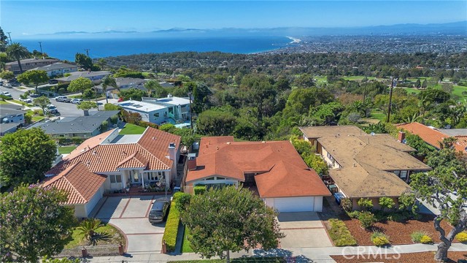
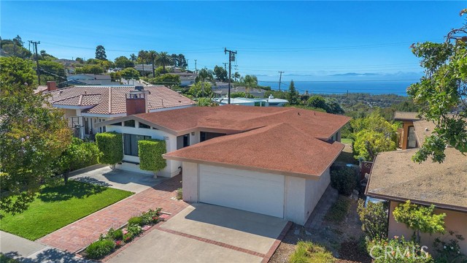
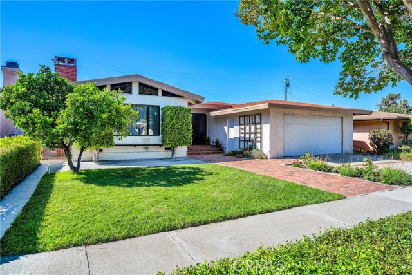
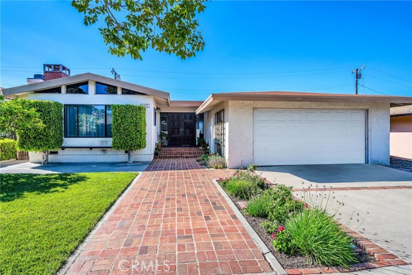
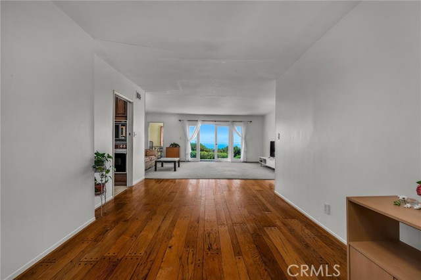
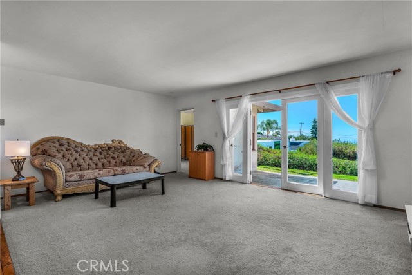
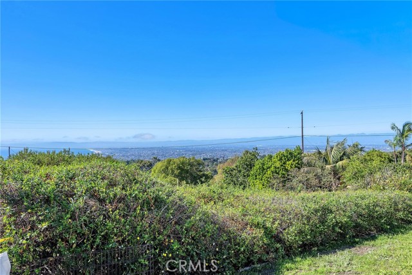
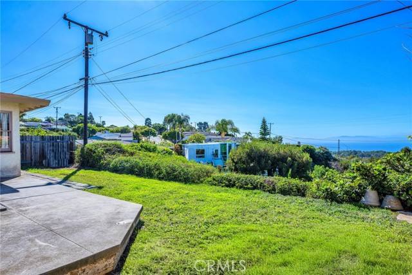
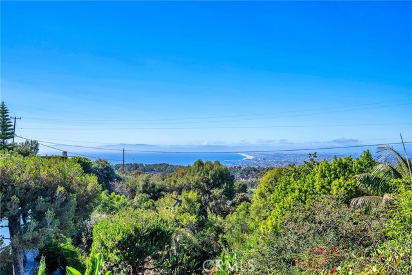
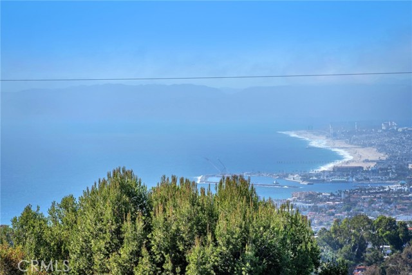
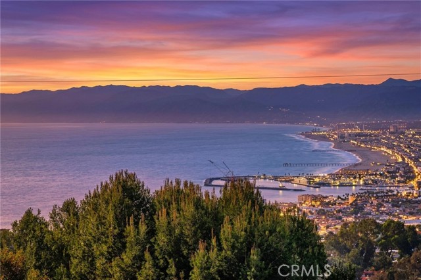

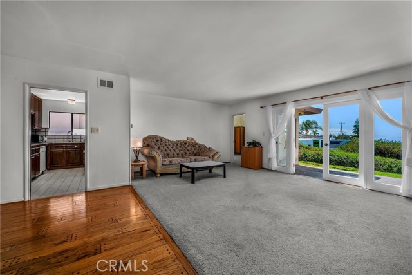
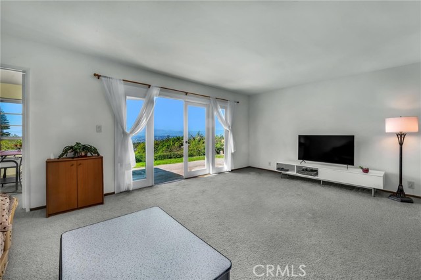
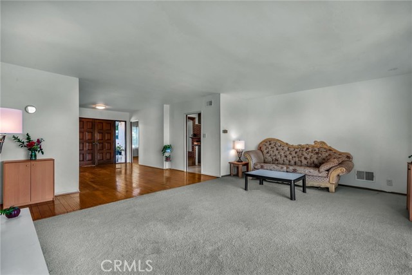
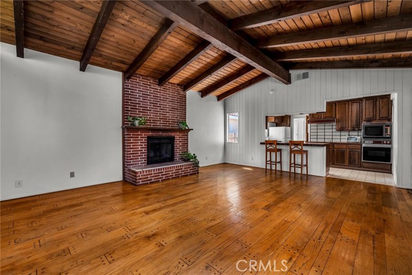
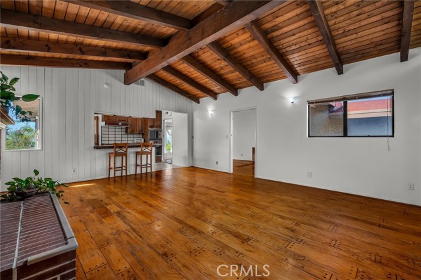

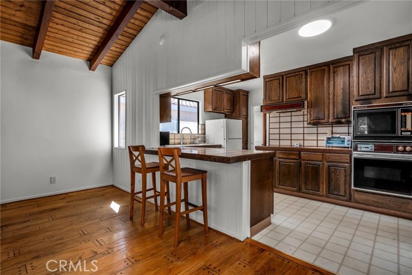
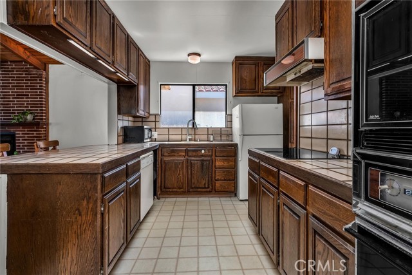
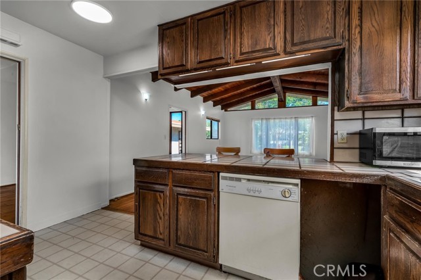
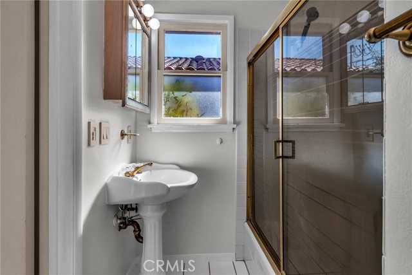
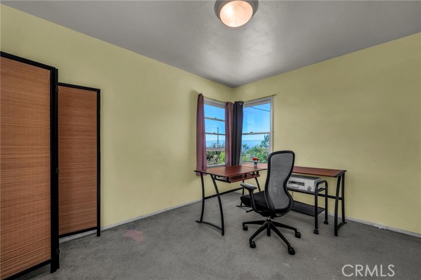
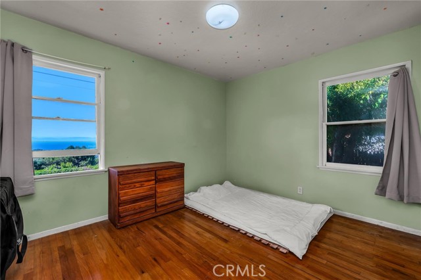
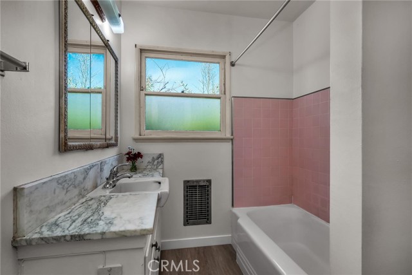
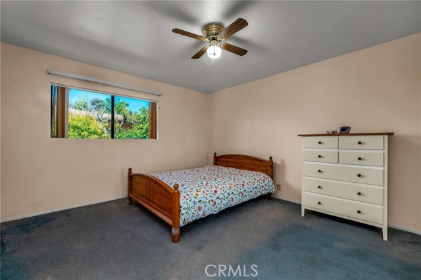
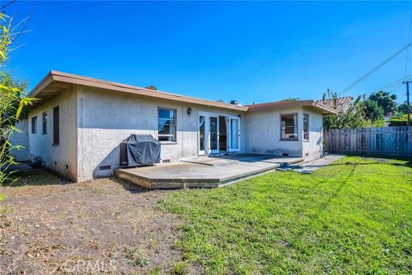
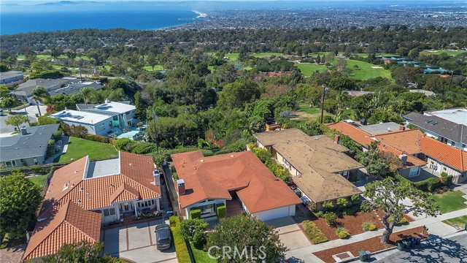
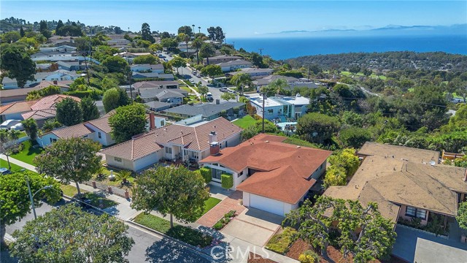
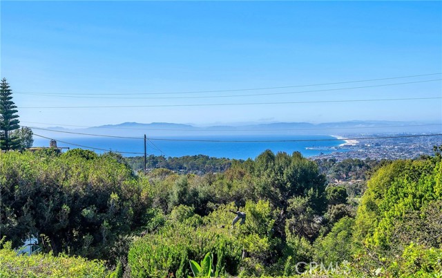
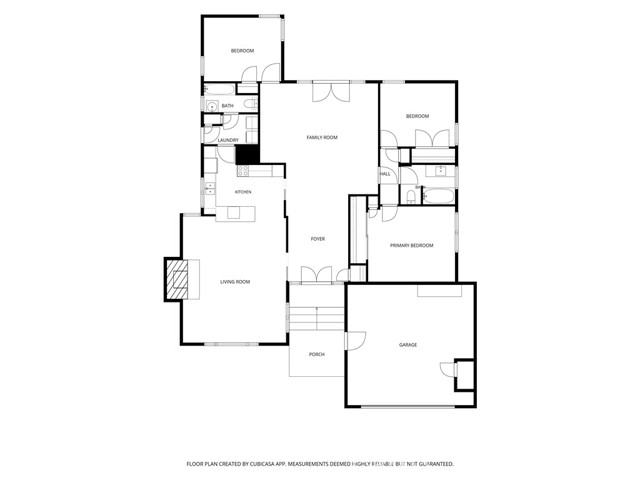
**RARE OPPORTUNITY! Imagine this breathtaking panoramic Queen’s Necklace view, stretching from the Downtown Los Angeles skyline and the Hollywood Sign to Santa Monica and Malibu, as part of your everyday life. This desirable single-level home features 3 bedrooms, 2 bathrooms, a spacious living room, and a separate family room, offering the perfect canvas to create your Dream Home. Nestled in a peaceful neighborhood near award-winning Silver Spur Elementary School and Palos Verdes Peninsula High School, this exceptional location also provides convenient access to Peninsula Center for shopping, dining, the library, and entertainment. Experience the best of spectacular views, refreshing ocean breezes, tranquility, and everyday convenience—all in one remarkable property. Property is being sold **AS IS** in its present condition. Seller will make no repairs and provide no termite work or clearance. Opportunities like this are rare—Don’t Miss your chance to make this exceptional property your own before it’s GONE!
- Pool:
- No
- Heating System:
- Central, Forced Air
- Cooling System:
- No
- Fence:
- Block
- View:
- Ocean, City Lights, Canyon, Panoramic, Coastline
- Fireplace:
- Family Room, Gas
- Security:
- Carbon monoxide detector(s), Smoke Detector(s)
- Patio:
- Concrete, Patio
- Roof Deck:
- Stone
- Parking:
- 2.00
- New Construction YN:
- 0
- Utilities:
- Sewer Connected
- Laundry:
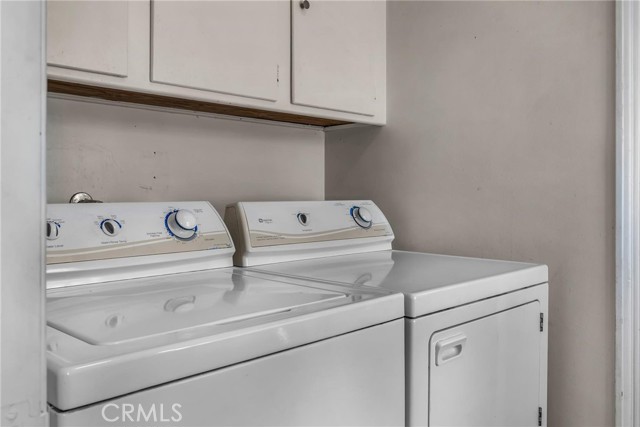
- Gas Dryer Hookup, Washer Hookup
- Parking:
- Garage, Driveway
- Sewer:
- Public Sewer
- Room Type:
- Family Room, Living Room
- Common Walls:
- No Common Walls
- Senior Community:
- 0
- List Agent Agent ID:
- SDEAIJAY
- Water Source:
- Public
- Lot Features:
- Rectangular Lot
- Window Features:
- Wood Frames
- Community Features:
- Sidewalks, Street Lights
- Stories:
- 1
- Entry Level:
- 1
- Flooring:
- Wood, Carpet
- Association:
- 0
- AttachedGarage :
- 0
- Main Level Bathrooms:
- 2
- Main Level Bedrooms:
- 3
- Entry Location:
- Yes
- Spa Construction:
- No
- Property Condition:
- Repairs Cosmetic
- Foundation Details:
- Raised
- Appliances:
- Gas Range, Gas Water Heater, Gas Oven
- Spa:
- 0
- Interior Features:
- Cathedral Ceiling(s)
- Street:
- Bayridge
- Street Number:
- 5417
- Street Suffix:
- Road
- Floor Number:
- 0
- Longitude:
- W119° 37' 39''
- Latitude:
- N33° 47' 31.4''
- Listing Courtesy of:
- Estate Properties
- TaxAnnualAmount:
- $0
- RoomKitchenFeatures:
- Tile Counters
- RoomBathroomFeatures:
- Bathtub, Shower In Tub
- Garage Spaces:
- 2
- Lot Size Square Feet:
- 7,153 Sqft
- List Agent Last Name:
- Deai
- List Agent License Number:
- 01208741
- Special Listing Conditions:
- Standard
- EatingArea:
- Area
- High School:
- Peninsula
- High School 2:
- PENINS
- List Office ID:
- sb1300260
- List Agent First Name:
- Jay
- Directions:
- Silver Spur Rd. - Montemalaga Dr. - Basswood Ave. - Bayridge Rd.
- Virtual Tour URL Unbranded:
- Click Here
- High School District:
- Palos Verdes Peninsula Unified
- MLSAreaMajor:
- 176 - Silver Spur
- Levels:
- One
- Parcel Number:
- 7546011005
- TaxAnnualAmount:
- $0
Residential For Sale
5417 Bayridge Road, Rancho Palos Verdes, California 90275
- Property Type :
- Residential
- Listing Type :
- For Sale
- Listing ID :
- SB26085223
- List Price :
- $1,598,000
- Year Built :
- 1956
- Lot Area :
- 0.16 Sqft
- Country:
- US
- State:
- CA
- County:
- Los Angeles
- City:
- Rancho Palos Verdes
- Zipcode:
- 90275
- Bathrooms :
- 2
- Status :
- Active
- Price Per Square Foot :
- $879
- Days on Market :
- 2
- Property Sub Type :
- Single Family Residence



