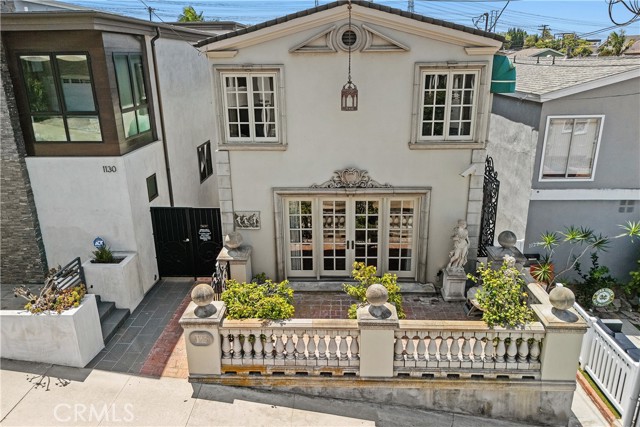
Nestled in one of Hermosa Beach’s most desirable neighborhoods, this home is a truly distinctive coastal residence with ocean views where timeless architecture and classic elegance take center stage. Behind its stunning European-inspired façade, the home showcases exceptional architectural detail, from decorative stonework and custom moldings to rich hardwood floors, plantation shutters, granite countertops, a luxurious marble primary bath, and beautifully proportioned living spaces. The thoughtful floor plan includes an expansive primary suite, second bedroom, formal dining room, spacious living room, and a den or third bedroom. All bedrooms are situated on the lower level, creating a comfortable and functional layout. Adding to the home’s appeal is an expansive covered balcony, providing the perfect setting for year-round al fresco dining and entertaining, creating seamless indoor-outdoor living. Sophisticated, grand, and full of timeless charm, 1126 2nd Street offers a unique opportunity to own a truly memorable beachside residence. Just moments from the beach, award-winning school district, downtown Hermosa, eclectic dining, and the best of the South Bay lifestyle.
- Pool:
- No
- Heating System:
- Central, Natural Gas, Forced Air
- Cooling System:
- Central Air
- Fence:
- Wrought Iron
- View:
- Ocean, Water
- Fireplace:
- No
- Security:
- Carbon monoxide detector(s), Closed Circuit Camera(s)
- Patio:
- Covered, Patio Open, Patio
- Roof Deck:
- Composition
- Parking:
- 2.00
- New Construction YN:
- 0
- Utilities:
- Natural Gas Connected, Sewer Connected, Electricity Connected, Phone Connected, Cable Connected
- Laundry:
- Stackable, Gas & Electric Dryer Hookup, In Closet
- Parking:
- Garage - Single Door, Garage Faces Rear, Garage, Side by Side
- Sewer:
- Public Sewer
- Room Type:
- Formal Entry, Living Room, Office, Kitchen, Main Floor Bedroom, All Bedrooms Down, Foyer, Galley Kitchen, Main Floor Primary Bedroom
- Common Walls:
- No Common Walls
- Senior Community:
- 0
- List Agent Agent ID:
- VLORDRAE
- Water Source:
- Public
- Lot Features:
- 0-1 Unit/acre
- Window Features:
- Double Pane Windows, Screens, French/mullioned, Casement Windows, Drapes, Roller Shields
- Community Features:
- Sidewalks, Dog Park
- Stories:
- 2
- Entry Level:
- 1
- Accessibility Features:
- Grab Bars In Bathroom(s)
- Flooring:
- Wood
- Association:
- 0
- AttachedGarage :
- 1
- Main Level Bathrooms:
- 1
- Main Level Bedrooms:
- 2
- Entry Location:
- Yes
- Property Condition:
- Updated/remodeled
- Foundation Details:
- Raised, Concrete Perimeter
- Exterior Features:
- Awning(s), Rain Gutters
- Architectural Style:
- See Remarks
- Appliances:
- Microwave, Refrigerator, Disposal, Gas Cooktop, Tankless Water Heater, Dishwasher, Vented Exhaust Fan, Range Hood, Gas Oven, Built-In Range, Double Oven, High Efficiency Water Heater, Convection Oven, Self Cleaning Oven, Hot Water Circulator
- Interior Features:
- Recessed Lighting, Stone Counters, Balcony, Granite Counters, Copper Plumbing Full, 2 Staircases, Phone System
- Street:
- 2nd
- Street Number:
- 1126
- Floor Number:
- 0
- Longitude:
- W119° 36' 47.7''
- Latitude:
- N33° 51' 25.8''
- Listing Courtesy of:
- Coldwell Banker Realty
- TaxAnnualAmount:
- $0
- RoomKitchenFeatures:
- Remodeled Kitchen, Pots & Pan Drawers, Granite Counters
- RoomBathroomFeatures:
- Bathtub, Stone Counters, Shower, Exhaust Fan(s), Bidet, Dual Shower Heads (or Multiple)
- Garage Spaces:
- 2
- Zoning:
- HBR1*
- Lot Size Square Feet:
- 2,249 Sqft
- List Agent Last Name:
- Lord
- List Agent License Number:
- 01388229
- Special Listing Conditions:
- Trust
- EatingArea:
- Dining Room, Separated
- List Office ID:
- V7151
- Middle Or Junior School:
- Hermosa
- List Agent First Name:
- Raechelle
- Directions:
- Above Pacific Coast Highway
- Virtual Tour URL Unbranded:
- Click Here
- Exclusions:
- Dining room chandelier
- Elementary School:
- Hermosa
- High School District:
- Manhattan Unified
- MLSAreaMajor:
- 150 - Hermosa Bch East
- Levels:
- Two
- Parcel Number:
- 4186027017
- TaxAnnualAmount:
- $0
Residential For Sale
1126 2nd, Hermosa Beach, California 90254
- Property Type :
- Residential
- Listing Type :
- Sold
- Listing ID :
- PV26168379
- List Price :
- $1,850,000
- Year Built :
- 1963
- Lot Area :
- 0.05 Sqft
- Country:
- US
- State:
- CA
- County:
- Los Angeles
- City:
- Hermosa Beach
- Zipcode:
- 90254
- Close Price :
- $1,800,000
- Bathrooms :
- 2
- Status :
- Closed
- Price Per Square Foot :
- $1,071
- Days on Market :
- 22
- Property Sub Type :
- Single Family Residence



