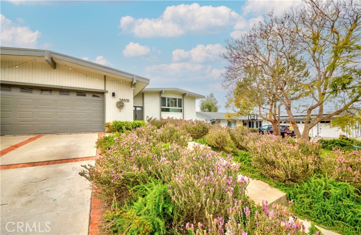
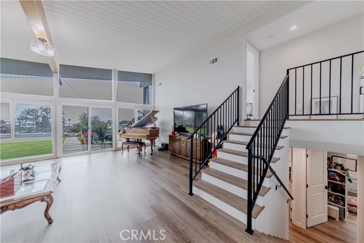
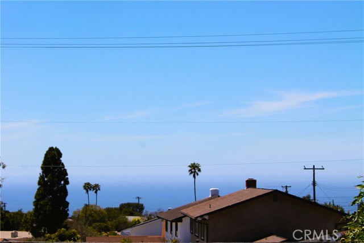
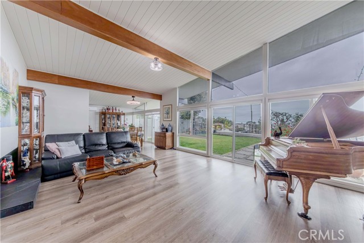
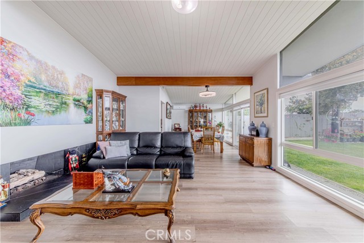
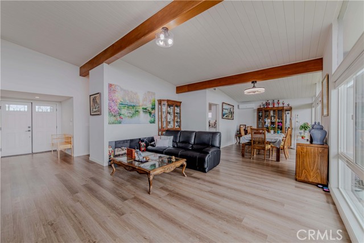
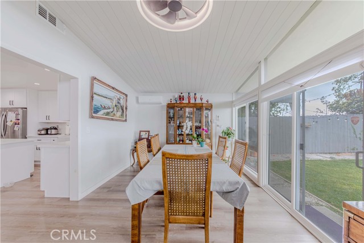
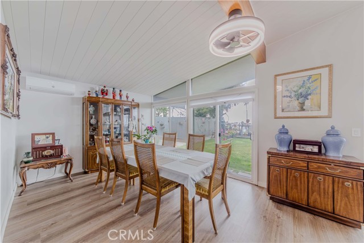
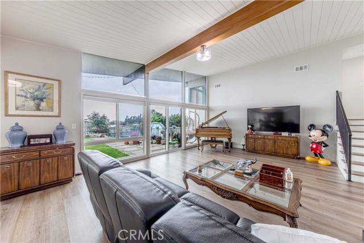
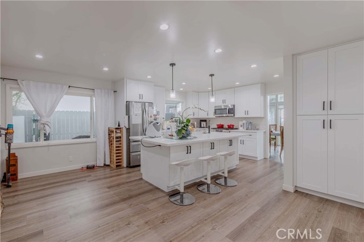
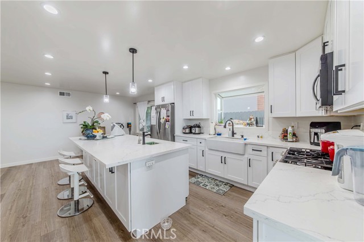
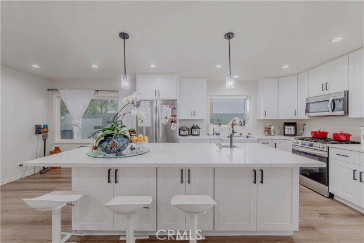
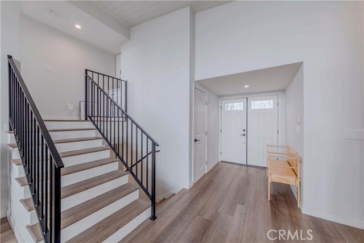
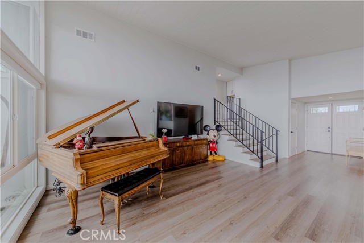
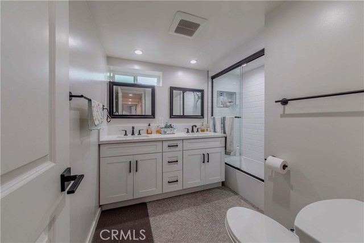
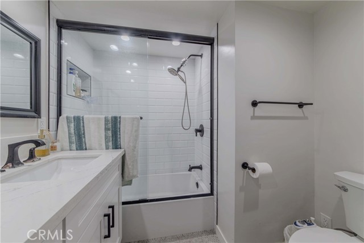
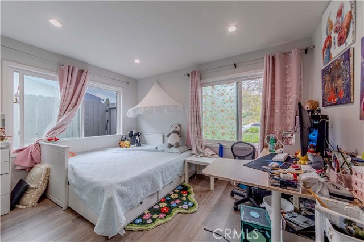
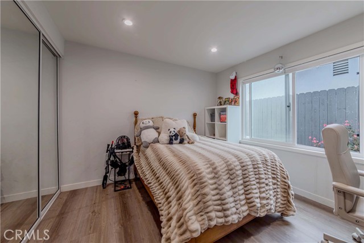
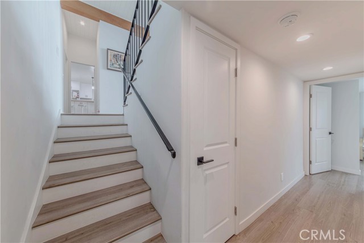
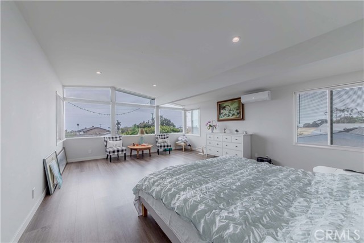
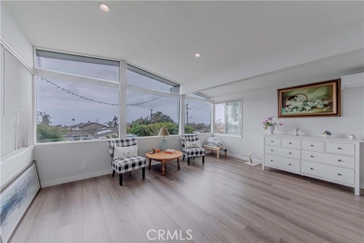
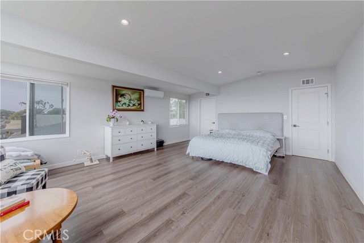
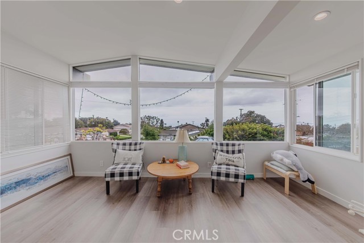
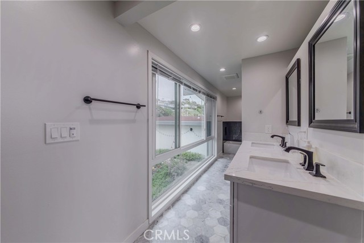
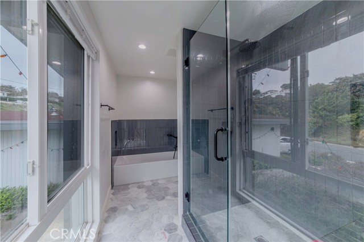
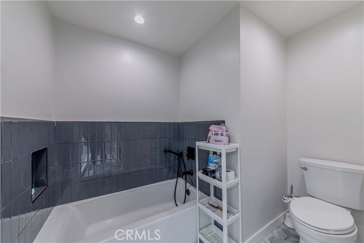
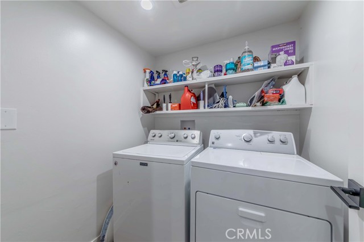
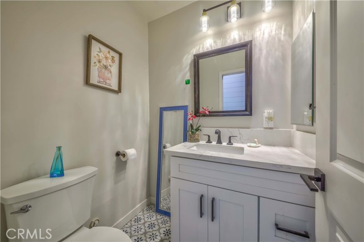
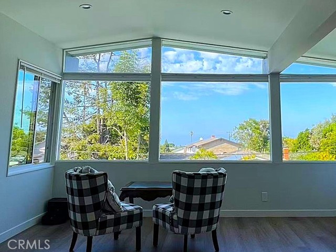
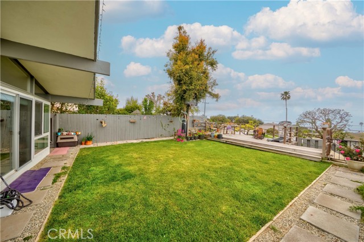
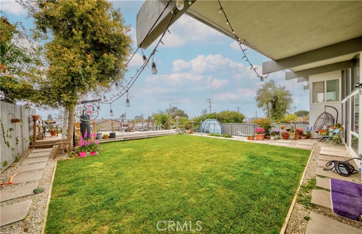
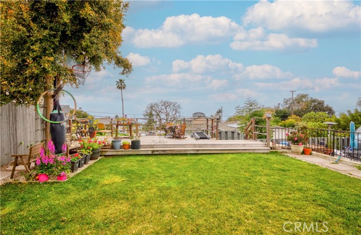
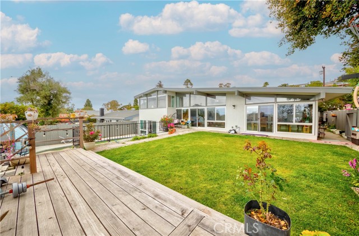
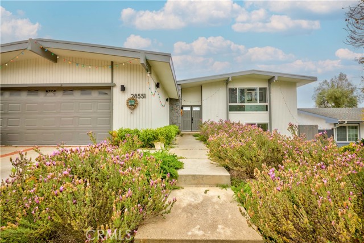
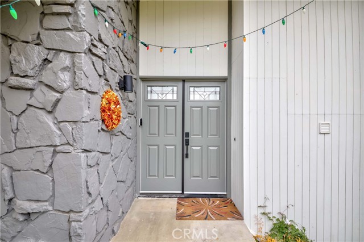
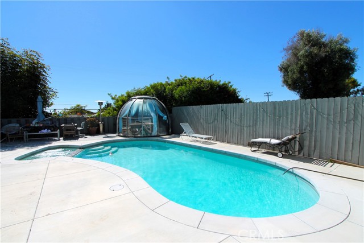
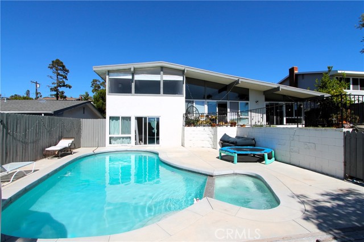
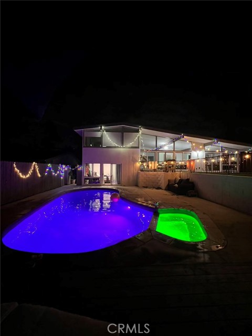
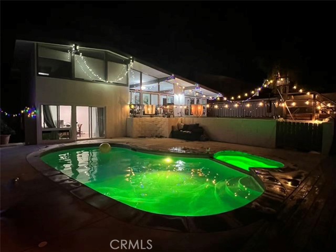
Set in a prime location, this bright, fully remodeled, ocean-view home has a layout perfect for both relaxation and entertaining. The thoughtful design allows for smooth transitions between indoor and outdoor areas. Refreshing ocean breezes flow throughout the home, providing cool and fresh air. Primary suite features beautiful ocean and sunset views and a spacious walk-in closet, large walk-in shower, and a separate bathtub. The kitchen was made for a chef with its custom cabinetry, high-end appliances, and a large, central island. Wide open backyard features a flat grassy area, multi-purpose deck, large pool with spa, and many places to relax or exercise. Three additional bedrooms provide space and storage, with one offering direct access to the pool area. New mini-split air conditioning in dining/living room area, primary suite, and one lower bedroom. Separate laundry room on the first floor. This lovely home on a quiet street is just moments from award-winning schools, shops, restaurants, and more. Take a look and appreciate the comfort and luxury!
- Pool:
- In Ground, Private
- Heating System:
- Central
- Cooling System:
- Ductless
- View:
- Ocean, Neighborhood
- Fireplace:
- Living Room
- Patio:
- Patio Open, Deck, Patio, Wood
- Parking:
- 2.00
- New Construction YN:
- 0
- Laundry:
- Inside, Individual Room
- Parking:
- Garage, Direct Garage Access, Driveway, Private, Paved
- Sewer:
- Public Sewer
- Room Type:
- Living Room, Walk-in Closet, Primary Suite
- Common Walls:
- No Common Walls
- Senior Community:
- 0
- List Agent Agent ID:
- SCHENCAT
- Water Source:
- Public
- Inclusions:
- Furniture and Appliances Negotiable
- Lot Features:
- Front Yard, 0-1 Unit/acre, Landscaped, Yard, Lawn
- Community Features:
- Sidewalks, Street Lights, Curbs
- Stories:
- 1
- Entry Level:
- 1
- Association:
- 0
- AttachedGarage :
- 1
- Entry Location:
- Front door
- Spa Construction:
- In Ground
- Property Condition:
- Turnkey, Updated/remodeled
- Spa:
- 1
- Interior Features:
- High Ceilings
- Street:
- Blythewood
- Street Number:
- 28551
- Street Suffix:
- Drive
- Floor Number:
- 0
- Longitude:
- W119° 36' 0.3''
- Latitude:
- N33° 46' 30.4''
- Listing Courtesy of:
- Infinity Realty & Loans
- TaxAnnualAmount:
- $0
- Garage Spaces:
- 2
- Lot Size Square Feet:
- 8,606 Sqft
- List Agent Last Name:
- Chen
- List Agent License Number:
- 01850791
- Special Listing Conditions:
- Standard
- List Office ID:
- SB1390461
- Middle Or Junior School:
- Ridgecrest
- List Agent First Name:
- Catherine
- Directions:
- Abbottswood Dr. to Trailriders Dr. to Blythewood Dr.
- Elementary School:
- Vista Grande
- High School District:
- Palos Verdes Peninsula Unified
- MLSAreaMajor:
- 173 - Los Verdes
- Levels:
- Multi/Split
- Parcel Number:
- 7583012004
- TaxAnnualAmount:
- $0
Residential For Sale
28551 Blythewood Drive, Rancho Palos Verdes, California 90275
- Property Type :
- Residential
- Listing Type :
- For Sale
- Listing ID :
- SB26146524
- List Price :
- $2,190,000
- Year Built :
- 1963
- Lot Area :
- 0.20 Sqft
- Country:
- US
- State:
- CA
- County:
- Los Angeles
- City:
- Rancho Palos Verdes
- Zipcode:
- 90275
- Bathrooms :
- 3
- Status :
- Active
- Price Per Square Foot :
- $882
- Days on Market :
- 74
- Property Sub Type :
- Single Family Residence



