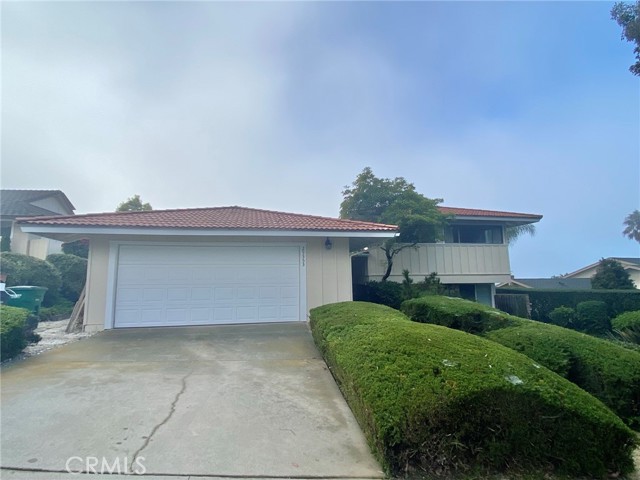
Submitted for Comp purposes only. Sale between Landord and Tenant. Remodeled baths. Desirable Mesa Palos Verdes area Upgraded tri level floor plan model with 4 bedrooms, 3 Bathrooms, Family Room, Air Conditioning, Pool + Spa Home in Rancho Palos Verdes. It was built in 1964 with 2374 Sqft on an 8820 Sqft Lot. Recent Painting inside and out, Newer upstairs carpeting, bathroom vanities, mirrors, quartz counters, several new tub shower enclosures, light fixtures, plumbing fixtures, and more ! Double door entryway leads to large combination Living Dining area, vaulted open beam ceiling, and almost a wall of windows overlooking the rear yard pool and spa. The kitchen has a large skylight that floods the area with natural light. It features plentiful cabinets, island with cooktop, recessed lighting, lots of Corian countertop space, Garden window over the sink and also a pantry. There is a Sliding glass door onto tiled patio for Convenient extended outdoor entertaining and direct access to two car attached garage for easy grocery unloading. Downstairs has a large family room with updated laminate style flooring, wet bar , built-in cabinetry, and sliding door on to the rear yard pool area. There is also one bedroom with double door closet, adjacent laundry area and updated bathroom on this floor. It has newer flooring, plumbing and light fixtures, vanity, quartz counter, and mirror. There are Three bedrooms two bathrooms upstairs and 2 hallway closets plus four-door cabinets. The Hall bath is updated with newer vanity quartz counters, light fixtures, plumbing fixtures, newer tub and tile bathtub walls and flooring. The master bedroom has ocean and tree top view. Its private bath has double sinks with newer vanity, mirrors, recessed lights, and toilet.
- Pool:
- In Ground, Private, Heated
- Heating System:
- Central
- Cooling System:
- Central Air
- View:
- Ocean, Peek-A-Boo
- Fireplace:
- Living Room
- Patio:
- Patio, Front Porch
- Parking:
- 2.00
- New Construction YN:
- 0
- Laundry:
- Inside, In Closet
- Parking:
- Garage - Single Door, Direct Garage Access, Garage Faces Front
- Sewer:
- Public Sewer
- Room Type:
- Family Room, Living Room, Kitchen, See Remarks, Primary Suite, Primary Bathroom
- Common Walls:
- No Common Walls
- Senior Community:
- 0
- List Agent Agent ID:
- SCONAKEN
- Water Source:
- See Remarks
- Lot Features:
- Back Yard, Front Yard
- Community Features:
- Sidewalks, Suburban, Curbs
- Stories:
- 2
- Entry Level:
- 1
- Flooring:
- See Remarks
- Association:
- 0
- AttachedGarage :
- 1
- Entry Location:
- Yes
- Spa Construction:
- In Ground, Heated
- Property Condition:
- Turnkey, Updated/remodeled
- Appliances:
- Dishwasher
- Spa:
- 1
- Street:
- Quailwood
- Street Number:
- 29353
- Street Suffix:
- Drive
- Zip4:
- 4926
- Floor Number:
- 0
- Longitude:
- W119° 37' 17.5''
- Latitude:
- N33° 45' 51.1''
- Listing Courtesy of:
- Estate Properties
- TaxAnnualAmount:
- $0
- RoomKitchenFeatures:
- Kitchen Island, Quartz Counters
- RoomBathroomFeatures:
- Remodeled, Quartz Counters
- Garage Spaces:
- 2
- Lot Size Square Feet:
- 8,823 Sqft
- List Agent Last Name:
- Conant
- List Agent License Number:
- 00851703
- Special Listing Conditions:
- Trust
- EatingArea:
- Area
- List Office ID:
- S4164
- List Agent First Name:
- Ken
- Directions:
- Hawthorne to Highridge to Whitley Collins , Right on Stonecrest and left on Quailwood Dr.
- High School District:
- Palos Verdes Peninsula Unified
- MLSAreaMajor:
- 174 - Crest
- Levels:
- Multi/Split
- Parcel Number:
- 7574012013
- TaxAnnualAmount:
- $0
Residential Sold
29353 Quailwood Drive, Rancho Palos Verdes, California 90275
- Property Type :
- Residential
- Listing Type :
- Sold
- Listing ID :
- SB26166840
- List Price :
- $1,900,000
- Year Built :
- 1964
- Lot Area :
- 0.20 Sqft
- Country:
- US
- State:
- CA
- County:
- Los Angeles
- City:
- Rancho Palos Verdes
- Zipcode:
- 90275
- Close Price :
- $1,900,000
- Bathrooms :
- 3
- Bathrooms (3/4) :
- 1
- Status :
- Closed
- Price Per Square Foot :
- $800
- Days on Market :
- 0
- Property Sub Type :
- Single Family Residence



