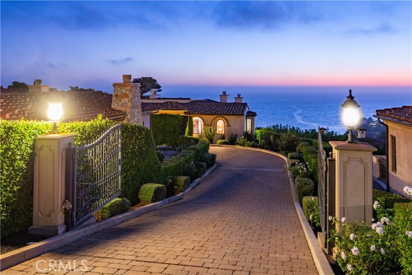
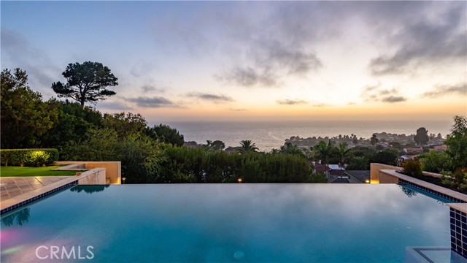
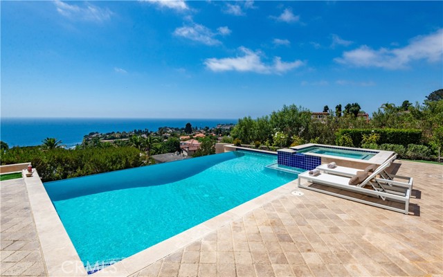
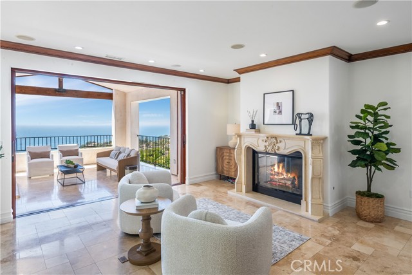
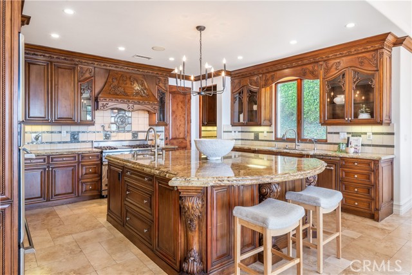
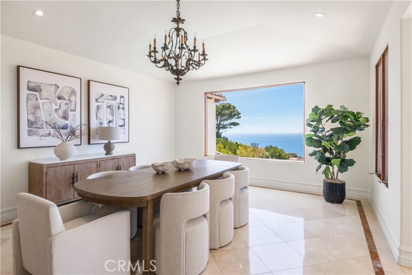
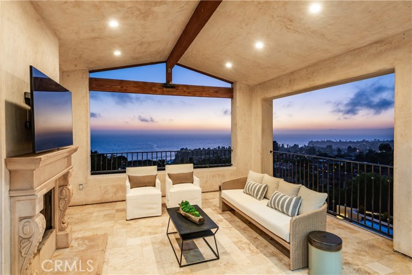
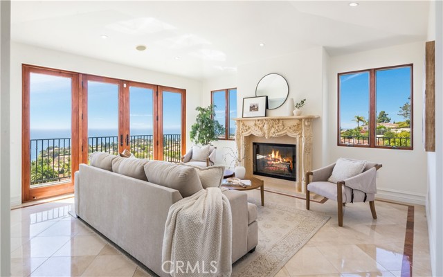
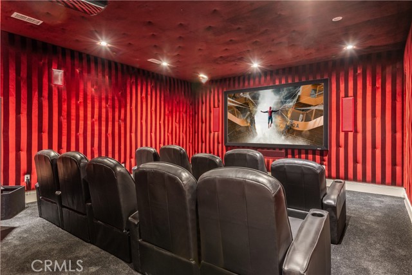

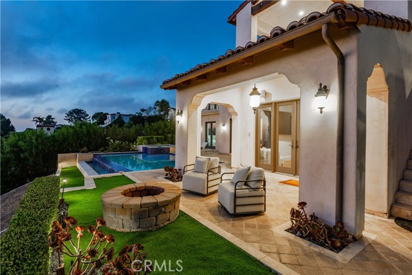
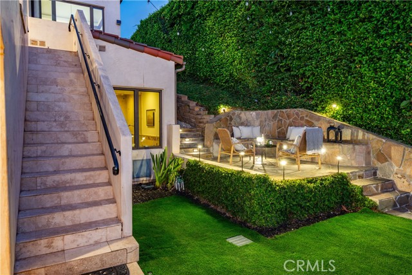
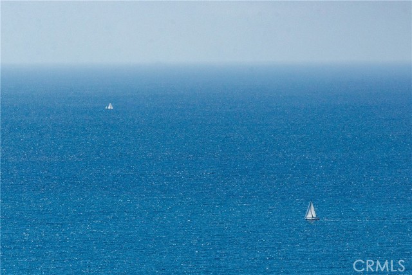
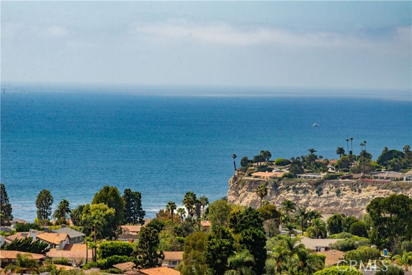
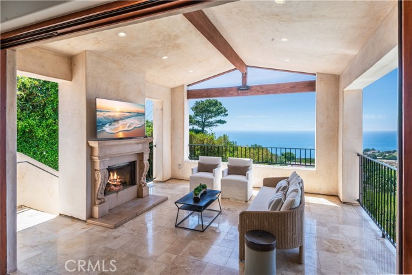
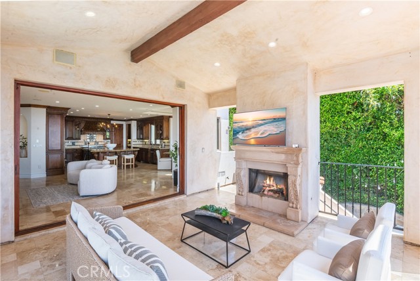
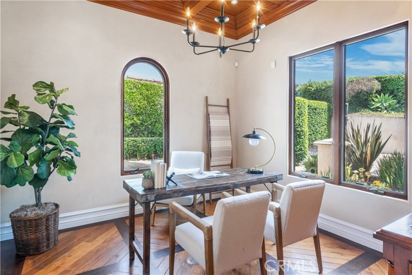
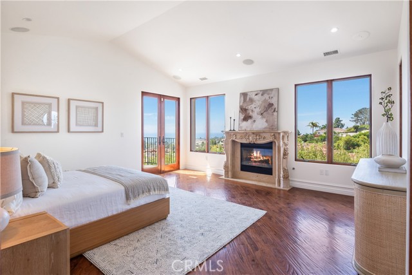
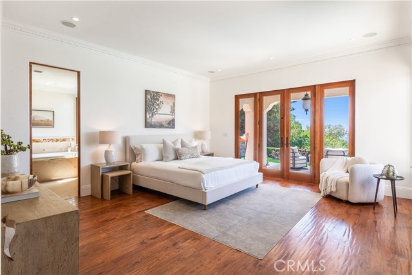
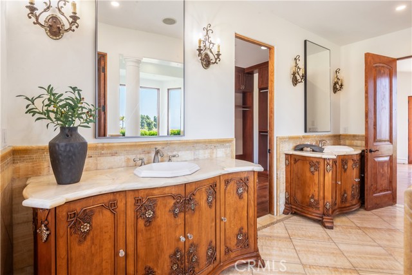
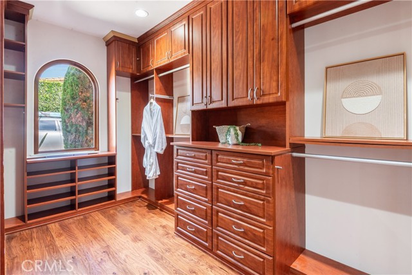
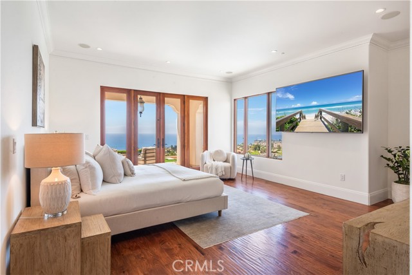
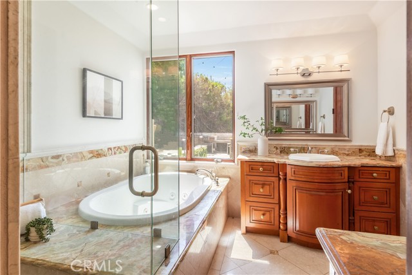
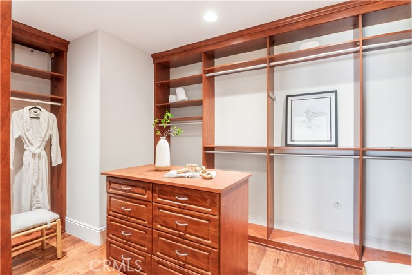
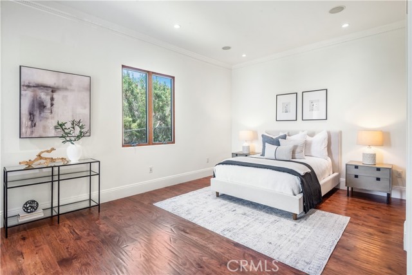
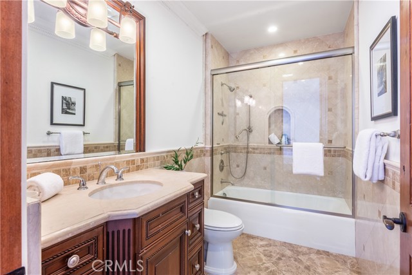
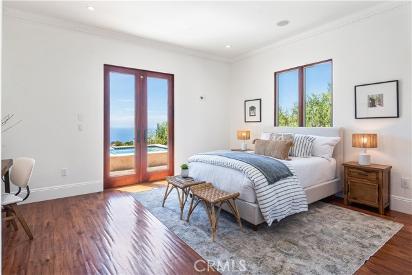
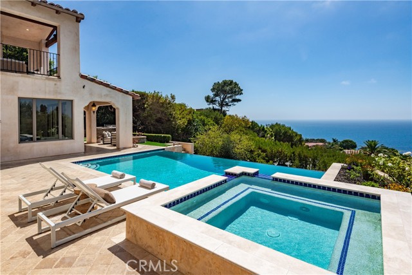
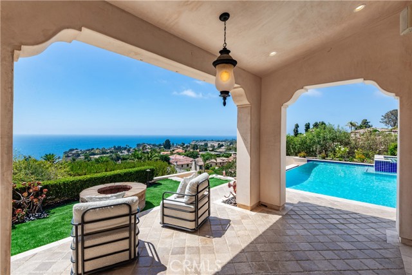
A gated driveway finished with cobblestone pavers leads to this private estate, where expansive ocean and cove views are the main event! The glass and iron front door offers a tiny glimpse of what lies beyond. The entry level features a primary suite with fireplace, a handsome office, spacious living room, formal dining room and an impressive kitchen with an oversized center island and custom cabinetry. Just beyond, the family room is where everyone naturally gathers, while the adjacent covered patio with its own fireplace extends the living space outdoors. A dramatic wrought-iron staircase leads to the lower level, where three additional bedrooms include another sumptuous primary suite with walk-in closet. A dedicated home theater is a true indulgence, while a second family room opens to the lush backyard with an infinity pool, spa and outdoor entertaining area, all positioned to capture the panoramic views. Additional luxuries include central air conditioning, an elevator and an attached three-car garage. Private, impressive and offering extraordinary views, this is a truly special home!
- Pool:
- Private, Heated, Infinity
- Heating System:
- Central
- Cooling System:
- Central Air
- View:
- Ocean, Panoramic, Coastline
- Fireplace:
- Family Room, Primary Bedroom, Living Room, Fire Pit, Outside
- Parking:
- 3.00
- New Construction YN:
- 0
- Laundry:
- Individual Room
- Sewer:
- Public Sewer
- Room Type:
- Family Room, Living Room, Separate Family Room, Great Room, Main Floor Primary Bedroom, Primary Suite, Two Primaries
- Common Walls:
- No Common Walls
- Senior Community:
- 0
- List Agent Agent ID:
- VADLACHR
- Water Source:
- Public
- Lot Features:
- Cul-de-sac
- Community Features:
- Golf, Hiking, Horse Trails, Stable(s), Biking
- Stories:
- 2
- Entry Level:
- 2
- Flooring:
- Stone
- Association:
- 0
- AttachedGarage :
- 1
- Main Level Bathrooms:
- 2
- Main Level Bedrooms:
- 1
- Entry Location:
- 2
- Spa Construction:
- Private
- Spa:
- 1
- Interior Features:
- Living Room Balcony, Elevator
- Street:
- Via Victoria
- Street Number:
- 30057
- Floor Number:
- 0
- Longitude:
- W119° 35' 15.4''
- Latitude:
- N33° 45' 43.7''
- Listing Courtesy of:
- Vista Sotheby's International Realty
- TaxAnnualAmount:
- $0
- Garage Spaces:
- 3
- Lot Size Square Feet:
- 17,998 Sqft
- List Agent Last Name:
- Adlam
- List Agent License Number:
- 00967574
- Special Listing Conditions:
- Standard
- EatingArea:
- Area, Dining Room
- List Office ID:
- V8107
- List Agent First Name:
- Chris
- Directions:
- PVDW to Via Lorado to Via Victoria.
- High School District:
- Palos Verdes Peninsula Unified
- MLSAreaMajor:
- 170 - West Palos Verdes
- Levels:
- Two
- Parcel Number:
- 7582016074
- TaxAnnualAmount:
- $0
Residential For Sale
30057 Via Victoria, Rancho Palos Verdes, California 90275
- Property Type :
- Residential
- Listing Type :
- For Sale
- Listing ID :
- PV26168114
- List Price :
- $4,999,000
- Year Built :
- 2008
- Lot Area :
- 0.41 Sqft
- Country:
- US
- State:
- CA
- County:
- Los Angeles
- City:
- Rancho Palos Verdes
- Zipcode:
- 90275
- Bathrooms :
- 6
- Bathrooms (3/4) :
- 1
- Status :
- Pending
- Price Per Square Foot :
- $900
- Days on Market :
- 5
- Property Sub Type :
- Single Family Residence



