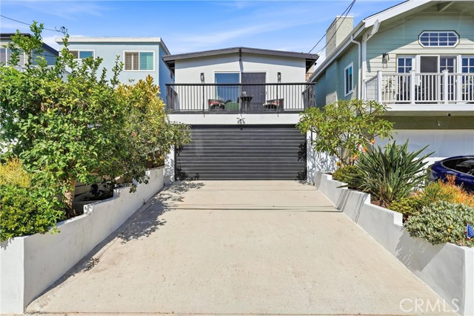
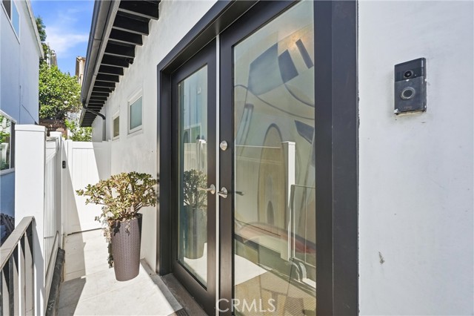
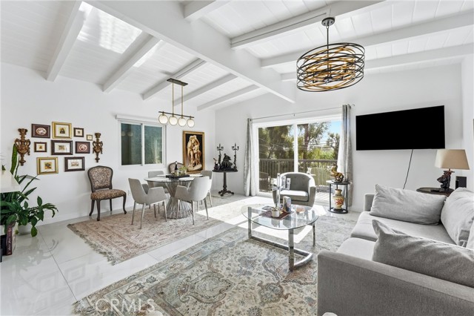
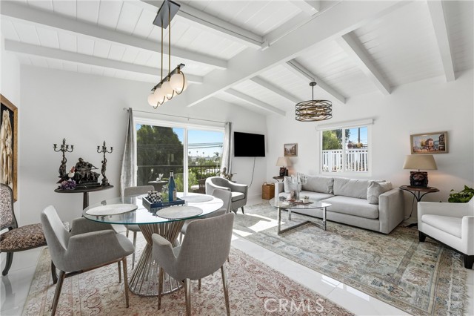
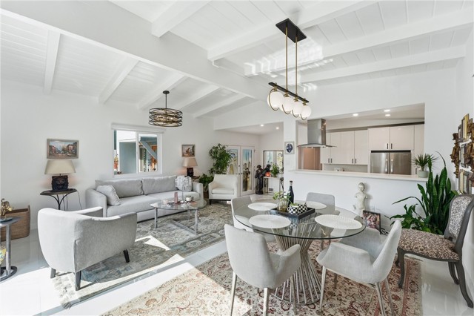
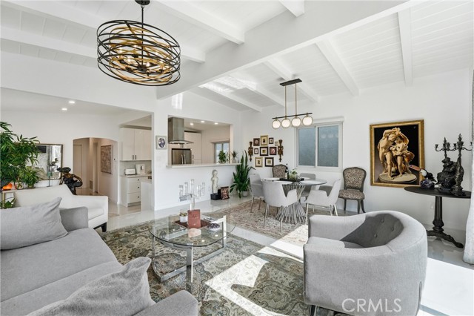
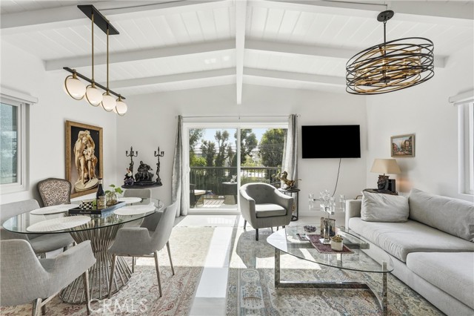
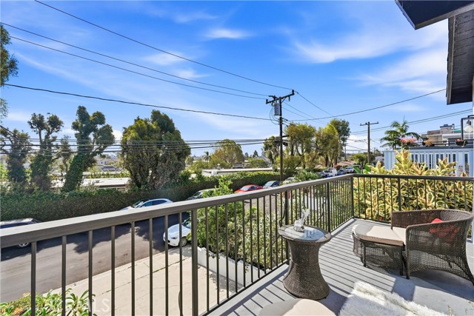
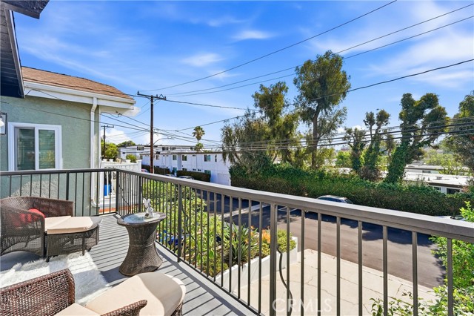
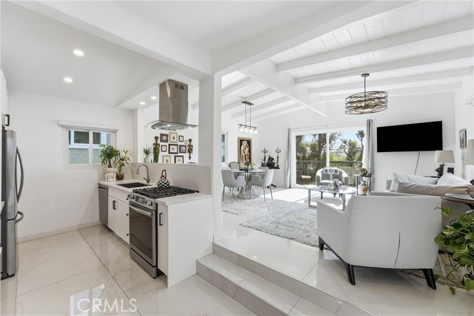
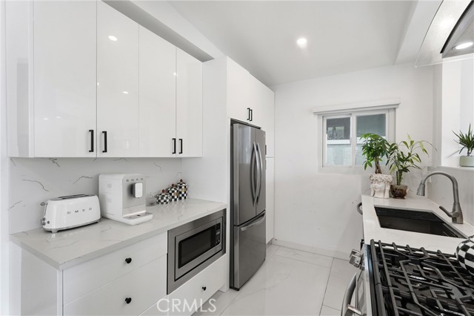
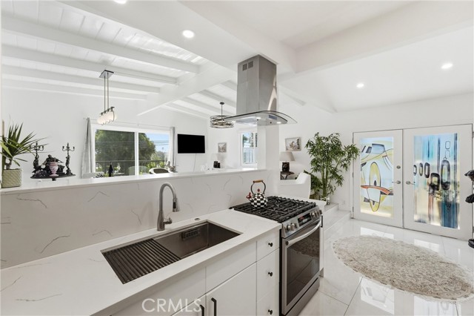
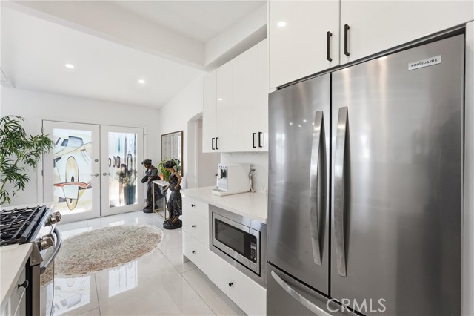
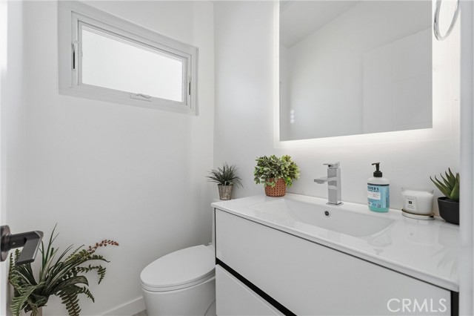
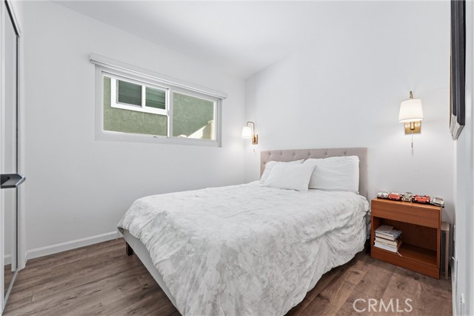
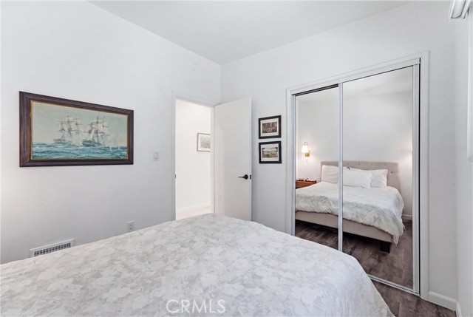
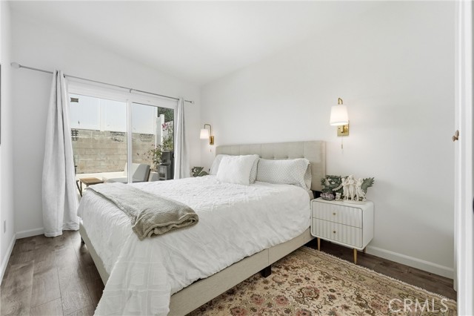
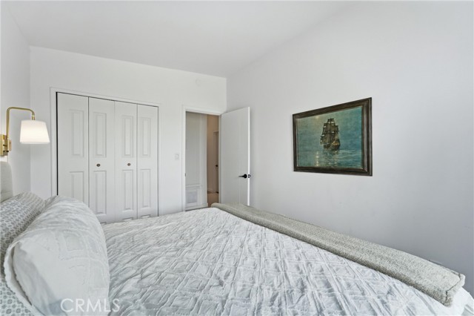
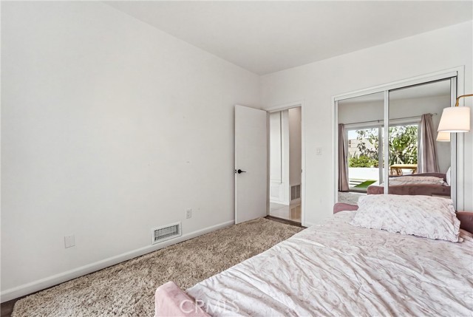
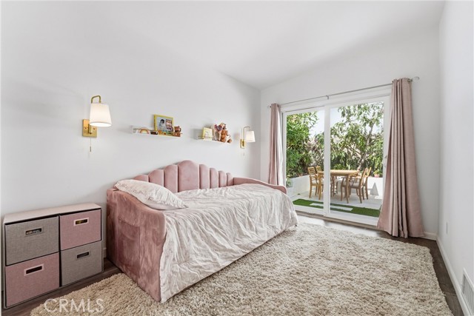
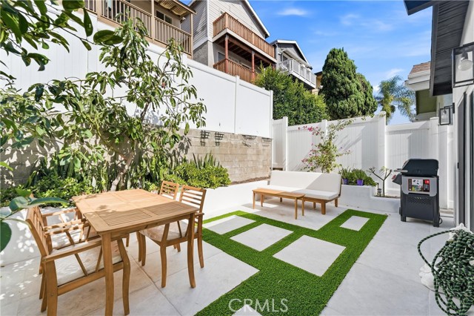
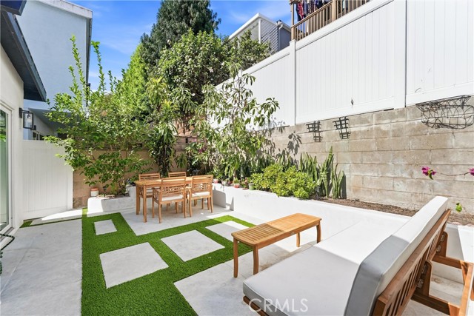
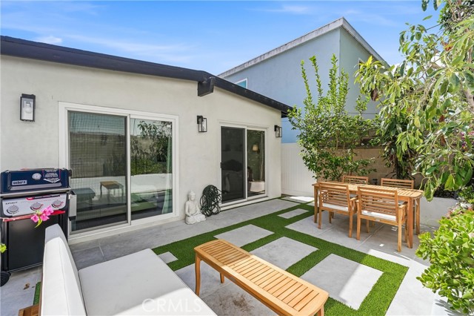
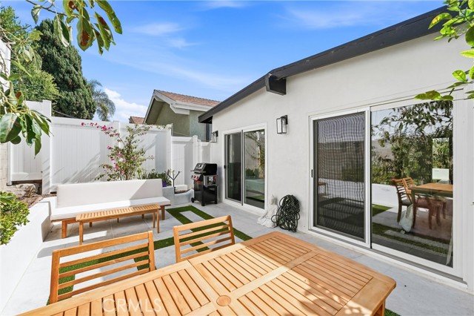
Welcome to this beautifully renovated 3-bedroom, 1.5-bath home in the highly desirable Golden Hills neighborhood of Redondo Beach. Thoughtfully updated from top to bottom, this move-in ready home combines modern finishes with everyday comfort in an unbeatable South Bay location.
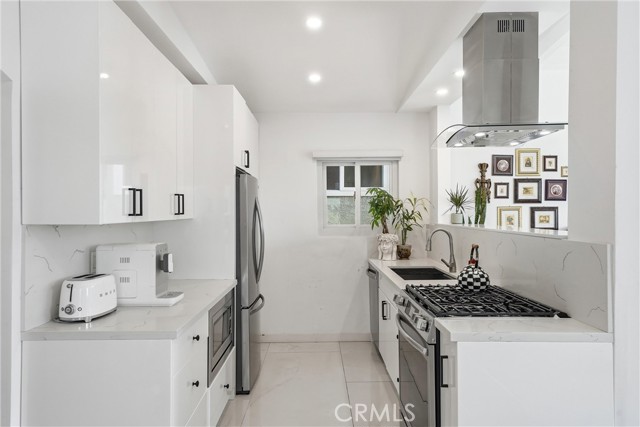
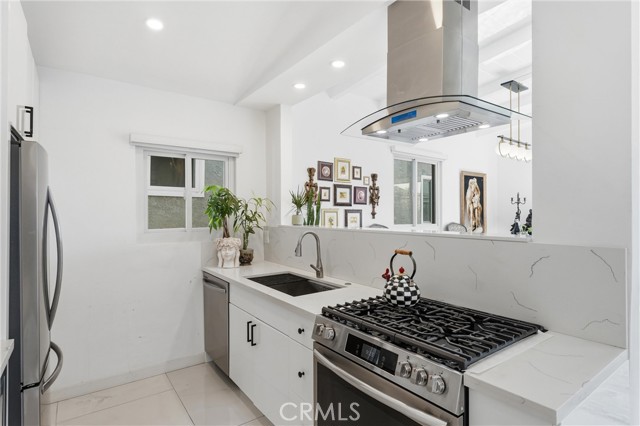
The open-concept floor plan features a stunning remodeled kitchen with quartz countertops, custom cabinetry, and seamless flow into the living and dining areas, making it perfect for entertaining. New tile flooring runs throughout the home, complemented by smooth skim-coated ceilings and abundant natural light.
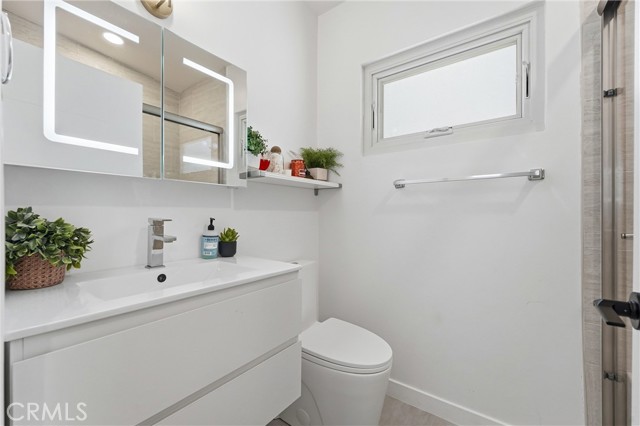
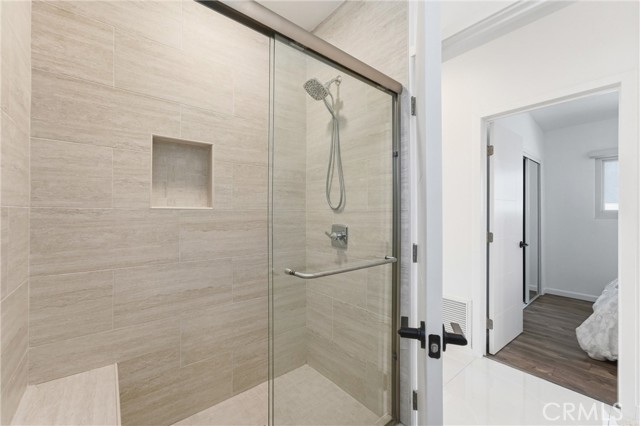
Both bathrooms have been tastefully remodeled, including a spacious walk-in shower. The primary bedroom has been enhanced with a new sliding glass door that opens directly to the private backyard, creating an ideal indoor-outdoor living experience.
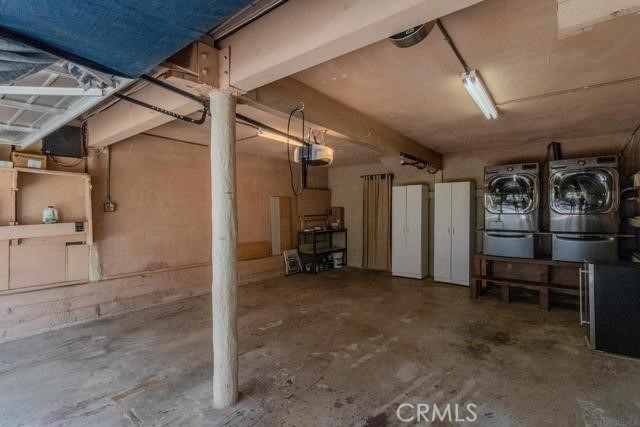
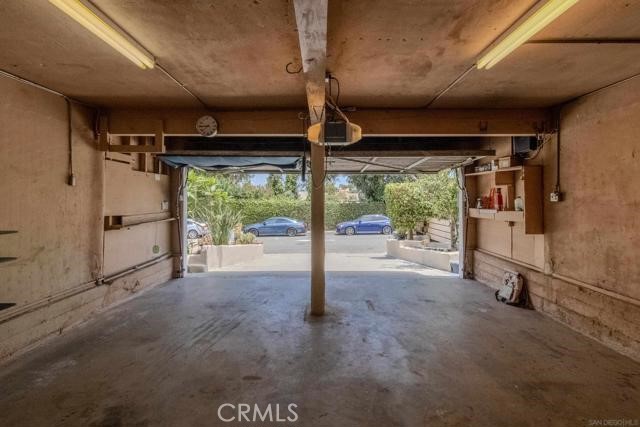
Major system upgrades include all-new electrical wiring throughout the home, central heating and air conditioning, and EV charging in the attached two-car garage. The garage also offers generous storage space.
Step outside to a beautifully redesigned backyard featuring new tile hardscape, artificial turf, fresh landscaping, and mature lemon and avocado trees—perfect for relaxing or entertaining. A large-capacity washer and dryer are conveniently located in the attached garage.
Parking is abundant with a two-car garage, oversized driveway, and additional off-street parking. Located within the award-winning Mira Costa High School and Redondo Union High School, this home is just minutes from Hermosa Beach, Manhattan Beach, shopping, restaurants, parks, and major freeways.
This is a rare opportunity to own a fully upgraded home in one of Redondo Beach’s most sought-after neighborhoods.
Owner occupied. Showings by appointment only. Easy to show. Please call John at (424) 522-3039.
- Pool:
- No
- Heating System:
- Central
- Cooling System:
- Central Air
- Fence:
- New Condition, Partial
- View:
- Neighborhood
- Fireplace:
- No
- Security:
- Security lights
- Patio:
- Patio
- Roof Deck:
- Shingle
- Parking:
- 6.00
- New Construction YN:
- 0
- Utilities:
- Natural Gas Connected, Sewer Connected, Electricity Connected, Water Connected, Cable Connected
- Laundry:
- Washer Included, Dryer Included, In Garage
- Parking:
- Garage, Electric Vehicle Charging Station(s), Built-In Storage
- Sewer:
- Public Sewer
- Room Type:
- Living Room, Main Floor Primary Bedroom
- Common Walls:
- No Common Walls
- Senior Community:
- 0
- List Agent Agent ID:
- PVSTEEHAN
- Water Source:
- Public
- Lot Features:
- Back Yard, Landscaped
- Window Features:
- Blinds
- Community Features:
- Sidewalks, Curbs, Storm Drains
- Stories:
- 2
- Entry Level:
- 2
- Flooring:
- Tile, Vinyl
- Association:
- 0
- AttachedGarage :
- 1
- Main Level Bathrooms:
- 2
- Main Level Bedrooms:
- 3
- Entry Location:
- 2
- Spa Construction:
- No
- Property Condition:
- Turnkey, Updated/remodeled
- Foundation Details:
- Raised
- Appliances:
- Microwave, Refrigerator, Disposal, Gas Range, Dishwasher, Range Hood, Gas Oven, Freezer
- Spa:
- 0
- Interior Features:
- Recessed Lighting, Balcony, Living Room Balcony
- Street:
- Axenty
- Street Number:
- 1729
- Street Suffix:
- Way
- Floor Number:
- 0
- Longitude:
- W119° 37' 1.7''
- Latitude:
- N33° 52' 18.1''
- Listing Courtesy of:
- West Shores Realty, Inc.
- TaxAnnualAmount:
- $0
- RoomKitchenFeatures:
- Remodeled Kitchen, Pots & Pan Drawers, Self-closing Cabinet Doors, Self-closing Drawers, Quartz Counters
- RoomBathroomFeatures:
- Upgraded, Walk-in Shower, Shower, Exhaust Fan(s), Main Floor Full Bath
- Garage Spaces:
- 2
- Lot Size Square Feet:
- 2,527 Sqft
- List Agent Last Name:
- Steed
- List Agent License Number:
- 02212070
- Special Listing Conditions:
- Standard
- EatingArea:
- Breakfast Counter / Bar, In Living Room
- High School:
- Redondo Union
- High School 2:
- REDUNI
- List Office ID:
- 8481
- Middle Or Junior School:
- Adams
- List Agent First Name:
- Hannah
- Directions:
- Cross Street: Axenty Way.
- Elementary School:
- Birney
- High School District:
- Redondo Unified
- MLSAreaMajor:
- 154 - N Redondo Bch/Golden Hills
- Levels:
- Two
- Parcel Number:
- 4162014021
- TaxAnnualAmount:
- $0
Residential For Sale
1729 Axenty Way, Redondo Beach, California 90278
- Property Type :
- Residential
- Listing Type :
- For Sale
- Listing ID :
- PV26165055
- List Price :
- $1,299,000
- Year Built :
- 1962
- Lot Area :
- 0.06 Sqft
- Country:
- US
- State:
- CA
- County:
- Los Angeles
- City:
- Redondo Beach
- Zipcode:
- 90278
- Bathrooms :
- 2
- Status :
- Active
- Price Per Square Foot :
- $1,266
- Days on Market :
- 8
- Property Sub Type :
- Single Family Residence



