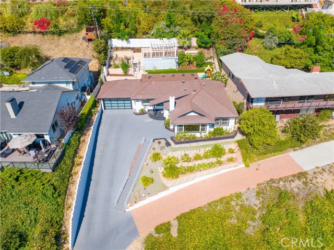
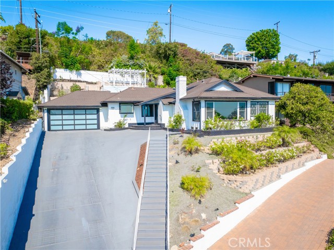
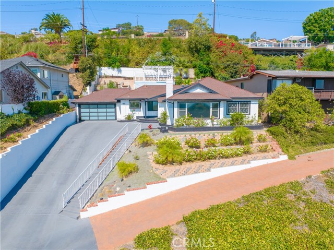
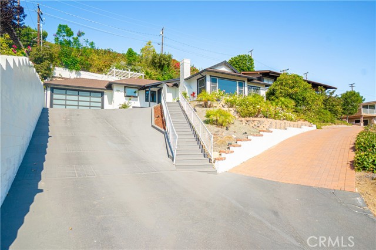
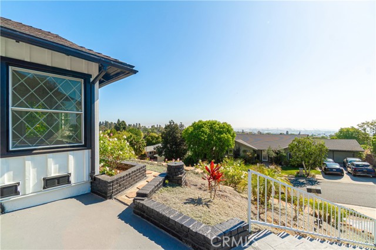
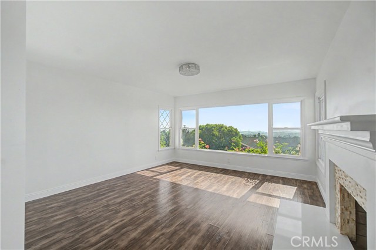
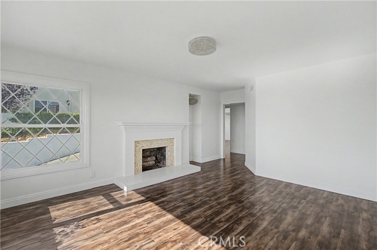
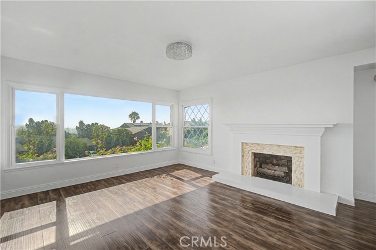
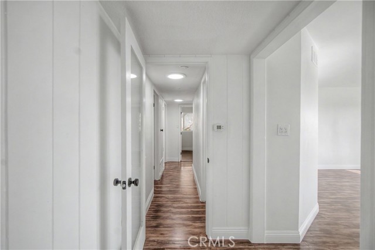
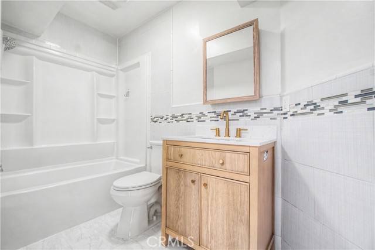
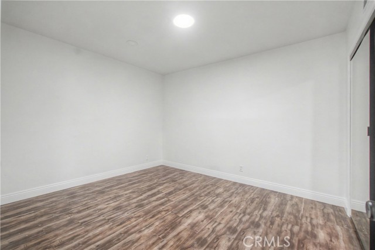
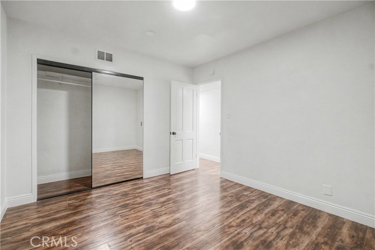
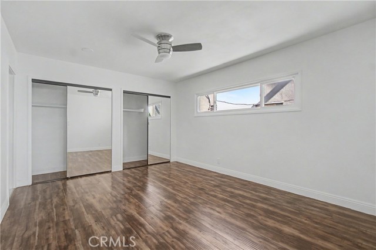
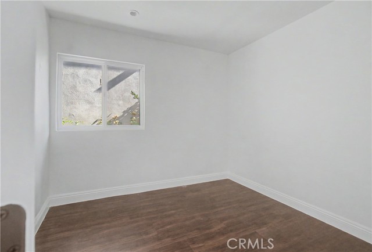
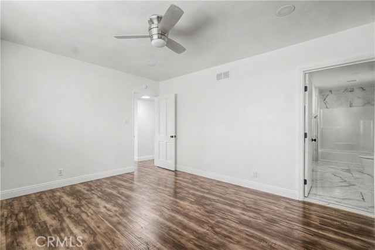
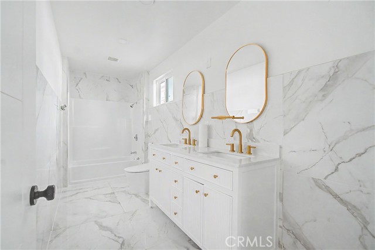
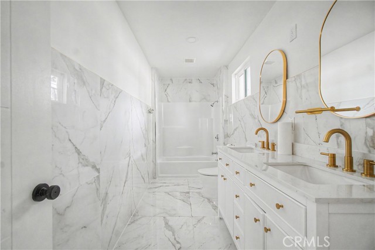
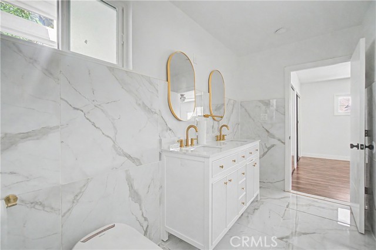
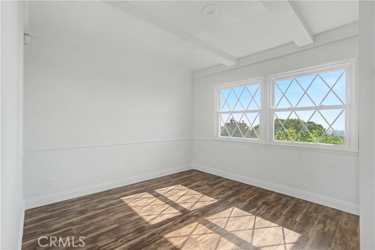
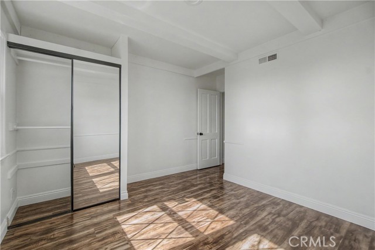
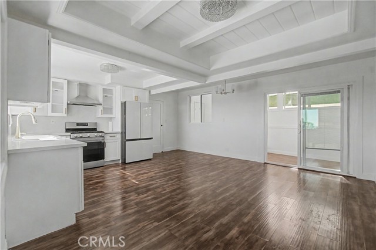
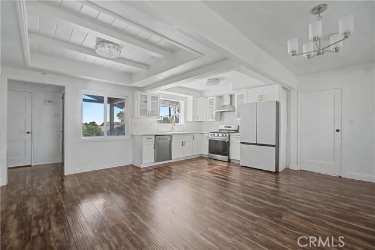
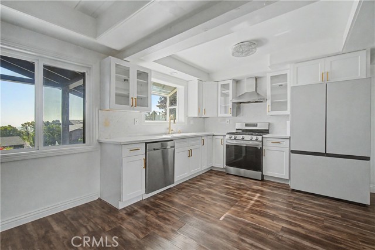
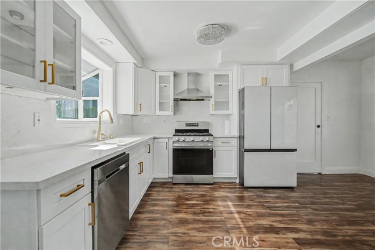
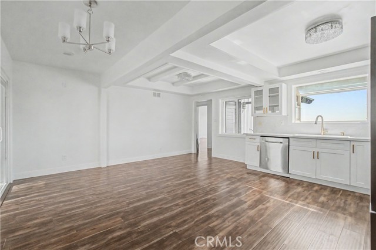
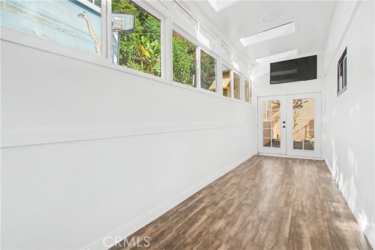
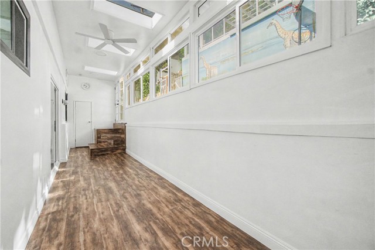
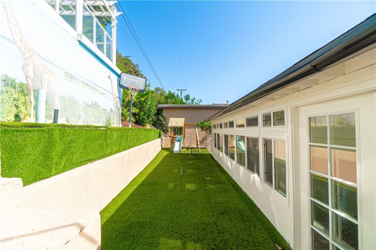
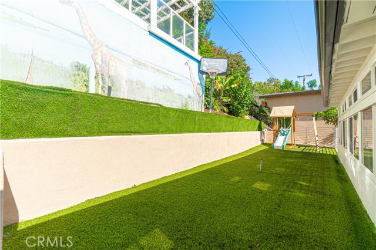
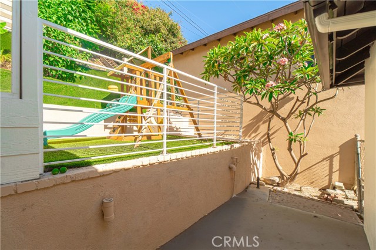
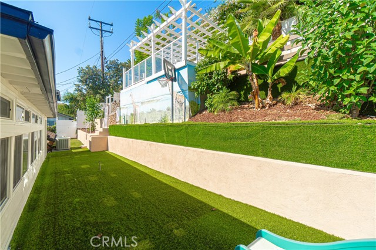
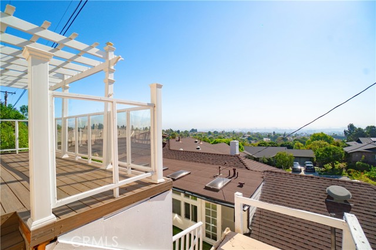
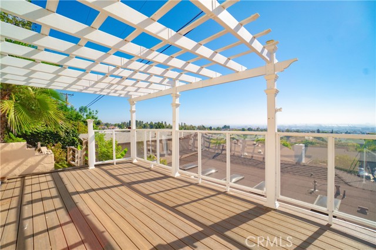
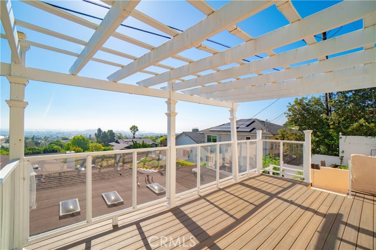

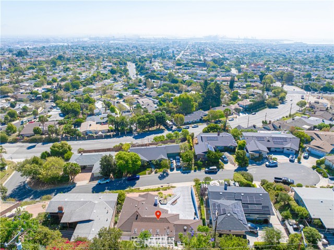
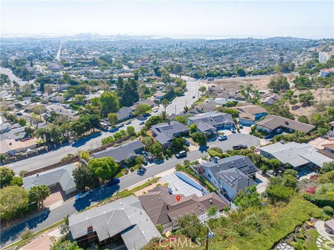
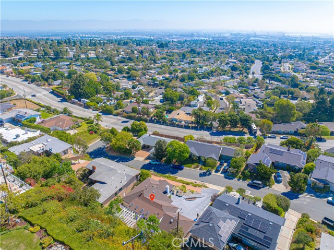
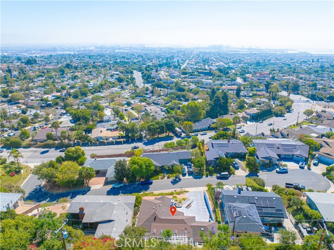
Welcome to 2033 Sauna Dr Rancho Palos Verdes. This spacious turnkey estate offers an open floor plan with Panoramic Harbor & Ocean views from almost every room in the home. Inside 3 bedrooms and 2 1/2 upgraded bathrooms plus den or office. Laminate floors throughout, double paned windows, tankless water heater. Recessed LED lighting throughout entire home Solar tubes makes this home light, bright and a comfortable vibe. The owners have sparred no expense with the quality upgrades to this home. Spacious Kitchen/Family room combo with gas stove, Quartz counter-tops and bay window. Enclosed patio that leads to rear yard with children’s play yard and private viewing deck with Panoramic 360 degree Views from L A Harbor to Dana Point. 2 car attached garage with auto door opener completes this home. Priced to sell quickly. Don’t miss this opportunity for a view Estate at this value. Owner will consider lease with option to buy.
- Pool:
- No
- Heating System:
- Central
- Cooling System:
- Central Air
- View:
- Ocean, City Lights, Water, Mountain(s), Harbor, Bridge(s)
- Fireplace:
- Living Room
- Patio:
- See Remarks, Terrace
- Roof Deck:
- Shingle
- Parking:
- 2.00
- New Construction YN:
- 0
- Utilities:
- Sewer Connected, Cable Available
- Laundry:
- Inside, In Garage
- Parking:
- Garage - Single Door, Garage Door Opener, Shared Driveway, Driveway Down Slope From Street
- Sewer:
- Public Sewer
- Room Type:
- Family Room, Primary Bathroom
- Common Walls:
- No Common Walls
- Senior Community:
- 0
- List Agent Agent ID:
- VZAPPJAM
- Water Source:
- Public
- Lot Features:
- Landscaped, Lot 6500-9999
- Community Features:
- Suburban, Hiking
- Stories:
- 1
- Entry Level:
- 1
- Flooring:
- Laminate, See Remarks
- Association:
- 0
- AttachedGarage :
- 1
- Main Level Bathrooms:
- 3
- Main Level Bedrooms:
- 3
- Entry Location:
- Yes
- Spa Construction:
- No
- Property Condition:
- Turnkey
- Architectural Style:
- Ranch
- Appliances:
- Dishwasher
- Spa:
- 0
- Interior Features:
- Stone Counters
- Street:
- Suana
- Street Number:
- 2033
- Floor Number:
- 0
- Longitude:
- W119° 40' 50.4''
- Latitude:
- N33° 44' 14.9''
- Listing Courtesy of:
- Keller Williams Realty
- TaxAnnualAmount:
- $0
- RoomBathroomFeatures:
- Bathtub, Double Sinks In Bath(s), Stone Counters
- Garage Spaces:
- 2
- Lot Size Square Feet:
- 9,972 Sqft
- List Agent Last Name:
- Zappulla
- List Agent License Number:
- 00693638
- Special Listing Conditions:
- Standard
- List Office ID:
- V8415
- List Agent First Name:
- James
- Directions:
- Miraleste Dr Left on Suana
- High School District:
- Palos Verdes Peninsula Unified
- MLSAreaMajor:
- 167 - PV Dr East
- Levels:
- One
- Parcel Number:
- 7561030018
- TaxAnnualAmount:
- $0
Residential For Sale
2033 Suana, Rancho Palos Verdes, California 90275
- Property Type :
- Residential
- Listing Type :
- For Sale
- Listing ID :
- PV26167006
- List Price :
- $1,199,000
- Year Built :
- 1958
- Lot Area :
- 0.23 Sqft
- Country:
- US
- State:
- CA
- County:
- Los Angeles
- City:
- Rancho Palos Verdes
- Zipcode:
- 90275
- Bathrooms :
- 3
- Bathrooms (3/4) :
- 1
- Status :
- Active
- Price Per Square Foot :
- $815
- Days on Market :
- 27
- Property Sub Type :
- Single Family Residence



