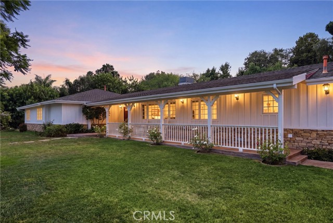
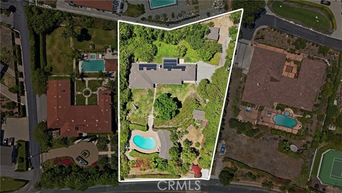
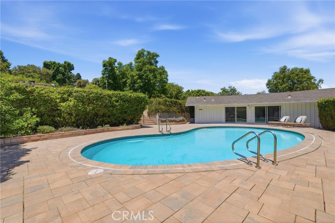
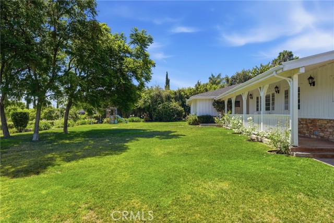
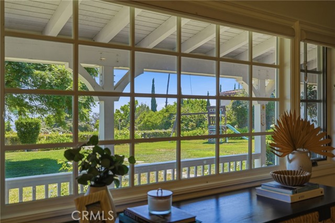
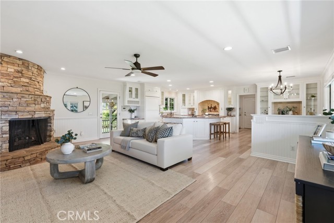
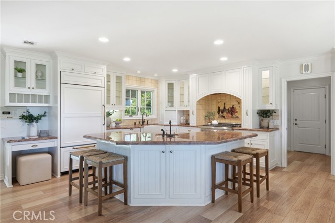
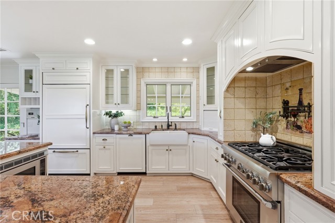
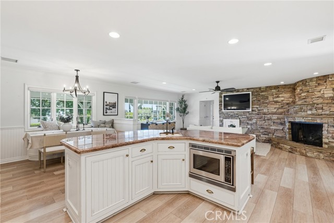
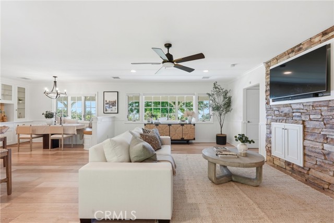
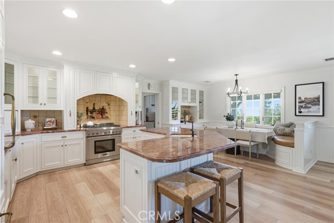
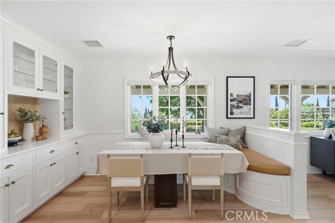
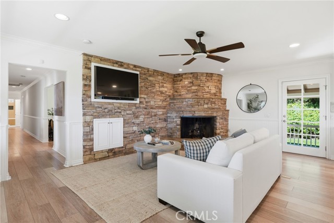
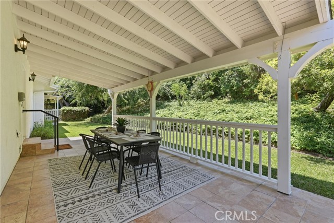
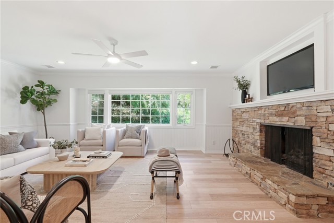
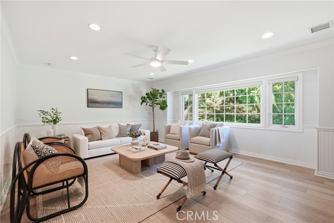
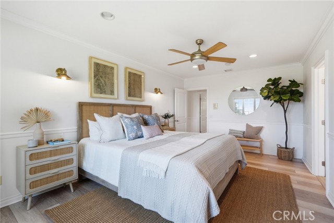
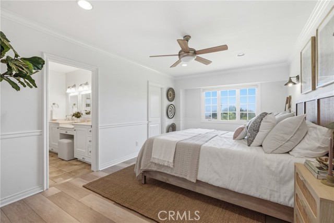
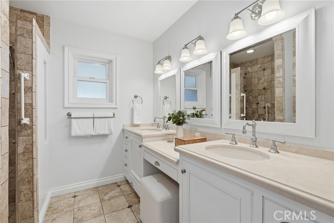
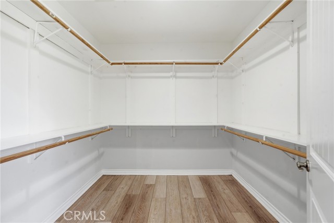
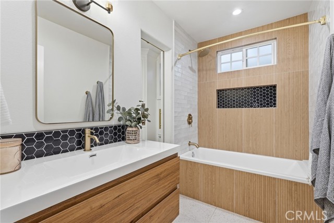
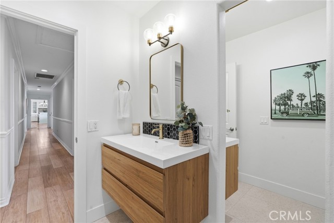
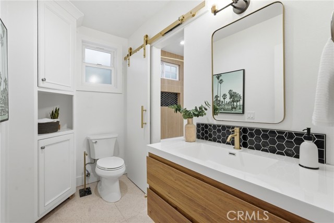
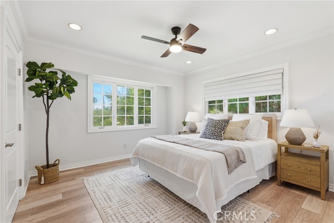
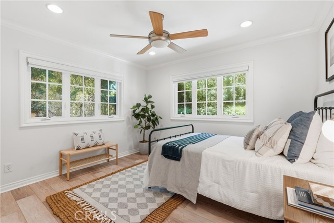
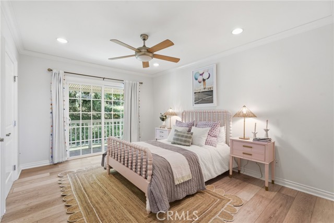
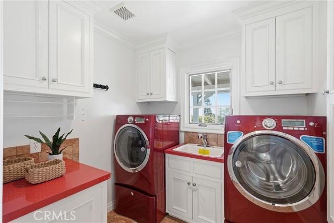
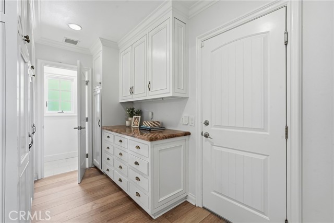
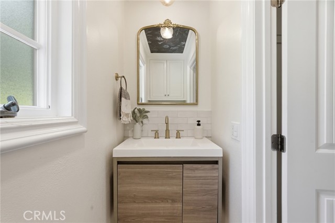
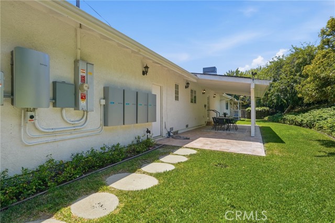
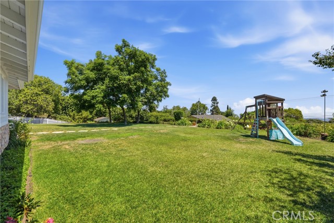
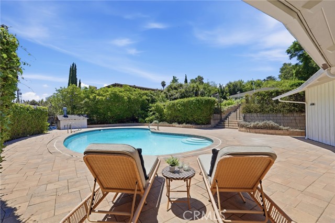
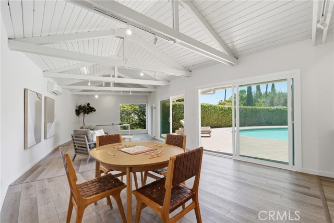
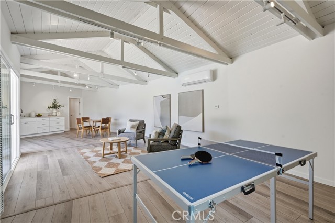
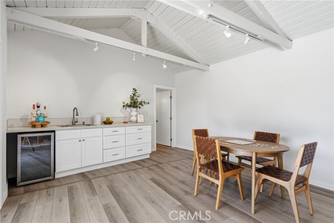
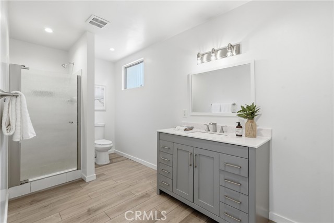
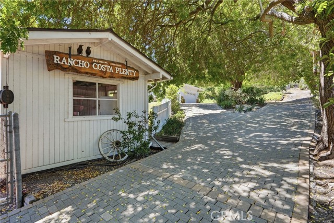
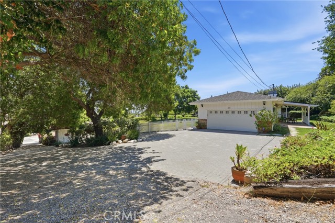
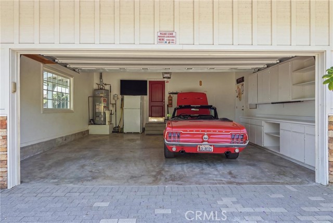
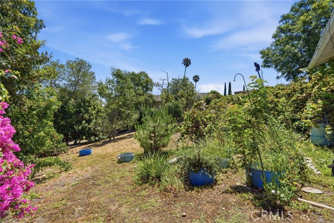
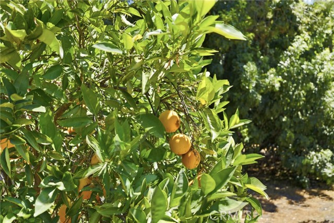
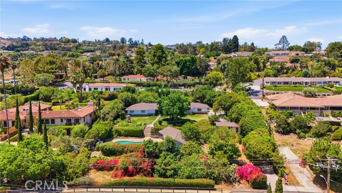
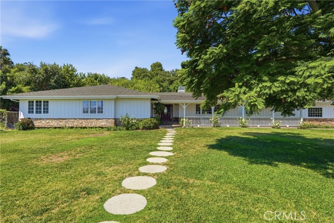
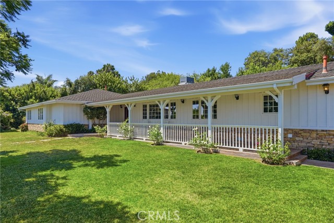
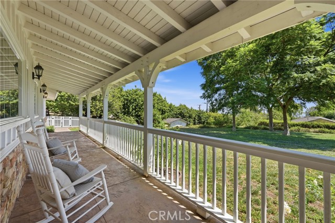
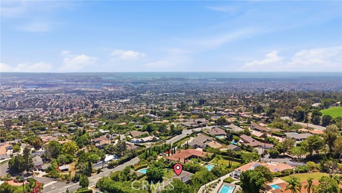
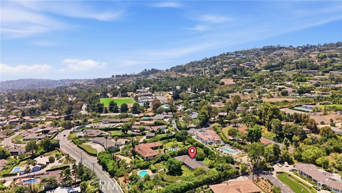
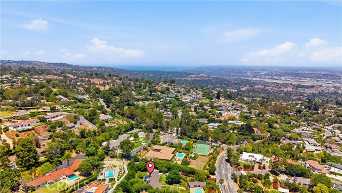
Set at the end of a private, tree-lined driveway on nearly an acre of land, this single-level ranch estate combines a perfectly laid-out 4-bedroom, 3-bathroom main residence with a large pool, a dedicated pool house, and sweeping south-facing views. Thoughtfully renovated down to the studs in 2010, the home blends timeless character with modern comfort across 2,497 sq. ft. (per public records), complete with owned solar and a backup battery system for enhanced energy efficiency and peace of mind. A complete private compound like this is the kind of opportunity that is getting harder and harder to come by. A formal living room, anchored by a dramatic stone fireplace, offers a warm and inviting space to gather, while an open-concept great room brings the gourmet kitchen—appointed with updated appliances and a large center island—together with a built-in breakfast nook and dining area for effortless everyday living. The primary suite enjoys a peaceful front yard and city outlook along with a generous walk-in closet. Outside, the expansive grounds step down to a large pool and a pool house featuring a wet bar and full bath. Ideal for guests, creative pursuits, or poolside entertaining, it has been a cherished feature of the property for years. Buyers are advised to independently verify permits, square footage, and permitted use. Located within the award-winning Palos Verdes Peninsula School District, near Dapplegray Elementary and Miraleste, this property offers an extraordinary combination of privacy, expansive land, and beautiful views in today’s limited inventory.
- Pool:
- In Ground, Private, See Remarks
- Heating System:
- Central
- Cooling System:
- Central Air
- View:
- Ocean, City Lights, Marina, Water, Coastline, Neighborhood, Pool, Landmark, Harbor, See Remarks
- Fireplace:
- Great Room, Living Room, Raised Hearth, See Remarks
- Patio:
- Covered, Concrete, See Remarks, Patio Open, Front Porch, Rear Porch, Tile
- Roof Deck:
- Shingle
- Parking:
- 8.00
- Electric:
- Electricity - On Property, Photovoltaics Seller Owned
- New Construction YN:
- 0
- Utilities:
- Natural Gas Connected, Electricity Connected, Water Connected
- Laundry:
- Washer Included, Dryer Included, Individual Room
- Parking:
- Garage - Single Door, Garage, Direct Garage Access, Driveway, Garage Door Opener, Gated, Driveway Up Slope From Street, Garage Faces Side, Circular Driveway, Private, Paved, On Site, Guest, RV Potential, Oversized, See Remarks, Off Street
- Sewer:
- Public Sewer
- Room Type:
- Family Room, Living Room, Walk-in Closet, Laundry, Great Room, Main Floor Bedroom, See Remarks, Utility Room, Bonus Room, Retreat, Recreation, Guest/maid's Quarters, Main Floor Primary Bedroom, Primary Suite
- Common Walls:
- No Common Walls
- Senior Community:
- 0
- List Agent Agent ID:
- SMAKETAM
- Water Source:
- Public
- Lot Features:
- Back Yard, Front Yard, Park Nearby, Sprinkler System, Landscaped, Ranch, Yard, Sprinklers On Side, Lot Over 40000 Sqft, Lawn, Gentle Sloping, Garden, Sprinklers Timer, Sprinklers In Front, Sprinklers In Rear, Up Slope From Street, Treed Lot
- Window Features:
- Screens, French/mullioned, Insulated Windows
- Community Features:
- Street Lights, Golf, Suburban, Hiking, Park, Horse Trails, Foothills, Biking
- Stories:
- 1
- Entry Level:
- 1
- Accessibility Features:
- 2+ Access Exits, Parking
- Flooring:
- Vinyl
- Association:
- 0
- AttachedGarage :
- 1
- Main Level Bathrooms:
- 3
- Main Level Bedrooms:
- 4
- Entry Location:
- Yes
- Property Condition:
- Turnkey, Updated/remodeled
- Foundation Details:
- Raised
- Exterior Features:
- Rain Gutters
- Architectural Style:
- Ranch, Cottage, Custom Built, Traditional, See Remarks
- Appliances:
- Microwave, Refrigerator, Gas Range, Water Heater, Dishwasher, Vented Exhaust Fan, Range Hood, Built-In Range, 6 Burner Stove, Freezer
- Interior Features:
- Built-in Features, Open Floorplan, Recessed Lighting, Stone Counters, Wet Bar, Ceiling Fan(s)
- Street:
- Palos Verdes
- Street Number:
- 28935
- Floor Number:
- 0
- Longitude:
- W119° 40' 10.5''
- Latitude:
- N33° 45' 30.6''
- Street Dir Suffix:
- E
- Listing Courtesy of:
- DOMO Real Estate
- TaxAnnualAmount:
- $0
- RoomKitchenFeatures:
- Kitchen Island, Remodeled Kitchen, Stone Counters, Kitchen Open To Family Room, Pots & Pan Drawers, Granite Counters, Built-in Trash/recycling, Butler's Pantry, Utility Sink
- RoomBathroomFeatures:
- Remodeled, Walk-in Shower, Shower, Double Sinks In Primary Bath
- Garage Spaces:
- 2
- Lot Size Square Feet:
- 42,245 Sqft
- List Agent Last Name:
- Makeen
- List Agent License Number:
- 01874324
- Special Listing Conditions:
- Standard
- EatingArea:
- Breakfast Counter / Bar, Breakfast Nook, In Kitchen, In Family Room, See Remarks, Country Kitchen
- List Office ID:
- SB1323040
- List Agent First Name:
- Tamer
- DirectionFaces:
- South
- Directions:
- PV Drive East
- Virtual Tour URL Unbranded:
- Click Here
- High School District:
- Palos Verdes Peninsula Unified
- MLSAreaMajor:
- 167 - PV Dr East
- Levels:
- One
- Parcel Number:
- 7566022006
- TaxAnnualAmount:
- $0
Residential For Sale
28935 Palos Verdes, Rancho Palos Verdes, California 90275
- Property Type :
- Residential
- Listing Type :
- For Sale
- Listing ID :
- SB26127430
- List Price :
- $2,595,000
- Year Built :
- 1957
- Lot Area :
- 0.97 Sqft
- Country:
- US
- State:
- CA
- County:
- Los Angeles
- City:
- Rancho Palos Verdes
- Zipcode:
- 90275
- Bathrooms :
- 3
- Status :
- Active
- Price Per Square Foot :
- $1,039
- Days on Market :
- 2
- Property Sub Type :
- Single Family Residence



