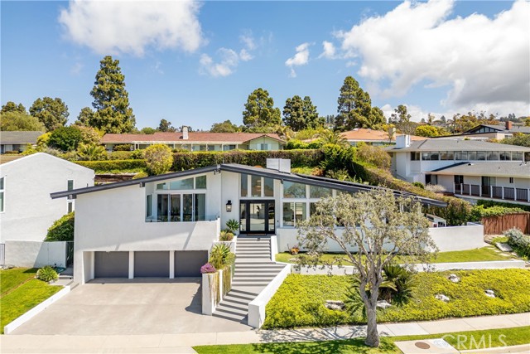
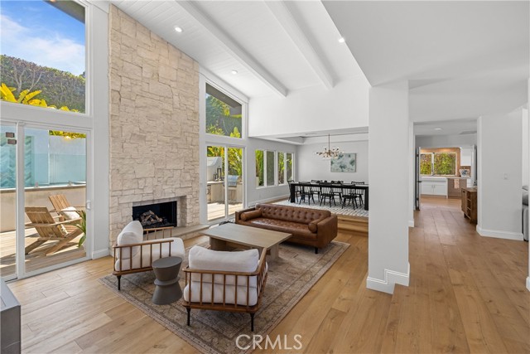
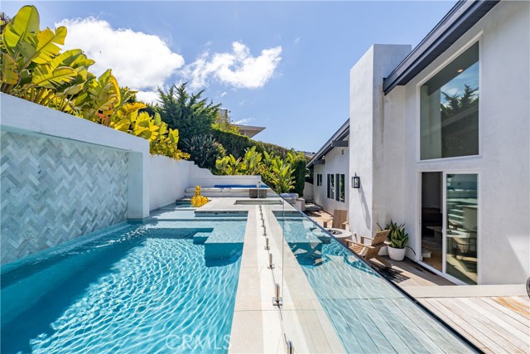
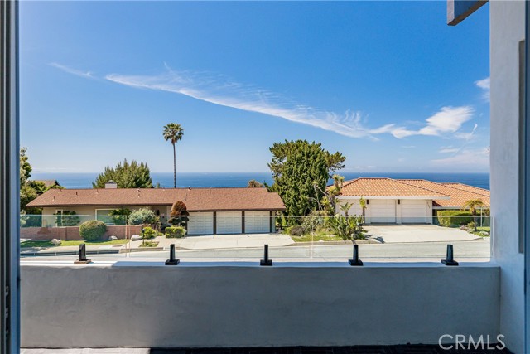
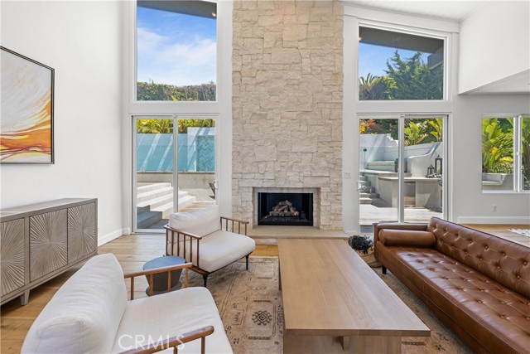
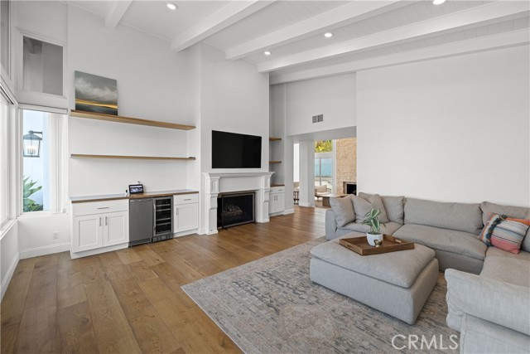
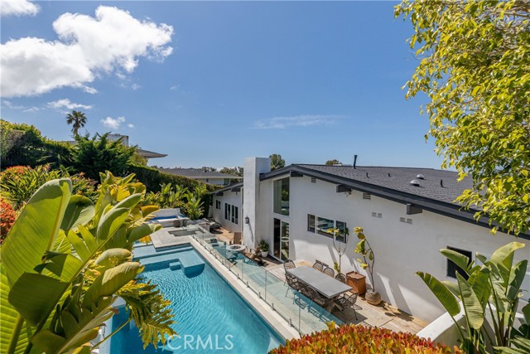
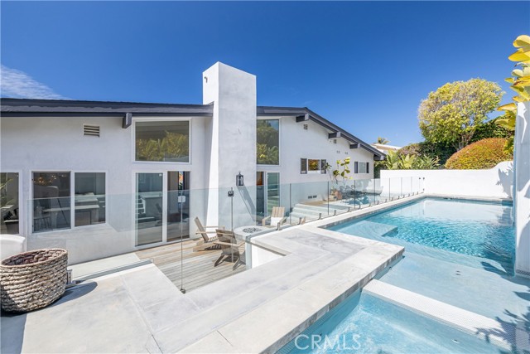
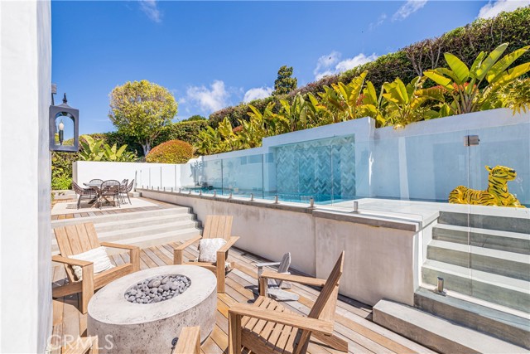
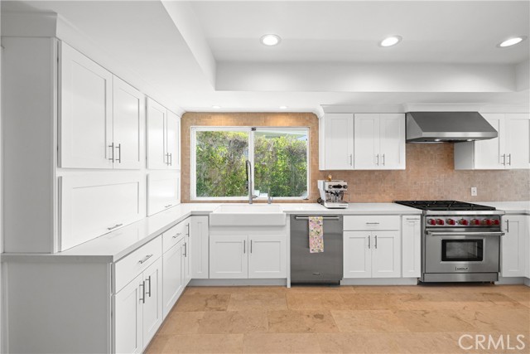
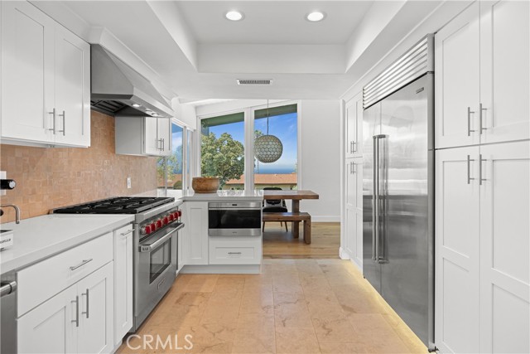
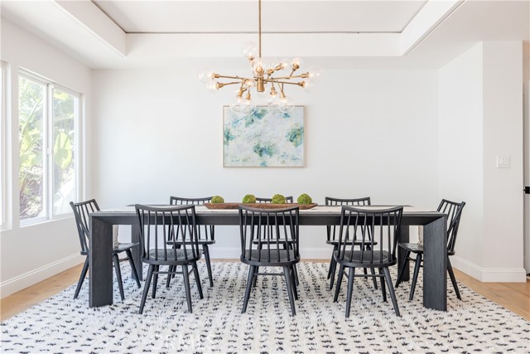
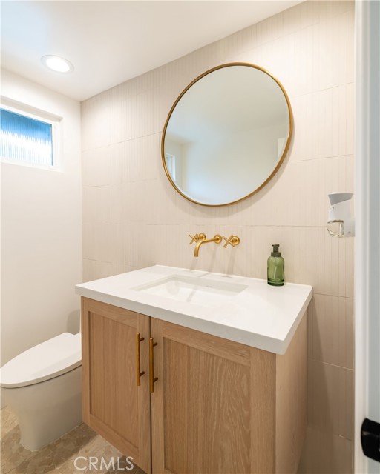
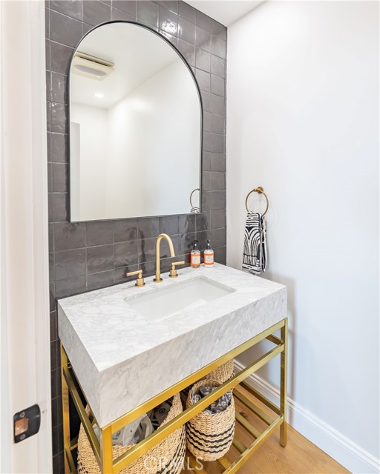
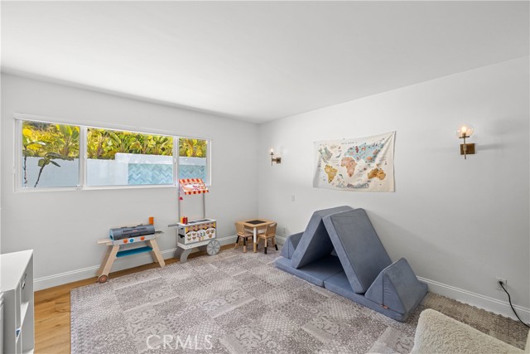
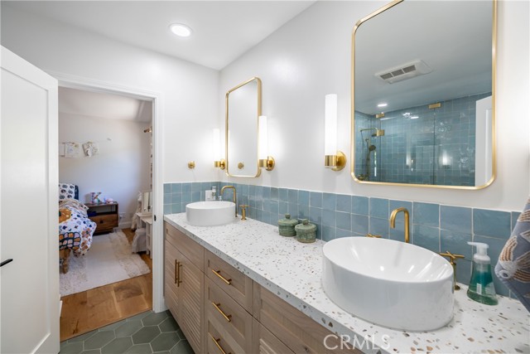
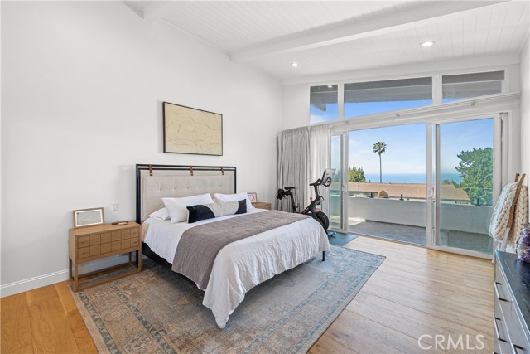
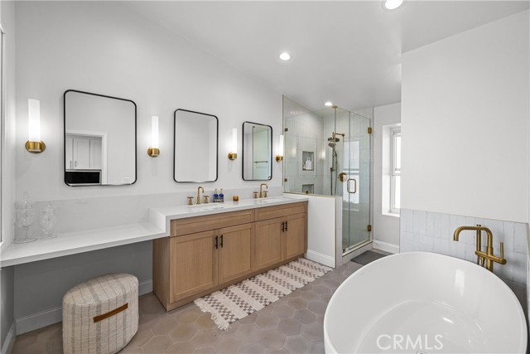
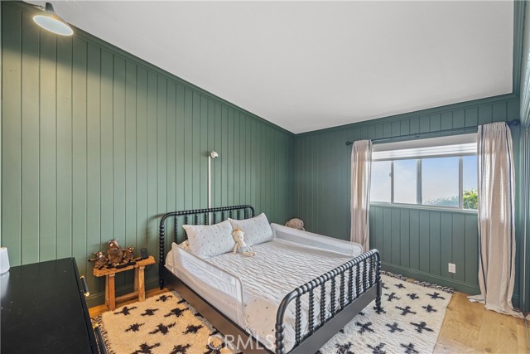
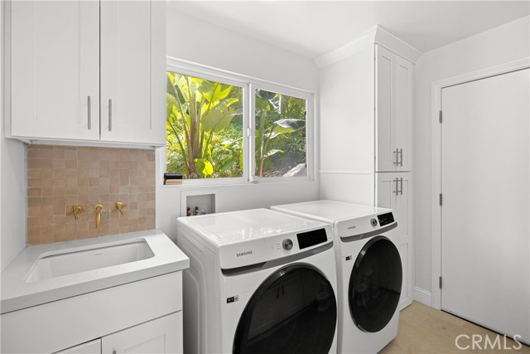
With its dramatic roofline, expansive walls of glass and clean, modern aesthetic, the home makes a striking first impression. High ceilings, hardwood floors and crisp white walls create a fresh, inviting atmosphere. The spacious family room captures sweeping ocean, sunset and Catalina Island views, while the living and dining rooms overlook the pool, giving the home an easy indoor-outdoor flow. The designer kitchen features stainless-steel appliances, white cabinetry and sleek countertops. Outside, lush tropical landscaping surrounds the pool, spa, fire pit and built-in BBQ. A private bedroom wing includes a generous primary suite with walk-in closet and spa-like bath. Radiant heat, central A/C, solar panels, a three-car garage and ample driveway parking complete this desirable home.
- Pool:
- Private
- Heating System:
- Central
- Cooling System:
- Central Air
- View:
- Ocean, Catalina
- Fireplace:
- Family Room, Living Room, Fire Pit
- Patio:
- Deck, Patio
- Parking:
- 3.00
- Electric:
- Photovoltaics Third-party Owned
- New Construction YN:
- 0
- Utilities:
- Sewer Connected
- Laundry:
- Individual Room
- Sewer:
- Public Sewer
- Room Type:
- Family Room, Formal Entry, Living Room
- Common Walls:
- No Common Walls
- Senior Community:
- 0
- List Agent Agent ID:
- VADLACHR
- Water Source:
- Public
- Lot Features:
- Landscaped
- Community Features:
- Golf, Curbs
- Stories:
- 1
- Entry Level:
- 1
- Flooring:
- Wood
- Association:
- 0
- AttachedGarage :
- 1
- Entry Location:
- Yes
- Spa Construction:
- Private
- Architectural Style:
- Contemporary
- Spa:
- 1
- Interior Features:
- High Ceilings
- Street:
- Crest
- Street Number:
- 7190
- Floor Number:
- 0
- Longitude:
- W119° 35' 37.8''
- Latitude:
- N33° 45' 39.9''
- Listing Courtesy of:
- Vista Sotheby's International Realty
- TaxAnnualAmount:
- $0
- Garage Spaces:
- 3
- Lot Size Square Feet:
- 10,515 Sqft
- List Agent Last Name:
- Adlam
- List Agent License Number:
- 00967574
- Special Listing Conditions:
- Standard
- EatingArea:
- Dining Room, Family Kitchen, In Kitchen
- List Office ID:
- V8107
- List Agent First Name:
- Chris
- Directions:
- Hawthorne to Crest Road
- High School District:
- Palos Verdes Peninsula Unified
- MLSAreaMajor:
- 171 - Country Club
- Levels:
- Multi/Split
- Parcel Number:
- 7588011004
- TaxAnnualAmount:
- $0
Residential For Sale
7190 Crest, Rancho Palos Verdes, California 90275
- Property Type :
- Residential
- Listing Type :
- For Sale
- Listing ID :
- PV26165002
- List Price :
- $3,200,000
- Year Built :
- 1973
- Lot Area :
- 0.24 Sqft
- Country:
- US
- State:
- CA
- County:
- Los Angeles
- City:
- Rancho Palos Verdes
- Zipcode:
- 90275
- Bathrooms :
- 4
- Status :
- Active
- Price Per Square Foot :
- $1,000
- Days on Market :
- 5
- Property Sub Type :
- Single Family Residence



