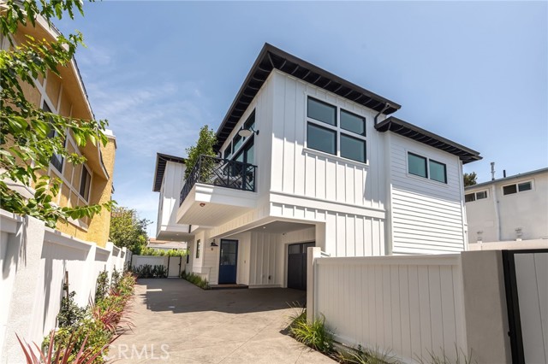
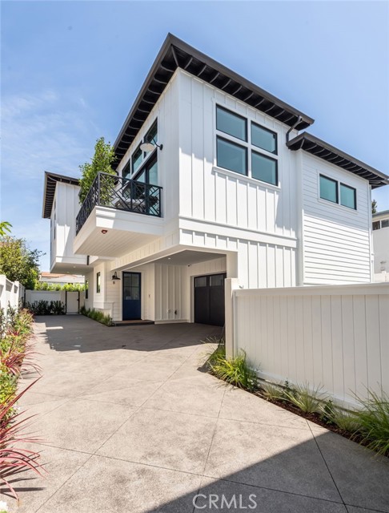
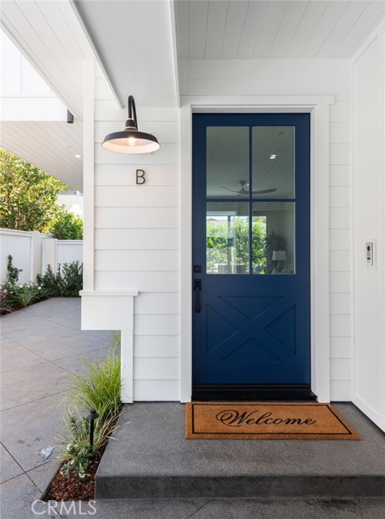
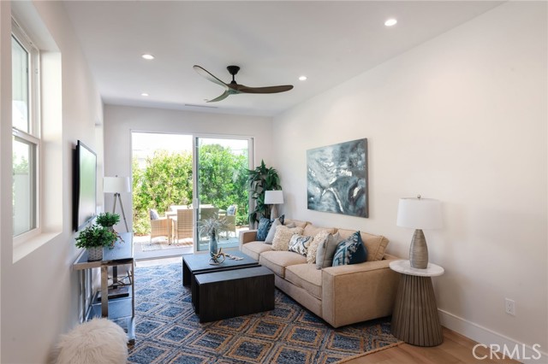
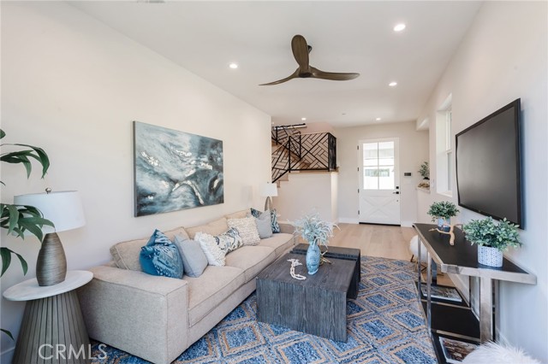
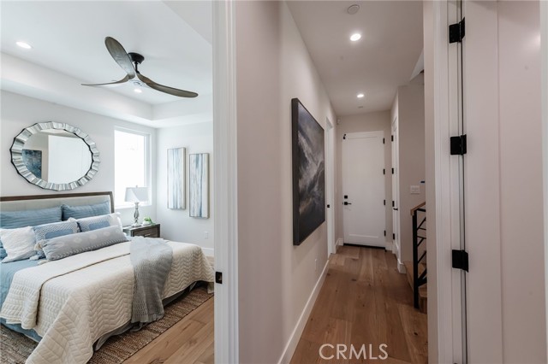
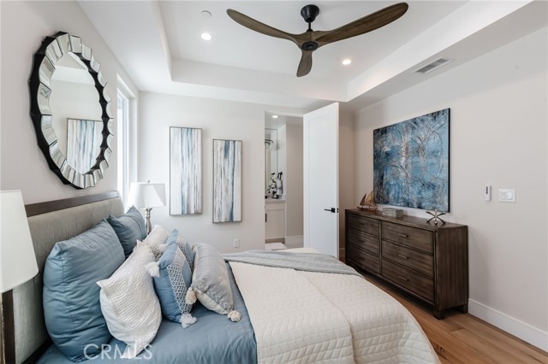
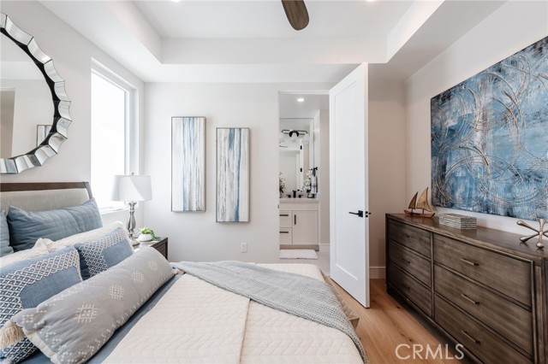
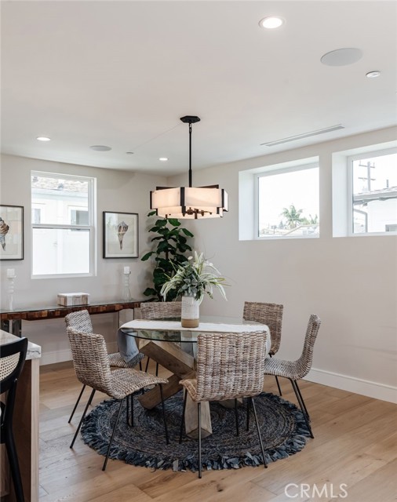
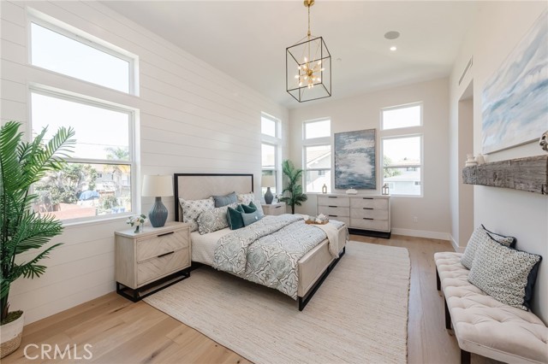
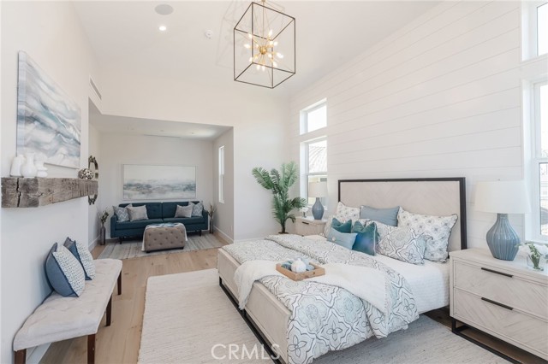
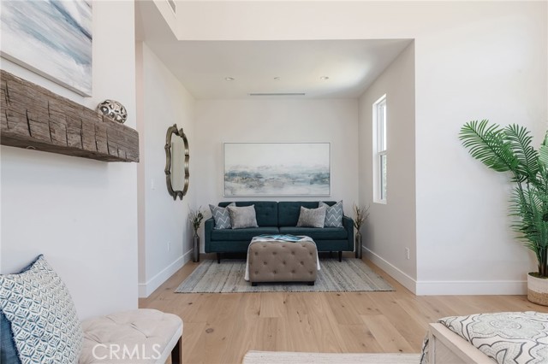
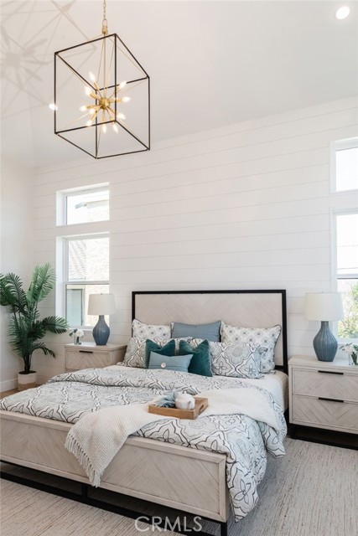
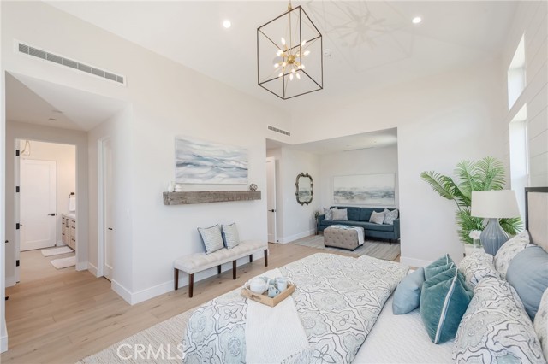
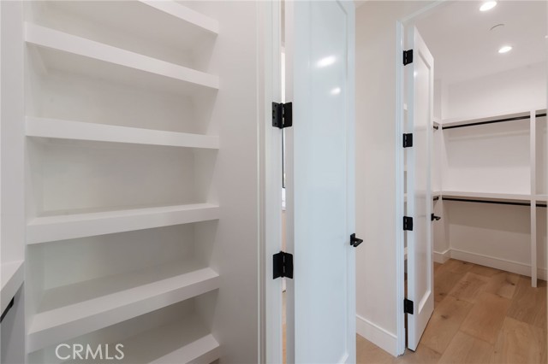
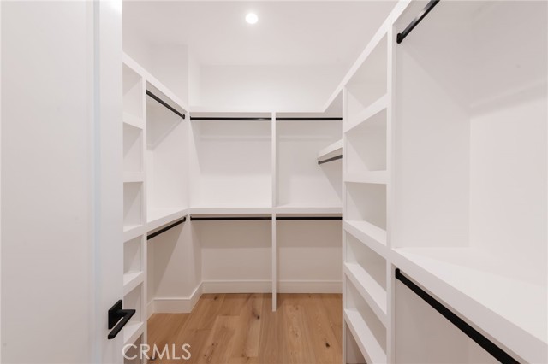
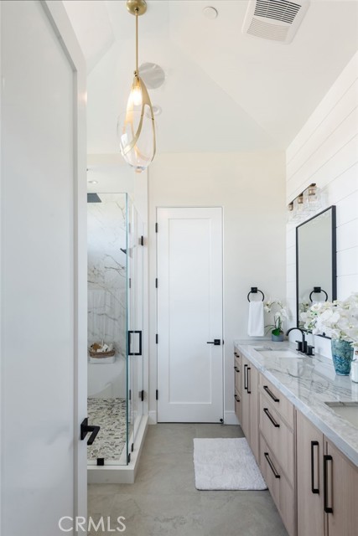
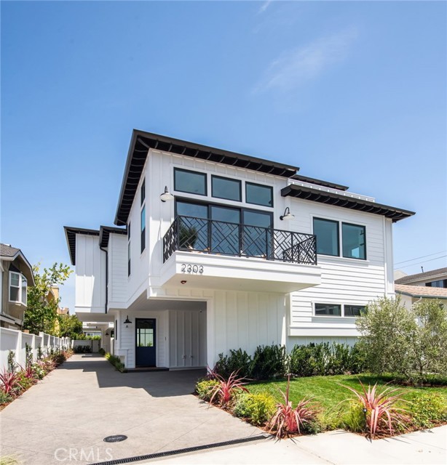
Exceptional craftsmanship, premium finishes, and thoughtful design define this newly constructed townhome, offering 2,854 square feet of sophisticated living space where luxury and functionality come together seamlessly.
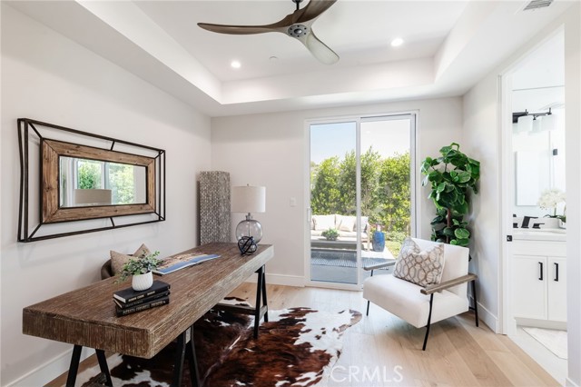
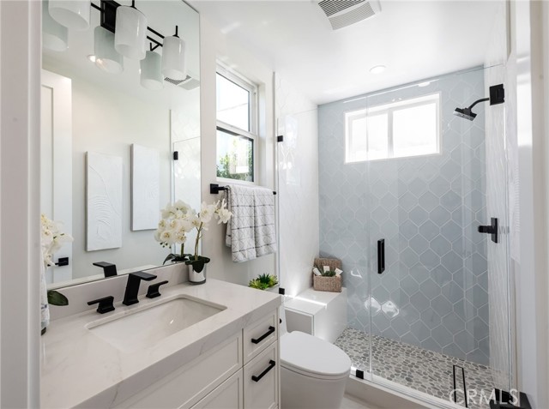
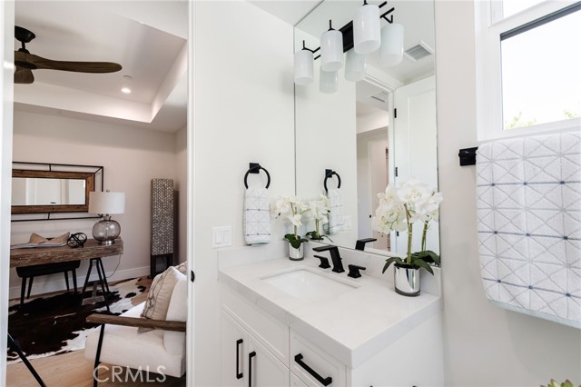
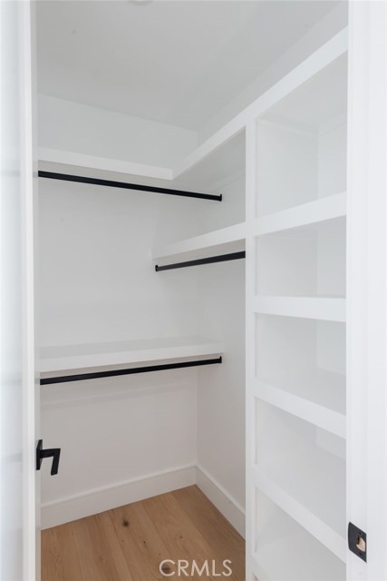
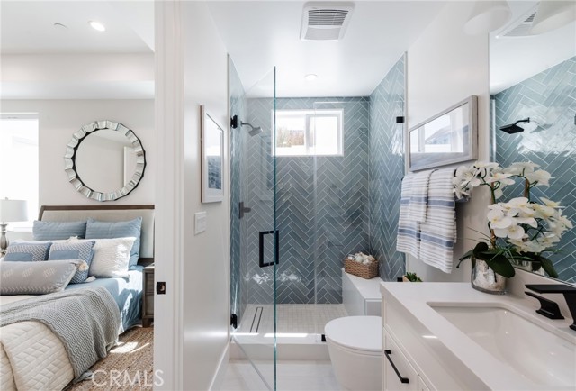
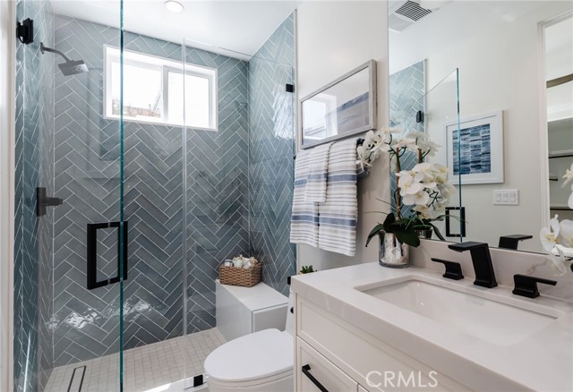
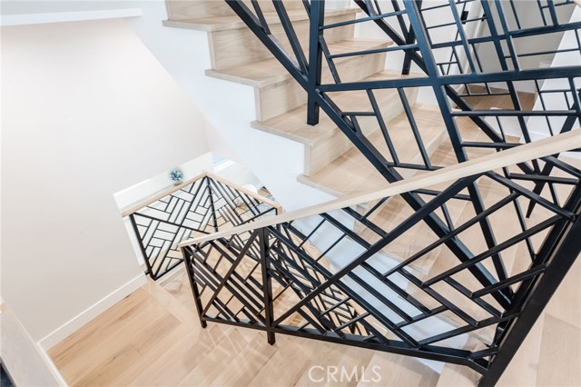
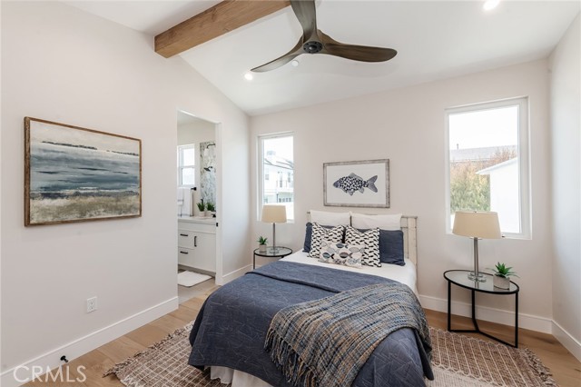
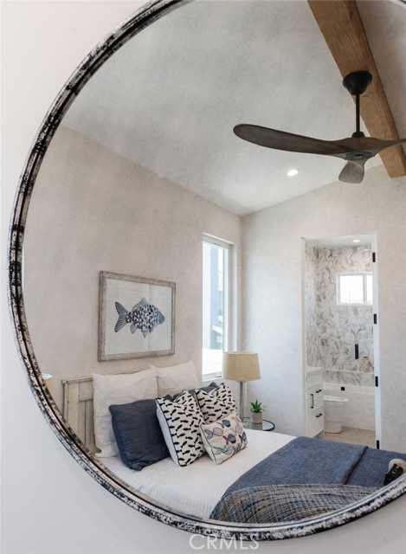
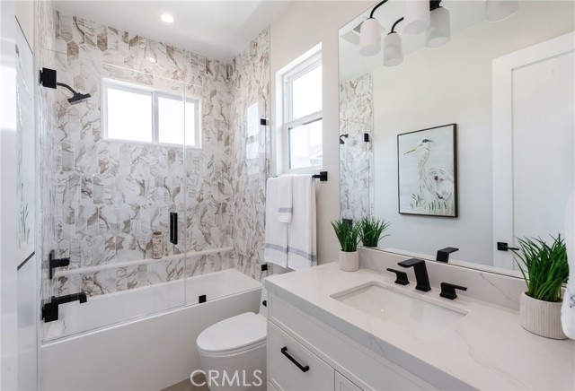
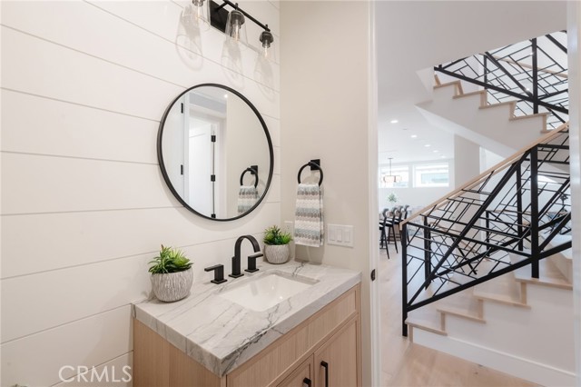
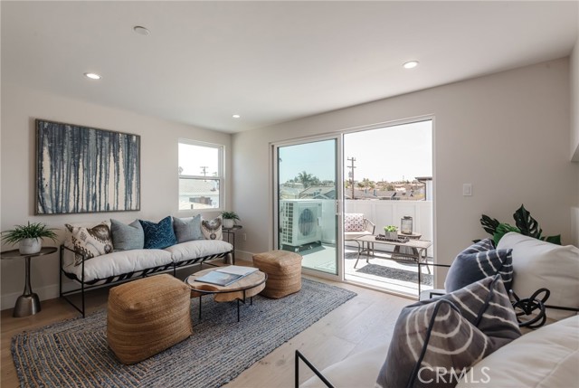
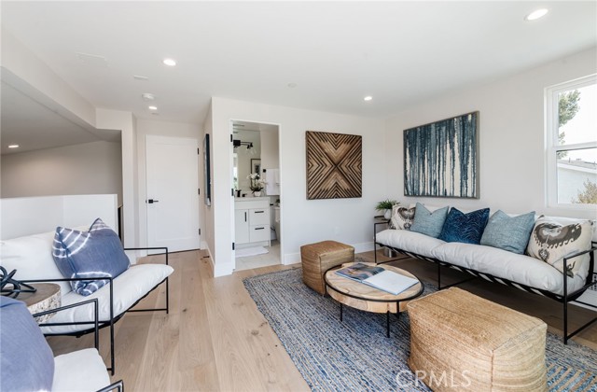
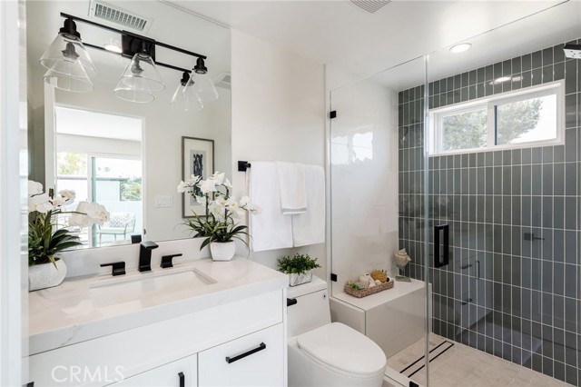
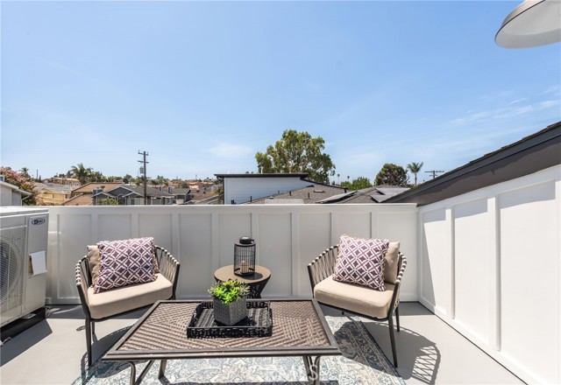
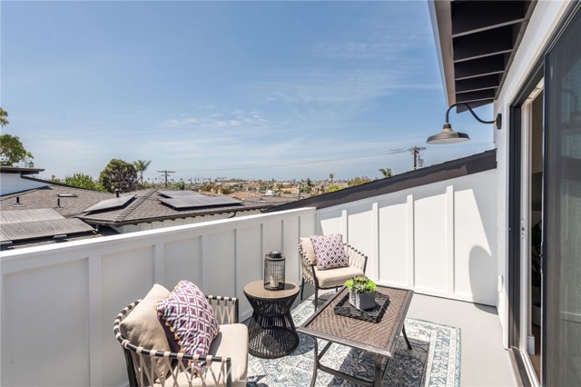
Designed for today’s lifestyle, the home offers 2,854 square feet of beautifully curated living space with four spacious bedrooms, each with its own en-suite bathroom, two separate living spaces, plus a mezzanine loft featuring a closet and private en-suite bath perfect as a guest suite, home office or additional living area. The flexible loft opens to a large deck and complements a floor plan that adapts effortlessly to a variety of lifestyles. A total of five full bathrooms and an elegant powder room provide exceptional convenience for both family and guests.
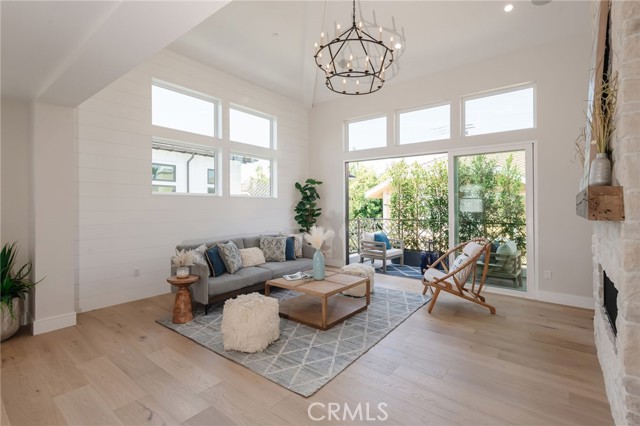
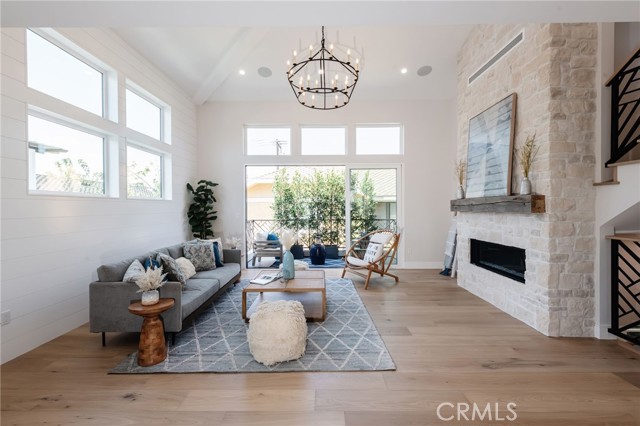
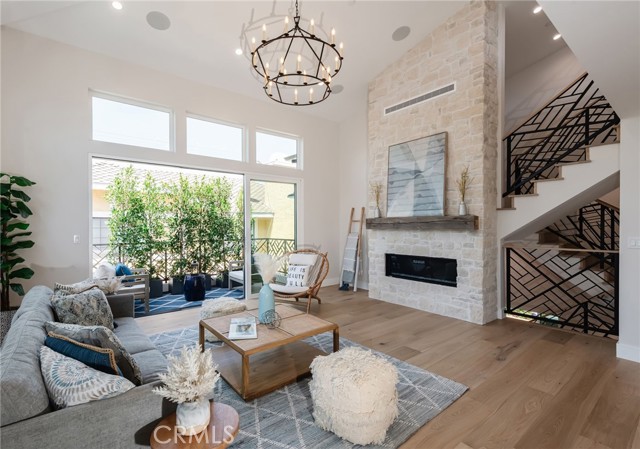
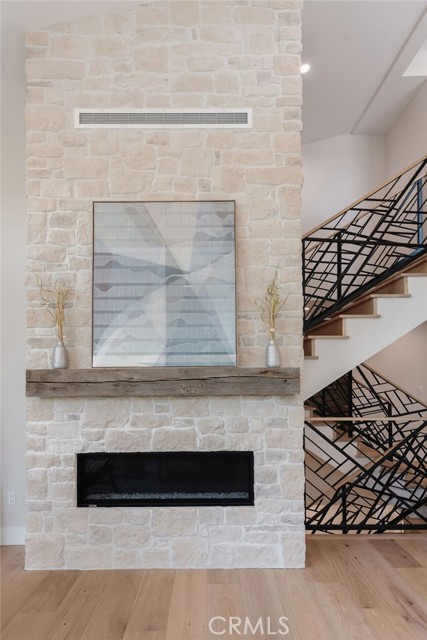
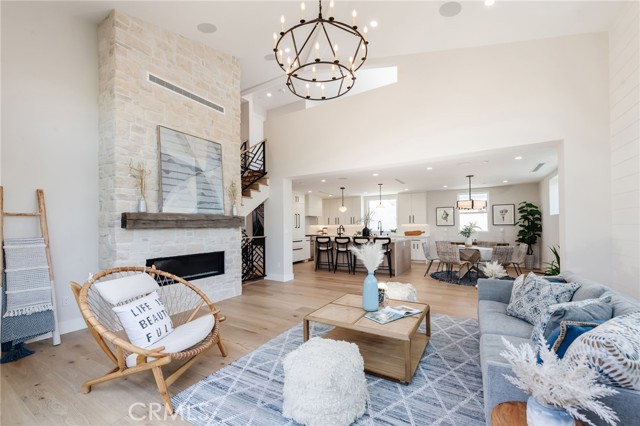
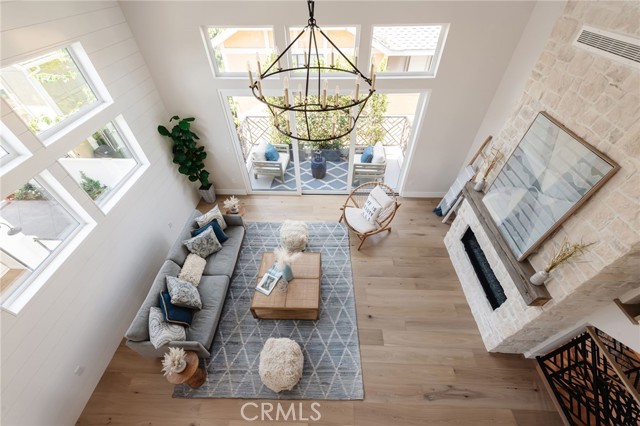
The heart of the home is an impressive open-concept living space with soaring vaulted ceilings, creating an airy, light-filled atmosphere. Drenched in natural light, a dramatic floor-to-ceiling stone fireplace, accented by a reclaimed wood mantel, acts as a centerpiece for holiday gatherings and everyday living.
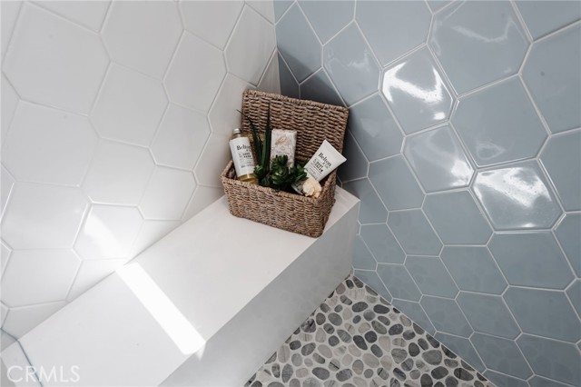
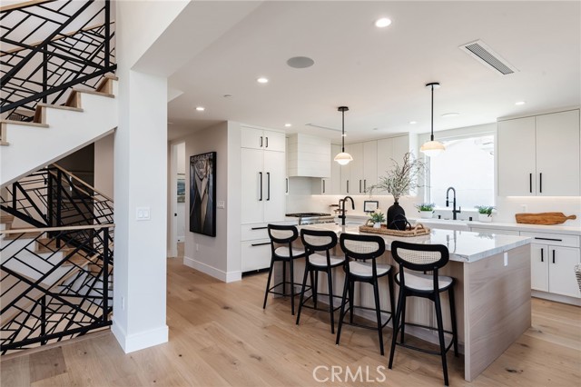
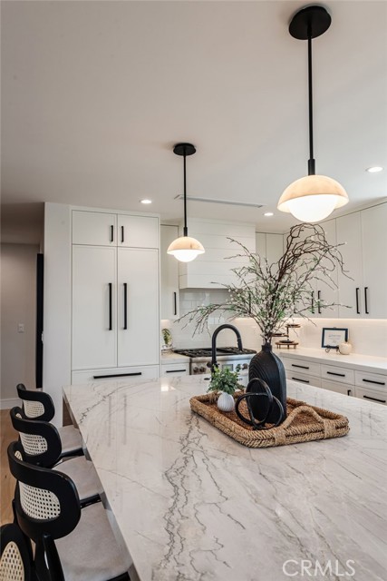
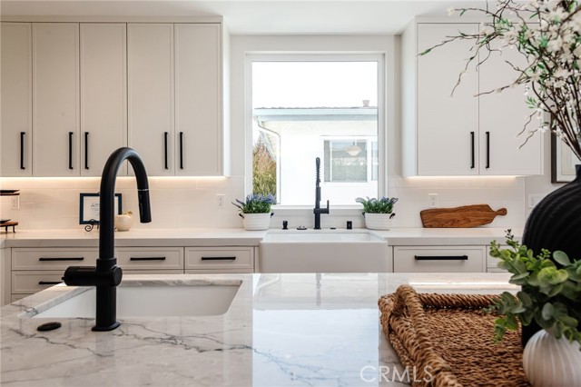
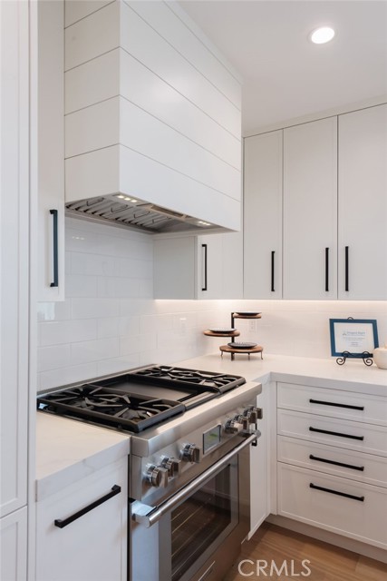
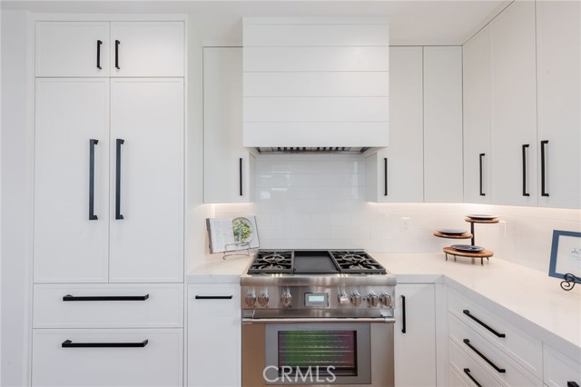
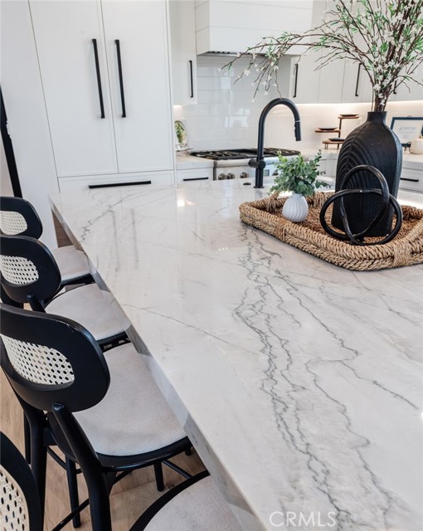
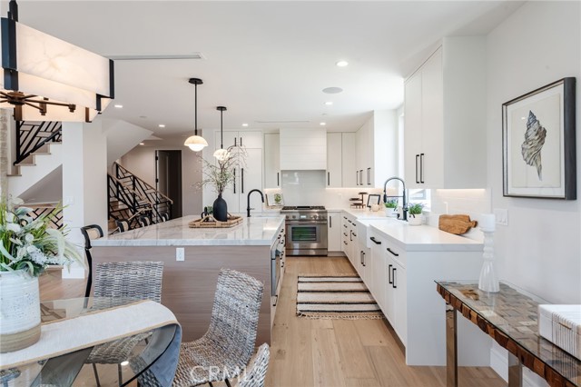
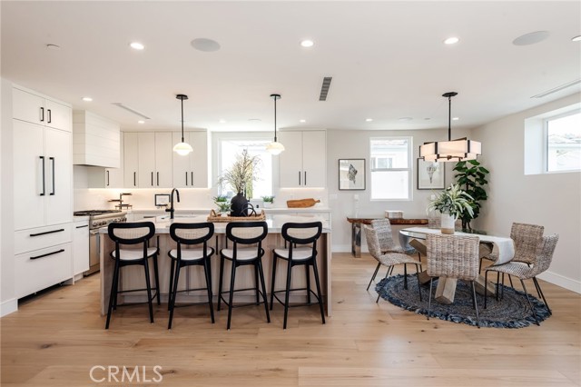
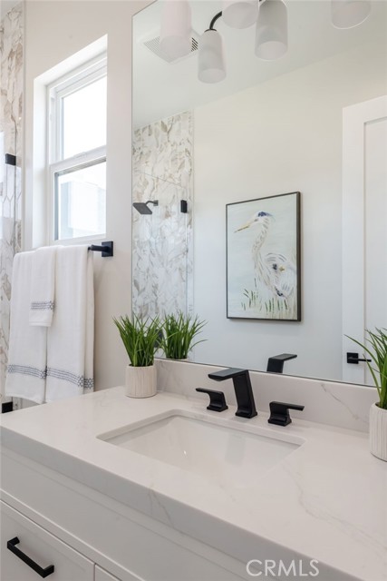
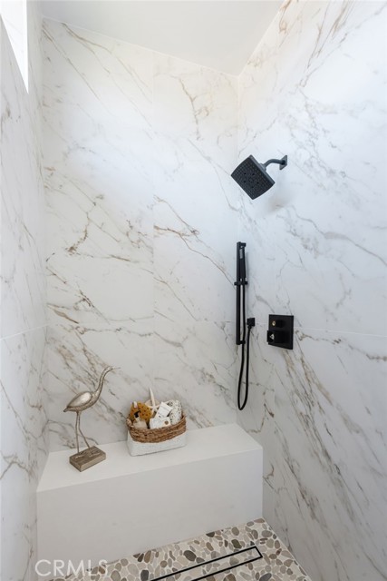
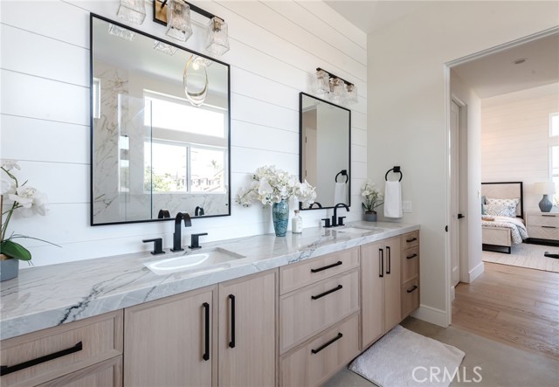
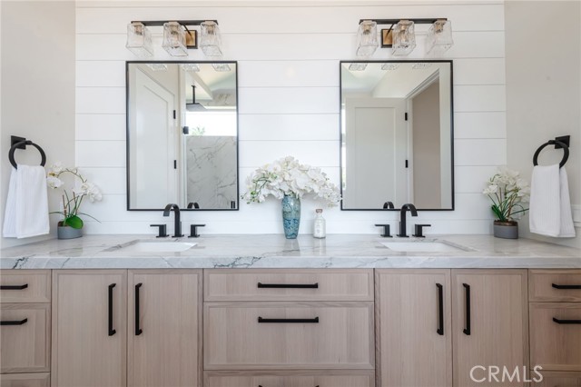
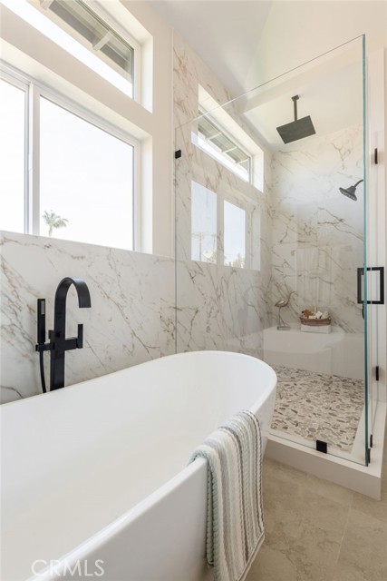
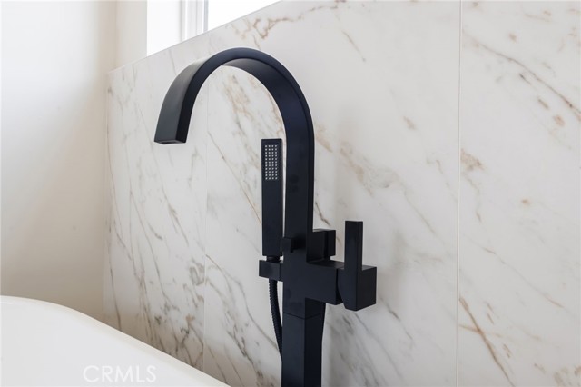
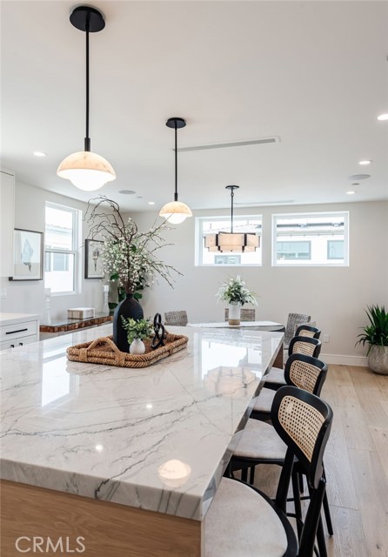
The chef’s kitchen showcases custom cabinetry, striking quartzite countertops, and a full suite of top-of-the-line Thermador appliances concealed behind matching custom cabinet panels for a seamless, sophisticated aesthetic. The luxurious primary suite continues the home’s commitment to quality with designer Brizo plumbing fixtures that elevate the spa-inspired bath.
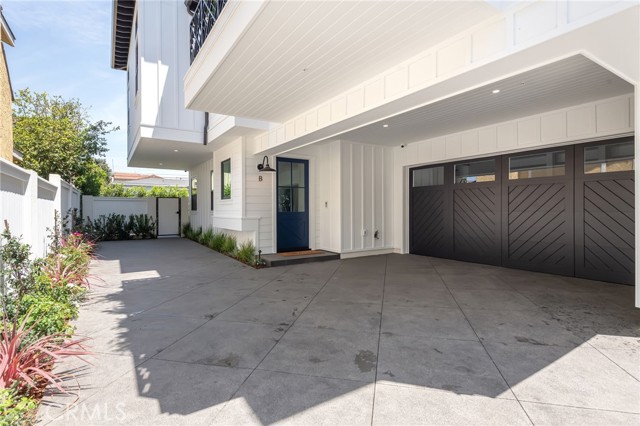
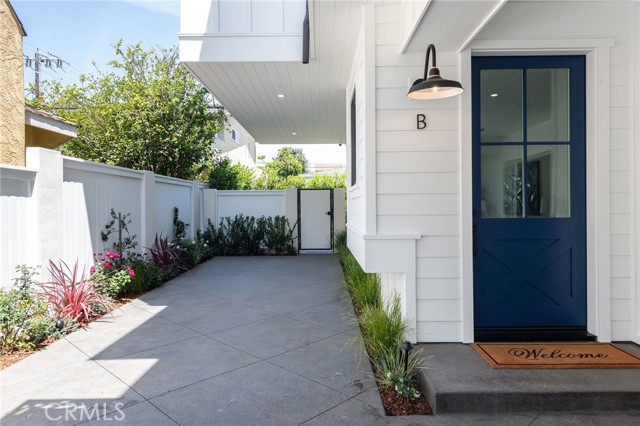
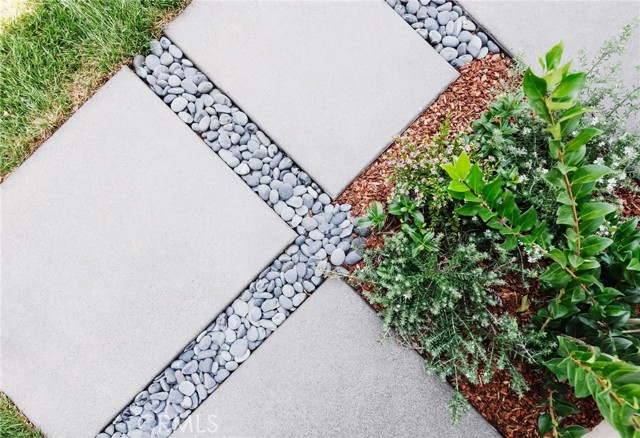
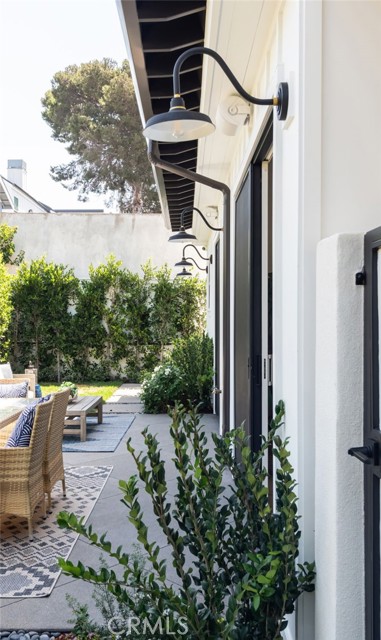
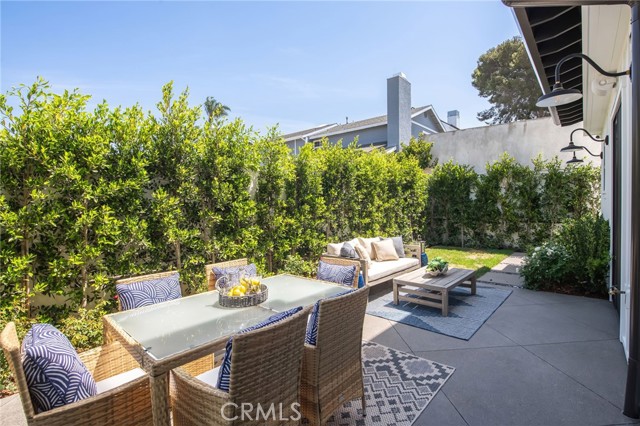
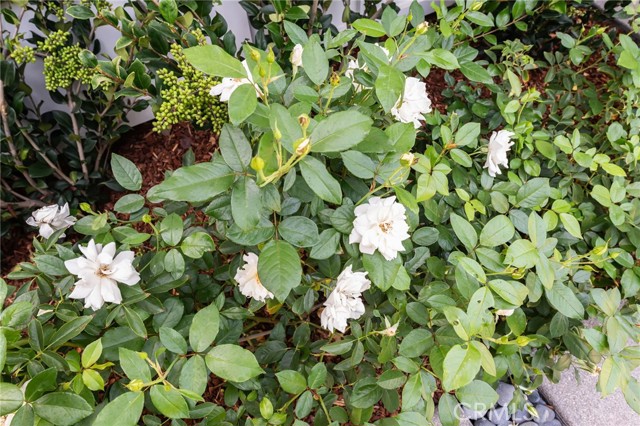
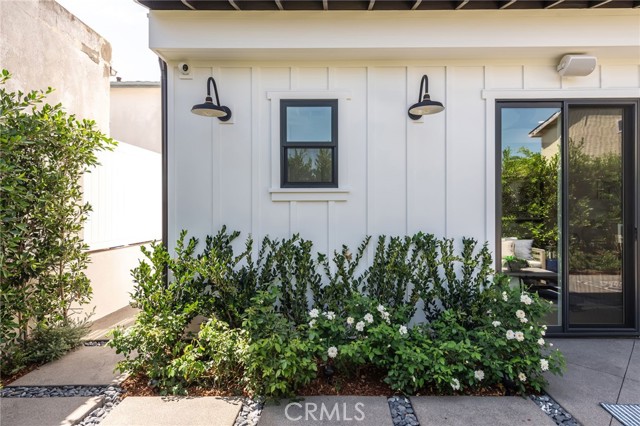
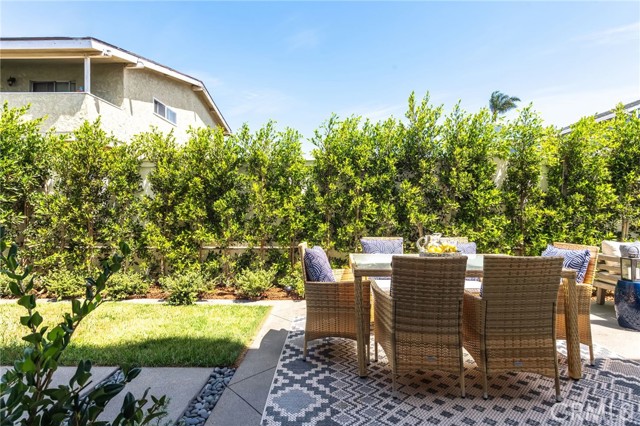
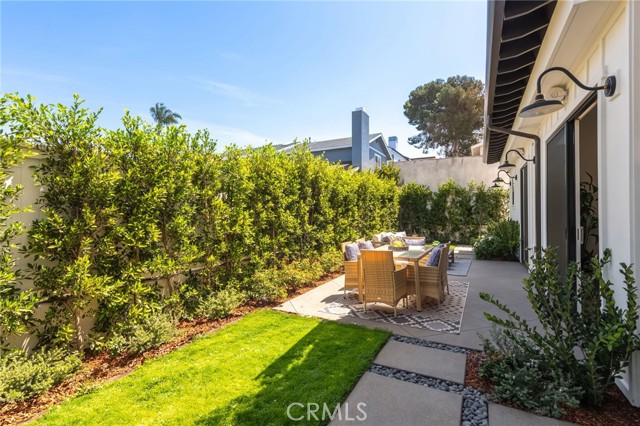
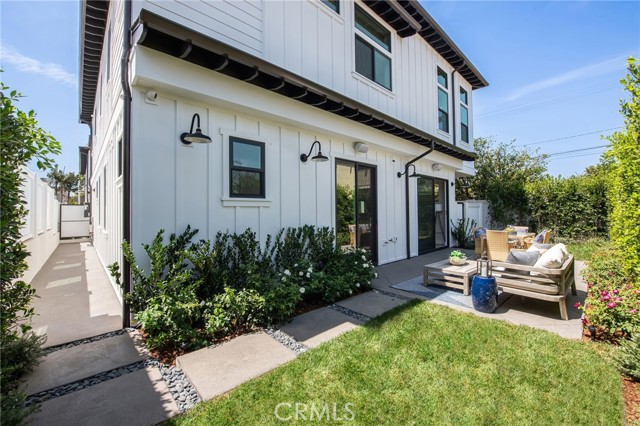
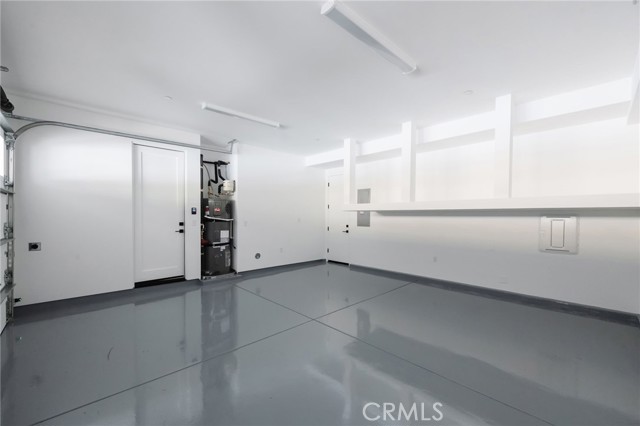
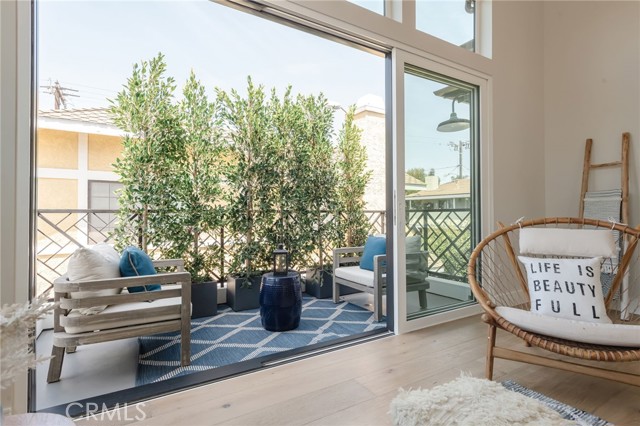
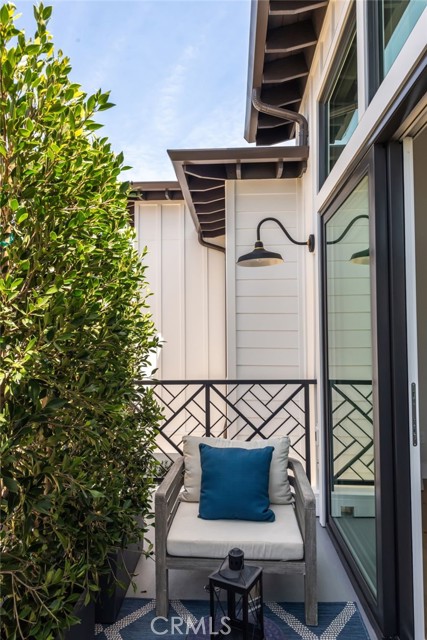
Thoughtful amenities extend throughout the home, including integrated security cameras, built in speakers, a video doorbell, a custom garage door, and an electric vehicle charging outlet in the garage outfitted with epoxy floors. Large balconies provide generous outdoor living space, while extensive professional landscaping, mature privacy hedging, and a private backyard create a peaceful retreat for relaxing or entertaining.
Built by Casner Construction with uncompromising attention to detail and designed to deliver both beauty and functionality with premium materials and modern conveniences in a residence that is truly built to last.
- Pool:
- No
- Heating System:
- Central
- Cooling System:
- Central Air
- Fence:
- Block, Wood, Stucco Wall
- View:
- Hills
- Fireplace:
- Primary Bedroom, Living Room
- Security:
- Carbon monoxide detector(s), Security system, Smoke Detector(s), Fire Sprinkler System, Closed Circuit Camera(s)
- Roof Deck:
- Asphalt
- Parking:
- 2.00
- Electric:
- 220 Volts In Garage, Photovoltaics Seller Owned
- New Construction YN:
- 1
- Utilities:
- Natural Gas Connected, Sewer Connected, Electricity Connected, Water Connected
- Laundry:
- Inside, Individual Room
- Parking:
- Garage
- Sewer:
- Public Sewer
- Room Type:
- Family Room, Living Room, Loft, Office, Separate Family Room, Walk-in Closet, Kitchen, Laundry, Main Floor Bedroom, Main Floor Primary Bedroom, Primary Suite, Primary Bathroom, Primary Bedroom
- Common Walls:
- No Common Walls
- Senior Community:
- 0
- List Agent Agent ID:
- SLEDDMAR
- Water Source:
- Public
- Community Features:
- Sidewalks, Street Lights, Suburban, Curbs, Storm Drains
- Stories:
- 3
- Entry Level:
- 1
- Amenities:
- Maintenance Grounds, Insurance
- Flooring:
- Wood
- Association:
- 1
- AttachedGarage :
- 1
- Main Level Bathrooms:
- 2
- Main Level Bedrooms:
- 2
- Entry Location:
- Yes
- Spa Construction:
- No
- Property Condition:
- Turnkey
- Foundation Details:
- Slab
- Exterior Features:
- Rain Gutters
- Architectural Style:
- Custom Built
- Appliances:
- Microwave, Refrigerator, Disposal, Gas Range, Water Heater, Dishwasher, Vented Exhaust Fan, Range Hood, Built-In Range, Water Line to Refrigerator, Ice Maker
- Spa:
- 0
- Interior Features:
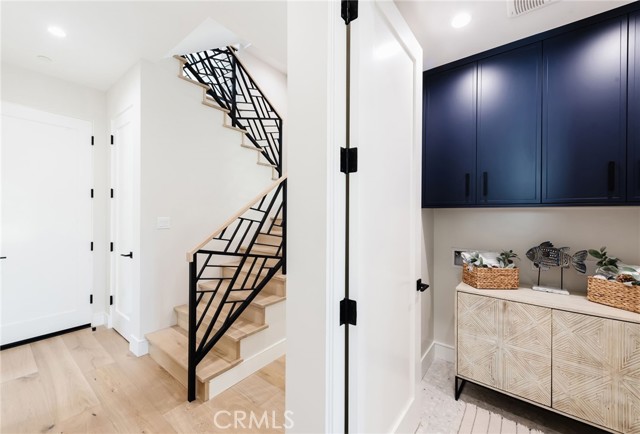
- Built-in Features, High Ceilings, Open Floorplan, Recessed Lighting, In-law Floorplan, Balcony, Ceiling Fan(s), Beamed Ceilings, Living Room Balcony, Storage, 2 Staircases
- Street:
- Marshallfield
- Street Number:
- 2303
- Street Suffix:
- Lane
- Floor Number:
- 0
- Longitude:
- W119° 37' 47''
- Latitude:
- N33° 51' 55.8''
- Unit Number:
- B
- Listing Courtesy of:
- Compass
- TaxAnnualAmount:
- $0
- RoomKitchenFeatures:
- Kitchen Island, Kitchen Open To Family Room, Self-closing Cabinet Doors, Self-closing Drawers, Built-in Trash/recycling
- RoomBathroomFeatures:
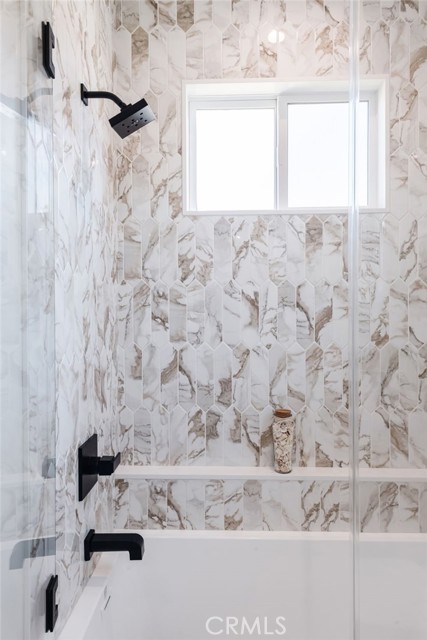
- Bathtub, Shower In Tub, Double Sinks In Bath(s), Separate Tub And Shower, Walk-in Shower, Shower, Exhaust Fan(s), Privacy Toilet Door, Main Floor Full Bath, Double Sinks In Primary Bath
- Association Fee Frequency:
- Monthly
- Garage Spaces:
- 2
- Lot Size Square Feet:
- 7,508 Sqft
- List Agent Last Name:
- Leddy
- List Agent License Number:
- 01519607
- Special Listing Conditions:
- Standard
- High School:
- Redondo Union
- High School 2:
- REDUNI
- List Office ID:
- SB1379380
- Middle Or Junior School:
- Adams
- List Agent First Name:
- Mark
- DirectionFaces:
- West
- Directions:
- Marshallfield and Slauson
- Association Fee:
- $180
- Elementary School:
- Washington
- High School District:
- Redondo Unified
- MLSAreaMajor:
- 152 - N Redondo Bch/Villas South
- Levels:
- Three Or More
- TaxAnnualAmount:
- $0
Residential For Sale
2303 Marshallfield Lane, Redondo Beach, California 90278
- Property Type :
- Residential
- Listing Type :
- For Sale
- Listing ID :
- SB26164946
- List Price :
- $2,645,000
- Year Built :
- 2026
- Lot Area :
- 0.17 Sqft
- Country:
- US
- State:
- CA
- County:
- Los Angeles
- City:
- Redondo Beach
- Zipcode:
- 90278
- Bathrooms :
- 6
- Status :
- Active
- Price Per Square Foot :
- $927
- Days on Market :
- 24
- Property Sub Type :
- Condominium



