
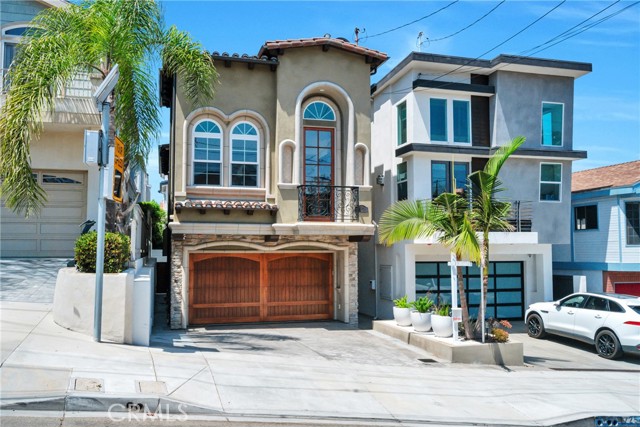
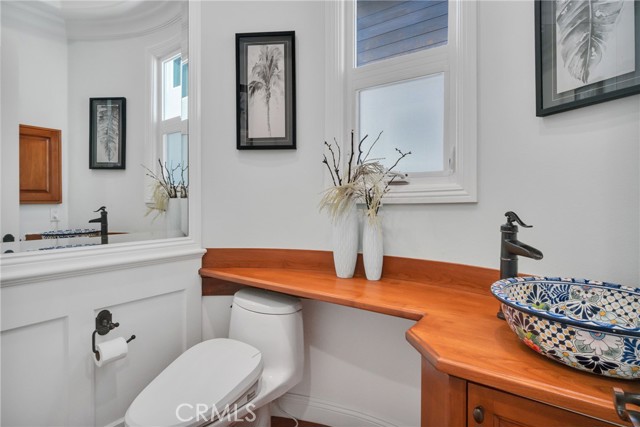
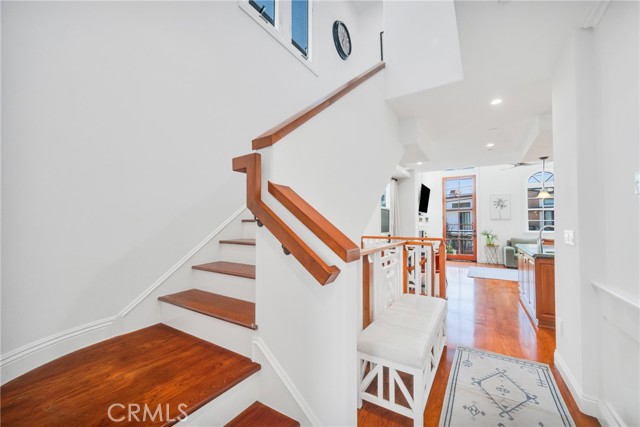
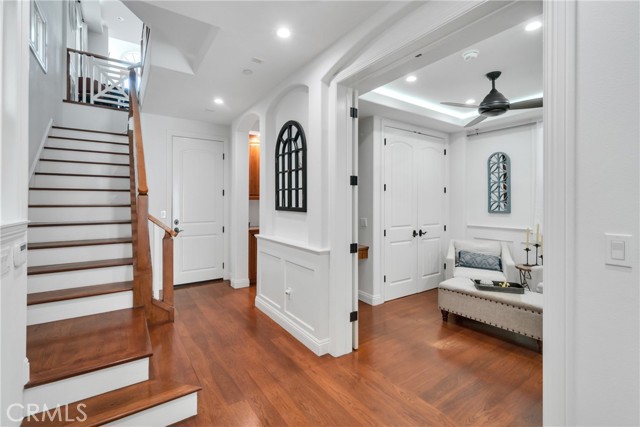
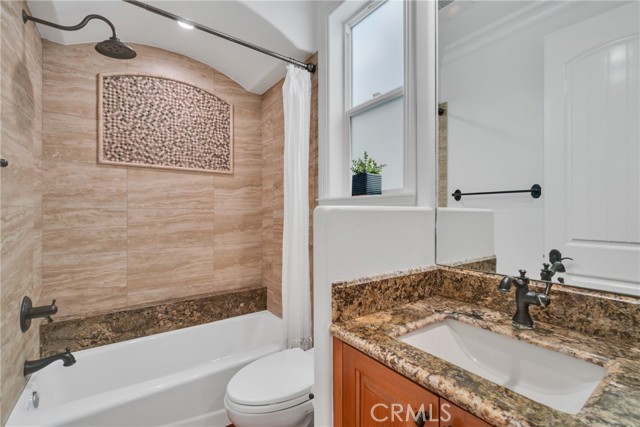
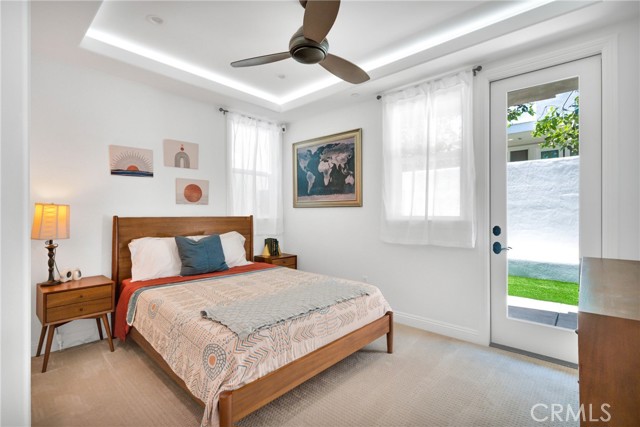
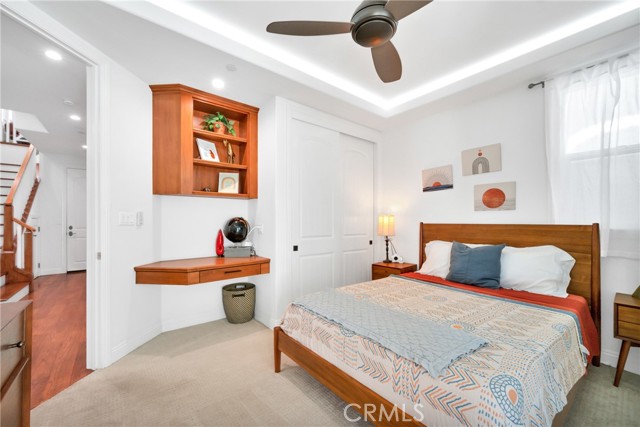
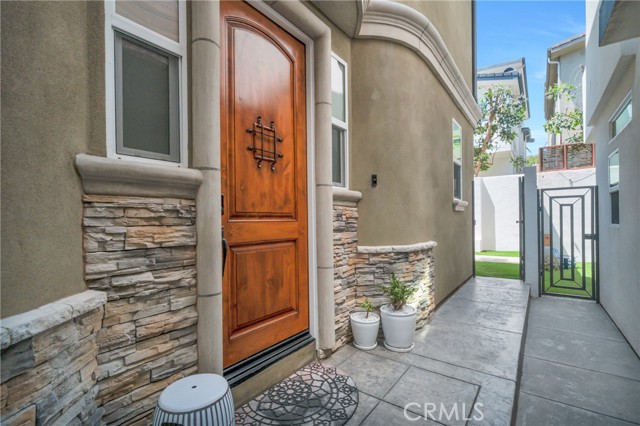
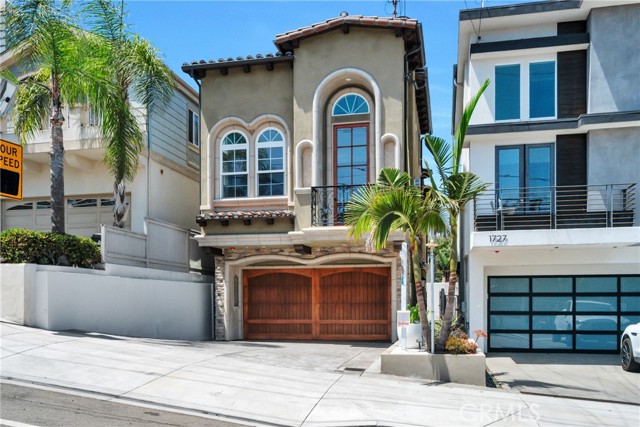
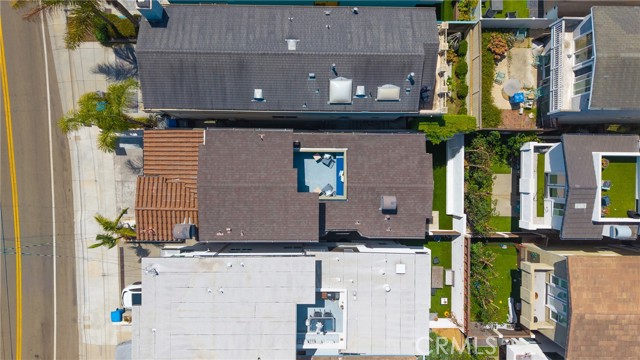
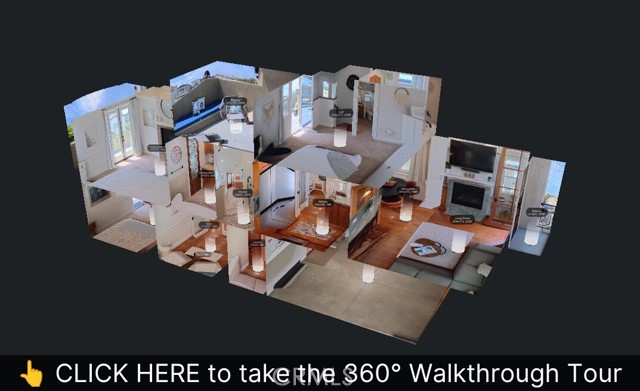
Built in 2018. Spanish Revival. Four bedrooms, three and a half baths, three levels, and a balcony on every floor.
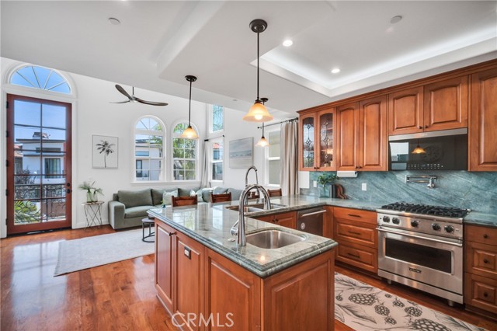
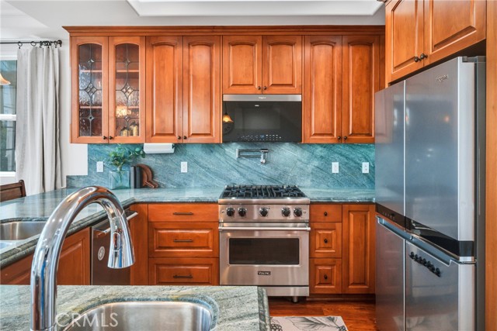
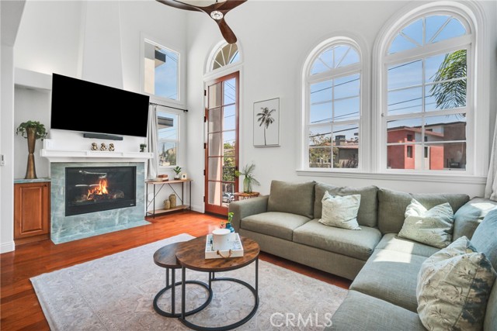
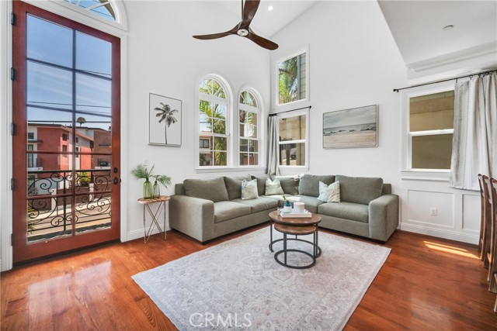
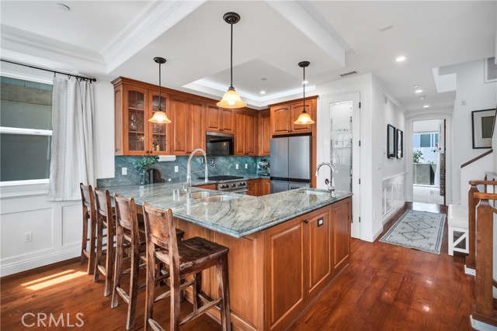
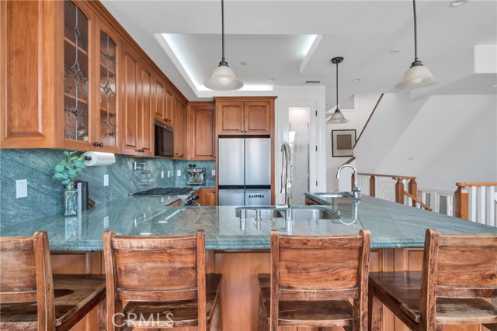
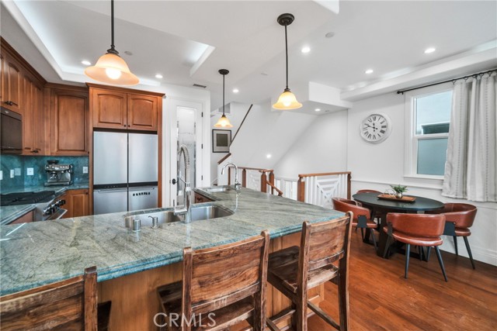
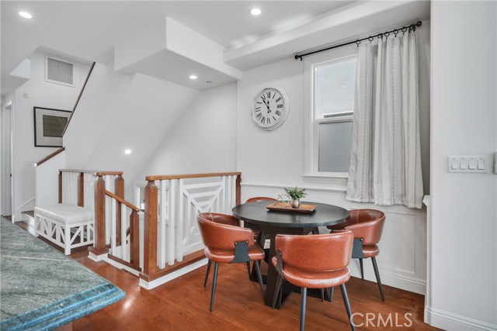
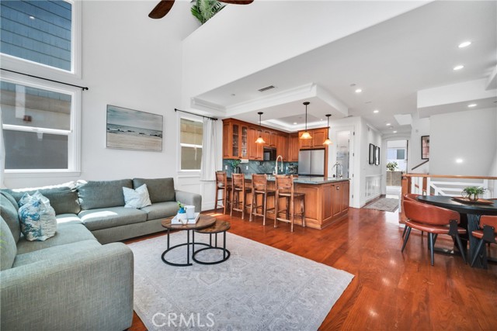
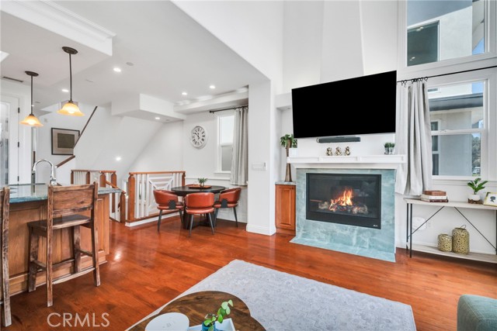
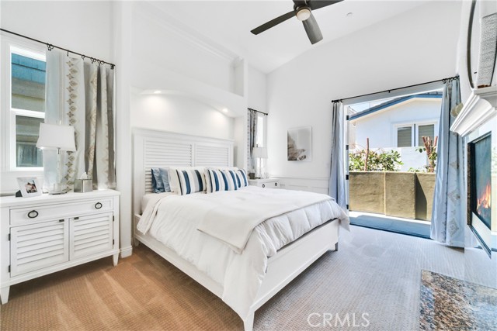
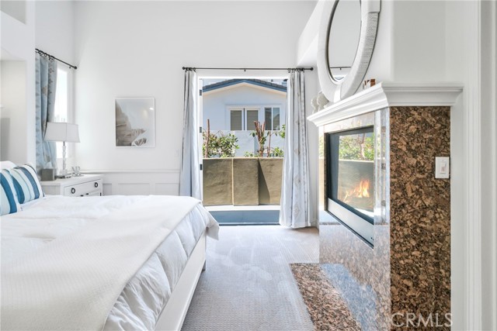
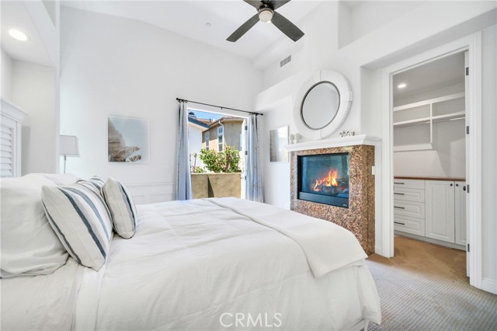
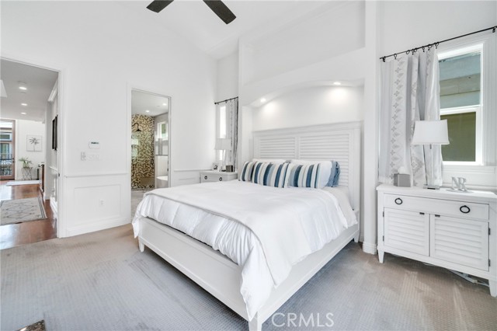
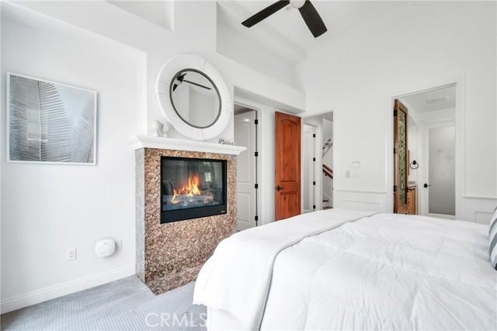
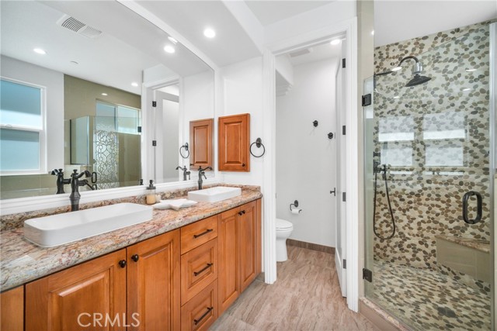
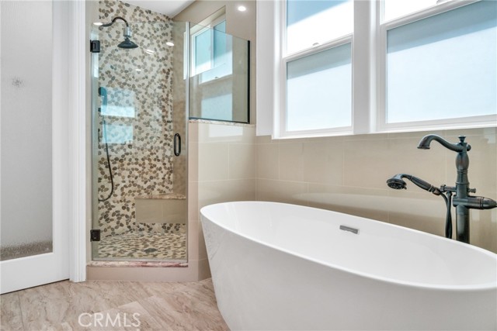
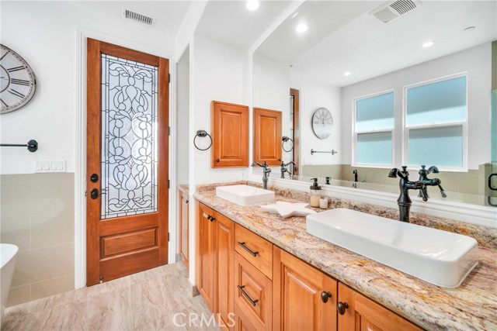
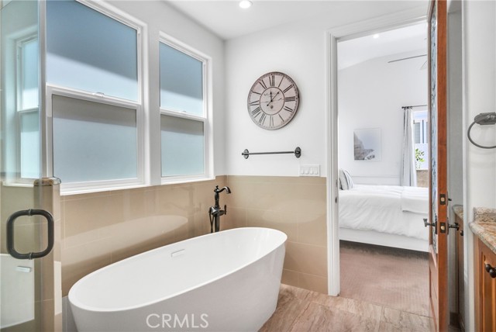
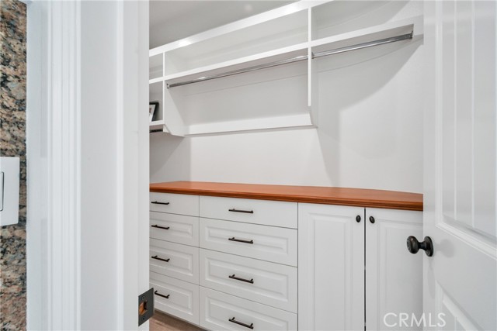
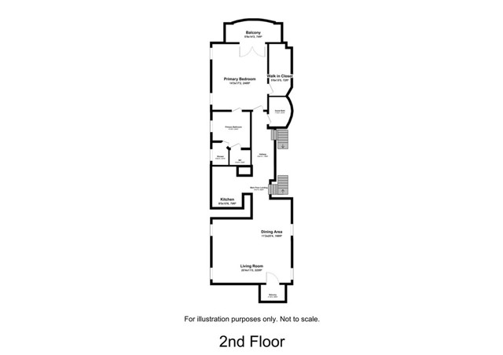
The second level is where life happens. Open living and dining, a kitchen with granite counters, custom cabinetry, a Viking range and dishwasher, and bar seating for four. The primary suite shares the floor: its own fireplace and balcony, walk-in closet, soaking tub, walk-in shower, double vanity, and a private water closet.
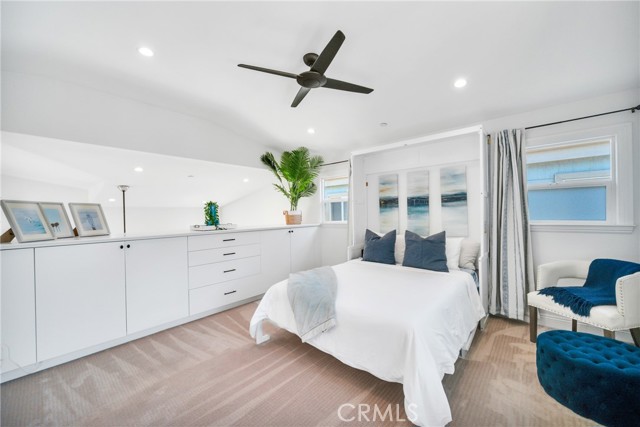
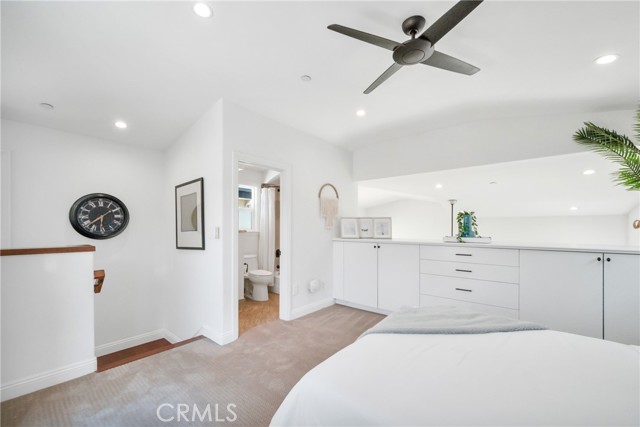
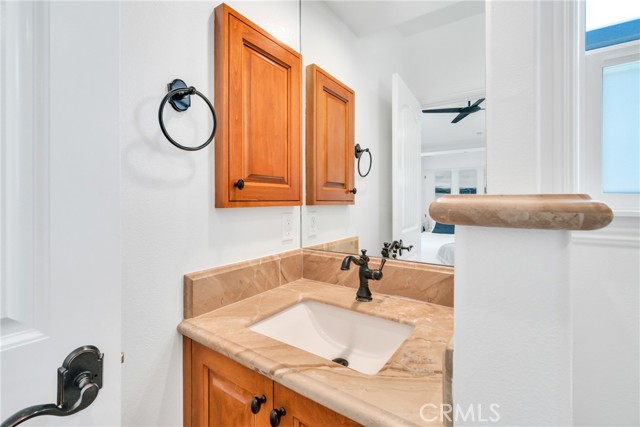
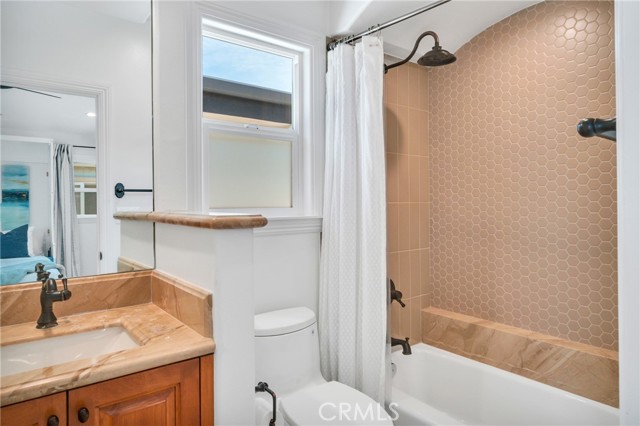
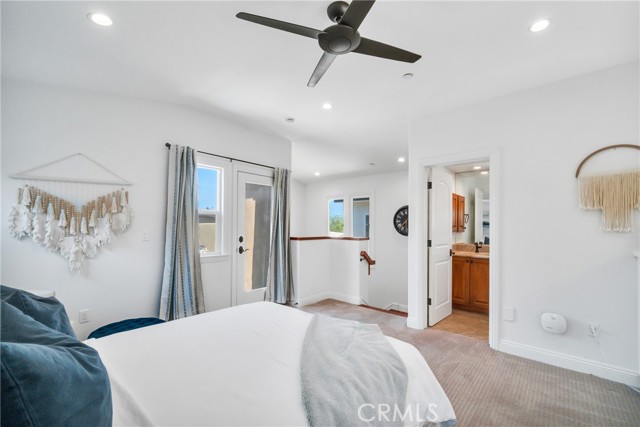
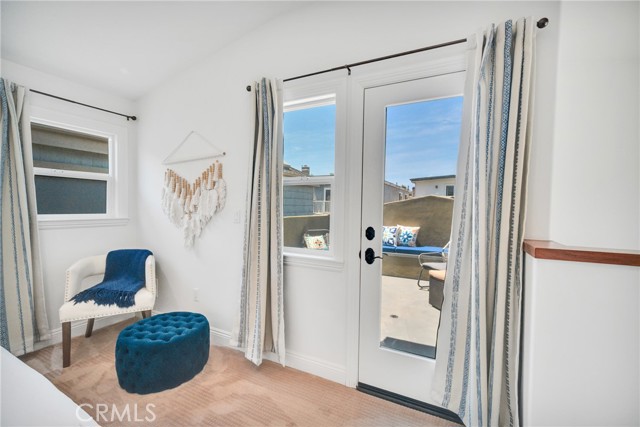
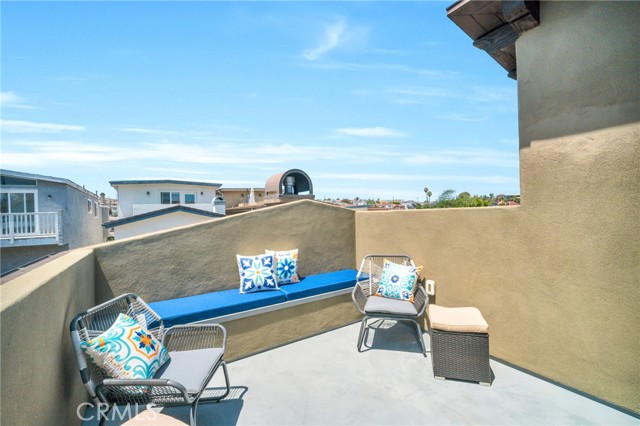
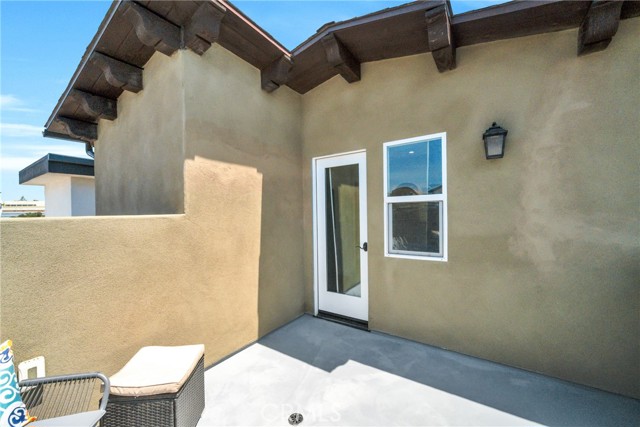
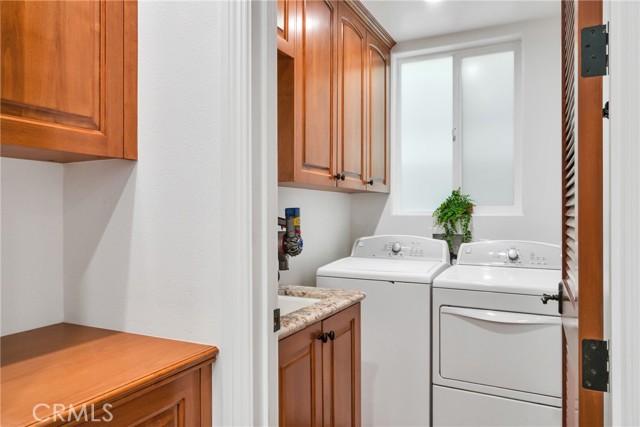
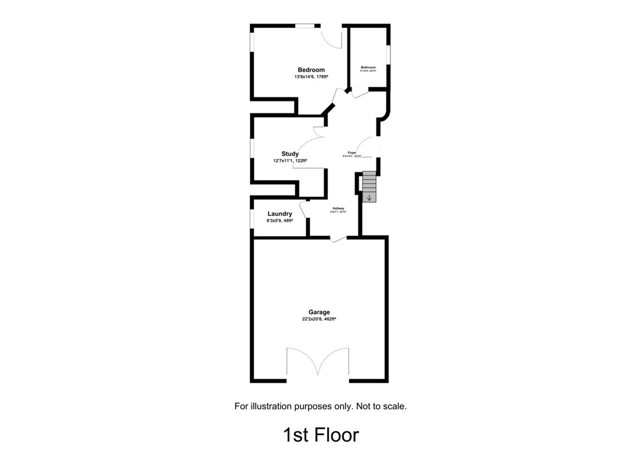
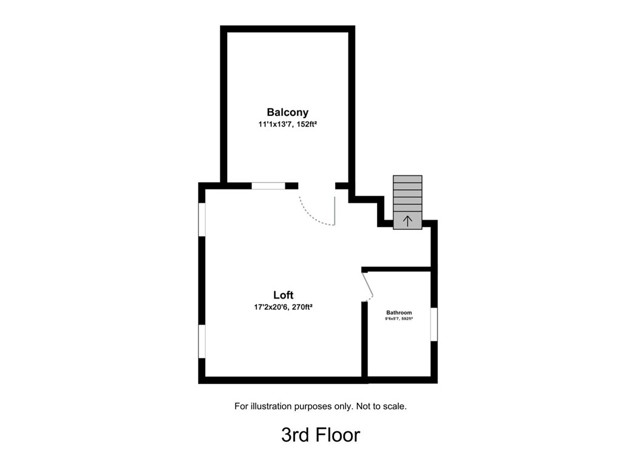
Downstairs holds two more bedrooms, a full four-piece bath, and a laundry room. The top floor opens to a loft-style suite with its own full bath, a private rooftop patio with South Bay views, and a Murphy bed that is perfect for guests or office space.
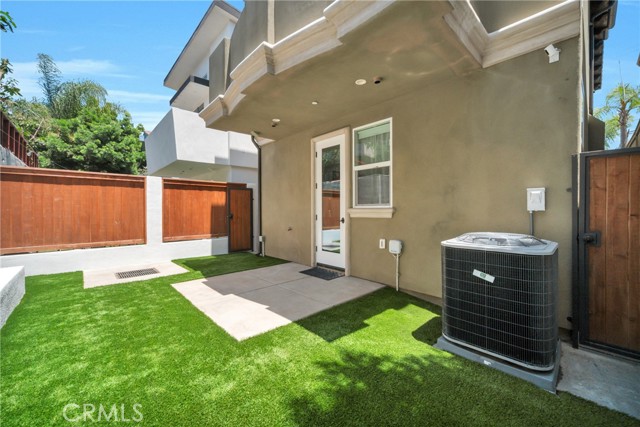
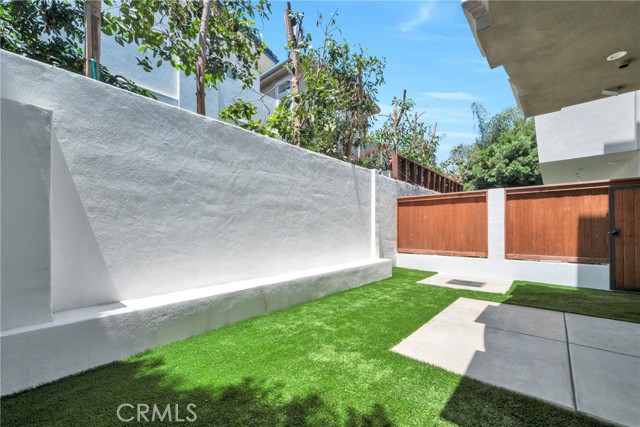
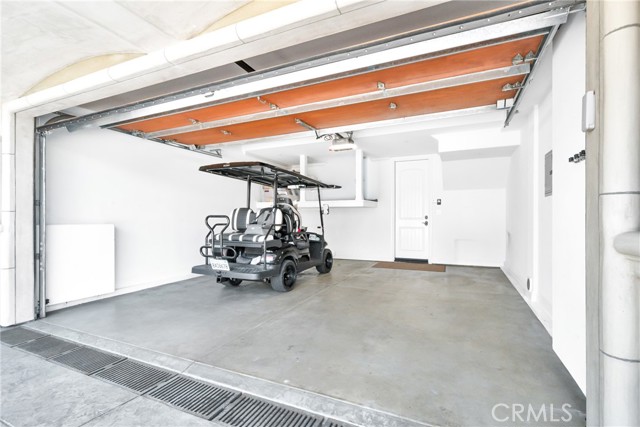
Wired for working from home, not retrofitted for it. Cat-5e to every room and the garage, with wireless access points throughout. Custom built-in desks in two rooms matched to the home’s cabinetry. Central heat with air conditioning, rare in the beach cities. The backyard was opened up for more usable space and finished in high-end turf, and the driveway fits two cars and a golf cart. The finished garage was used as a playroom.
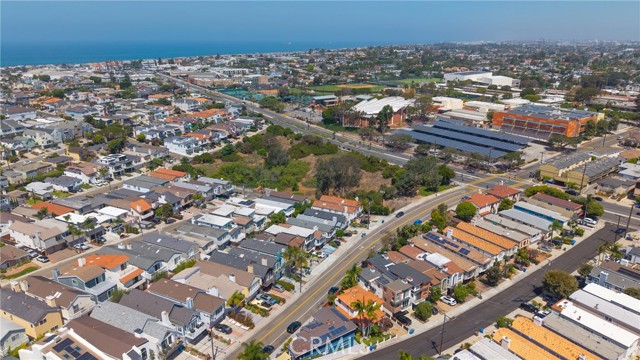
Birney Elementary, with choice of Redondo Union or Mira Costa for high school. Artesia to the 405 or the 110; downtown in thirty on the Express Lanes.
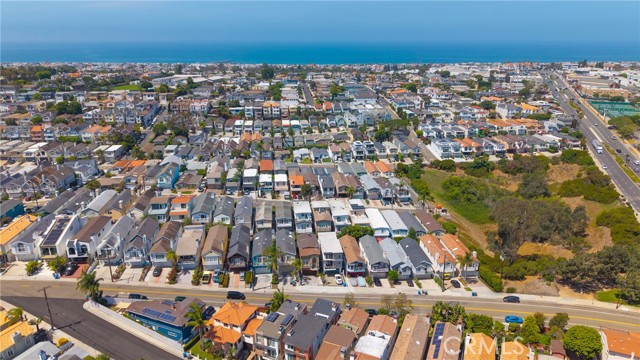
An easy mile walk to the sand in Hermosa, or take the golf cart.
- Pool:
- No
- Heating System:
- Central, High Efficiency, Electric
- Cooling System:
- Central Air, High Efficiency
- Fence:
- Wood, Stucco Wall, Excellent Condition, New Condition
- View:
- City Lights, Neighborhood
- Fireplace:
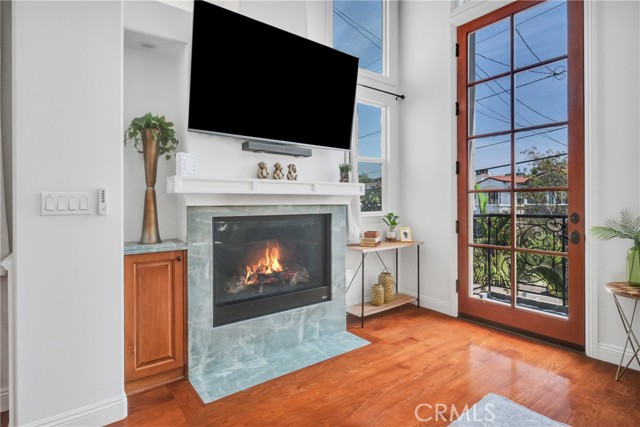
- Gas, Primary Bedroom, Living Room, Raised Hearth
- Security:
- Fire and smoke detection system, Carbon monoxide detector(s), Wired for alarm system, 24 hour security, Smoke Detector(s), Fire Sprinkler System
- Patio:
- Roof Top, Slab, Front Porch, Rear Porch
- Roof Deck:
- Common Roof, Shingle, Spanish Tile
- Parking:
- 4.00
- Electric:
- Electricity - On Property, Standard
- New Construction YN:
- 0
- Utilities:
- Natural Gas Connected, Phone Available, Sewer Connected, Electricity Connected, Water Connected, Cable Connected
- Laundry:
- Washer Included, Dryer Included, Inside, Individual Room, Gas Dryer Hookup, Electric Dryer Hookup, Gas & Electric Dryer Hookup, In Closet
- Parking:
- Garage - Single Door, Garage Door Opener, Garage Faces Front, Private
- Sewer:
- Public Sewer
- Room Type:
- Formal Entry, Living Room, Loft, Walk-in Closet, Kitchen, Laundry, Entry, Center Hall, Main Floor Primary Bedroom, Primary Suite, Primary Bathroom, Primary Bedroom
- Common Walls:
- No Common Walls
- Senior Community:
- 0
- List Agent Agent ID:
- SSMIALEX
- Water Source:
- Public
- Lot Features:
- Park Nearby, Rectangular Lot, Yard
- Window Features:
- Double Pane Windows, Screens, Bay Window(s), Casement Windows, Energy Star Qualified Windows, Drapes
- Community Features:
- Sidewalks, Street Lights, Suburban, Curbs, Gutters
- Stories:
- 3
- Entry Level:
- 1
- Accessibility Features:
- 32 Inch Or More Wide Doors, 2+ Access Exits, Doors - Swing In
- Flooring:
- Wood
- Association:
- 0
- AttachedGarage :
- 1
- Main Level Bathrooms:
- 1
- Main Level Bedrooms:
- 2
- Entry Location:
- N side
- Spa Construction:
- No
- Property Condition:
- Turnkey
- Foundation Details:
- Slab
- Exterior Features:
- Rain Gutters, Sump Pump
- Architectural Style:
- Spanish
- Appliances:
- Microwave, Refrigerator, Gas Range, Tankless Water Heater, Dishwasher, Vented Exhaust Fan, Range Hood, High Efficiency Water Heater, Convection Oven, Water Line to Refrigerator, Ice Maker, Instant Hot Water
- Spa:
- 0
- Interior Features:
- Built-in Features, Crown Molding, High Ceilings, Open Floorplan, Pantry, Recessed Lighting, Two Story Ceilings, Balcony, Cathedral Ceiling(s), Ceiling Fan(s), Granite Counters, Living Room Balcony, Tray Ceiling(s), 2 Staircases, Sump Pump
- Street:
- Ford
- Street Number:
- 1725
- Street Suffix:
- Avenue
- Floor Number:
- 0
- Longitude:
- W119° 36' 45.6''
- Latitude:
- N33° 52' 18.1''
- Listing Courtesy of:
- eXp Realty of California Inc
- TaxAnnualAmount:
- $0
- RoomKitchenFeatures:
- Pots & Pan Drawers, Self-closing Cabinet Doors, Self-closing Drawers, Granite Counters, Built-in Trash/recycling, Utility Sink
- RoomBathroomFeatures:
- Bathtub, Vanity Area, Low Flow Toilet(s), Walk-in Shower, Shower, Exhaust Fan(s), Linen Closet/storage, Granite Counters, Main Floor Full Bath, Double Sinks In Primary Bath
- Garage Spaces:
- 2
- Lot Size Square Feet:
- 2,268 Sqft
- List Agent Last Name:
- Smith
- List Agent License Number:
- 01859768
- Special Listing Conditions:
- Standard
- EatingArea:
- Breakfast Counter / Bar, In Living Room
- High School:
- Redondo Union
- High School 2:
- REDUNI
- List Office ID:
- SB1338520
- Middle Or Junior School:
- Adams
- List Agent First Name:
- Alex
- DirectionFaces:
- East
- Directions:
- From Artesia, head south on Ford Ave.
- Virtual Tour URL Unbranded:
- Click Here
- Exclusions:
- Personal Effects
- Elementary School:
- Birney
- High School District:
- Redondo Unified
- MLSAreaMajor:
- 154 - N Redondo Bch/Golden Hills
- Levels:
- Three Or More
- Parcel Number:
- 4162029067
- TaxAnnualAmount:
- $0
Residential For Sale
1725 Ford Avenue, Redondo Beach, California 90278
- Property Type :
- Residential
- Listing Type :
- For Sale
- Listing ID :
- SB26160831
- List Price :
- $1,895,000
- Year Built :
- 2018
- Lot Area :
- 0.05 Sqft
- Country:
- US
- State:
- CA
- County:
- Los Angeles
- City:
- Redondo Beach
- Zipcode:
- 90278
- Bathrooms :
- 4
- Status :
- Active
- Price Per Square Foot :
- $906
- Days on Market :
- 15
- Property Sub Type :
- Single Family Residence


