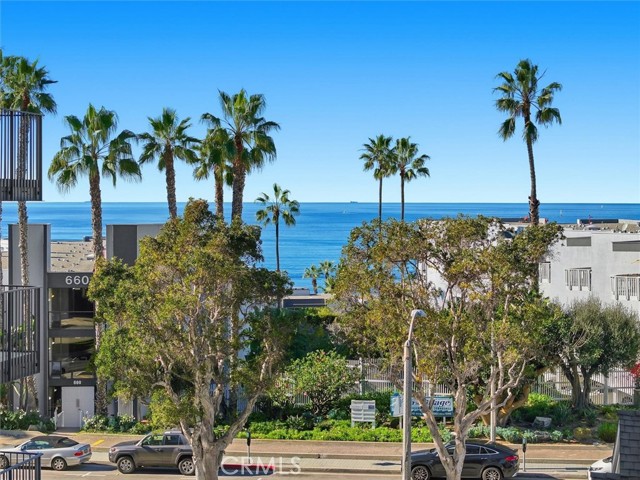
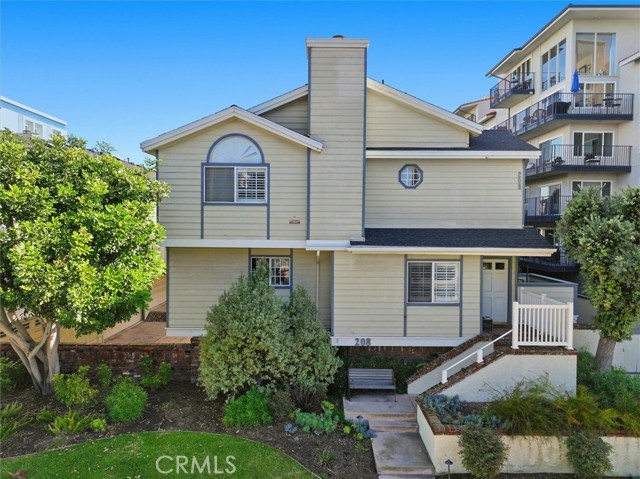
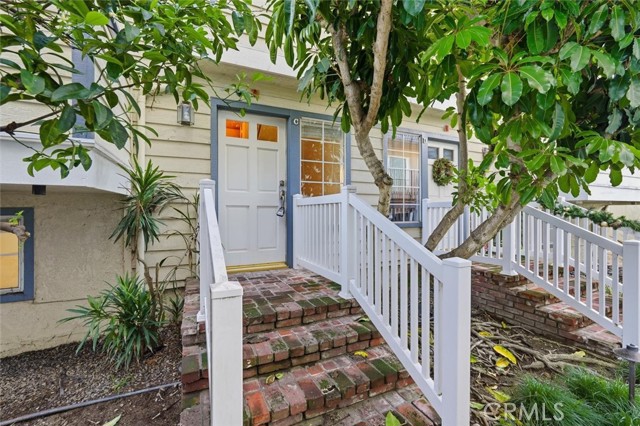
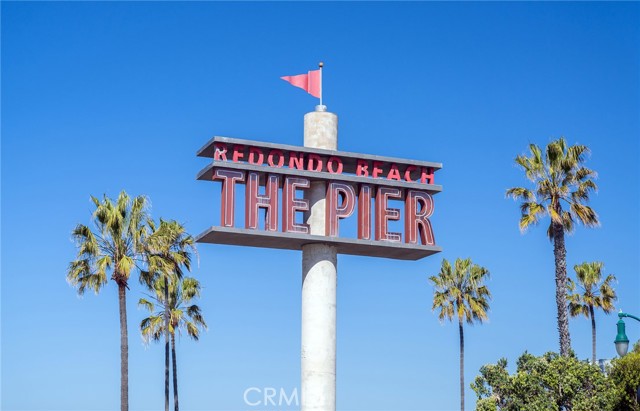
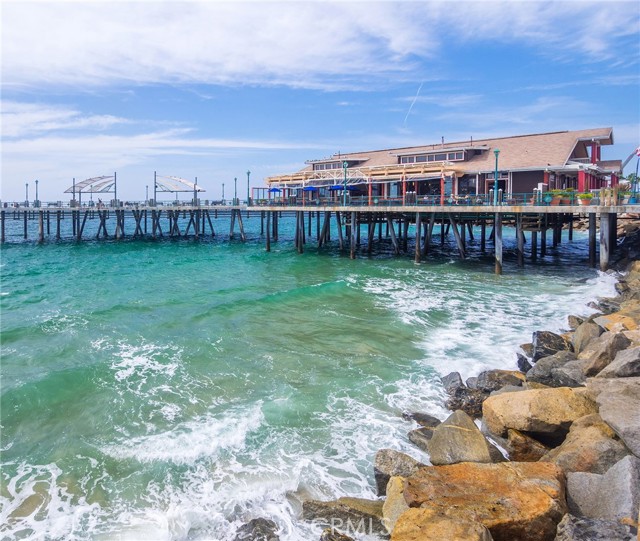
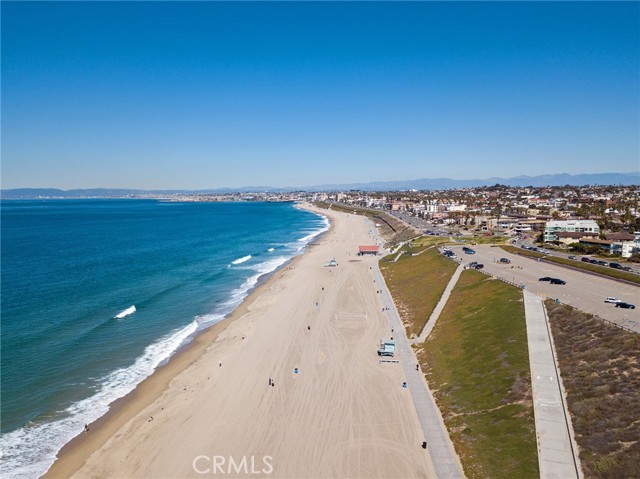
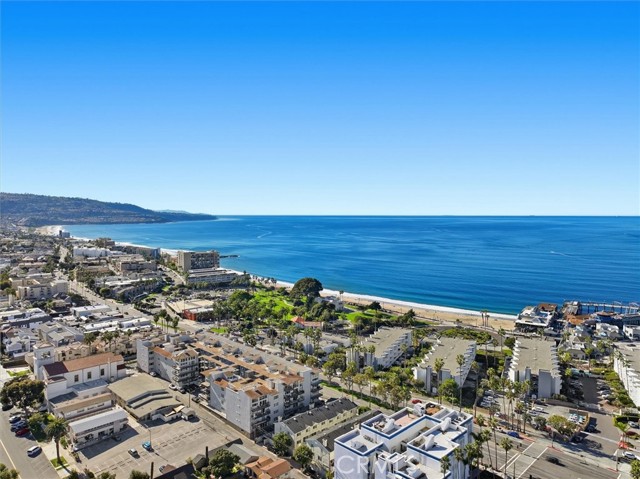
South Redondo Beach 3-bedroom, 2.5-bath townhome with nearly 2,000 square feet of living space across three levels, ideally located west of PCH and close to the beach, Strand bike path, Redondo Pier, and neighborhood favorites.
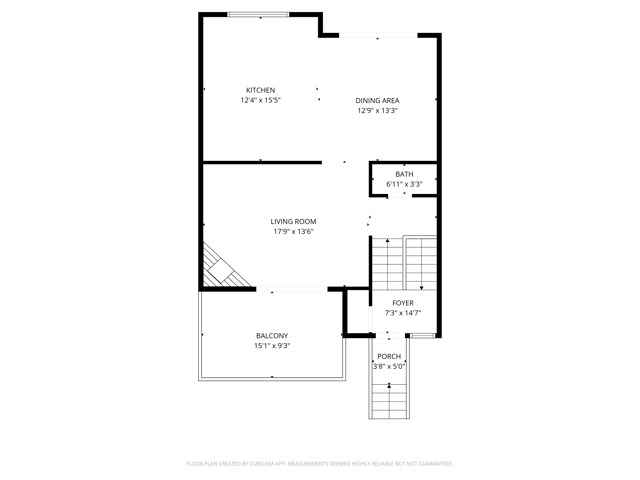
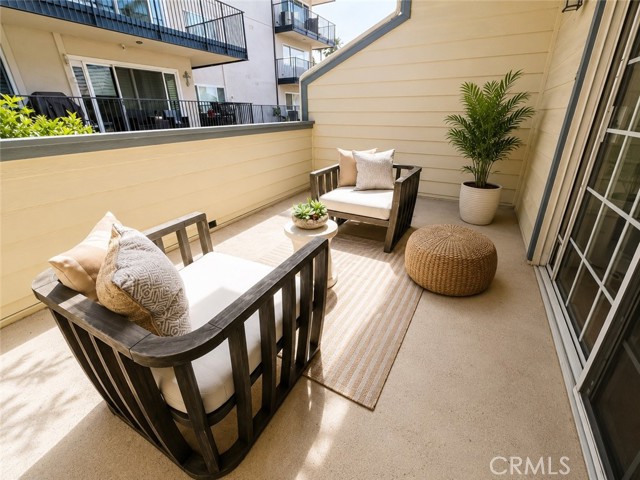
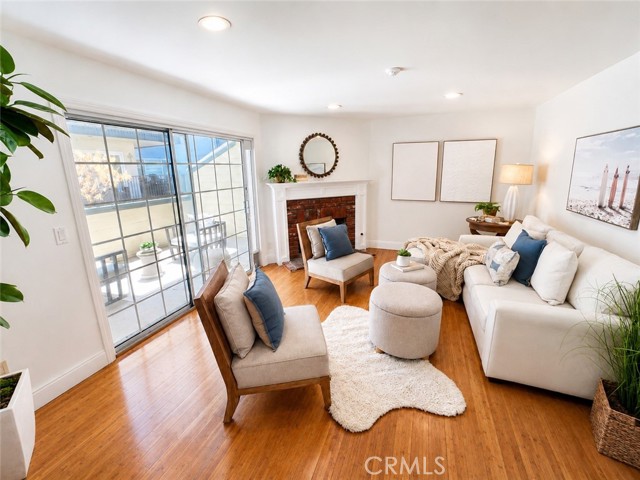
Tucked back from the street, this updated home feels peaceful and private while keeping the best of the South Bay close at hand. The main living level is bright, open, and made for everyday living. A fireplace brings warmth to the living room, which opens to a generous patio that feels like a true outdoor extension of the home, perfect for lingering over dinner, gathering with friends, or simply enjoying the coastal air.
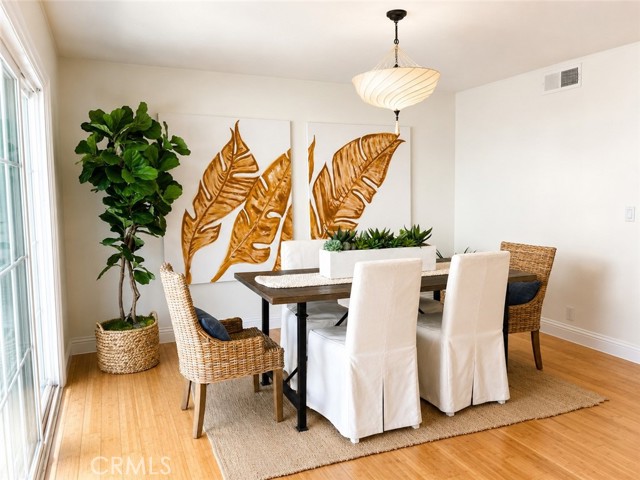
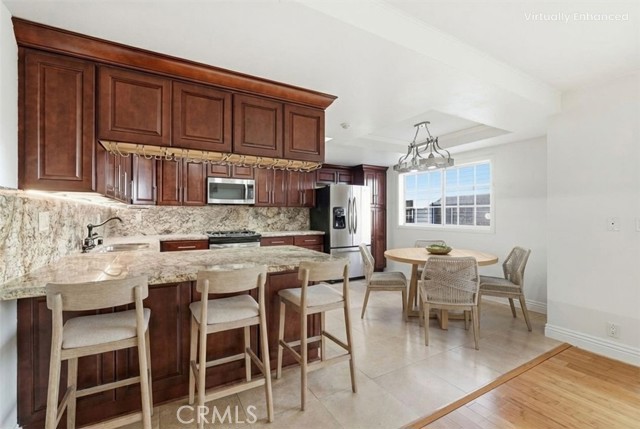
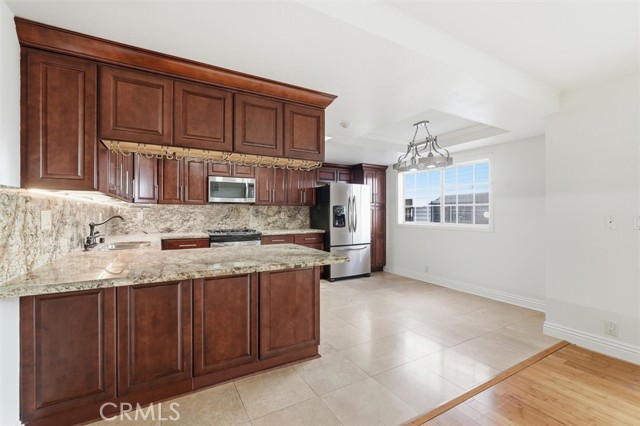
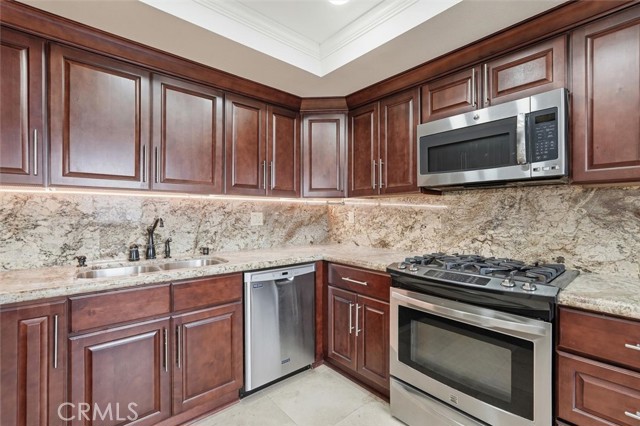
The kitchen features granite countertops, travertine details, stainless steel appliances, and plenty of room to cook together. It flows naturally into the dining area and adjoining balcony, an easy place for morning coffee or weekend grilling. Bamboo flooring, fresh interior paint, recessed lighting, and clean baseboards add to the home’s polished yet comfortable feel.
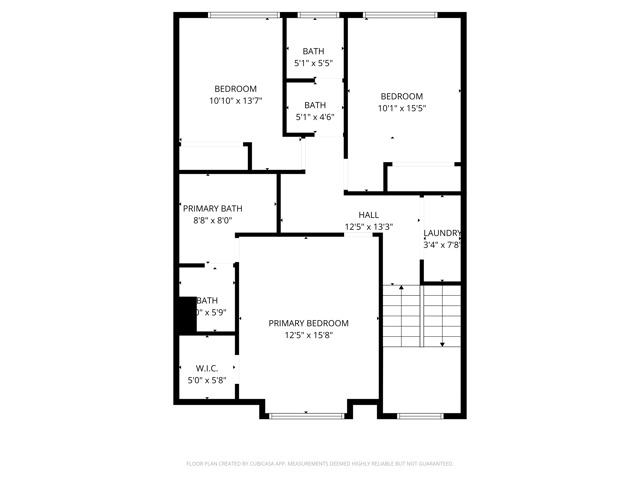
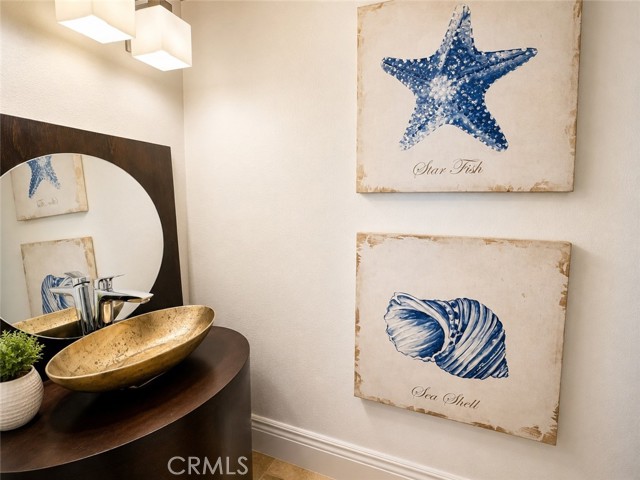
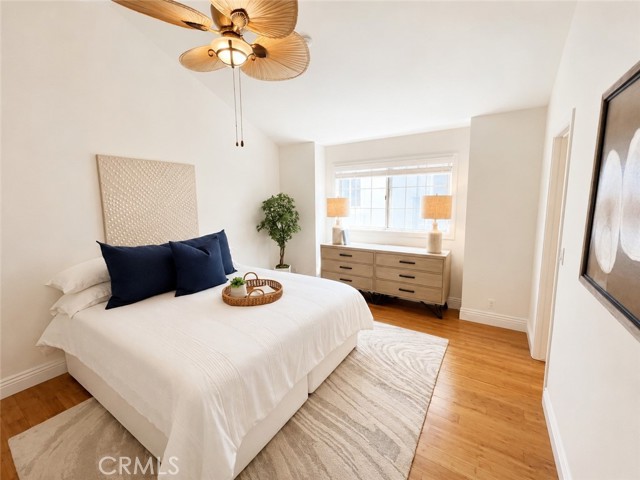
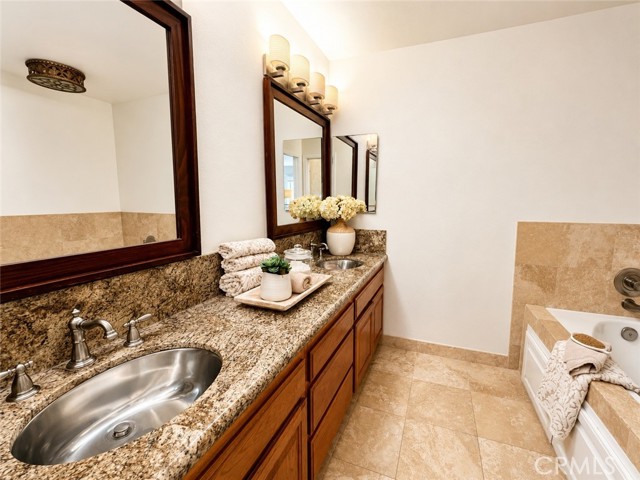
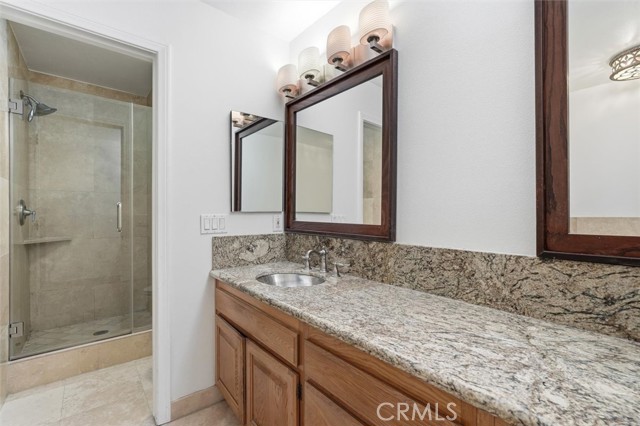
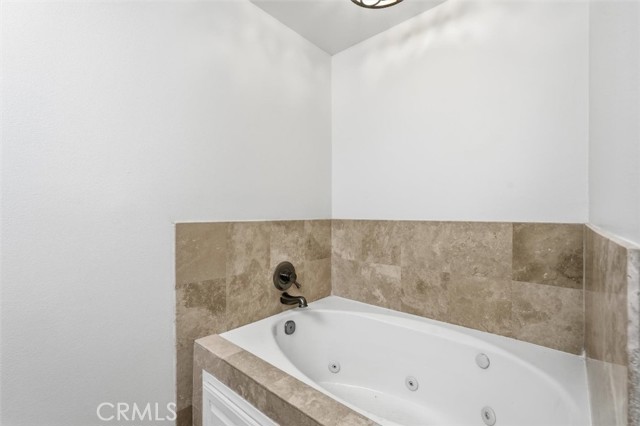
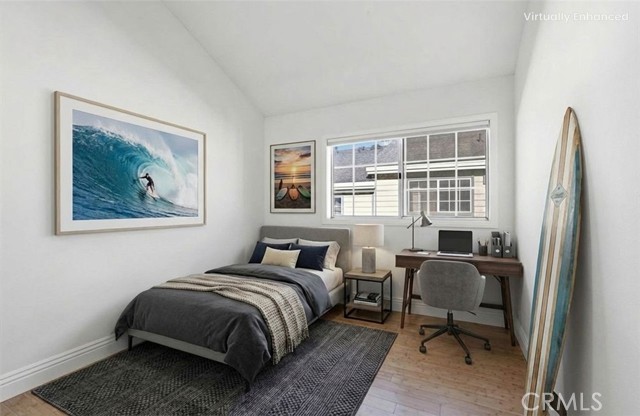
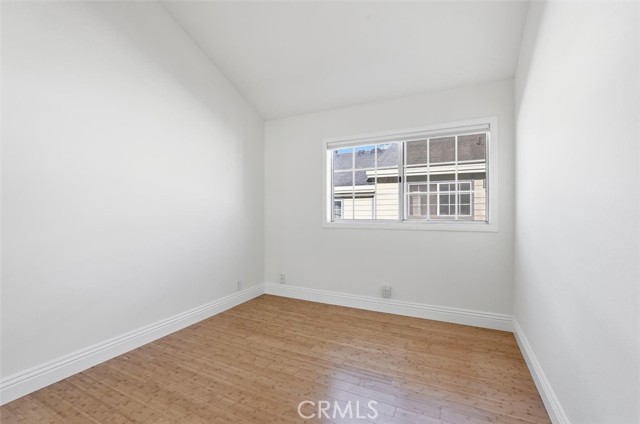
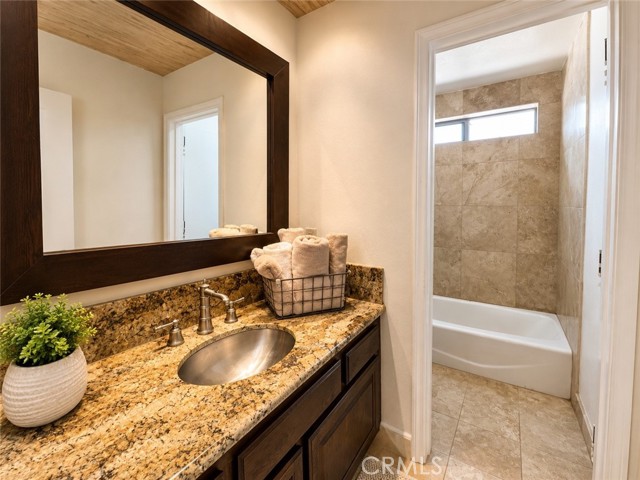
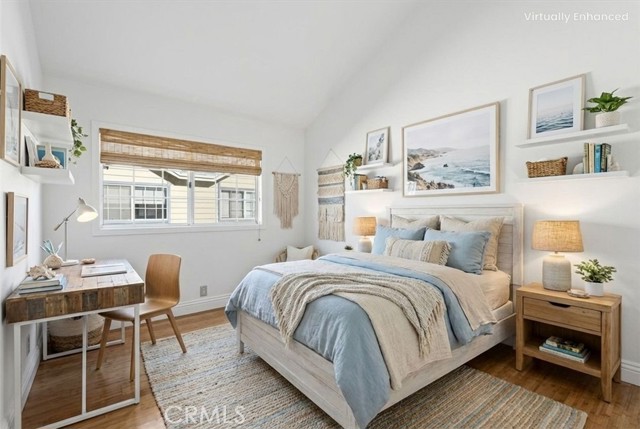
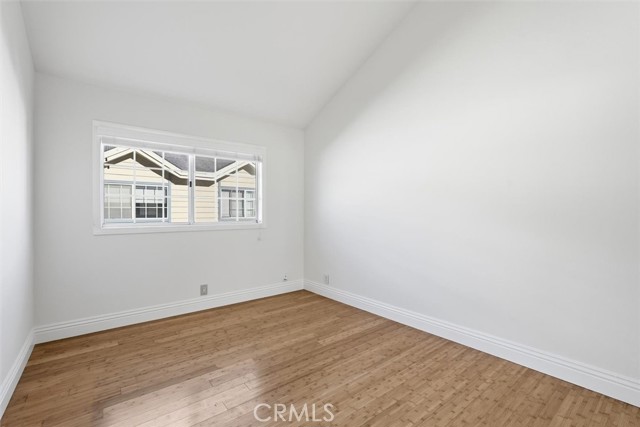
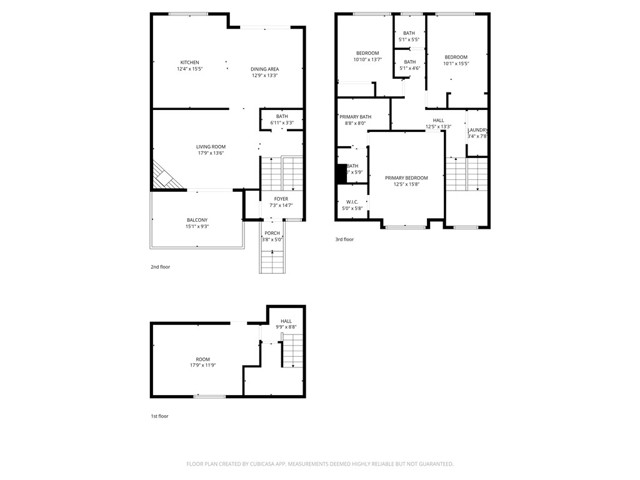
All three bedrooms are together upstairs, creating a peaceful separation from the entertaining spaces below. Vaulted ceilings bring added light and openness to each room. The spacious primary suite includes a walk-in closet, ceiling fan, and an en-suite bath with granite and travertine finishes plus a jetted spa tub.
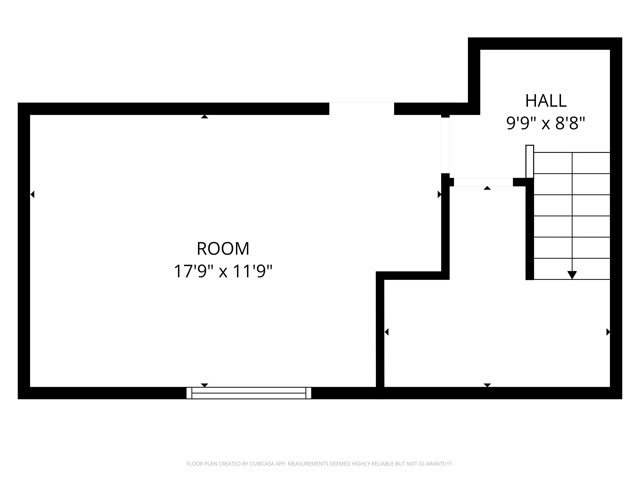
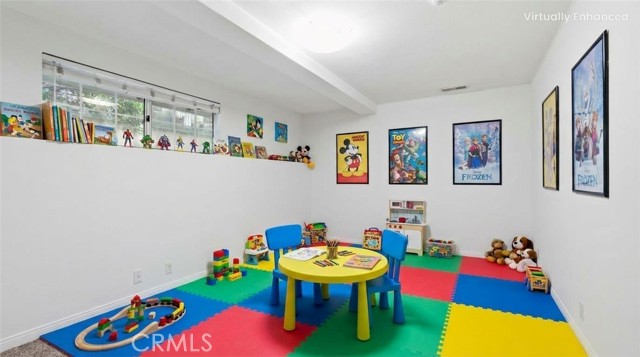
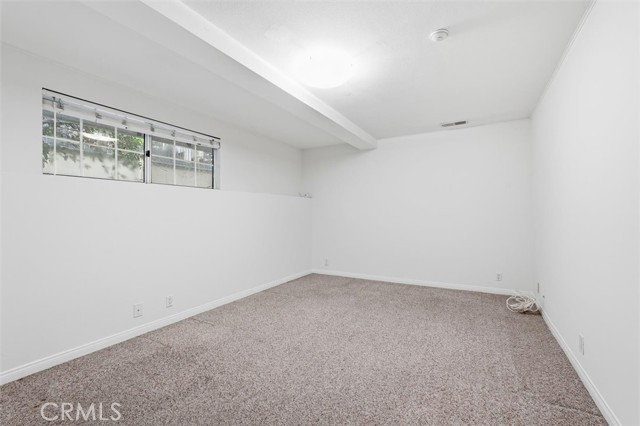
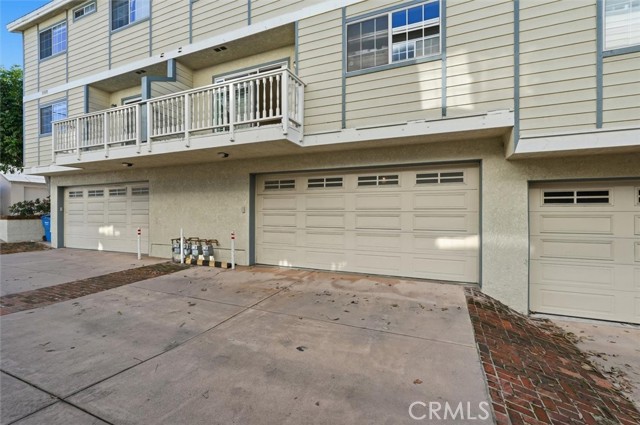
Downstairs, the large bonus room offers space to grow into, whether used as a home office, gym, media room, creative studio, or possibly a guest room. The oversized attached two-car garage provides valuable extra storage for bikes, surfboards, paddleboards, and all the gear that comes with a beach-close lifestyle. A central vacuum system serves the home.
Enjoy easy access to Veterans Park, the weekly Farmers Market, oceanfront dining, local shops, marina activity, and the sand. Located within the Redondo Beach Unified School District, this home brings together generous space, flexible living, and the easygoing coastal lifestyle that makes South Redondo Beach so special.
- Pool:
- No
- Heating System:
- Central
- Cooling System:
- No
- Fence:
- Wood, Average Condition
- View:
- No
- Fireplace:
- Family Room, Gas
- Patio:
- See Remarks, Deck, Patio
- Roof Deck:
- Shingle
- Parking:
- 2.00
- Electric:
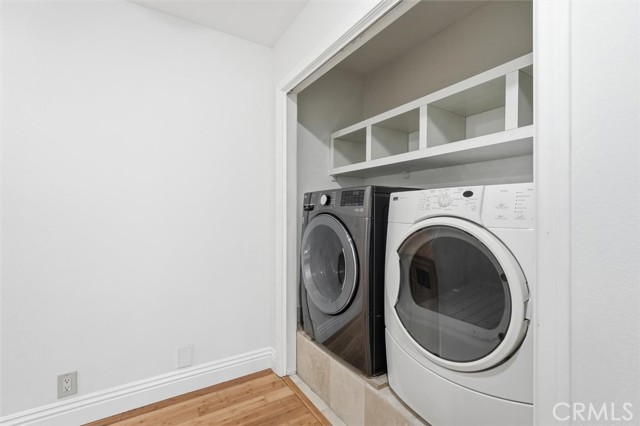
- 220 Volts In Laundry
- New Construction YN:
- 0
- Utilities:
- Natural Gas Connected, Cable Available, Electricity Connected, Water Connected, Water Available, Electricity Available, Natural Gas Available, Cable Connected, Sewer Available
- Laundry:
- Washer Included, Dryer Included, Inside, Individual Room, Gas Dryer Hookup, Washer Hookup, Upper Level
- Parking:
- Garage
- Sewer:
- Public Sewer
- Room Type:
- Family Room, Kitchen, Laundry, All Bedrooms Up, Bonus Room, Primary Suite, Primary Bathroom, Primary Bedroom
- Common Walls:
- 2+ Common Walls
- Senior Community:
- 0
- List Agent Agent ID:
- PVMAJIMIC
- Water Source:
- Public
- Inclusions:
- Microwave, Refrigerator, washer and dryer, Stove
- Lot Features:
- Park Nearby, 0-1 Unit/acre, Level, Patio Home, Sprinklers In Front
- Community Features:
- Sidewalks, Street Lights, Suburban, Park, Curbs, Biking, Storm Drains
- Stories:
- 3
- Entry Level:
- 2
- Amenities:
- Other, Maintenance Grounds, Pets Permitted, Trash, Water, Insurance, Pest Control, Maintenance Front Yard
- Flooring:
- Stone, Carpet, Bamboo
- Association:
- 1
- AttachedGarage :
- 1
- Main Level Bathrooms:
- 1
- Entry Location:
- Front Door
- Spa Construction:
- No
- Property Condition:
- Turnkey, Updated/remodeled
- Architectural Style:
- Cottage, Cape Cod
- Appliances:
- Microwave, Refrigerator, Disposal, Gas Range, Water Heater, Dishwasher, Range Hood
- Spa:
- 0
- Interior Features:
- High Ceilings, Open Floorplan, Pantry, Recessed Lighting, Vacuum Central, Balcony, Ceiling Fan(s), Granite Counters, Living Room Balcony, Unfurnished
- Street:
- Catalina
- Street Number:
- 208
- Street Suffix:
- Avenue
- Floor Number:
- 0
- Longitude:
- W119° 36' 44.2''
- Latitude:
- N33° 50' 21.8''
- Street Dir Prefix:
- S
- Unit Number:
- C
- Listing Courtesy of:
- Estate Properties
- TaxAnnualAmount:
- $0
- RoomKitchenFeatures:
- Remodeled Kitchen, Pots & Pan Drawers, Granite Counters
- RoomBathroomFeatures:
- Bathtub, Shower In Tub, Remodeled, Separate Tub And Shower, Upgraded, Exhaust Fan(s), Granite Counters, Jetted Tub, Main Floor Full Bath, Double Sinks In Primary Bath
- Association Fee Frequency:
- Monthly
- Garage Spaces:
- 2
- Zoning:
- RBMDR
- Lot Size Square Feet:
- 16,843 Sqft
- List Agent Last Name:
- Majid
- List Agent License Number:
- 01123908
- Special Listing Conditions:
- Standard
- EatingArea:
- Area, Dining Room, Breakfast Counter / Bar, In Kitchen
- List Office ID:
- v8459
- List Agent First Name:
- Michael
- DirectionFaces:
- Southwest
- Directions:
- Between Torrance blvd and Garnet ave on Catalina.
- Association Fee:
- $500
- Virtual Tour URL Unbranded:
- Click Here
- High School District:
- Redondo Unified
- MLSAreaMajor:
- 157 - S Redondo Bch W of PCH
- Levels:
- Three Or More
- Parcel Number:
- 7505018129
- TaxAnnualAmount:
- $0
Residential For Sale
208 Catalina Avenue, Redondo Beach, California 90277
- Property Type :
- Residential
- Listing Type :
- For Sale
- Listing ID :
- PV26165154
- List Price :
- $1,349,000
- Year Built :
- 1990
- Lot Area :
- 0.39 Sqft
- Country:
- US
- State:
- CA
- County:
- Los Angeles
- City:
- Redondo Beach
- Zipcode:
- 90277
- Bathrooms :
- 3
- Status :
- Active
- Price Per Square Foot :
- $698
- Days on Market :
- 17
- Property Sub Type :
- Townhouse



