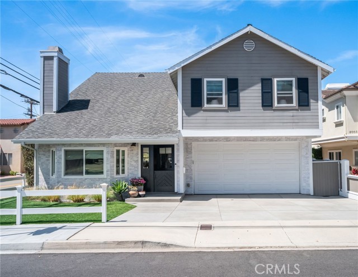
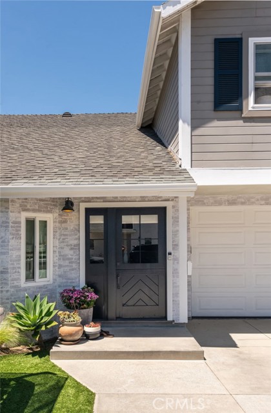
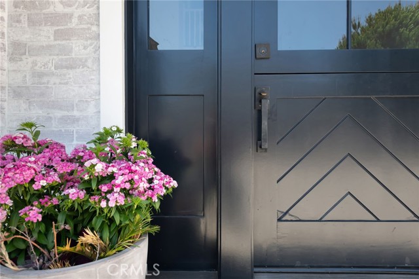
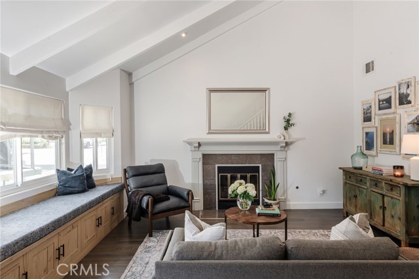
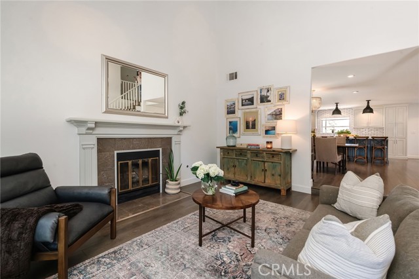
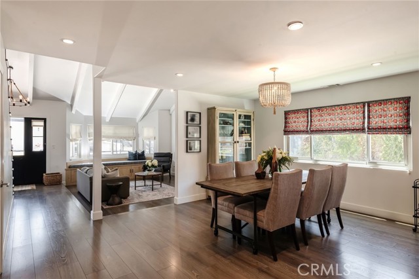
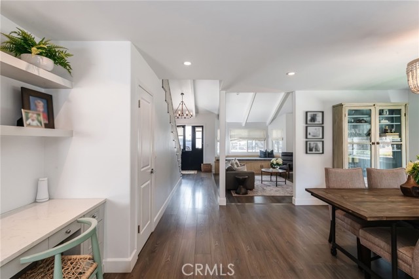
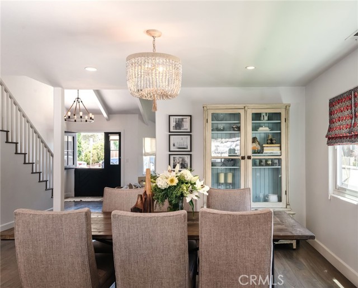
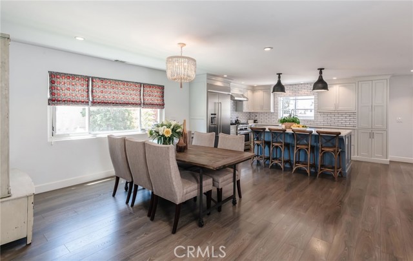
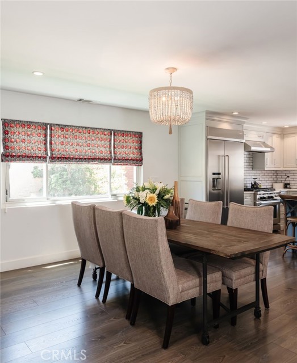
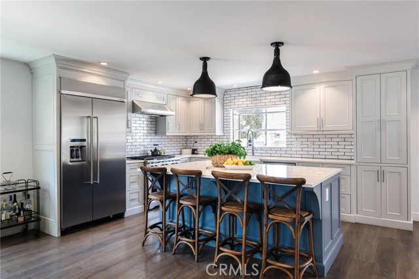
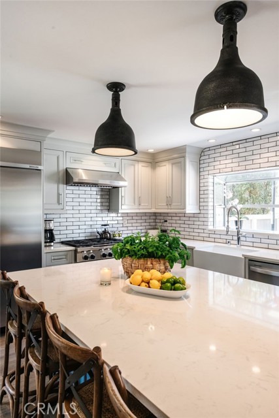
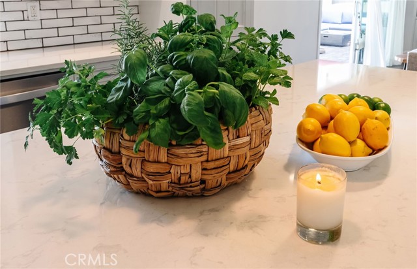
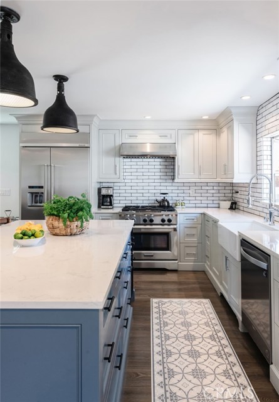
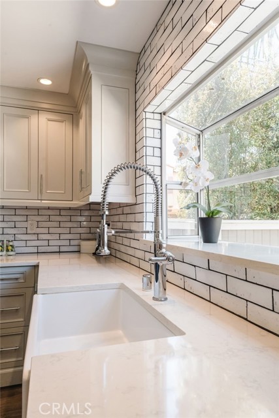
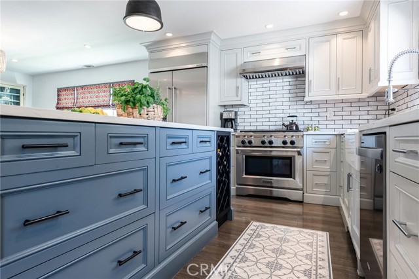
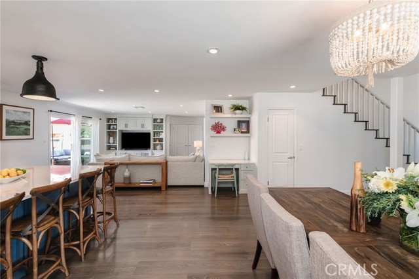
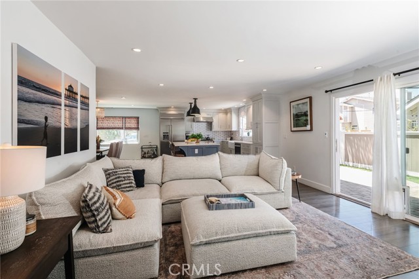
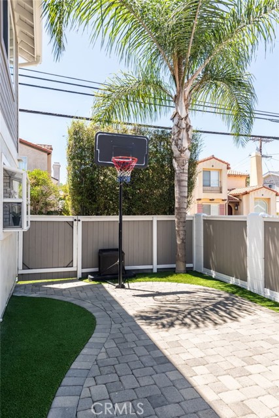
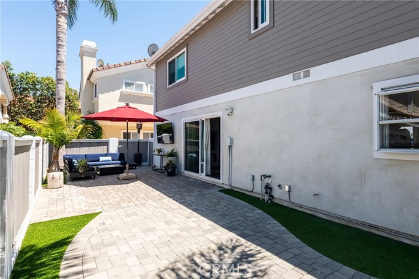
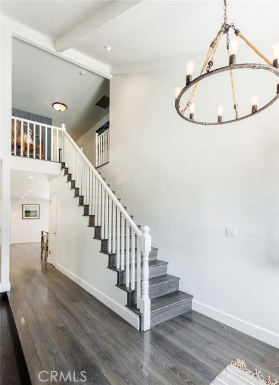
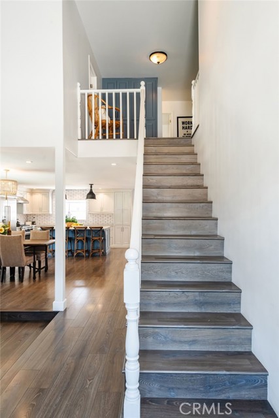
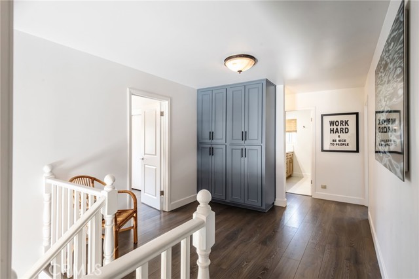
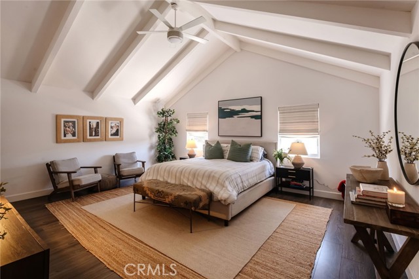
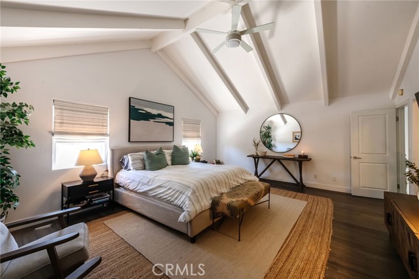
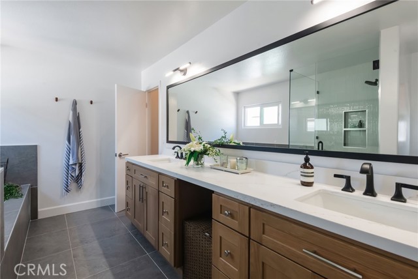
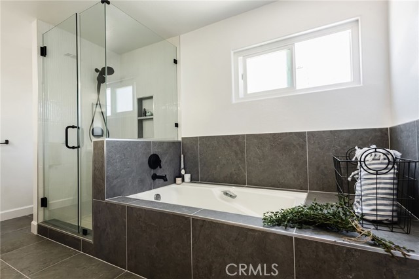
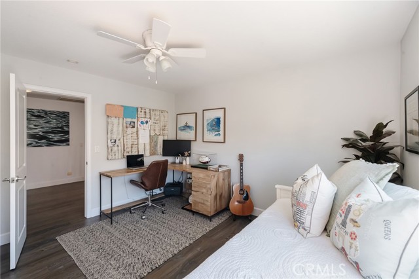
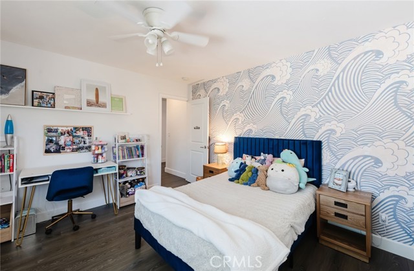
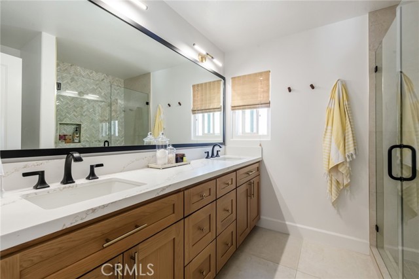
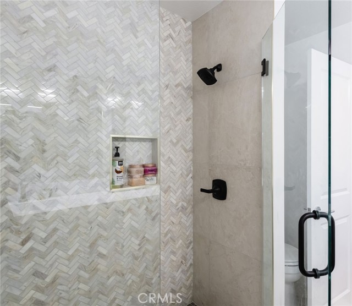
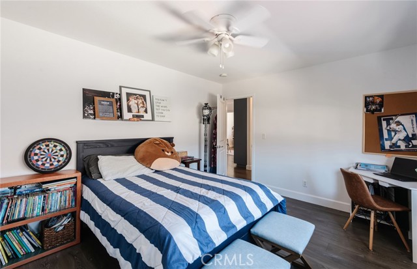
Exceptional detached corner townhome that lives like a single-family residence, ideally situated in one of Redondo Beach’s most sought-after neighborhoods. Beautifully remodeled throughout, this 4-bedroom, 3-bath home offers 2,308 square feet of thoughtfully designed living space featuring a designer kitchen, beautifully updated bathrooms, new flooring, dual-pane windows, custom cabinetry, built-ins, and countless high-quality upgrades.
Positioned on a desirable corner lot with the neighboring home facing a different street, the residence enjoys enhanced privacy and the feel of a standalone home. A private 2+ car driveway provides ample off-street parking in addition to the attached two-car garage complete with a custom storage system.
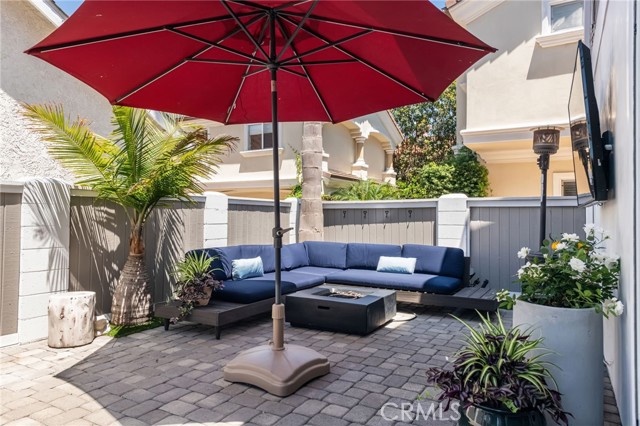
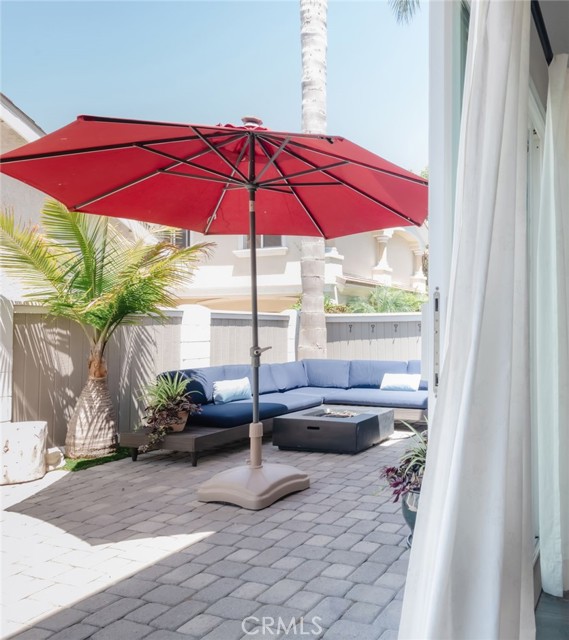
The inviting front yard is framed by a custom fence and professionally landscaped with drought-friendly turf, creating exceptional curb appeal. In back, a generously sized backyard extends directly off the living room, offering seamless indoor-outdoor living and the perfect setting for entertaining, weekend barbecues, or relaxing with family and friends.
Upstairs, all four bedrooms are thoughtfully positioned to create an ideal separation between living and private spaces. The spacious primary suite offers a peaceful retreat, while the home’s functional layout is designed to accommodate both everyday living and entertaining with ease.
Located just minutes from award-winning Redondo Beach schools, neighborhood parks, local shopping and dining, and the best of Manhattan Beach and Redondo’s renowned coastline, this turnkey home offers the perfect blend of modern style, exceptional privacy, and the coveted South Bay lifestyle.
- Pool:
- No
- Heating System:
- Central
- Cooling System:
- No
- Fence:
- Good Condition
- View:
- No
- Fireplace:
- Living Room
- Security:
- Fire and smoke detection system, Carbon monoxide detector(s), Smoke Detector(s)
- Patio:
- Brick
- Roof Deck:
- Shingle
- Parking:
- 4.00
- Electric:
- 220 Volts In Garage
- New Construction YN:
- 0
- Utilities:
- Natural Gas Connected, Sewer Connected, Electricity Connected, Water Connected
- Laundry:
- Washer Included, Dryer Included, In Closet
- Parking:
- Direct Garage Access, Garage Faces Front
- Sewer:
- Public Sewer
- Room Type:
- Family Room, Living Room, Walk-in Closet, Kitchen, All Bedrooms Up, Primary Suite, Primary Bathroom, Primary Bedroom
- Common Walls:
- No Common Walls
- Senior Community:
- 0
- List Agent Agent ID:
- SEMERJUN
- Water Source:
- Public
- Lot Features:
- Front Yard, Landscaped, Lawn, Corner Lot
- Community Features:
- Sidewalks, Suburban, Curbs, Gutters
- Stories:
- 2
- Entry Level:
- 1
- Accessibility Features:
- No
- Flooring:
- See Remarks
- Association:
- 0
- AttachedGarage :
- 1
- Main Level Bathrooms:
- 1
- Entry Location:
- 1st floor
- Spa Construction:
- No
- Property Condition:
- Turnkey, Updated/remodeled
- Foundation Details:
- Slab
- Architectural Style:
- Cape Cod
- Appliances:
- Refrigerator, Disposal, Water Heater, Dishwasher, Range Hood, 6 Burner Stove, Water Line to Refrigerator
- Spa:
- 0
- Interior Features:
- Built-in Features, Open Floorplan, Recessed Lighting, Cathedral Ceiling(s), Ceiling Fan(s), Beamed Ceilings
- Street:
- Dufour
- Street Number:
- 2001
- Street Suffix:
- Avenue
- Floor Number:
- 0
- Longitude:
- W119° 37' 23.4''
- Latitude:
- N33° 53' 9.1''
- Listing Courtesy of:
- Vista Sotheby’s International Realty
- TaxAnnualAmount:
- $0
- RoomKitchenFeatures:
- Kitchen Island, Remodeled Kitchen, Kitchen Open To Family Room, Pots & Pan Drawers, Self-closing Cabinet Doors, Self-closing Drawers, Built-in Trash/recycling, Quartz Counters
- RoomBathroomFeatures:
- Double Sinks In Bath(s), Remodeled, Separate Tub And Shower, Upgraded, Walk-in Shower, Shower, Exhaust Fan(s), Linen Closet/storage, Double Sinks In Primary Bath
- Garage Spaces:
- 2
- Lot Size Square Feet:
- 7,501 Sqft
- List Agent Last Name:
- Emerson
- List Agent License Number:
- 01475939
- Special Listing Conditions:
- Standard
- EatingArea:
- Dining Room, Breakfast Counter / Bar
- List Office ID:
- S5267
- List Agent First Name:
- June
- DirectionFaces:
- South
- Directions:
- Corner of Green and Dufour
- High School District:
- Redondo Unified
- MLSAreaMajor:
- 151 - N Redondo Bch/Villas North
- Levels:
- Two
- Parcel Number:
- 4150006034
- TaxAnnualAmount:
- $0
Residential For Sale
2001 Dufour Avenue, Redondo Beach, California 90278
- Property Type :
- Residential
- Listing Type :
- For Sale
- Listing ID :
- SB26161066
- List Price :
- $1,799,000
- Year Built :
- 1985
- Lot Area :
- 0.17 Sqft
- Country:
- US
- State:
- CA
- County:
- Los Angeles
- City:
- Redondo Beach
- Zipcode:
- 90278
- Bathrooms :
- 3
- Status :
- Pending
- Price Per Square Foot :
- $779
- Days on Market :
- 0
- Property Sub Type :
- Townhouse



