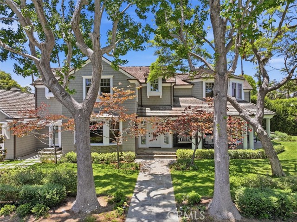
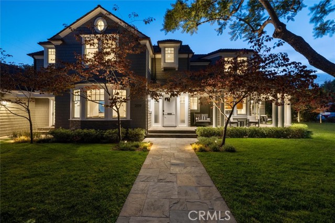
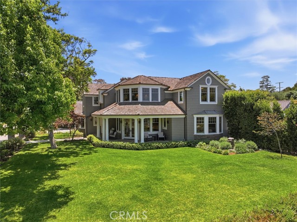
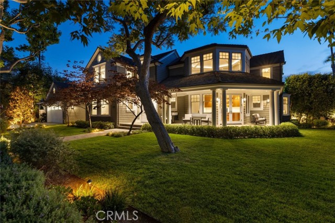
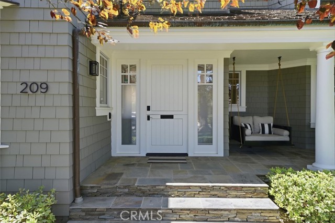
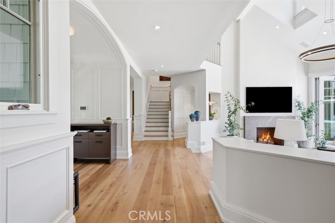
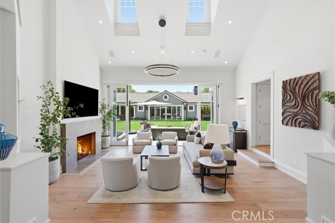
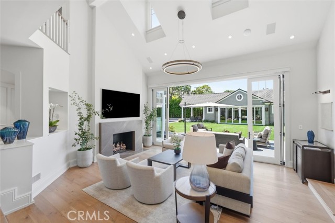
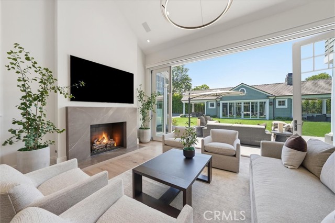
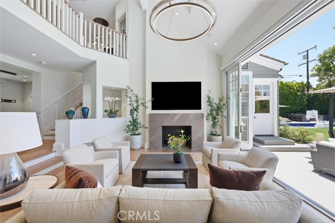
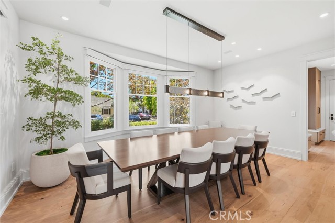
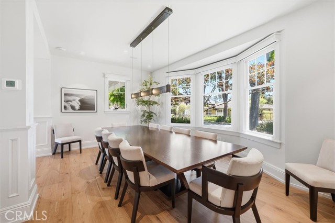
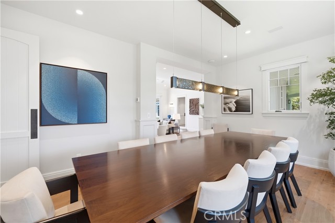
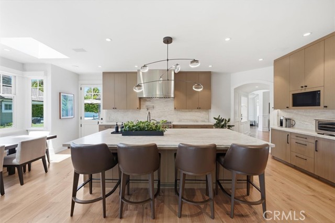
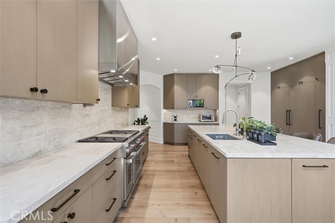
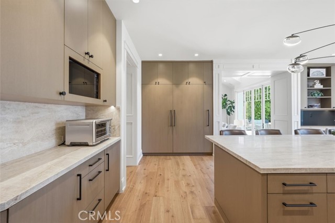
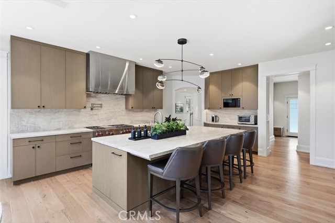
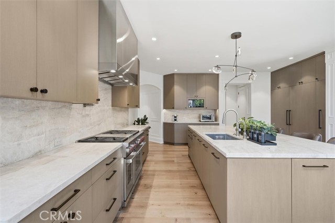
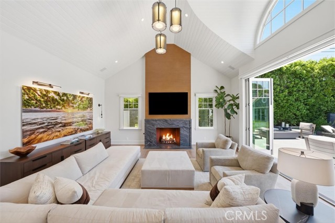
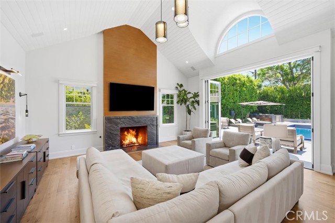
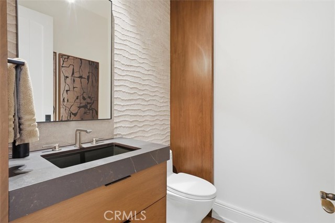
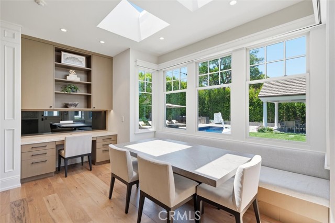
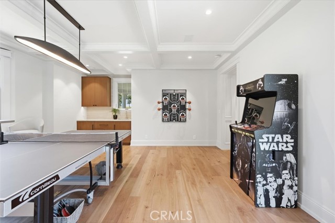
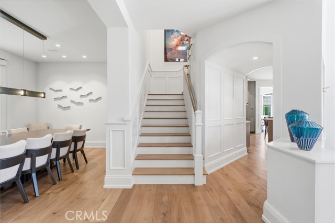
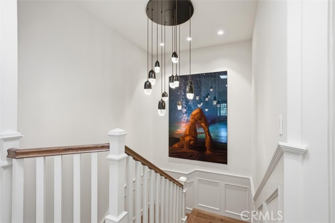
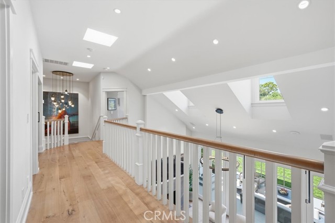
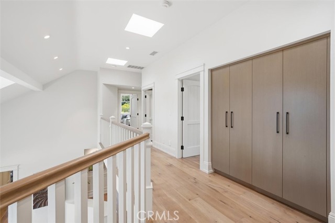
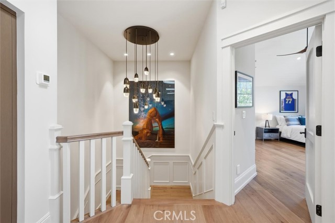
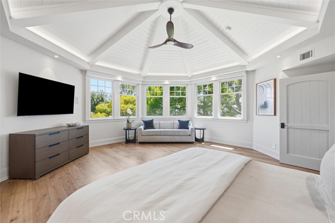
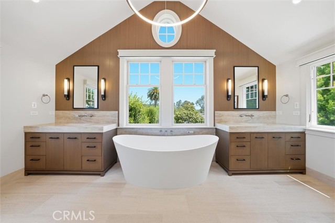
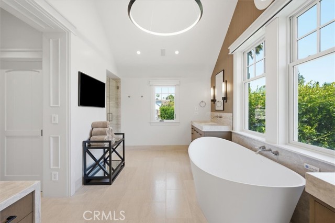
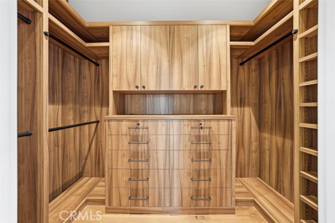
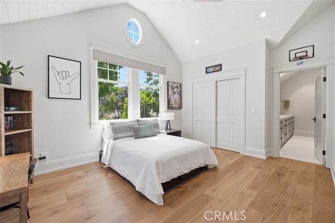
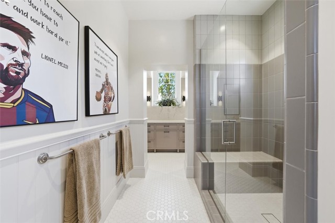
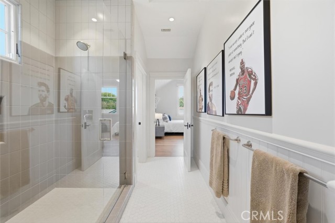
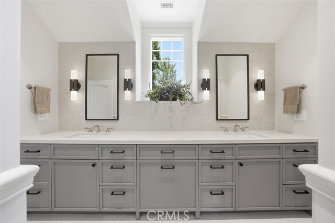
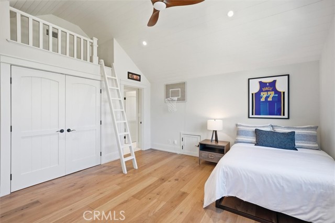
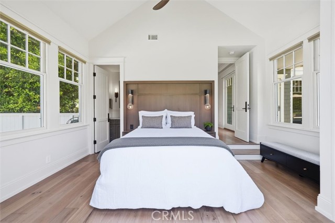
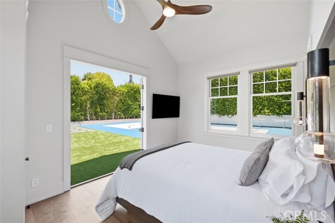
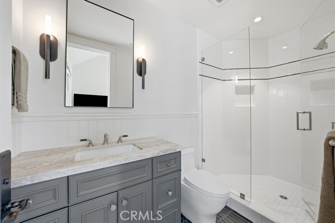
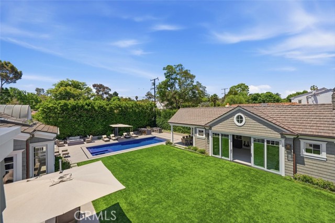

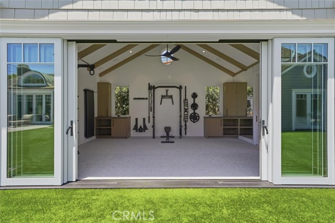
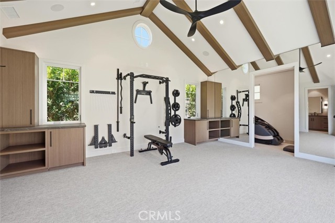
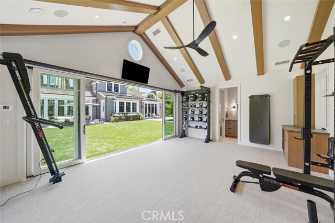
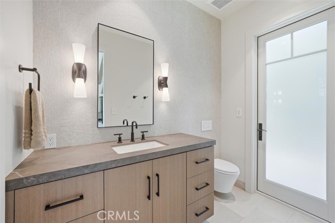
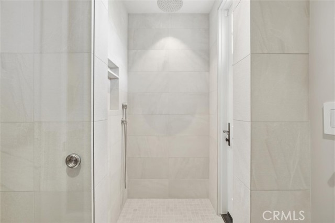
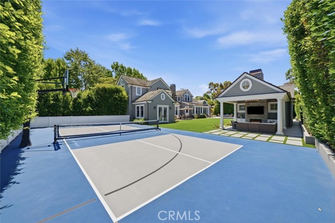
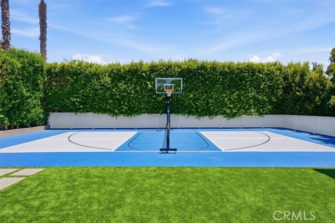
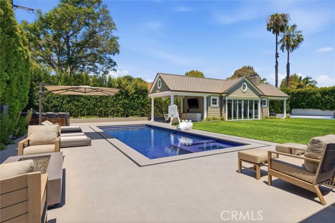
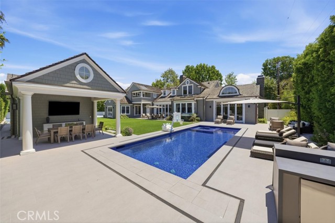
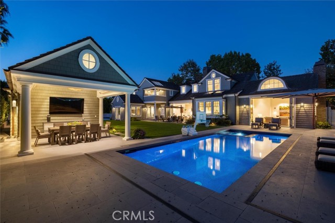
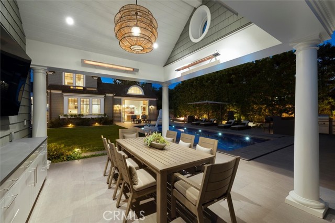
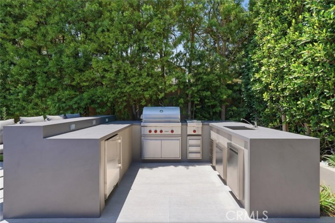
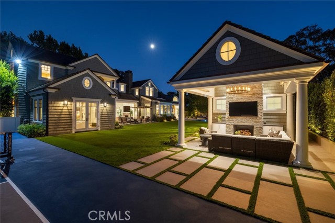
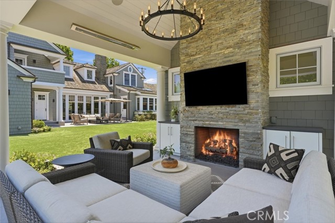
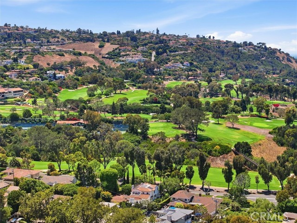
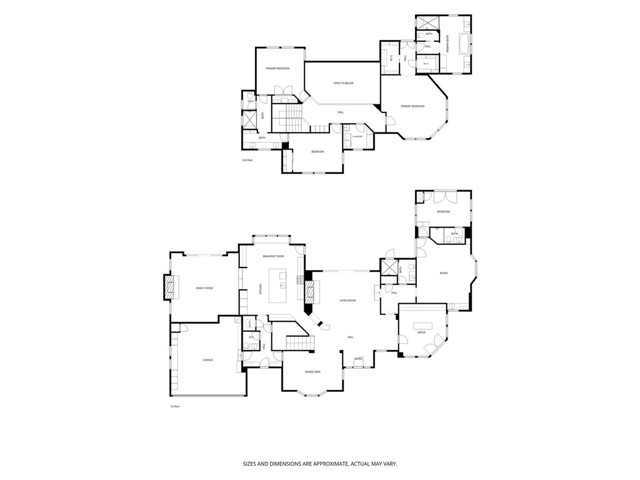
Premier Valmonte Estate 4,804 SqFt. Set on a rare double corner lot with 128 feet of frontage, this Nantucket-inspired coastal estate offers privacy, timeless architecture, and resort-style living. Surrounded by mature trees and lush landscaping, a flagstone path leads to an authentic wraparound porch and charming Dutch door. Extensively renovated in 2024, the home blends classic East Coast character with modern luxury. Sun-filled interiors feature soaring ceilings, skylights, expansive windows, and folding glass doors that create seamless indoor-outdoor living. The living and family rooms each feature fireplaces, while the formal dining room is perfect for entertaining. The chef’s kitchen offers a large center island, breakfast nook, Wolf and Sub-Zero appliances, and dual dishwashers. Designer furnishings are included in the purchase price. A flexible first-floor wing includes a private office, media or game room, and guest suite. Upstairs, the primary suite offers a sitting area, heated limestone floors, dual walk-in closets, private deck, and motorized blackout shades. Two additional bedrooms share a Jack-and-Jill bath. The resort-style backyard features a tiled pool and spa, sport court, outdoor kitchen with Wolf appliances, covered dining, and an outdoor living room with fireplace, heaters, and TV. A permitted 525-square-foot ADU with 3/4 bath, vaulted beam ceilings, and two covered patios is currently used as a home gym. Conveniently located near award-winning schools, golf, beaches, hiking, and equestrian trails.
- Pool:
- Fenced, In Ground, Private, Heated, Gas Heat, Filtered, Pool Cover, Salt Water, Permits
- Heating System:
- Central
- Cooling System:
- Central Air, Zoned
- Fence:
- Good Condition
- View:
- Neighborhood
- Fireplace:
- Family Room, Living Room, Gas Starter
- Security:
- Fire and smoke detection system, Carbon monoxide detector(s), Firewall(s), Fire rated drywall, Wired for alarm system, Security system, Smoke Detector(s)
- Patio:
- Covered, Deck, Patio, Front Porch, Rear Porch
- Roof Deck:
- Wood, Shake
- Parking:
- 2.00
- New Construction YN:
- 0
- Laundry:
- Washer Included, Dryer Included, Inside, Individual Room
- Parking:
- Garage - Two Door, Direct Garage Access, Driveway, Garage Faces Front, Built-In Storage
- Sewer:
- Public Sewer
- Room Type:
- Family Room, Formal Entry, Living Room, Office, Separate Family Room, Walk-in Closet, Kitchen, Laundry, Great Room, Walk-in Pantry, Main Floor Bedroom, Entry, Jack & Jill, Bonus Room, Game Room, Center Hall, Primary Suite, Primary Bathroom, Primary Bedroom
- Common Walls:
- No Common Walls
- Senior Community:
- 0
- List Agent Agent ID:
- SALLEKUR
- Water Source:
- Public
- Inclusions:
- Furnishings to be determined in escrow
- Lot Features:
- Back Yard, Front Yard, Park Nearby, Sprinkler System, Lot 10000-19999 Sqft, Level, Yard, Sprinklers On Side, Corner Lot, Sprinklers Timer, Sprinklers In Front, Sprinklers In Rear, Treed Lot
- Window Features:
- Screens, Blinds
- Community Features:
- Hiking
- Stories:
- 2
- Entry Level:
- 1
- Accessibility Features:
- Parking
- Amenities:
- Other
- Flooring:
- Wood
- Association:
- 1
- AttachedGarage :
- 1
- Main Level Bathrooms:
- 3
- Main Level Bedrooms:
- 1
- Entry Location:
- Yes
- Spa Construction:
- Permits, In Ground, Private, Heated
- Property Condition:
- Turnkey
- Exterior Features:
- Lighting, Rain Gutters
- Architectural Style:
- Modern, Cape Cod, Traditional
- Appliances:
- Microwave, Refrigerator, Disposal, Gas Cooktop, Water Heater, Tankless Water Heater, Dishwasher, Gas Water Heater, Vented Exhaust Fan, Range Hood, Barbecue, Built-In Range, Double Oven, 6 Burner Stove, Convection Oven, Water Line to Refrigerator, Ice Maker, Instant Hot Water
- Spa:
- 1
- Interior Features:
- Built-in Features, High Ceilings, Open Floorplan, Pantry, Recessed Lighting, Two Story Ceilings, Balcony, Ceiling Fan(s), Pull Down Stairs To Attic, Furnished, Home Automation System, Electronic Air Cleaner
- Street:
- Via Colorin
- Street Number:
- 209
- Floor Number:
- 0
- Longitude:
- W119° 38' 20.2''
- Latitude:
- N33° 48' 5.3''
- Listing Courtesy of:
- Compass
- TaxAnnualAmount:
- $0
- RoomKitchenFeatures:
- Kitchen Island, Kitchen Open To Family Room, Self-closing Cabinet Doors, Self-closing Drawers, Walk-in Pantry, Built-in Trash/recycling
- RoomBathroomFeatures:
- Bathtub, Double Sinks In Bath(s), Separate Tub And Shower, Low Flow Toilet(s), Walk-in Shower, Shower, Exhaust Fan(s), Privacy Toilet Door, Dual Shower Heads (or Multiple), Main Floor Full Bath, Double Sinks In Primary Bath
- Garage Spaces:
- 2
- Lot Size Square Feet:
- 18,269 Sqft
- List Agent Last Name:
- Allen
- List Agent License Number:
- 01005087
- Special Listing Conditions:
- Trust
- EatingArea:
- Area, Dining Room, Family Kitchen, Breakfast Counter / Bar, Breakfast Nook, In Kitchen, Separated
- High School:
- Palos Verdes
- High School 2:
- PALVER
- List Office ID:
- SB1379380
- Middle Or Junior School:
- Palos Verdes
- List Agent First Name:
- Kurt
- Directions:
- Hawthorne to Via Valmonte to Via Nivel to Via Solano to Via Colorin
- Virtual Tour URL Unbranded:
- Click Here
- Exclusions:
- Furnishings to be determined in escrow
- Elementary School:
- Silver Spur
- High School District:
- Palos Verdes Peninsula Unified
- MLSAreaMajor:
- 164 - Valmonte
- Levels:
- Two
- Parcel Number:
- 7537010010
- TaxAnnualAmount:
- $0
Residential For Sale
209 Via Colorin, Palos Verdes Estates, California 90274
- Property Type :
- Residential
- Listing Type :
- For Sale
- Listing ID :
- SB26163951
- List Price :
- $8,995,000
- Year Built :
- 2007
- Lot Area :
- 0.42 Sqft
- Country:
- US
- State:
- CA
- County:
- Los Angeles
- City:
- Palos Verdes Estates
- Zipcode:
- 90274
- Bathrooms :
- 6
- Bathrooms (3/4) :
- 4
- Status :
- Active
- Price Per Square Foot :
- $1,688
- Days on Market :
- 2
- Property Sub Type :
- Single Family Residence



