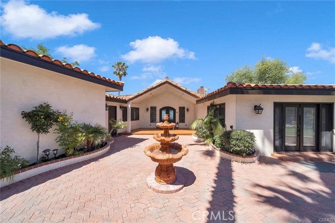
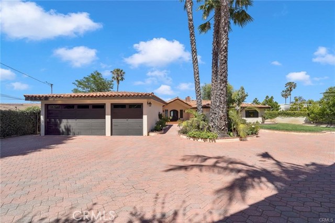
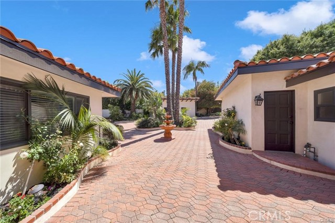
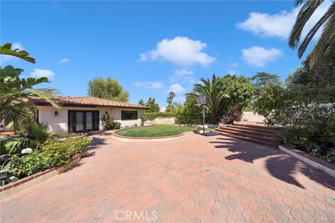
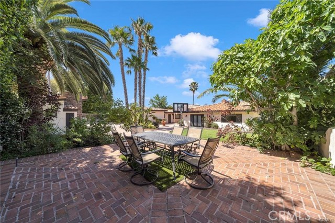
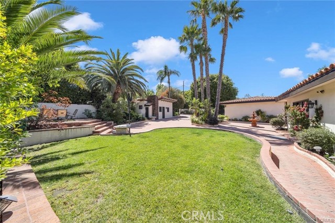
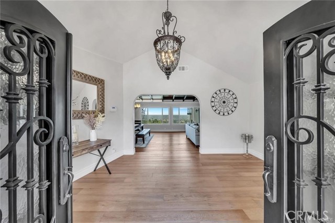
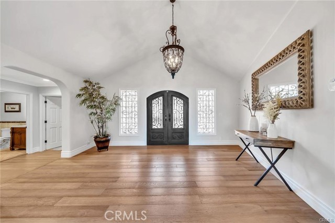
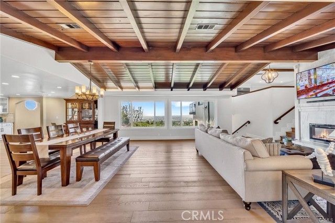
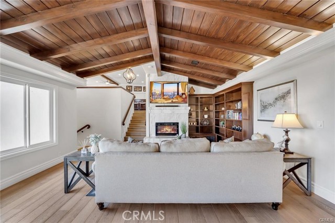
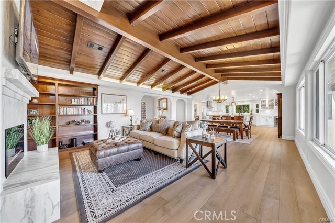
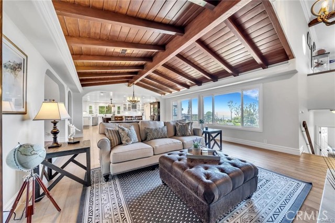
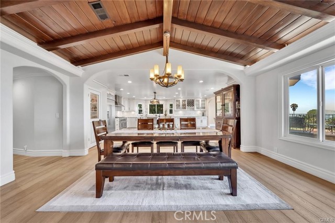
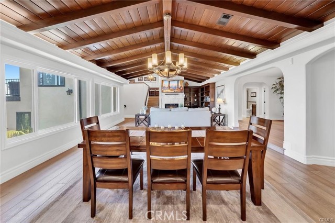
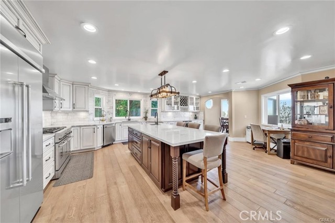
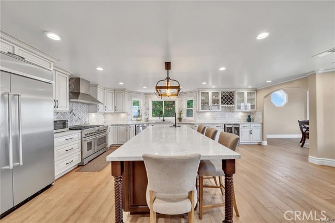
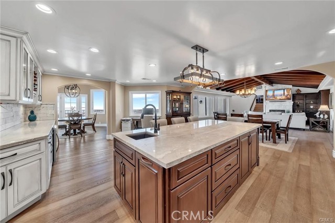
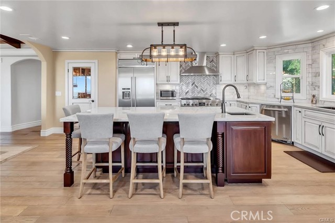
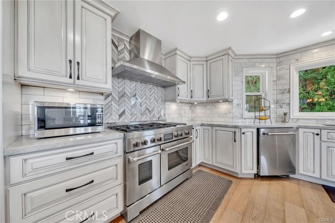
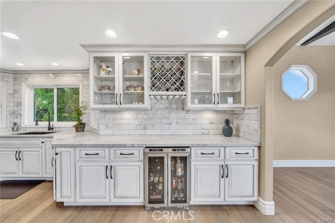
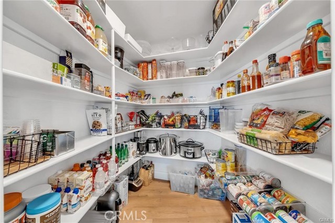
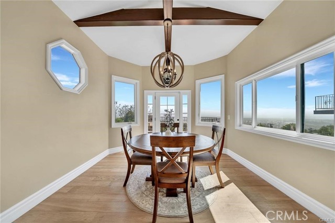
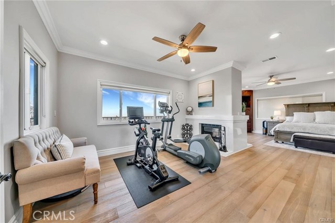
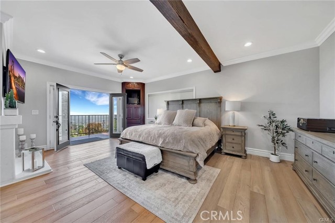
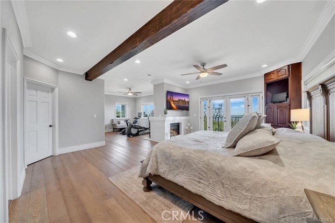
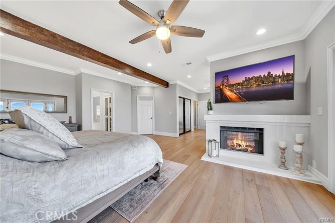
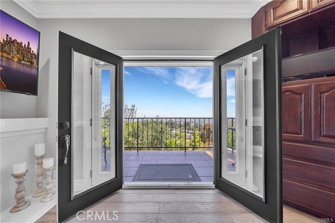
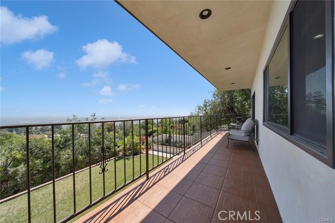
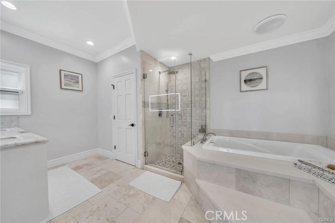
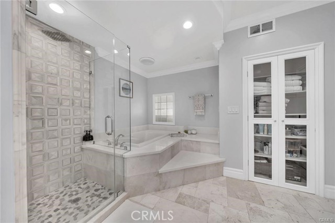
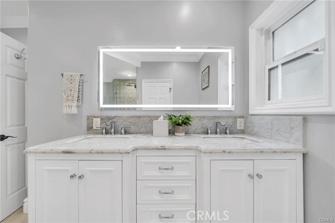
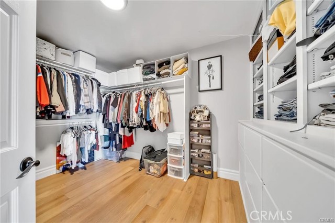
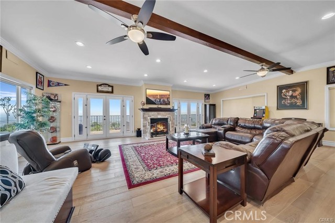
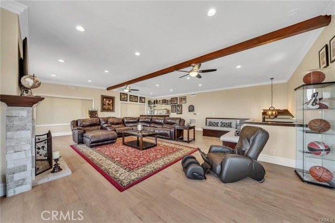
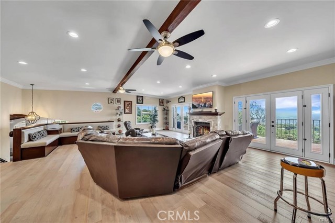
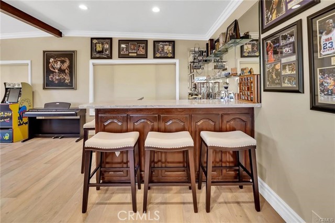
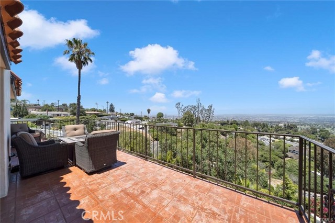
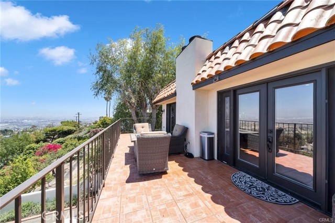
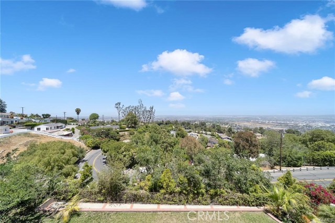
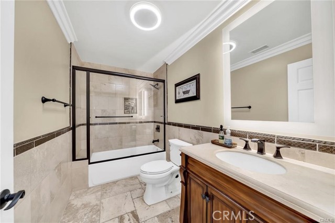
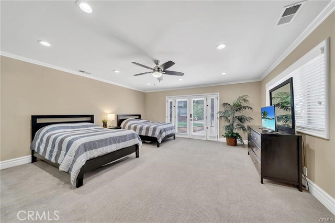
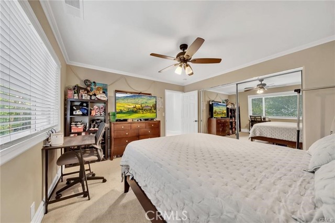
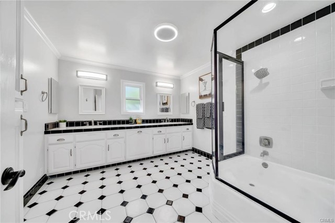
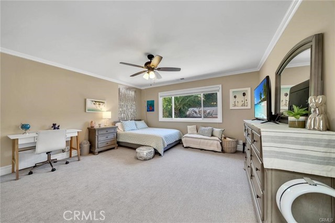
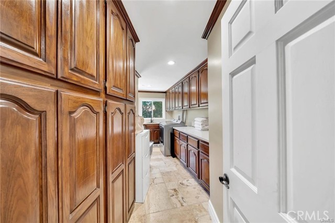
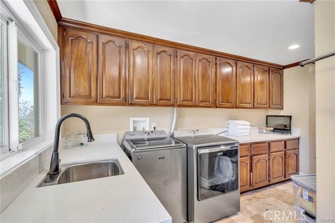
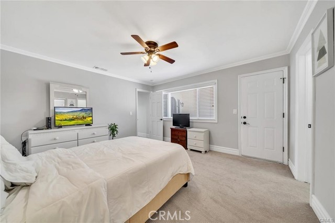
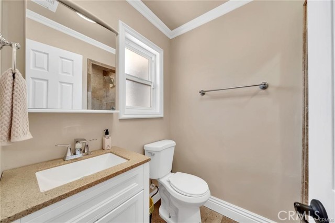
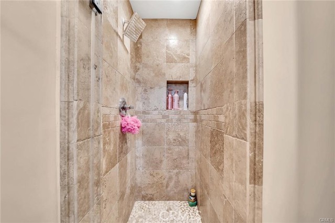
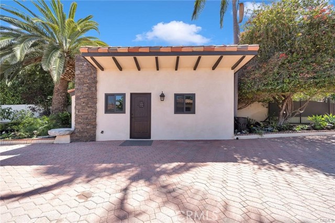
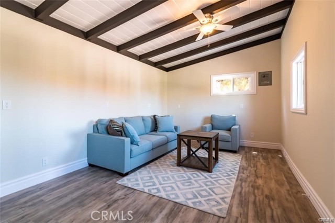
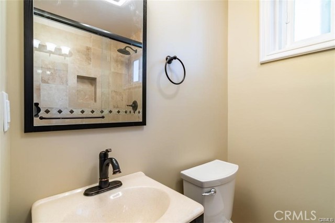
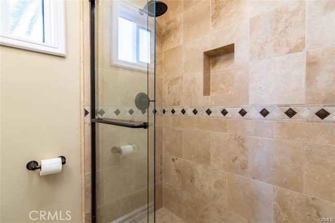
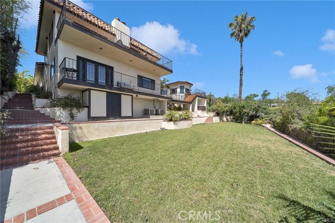
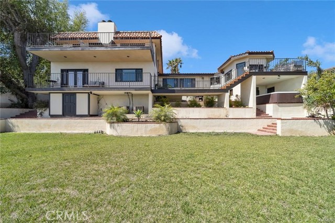
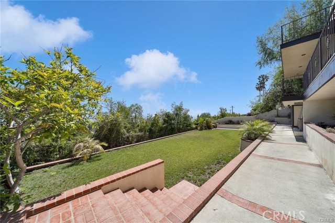
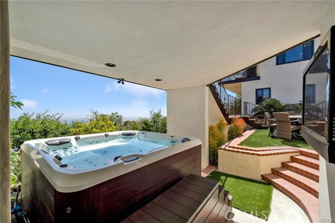
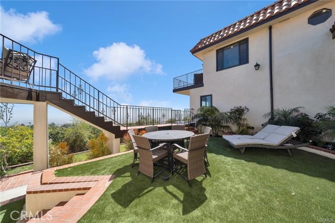
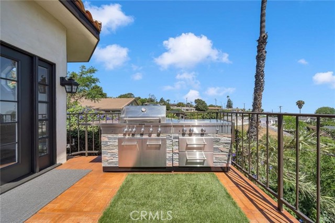
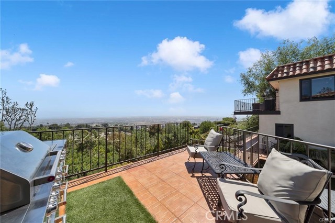
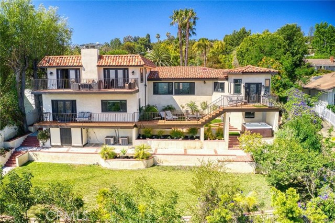
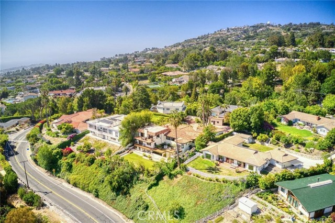
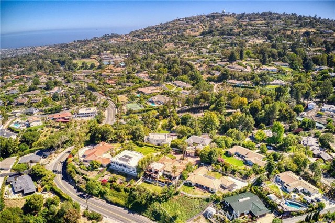
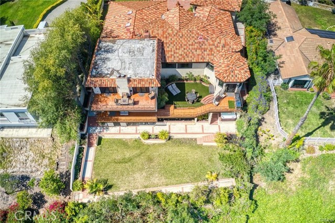
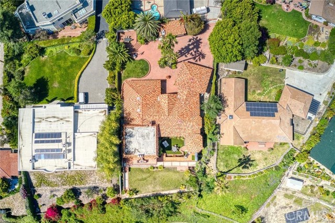
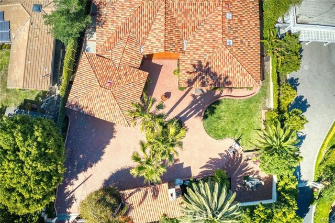
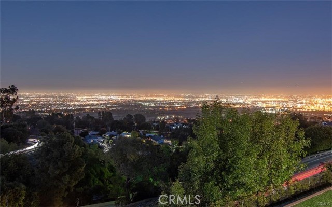
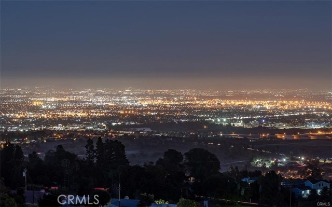
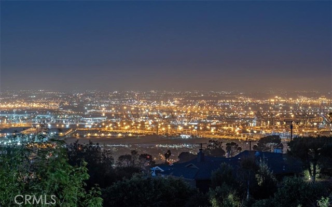
Just Reduced $50k! Immaculate custom built private recently remodeled oasis home w/a spectacular harbor views, city light & mountain view! Situated on almost 1/2 acre mostly usable flat lot. Beautiful French Oak hardwood floors throughout and in master bed. Remodeled kitchen with custom cabinets with island with unique Quartzite counter tops, accent tile walls and stainless-steel appliances. Separate laundry room off the kitchen. The kitchen opens up to a spacious living room & dining area w/beautiful hardwood floors & brick fireplace. A separate huge family room with tiled fireplace and bar with quartz counter tops perfect for entertaining. Master suite features marble fireplace, separate sitting room or can also be an office. Master bath there is Marble Travertine tile with spa, lighted vanity mirror with double vanity, all baths have bath vents with smart lighting/music. All other bedrooms are spacious with carpet and mirrored closet doors. There is a bonus room that can also be used as an office or gym. The updated double pane Milgard Windows were recently installed. There is 2 forced heating units and 2 AC units with smart Nest thermostats. Guest house features laminate flooring, remodeled bathroom with custom tile on fireplace. Private paver driveway w/ample room for multiple cars & RV parking. In the backyard there is a “Jacuzzi” tub with LED lights and music. Luscious landscaping with avocado tree, lemon, professional installed irrigation system. 3 Car Garage. Must see to appreciate!
- Pool:
- No
- Heating System:
- Central
- Cooling System:
- Central Air, Dual
- View:
- Ocean, City Lights, Panoramic, Coastline, Harbor, Vincent Thomas Bridge
- Fireplace:
- Family Room, Primary Bedroom, Living Room
- Parking:
- 3.00
- New Construction YN:
- 0
- Laundry:
- Individual Room
- Sewer:
- Conventional Septic
- Room Type:
- Family Room, Living Room, Office, Walk-in Closet, Kitchen, Guest/maid's Quarters, Primary Bathroom, Primary Bedroom
- Common Walls:
- 2+ Common Walls
- Senior Community:
- 0
- List Agent Agent ID:
- SMENDARM
- Water Source:
- Public
- Lot Features:
- Front Yard, Sprinkler System, Landscaped, Yard, Paved, Sprinklers Timer, Sprinklers In Front, Sprinklers In Rear
- Window Features:
- Double Pane Windows, Energy Star Qualified Windows
- Community Features:
- Street Lights, Curbs, Horse Trails
- Stories:
- 3
- Entry Level:
- 1
- Association:
- 0
- AttachedGarage :
- 1
- Main Level Bathrooms:
- 5
- Main Level Bedrooms:
- 5
- Entry Location:
- front door
- Appliances:
- Disposal, Dishwasher, Double Oven, 6 Burner Stove
- Interior Features:
- Recessed Lighting, Living Room Balcony
- Street:
- Mustang
- Street Number:
- 3
- Street Suffix:
- Road
- Zip4:
- 5250
- Floor Number:
- 0
- Longitude:
- W119° 40' 8.4''
- Latitude:
- N33° 45' 39.1''
- Listing Courtesy of:
- West Shores Realty, Inc.
- TaxAnnualAmount:
- $0
- Garage Spaces:
- 3
- Zoning:
- RPRS20000&E*
- Lot Size Square Feet:
- 18,021 Sqft
- List Agent Last Name:
- Mendoza
- List Agent License Number:
- 01280264
- Special Listing Conditions:
- Standard
- List Office ID:
- SB1301220
- List Agent First Name:
- Armando
- Directions:
- PV DR East to Mustang in between 5 and 11 Mustang through a shared driveway to a private gated estate with remote control gate for secured access.
- Exclusions:
- l
- High School District:
- Palos Verdes Peninsula Unified
- MLSAreaMajor:
- 167 - PV Dr East
- Levels:
- Three Or More
- Parcel Number:
- 7568008014
- TaxAnnualAmount:
- $0
Residential For Sale
3 Mustang Road, Rancho Palos Verdes, California 90275
- Property Type :
- Residential
- Listing Type :
- For Sale
- Listing ID :
- SB26160577
- List Price :
- $3,200,000
- Year Built :
- 1956
- Lot Area :
- 0.41 Sqft
- Country:
- US
- State:
- CA
- County:
- Los Angeles
- City:
- Rancho Palos Verdes
- Zipcode:
- 90275
- Bathrooms :
- 5
- Status :
- Active
- Price Per Square Foot :
- $632
- Days on Market :
- 35
- Property Sub Type :
- Single Family Residence



