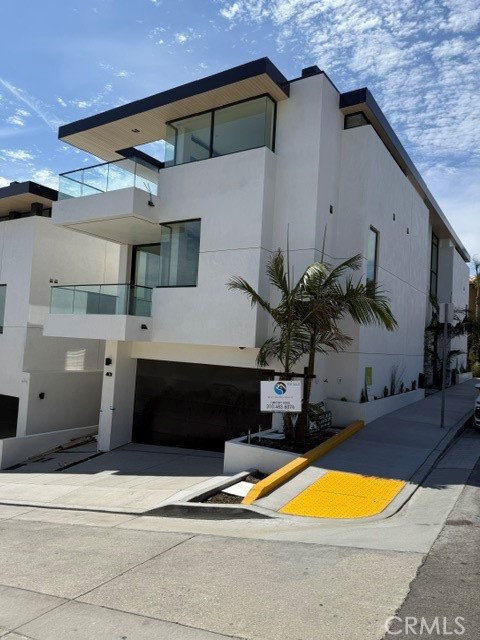
The third of Ocean’s 4. AMAZING VIEWS! Quiet and cozy with an elevator. Don’t let Highland deter you. Positioned just moments from the sand, this newly constructed ocean-view residence introduces the clean and elegant townhome. Designed with a modern coastal aesthetic, provided by Rebecca Tyni, the home blends clean architectural lines with warm, natural finishes—creating a space that feels both elevated and effortless. Expansive windows and indoor-outdoor flow capture natural light throughout, while thoughtfully oriented living spaces maximize ocean views and coastal breezes. The open-concept main level is designed for both everyday living and entertaining, seamlessly connecting the kitchen, dining, and living areas to private outdoor space. The kitchen features premium Thermador appliances, custom cabinetry, and a refined material palette that balances function and design. Second level, the primary suite offers a quiet retreat with ocean views, a spa-like bath, and generous walk-in closet space. Additional bedrooms are well-proportioned, ideal for guests, family, or a dedicated office. The 3 Bedroom 3 1/2 Bathroom Designed by Michael Lee and Associates has an elevator, two car garage with a visitor spot. Plus, you are able to fit 3 more cars parked out front for a total of 6. This is the third opportunity to own within this limited four-residence offering. The last unit will be introduced at adjusted pricing as the project progresses. A rare combination of new construction, ocean views, and limited availability—this is coastal living, redefined.
- Pool:
- No
- Cooling System:
- Central Air
- View:
- Ocean
- Fireplace:
- Family Room
- Parking:
- 2.00
- New Construction YN:
- 0
- Laundry:
- Inside
- Parking:
- Garage - Two Door, Uncovered, Garage Faces Front, Built-In Storage
- Sewer:
- Public Sewer
- Room Type:
- Living Room, Walk-in Closet, Kitchen, Laundry, Great Room, Primary Bedroom
- Common Walls:
- 1 Common Wall
- Senior Community:
- 0
- List Agent Agent ID:
- sbageetim
- Water Source:
- Public
- Lot Features:
- 0-1 Unit/acre
- Window Features:
- Double Pane Windows
- Community Features:
- Sidewalks
- Stories:
- 3
- Entry Level:
- 1
- Amenities:
- Outdoor Cooking Area
- Association:
- 1
- AttachedGarage :
- 1
- Main Level Bathrooms:
- 2
- Main Level Bedrooms:
- 2
- Entry Location:
- Side
- Appliances:
- Disposal, Dishwasher, Gas Oven, 6 Burner Stove, Freezer
- Street:
- Highland
- Street Number:
- 4101
- Floor Number:
- 0
- Longitude:
- W119° 34' 51.1''
- Latitude:
- N33° 54' 12.3''
- Listing Courtesy of:
- West Shores Realty, Inc.
- TaxAnnualAmount:
- $0
- RoomBathroomFeatures:
- Bathtub
- Association Fee Frequency:
- Monthly
- Garage Spaces:
- 2
- Lot Size Square Feet:
- 1,480 Sqft
- List Agent Last Name:
- Agee
- List Agent License Number:
- 01292289
- Special Listing Conditions:
- Standard
- List Office ID:
- SB1301220
- List Agent First Name:
- Timothy
- Directions:
- West on Rosecrans, north on Highland to 4101
- Association Fee:
- $294
- High School District:
- Manhattan Unified
- MLSAreaMajor:
- 142 - Manhattan Bch Sand
- Levels:
- Three Or More
- Parcel Number:
- 4137008057
- TaxAnnualAmount:
- $0
Residential For Sale
4101 Highland, Manhattan Beach, California 90266
- Property Type :
- Residential
- Listing Type :
- For Sale
- Listing ID :
- SB26151698
- List Price :
- $4,699,000
- Year Built :
- 2026
- Lot Area :
- 0.03 Sqft
- Country:
- US
- State:
- CA
- County:
- Los Angeles
- City:
- Manhattan Beach
- Zipcode:
- 90266
- Bathrooms :
- 4
- Status :
- Active
- Price Per Square Foot :
- $2,186
- Days on Market :
- 5
- Property Sub Type :
- Townhouse



