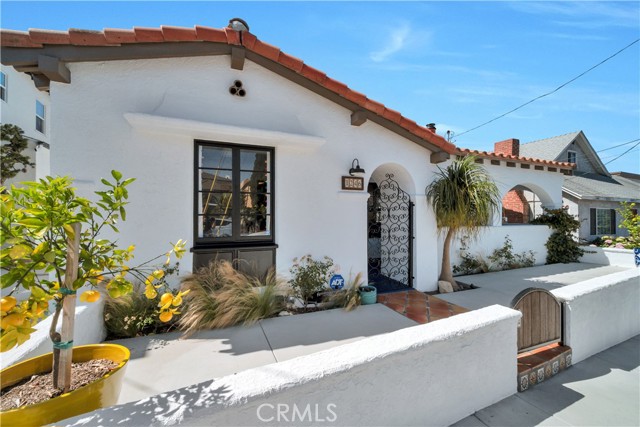
This beautifully restored 1,414sf Spanish revival blends timeless architecture with thoughtful updates all on a RARE oversized 4,220sf (50×85) lot in one of the city’s most desirable hilltop neighborhoods. Inside, you’ll find 2 bedrooms, 1 bath and a versatile den, formal dining room, refinished hardwood floors, Saltillo tile, and a fully restored vintage oven that anchors the home’s authentic character. Major upgrades include newer HVAC, plumbing, electrical, a custom driveway gate and more, offering the perfect balance of charm and peace of mind. The two-car garage has been reimagined as a stylish high-end flex space with polished concrete floors, recessed lighting, mini-split A/C, and custom sliding glass doors opening to the expansive backyard ideal for a home office, gym, studio, or effortless indoor/outdoor entertaining. Enjoy ocean views from the front porch, abundant off-street parking, and exceptional upside with the potential for sweeping ocean views from a future second story. Move in now, enjoy the lifestyle, and create something even more extraordinary over time. The seller welcomes serious offers and encourages interested buyers to explore this exceptional opportunity.
- Pool:
- No
- Heating System:
- Central
- Cooling System:
- Central Air
- View:
- Ocean, Peek-A-Boo, Neighborhood
- Fireplace:
- Family Room
- Patio:
- Deck
- Parking:
- 2.00
- New Construction YN:
- 0
- Laundry:
- Washer Included, Dryer Included, Inside, Gas Dryer Hookup, Washer Hookup, In Kitchen
- Parking:
- Carport
- Sewer:
- Public Sewer
- Room Type:
- Living Room, Kitchen, Main Floor Bedroom, Bonus Room
- Common Walls:
- No Common Walls
- Senior Community:
- 0
- List Agent Agent ID:
- SBJOSEWIL
- Water Source:
- Public
- Lot Features:
- Back Yard, Sprinkler System, Yard
- Community Features:
- Sidewalks
- Stories:
- 1
- Entry Level:
- 1
- Flooring:
- Wood
- Association:
- 0
- AttachedGarage :
- 1
- Main Level Bathrooms:
- 1
- Main Level Bedrooms:
- 2
- Entry Location:
- Yes
- Appliances:
- Refrigerator, Gas Range
- Interior Features:
- Living Room Deck Attached
- Street:
- 1st
- Street Number:
- 1246
- Floor Number:
- 0
- Longitude:
- W119° 36' 53.3''
- Latitude:
- N33° 51' 23.9''
- Listing Courtesy of:
- Joseph Group
- TaxAnnualAmount:
- $0
- RoomKitchenFeatures:
- Remodeled Kitchen
- RoomBathroomFeatures:
- Remodeled
- Garage Spaces:
- 2
- Lot Size Square Feet:
- 4,224 Sqft
- List Agent Last Name:
- Joseph
- List Agent License Number:
- 01934991
- Special Listing Conditions:
- Standard
- EatingArea:
- Dining Room, Breakfast Nook
- List Office ID:
- SB1372420
- List Agent First Name:
- William
- Directions:
- West of Prospect
- High School District:
- Hermosa
- MLSAreaMajor:
- 150 - Hermosa Bch East
- Levels:
- One
- Parcel Number:
- 4186029022
- TaxAnnualAmount:
- $0
Residential For Sale
1246 1st, Hermosa Beach, California 90254
- Property Type :
- Residential
- Listing Type :
- Sold
- Listing ID :
- SB26159789
- List Price :
- $1,899,000
- Year Built :
- 1938
- Lot Area :
- 0.10 Sqft
- Country:
- US
- State:
- CA
- County:
- Los Angeles
- City:
- Hermosa Beach
- Zipcode:
- 90254
- Close Price :
- $1,899,000
- Bathrooms :
- 1
- Status :
- Closed
- Price Per Square Foot :
- $1,343
- Days on Market :
- 23
- Property Sub Type :
- Single Family Residence



