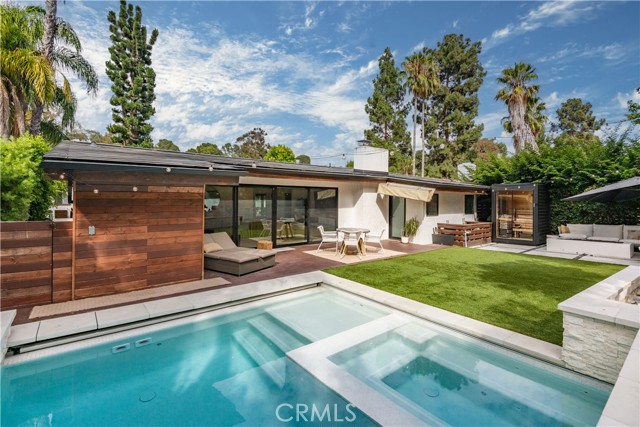
Contemporary elegance meets exceptional craftsmanship in this remarkable Rancho Palos Verdes residence. Perfectly positioned on a rare, flat lot just moments from nationally acclaimed, top-rated schools, this extraordinary home was completely reimagined in 2017 by renowned French architect J. Thibault, resulting in a timeless expression of sophisticated California living. Spanning more than 3,200 square feet, the thoughtfully designed floor plan offers six spacious bedrooms and five beautifully appointed bathrooms, including a convenient Jack-and-Jill suite. Expansive living and dining spaces unfold effortlessly beneath an abundance of natural light, creating an inviting atmosphere that is both refined and functional. At the heart of the home, the designer kitchen is a true showpiece, featuring premium Thermador appliances, custom Italian cabinetry, dramatic waterfall-edge countertops, and exquisite designer tile imported from Spain and Italy. Every finish has been carefully selected to create a warm, modern aesthetic with an unmistakable sense of luxury. Fleetwood sliding glass doors dissolve the boundary between indoors and out, opening to an extraordinary private backyard designed for effortless entertaining and everyday resort-style living. Anchored by a spectacular sun-drenched pool, the outdoor retreat is framed by lush landscaping, tranquil water features, and a built-in grilling station ideal for al fresco gatherings. As evening falls, multiple fire features and thoughtfully integrated LED lighting transform the grounds into an enchanting outdoor sanctuary.
Inside, sophisticated ambient LED lighting enhances every space, while the lower level offers a stylish entertainment lounge complete with a full bar—perfect for intimate evenings or hosting guests. Further elevating the home’s exceptional quality and forward-thinking design, a state-of-the-art Tesla Solar Roof has been installed, seamlessly blending cutting-edge energy efficiency with sleek architectural appeal while providing sustainable, long-term value. As part of its comprehensive renovation, the home also received a toxin-free certification, reflecting an unwavering commitment to wellness, quality, and modern living. A masterful blend of contemporary architecture, premium materials, and effortless indoor-outdoor living, this exceptional residence offers an elevated lifestyle for those who value impeccable design, enduring quality, and the very best of Rancho Palos Verdes.
- Pool:
- In Ground, Private, Pool Cover
- Heating System:
- Central
- Cooling System:
- Central Air
- View:
- Neighborhood, Pool
- Fireplace:
- Gas, Living Room
- Security:
- Fire and smoke detection system
- Roof Deck:
- Other
- Parking:
- 2.00
- Electric:
- 220 Volts In Garage
- New Construction YN:
- 0
- Utilities:
- Water Available, Electricity Available, Natural Gas Available
- Laundry:
- Washer Included, Dryer Included, Inside, Individual Room
- Parking:
- Garage - Single Door, Garage, Driveway, Garage Faces Front
- Sewer:
- Public Sewer
- Room Type:
- Sauna, Family Room, Living Room, Office, Walk-in Closet, Kitchen, Laundry, Walk-in Pantry, Main Floor Bedroom, Jack & Jill, Guest/maid's Quarters, Main Floor Primary Bedroom
- Common Walls:
- No Common Walls
- Senior Community:
- 0
- List Agent Agent ID:
- PWKIMSYK
- Water Source:
- Public
- Inclusions:
- Refrigerator, washer, dryer
- Lot Features:
- Landscaped
- Window Features:
- Double Pane Windows
- Community Features:
- Sidewalks, Suburban, Hiking
- Stories:
- 2
- Entry Level:
- 2
- Flooring:
- Wood
- Association:
- 0
- AttachedGarage :
- 1
- Main Level Bathrooms:
- 3
- Main Level Bedrooms:
- 4
- Entry Location:
- 2
- Spa Construction:
- No
- Property Condition:
- Updated/remodeled
- Exterior Features:
- Rain Gutters, Barbecue Private
- Architectural Style:
- Contemporary
- Appliances:
- Microwave, Refrigerator, Tankless Water Heater, Dishwasher, Barbecue, 6 Burner Stove, Water Softener
- Spa:
- 0
- Interior Features:
- High Ceilings, Open Floorplan, Pantry, Recessed Lighting, Quartz Counters
- Street:
- Browndeer
- Street Number:
- 4764
- Floor Number:
- 0
- Longitude:
- W119° 38' 10.1''
- Latitude:
- N33° 46' 36.8''
- Listing Courtesy of:
- Realty One Group West
- TaxAnnualAmount:
- $0
- RoomKitchenFeatures:
- Kitchen Island, Kitchen Open To Family Room, Walk-in Pantry
- RoomBathroomFeatures:
- Double Sinks In Bath(s), Walk-in Shower, Quartz Counters, Hollywood Bathroom (jack&jill), Main Floor Full Bath, Double Sinks In Primary Bath
- Garage Spaces:
- 2
- Lot Size Square Feet:
- 7,586 Sqft
- List Agent Last Name:
- Shin
- List Agent License Number:
- 02209252
- Special Listing Conditions:
- Standard
- EatingArea:
- Area, Breakfast Counter / Bar
- List Office ID:
- PB15980
- List Agent First Name:
- Sunny
- Directions:
- Use GPS
- High School District:
- Palos Verdes Peninsula Unified
- MLSAreaMajor:
- 175 - Peninsula Center
- Levels:
- Two
- Parcel Number:
- 7586018004
- TaxAnnualAmount:
- $0
Residential For Sale
4764 Browndeer, Rancho Palos Verdes, California 90275
- Property Type :
- Residential
- Listing Type :
- Sold
- Listing ID :
- PW26159052
- List Price :
- $2,888,000
- Year Built :
- 1966
- Lot Area :
- 0.17 Sqft
- Country:
- US
- State:
- CA
- County:
- Los Angeles
- City:
- Rancho Palos Verdes
- Zipcode:
- 90275
- Close Price :
- $2,650,000
- Bathrooms :
- 5
- Status :
- Closed
- Price Per Square Foot :
- $823
- Days on Market :
- 15
- Property Sub Type :
- Single Family Residence



