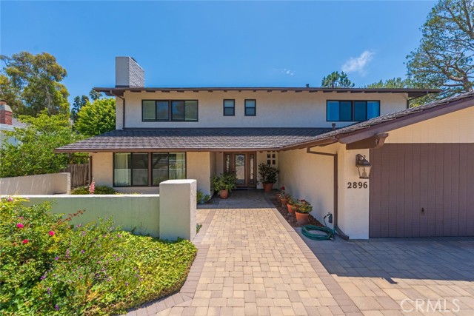
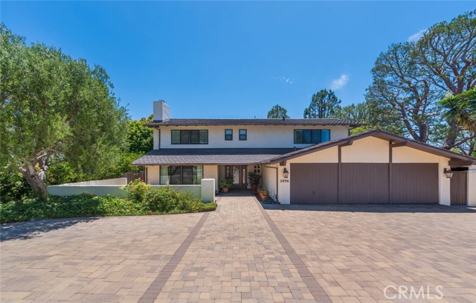
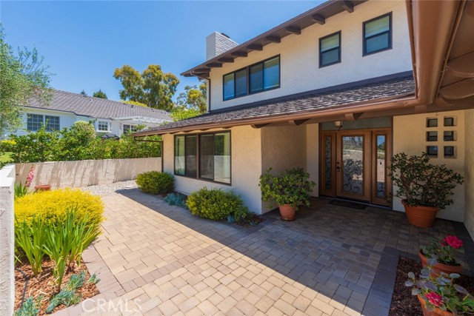
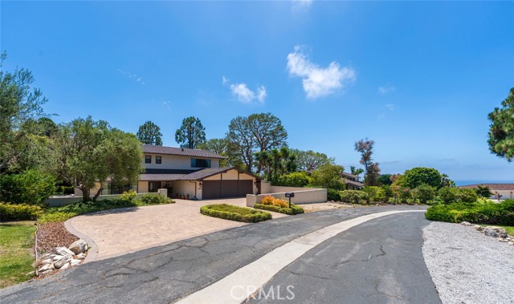
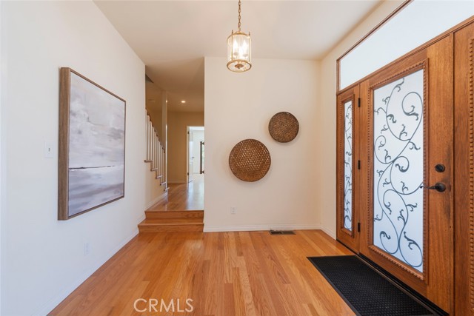
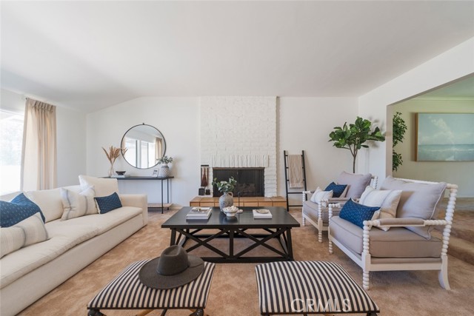
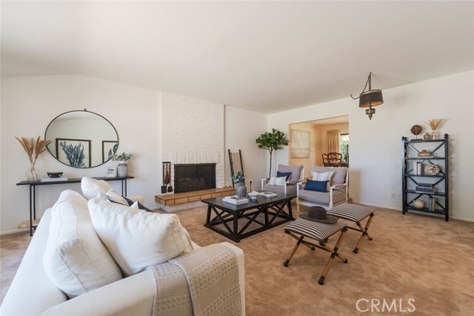
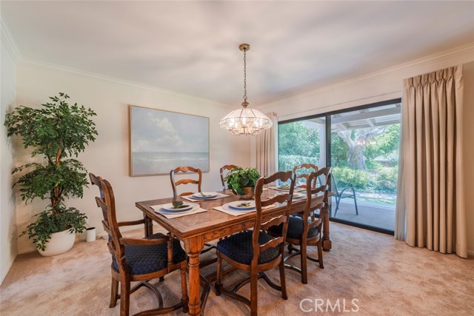
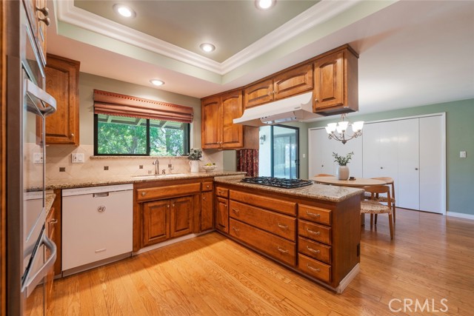
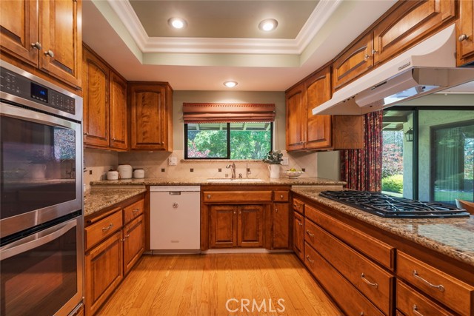
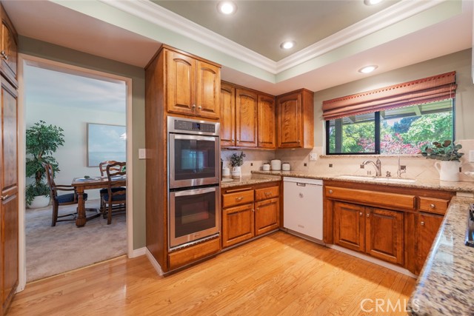
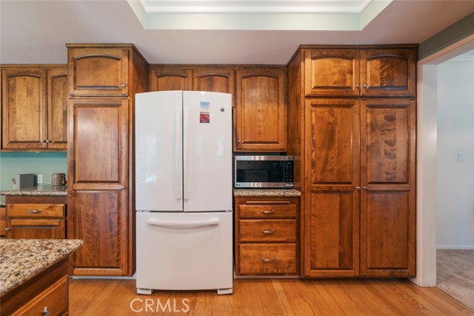
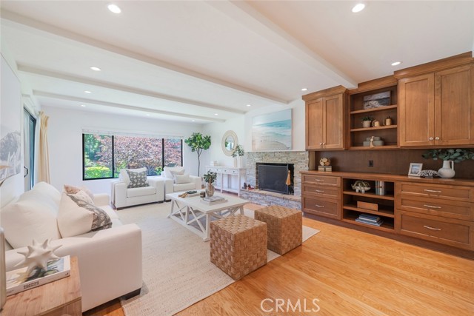
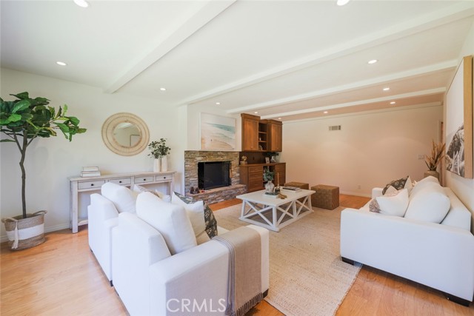
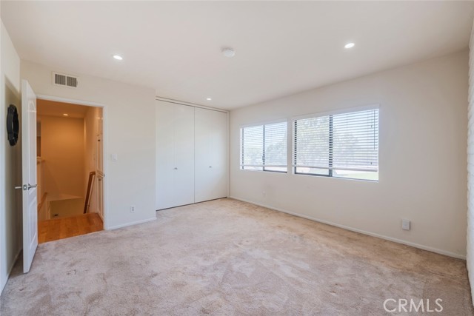
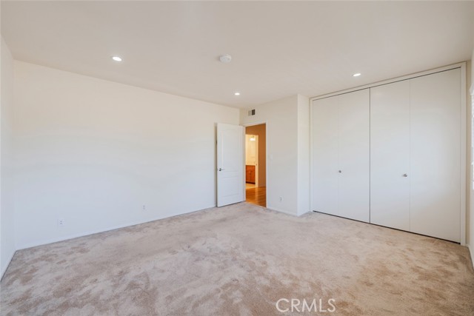
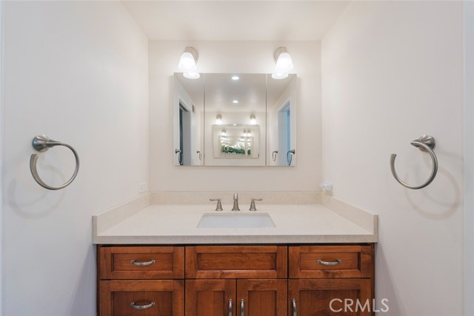
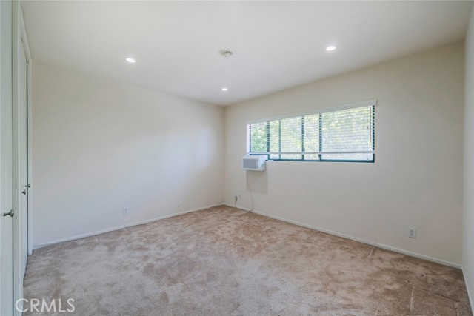
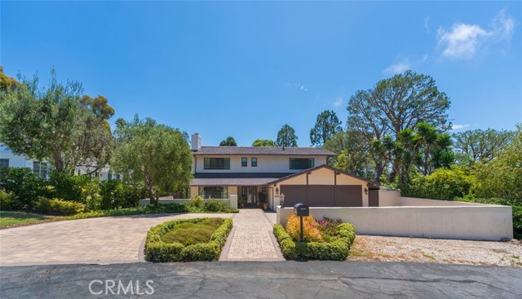
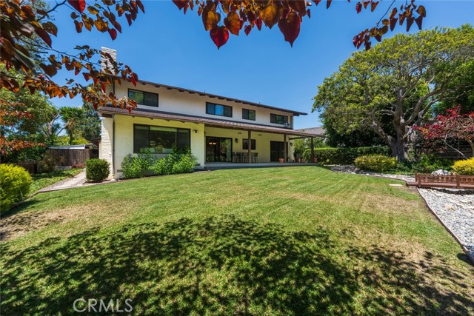
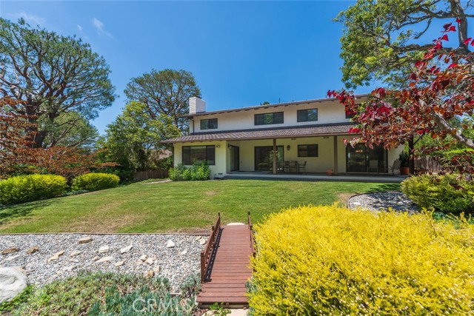
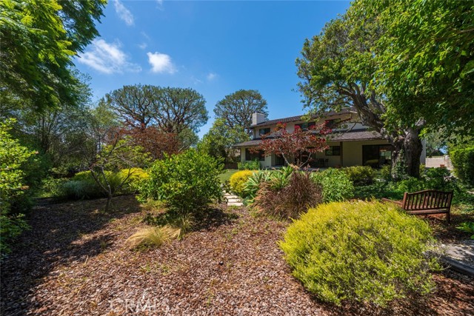
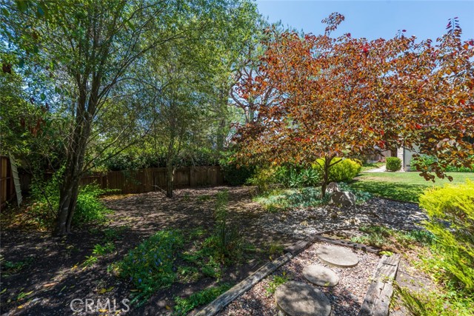
Beautifully maintained 6-bedroom, 3-bath home in the highly desirable Upper Lunada Bay neighborhood. This exceptional property offers a rare combination of quality construction, thoughtful upgrades, and a prime location.
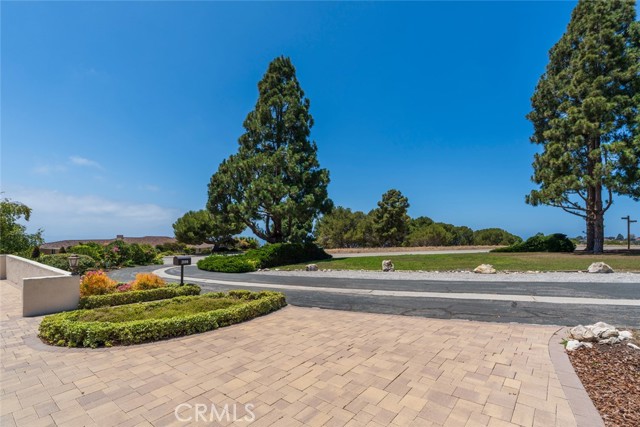
Set across from a unique dedicated Palos Verdes service road and parkland, the home enjoys added privacy and an open, spacious feel. Built with durable lath-and-plaster construction, it features a newer roof, whole-house repiping, premium dual-pane windows and sliding doors, and both gas and electric appliance hookups for added flexibility.
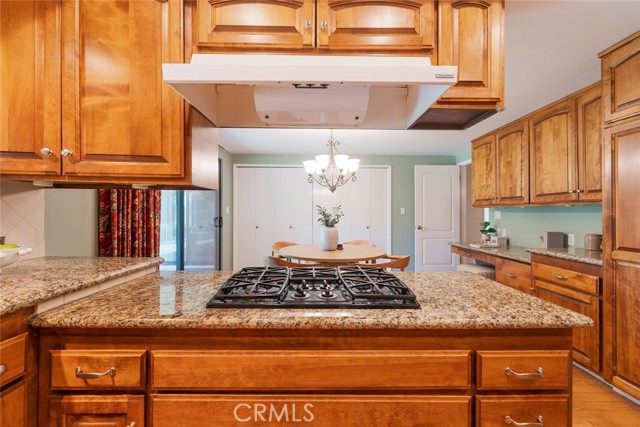
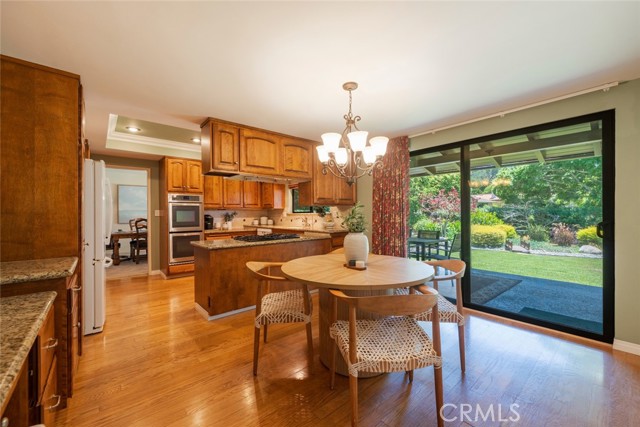
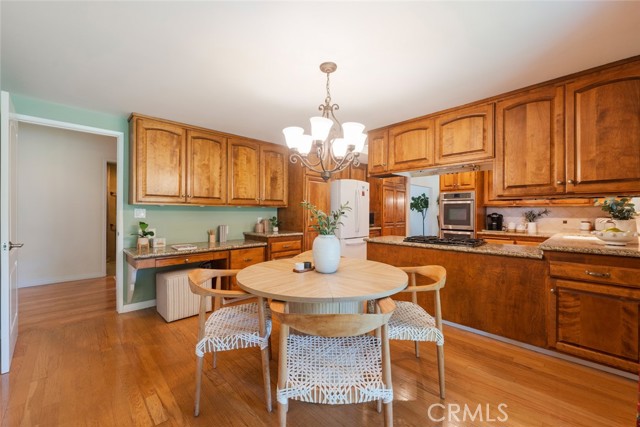
The spacious floor plan includes a main-level den that can easily serve as a sixth bedroom, ideal for guests, a home office, or multigenerational living. The kitchen is appointed with granite countertops, while custom lighting enhances the living spaces and every bedroom throughout the home.
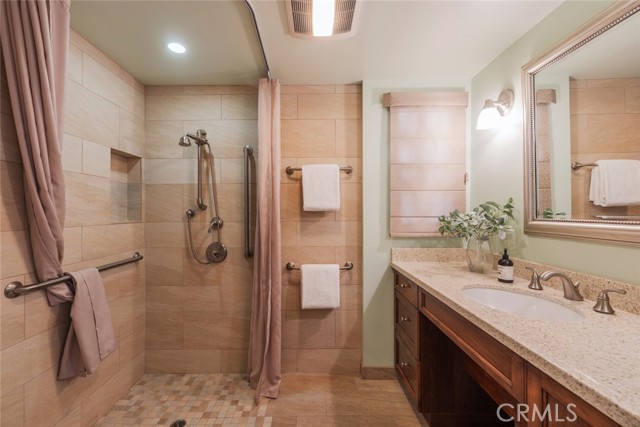
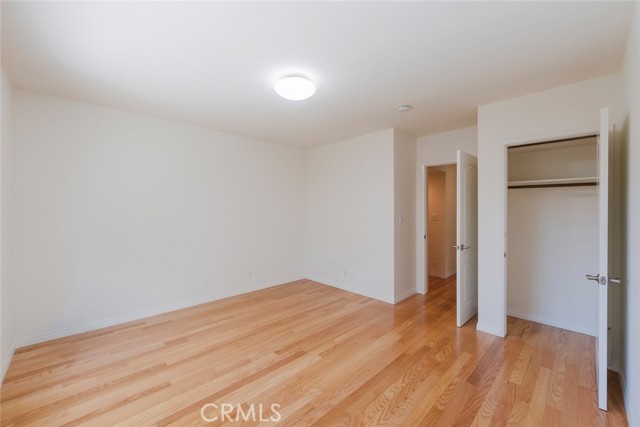
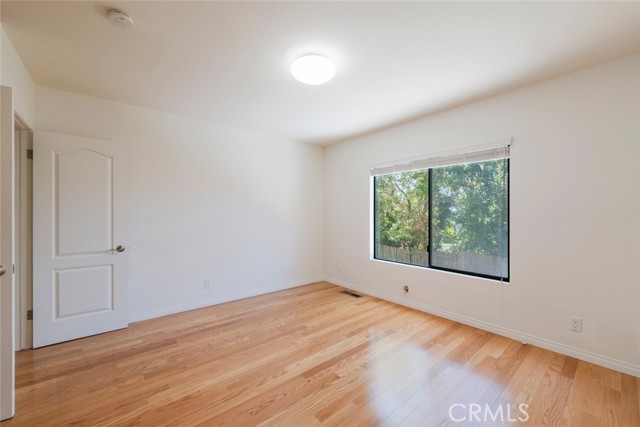
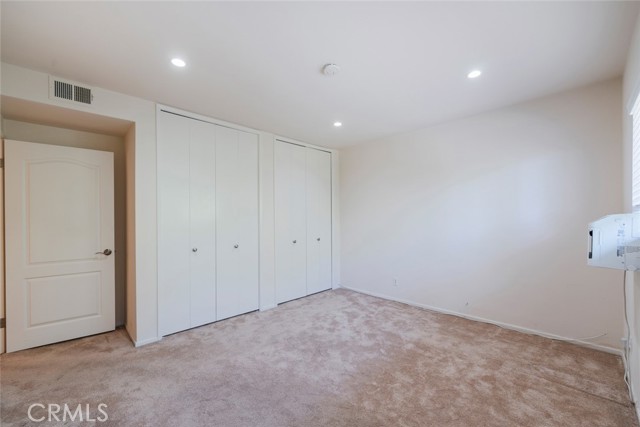
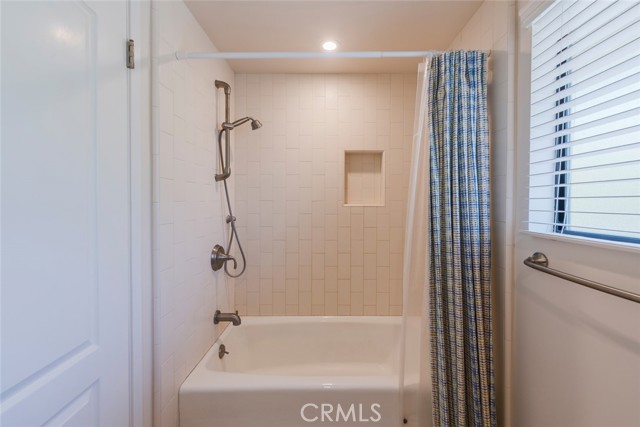
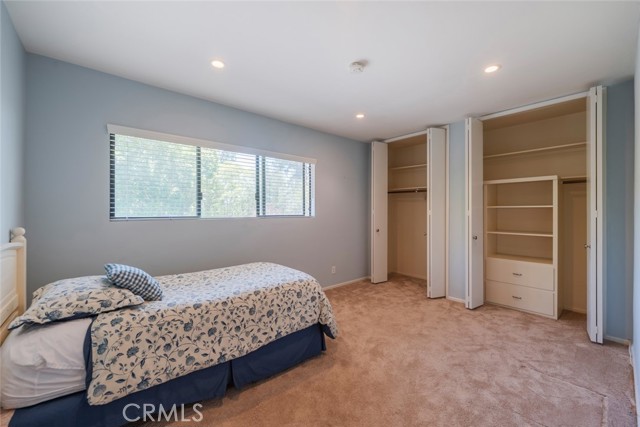
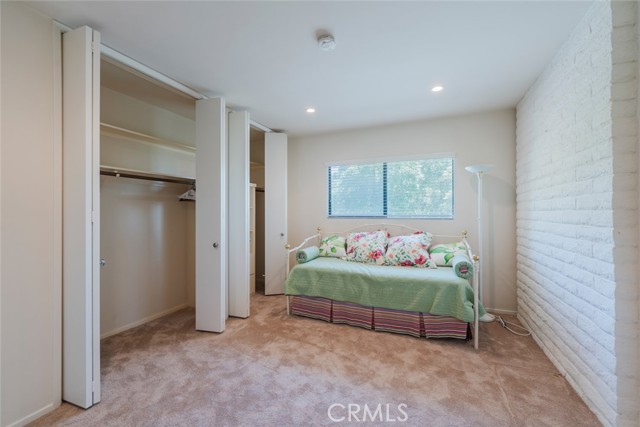
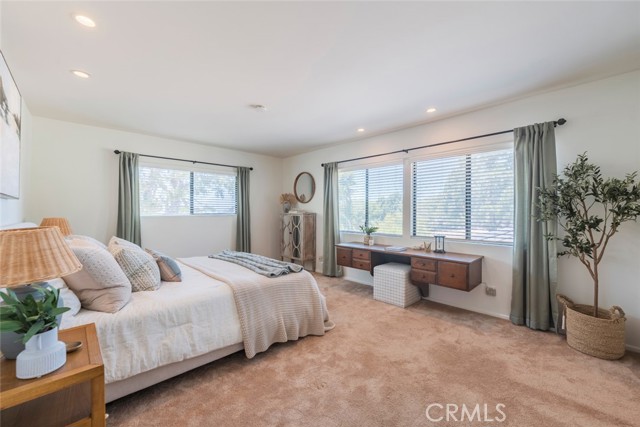
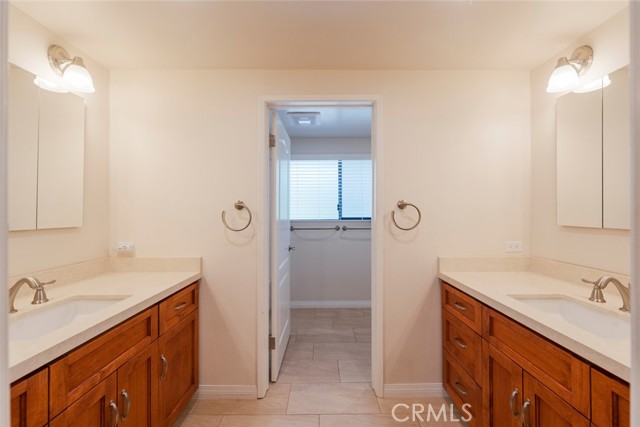
The expansive primary suite features a private en-suite bathroom with both a soaking tub and an accessible tiled shower. All bedrooms offer oversized closets with floor-to-ceiling doors for easy access to upper storage shelves.
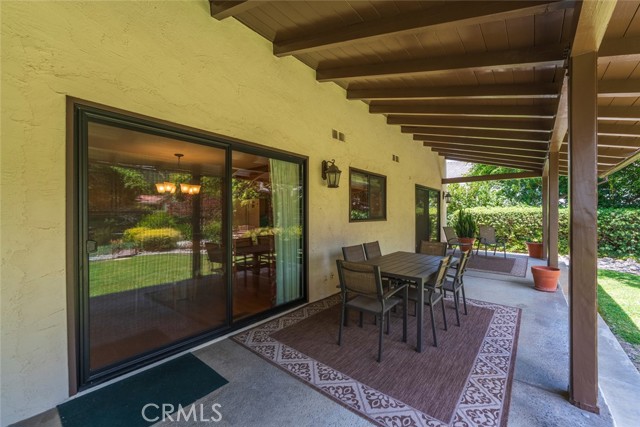
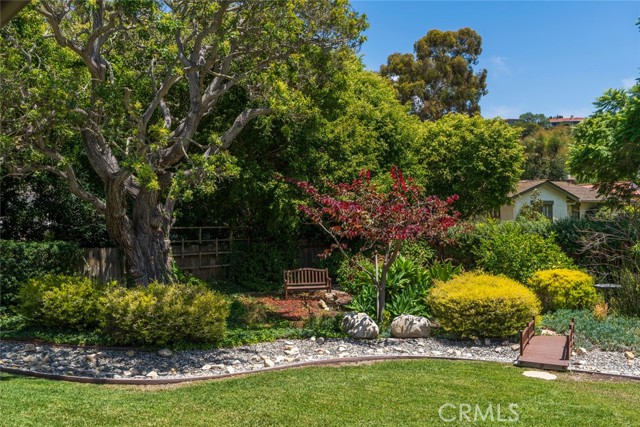
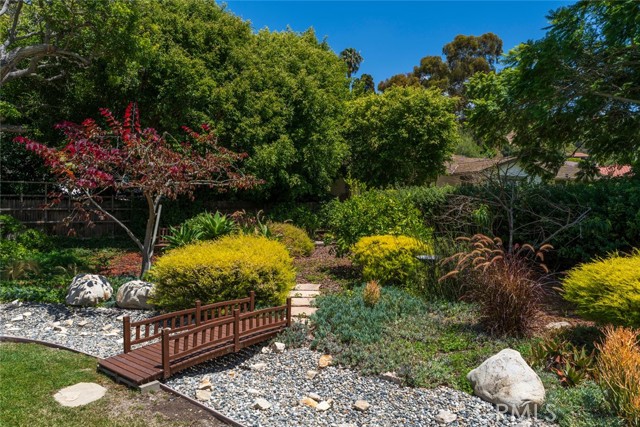
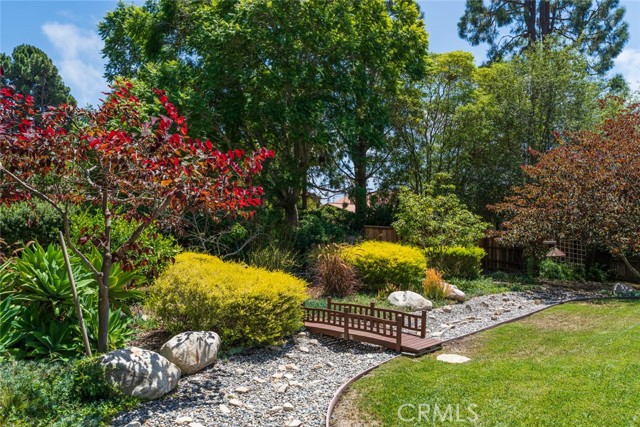
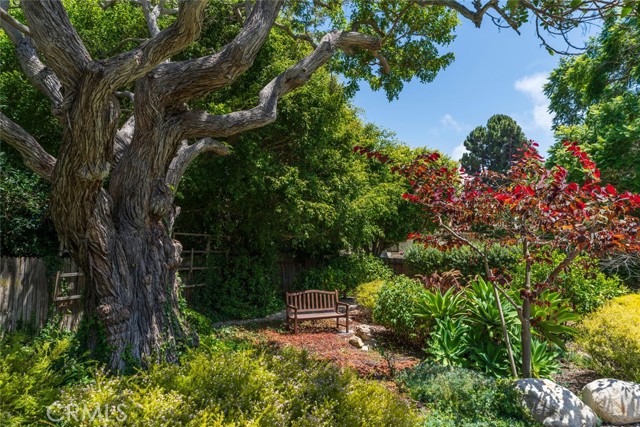
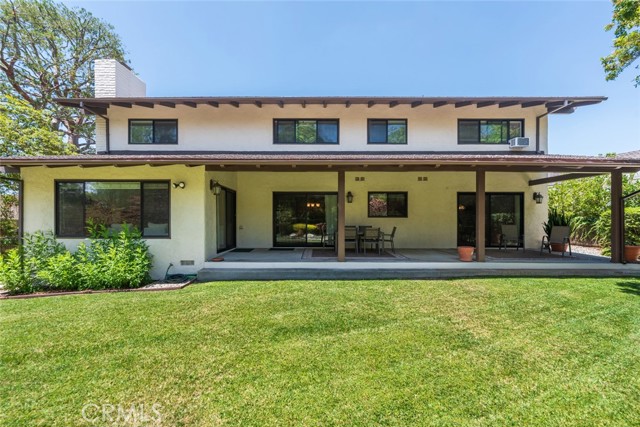
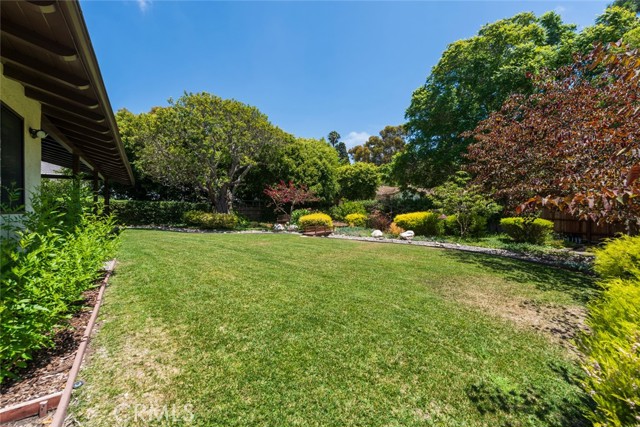
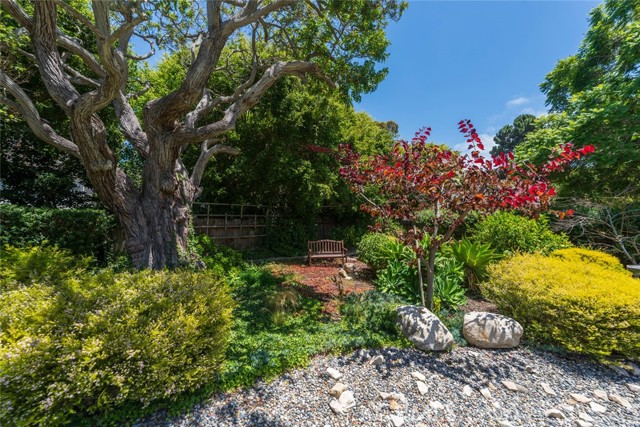
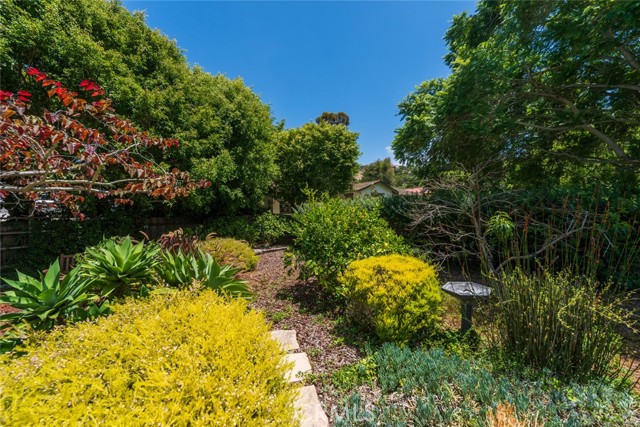
Additional highlights include two fireplaces with gas log inserts, high-quality paver stone finishes in the driveway and courtyard, and an attached 3-car garage with finished plaster walls. Outdoor living is equally impressive, with a large covered patio complete with power outlets and a natural gas hookup, plus a beautifully landscaped backyard designed for entertaining and relaxation.
Conveniently located just minutes from Lunada Bay Plaza, offering shopping, dining, gas stations, and everyday services. Situated within the award-winning Palos Verdes Peninsula Unified School District.
- Pool:
- No
- Heating System:
- Central
- Cooling System:
- No
- Fence:
- Wood
- View:
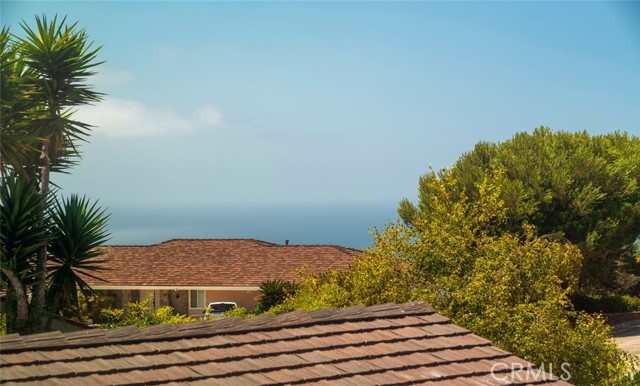
- Ocean, Peek-A-Boo
- Fireplace:
- Family Room, Gas, Living Room
- Security:
- Carbon monoxide detector(s), Smoke Detector(s)
- Patio:
- Covered, Concrete
- Roof Deck:
- Concrete
- Parking:
- 9.00
- Electric:
- Electricity - On Property
- New Construction YN:
- 0
- Utilities:
- Natural Gas Connected, Sewer Connected, Cable Available, Electricity Connected
- Laundry:
- Gas & Electric Dryer Hookup, In Closet
- Parking:
- Garage, Direct Garage Access, Driveway, Garage Faces Front, Garage - Three Door
- Sewer:
- Public Sewer, Sewer Paid
- Room Type:
- Family Room, Living Room, Kitchen, Primary Bathroom, Primary Bedroom
- Common Walls:
- No Common Walls
- Senior Community:
- 0
- List Agent Agent ID:
- SDAYSTEP
- Lot Features:
- Back Yard, 0-1 Unit/acre, Lawn, Sprinklers Timer
- Window Features:
- Double Pane Windows, Screens, Blinds, Drapes
- Community Features:
- Golf, Hiking, Biking
- Stories:
- 2
- Entry Level:
- 1
- Flooring:
- Wood, Carpet
- Association:
- 0
- AttachedGarage :
- 1
- Main Level Bathrooms:
- 1
- Main Level Bedrooms:
- 1
- Entry Location:
- front
- Spa Construction:
- No
- Property Condition:
- Turnkey
- Foundation Details:
- Combination
- Architectural Style:
- Contemporary
- Appliances:
- Microwave, Refrigerator, Gas Cooktop, Water Heater, Dishwasher, Gas Water Heater, Range Hood, Double Oven, Ice Maker, Hot Water Circulator
- Spa:
- 0
- Interior Features:
- Recessed Lighting, Granite Counters
- Street:
- Via Victoria
- Street Number:
- 2896
- Floor Number:
- 0
- Longitude:
- W119° 35' 24.6''
- Latitude:
- N33° 45' 54.5''
- Listing Courtesy of:
- Day & Associates
- TaxAnnualAmount:
- $0
- RoomKitchenFeatures:
- Self-closing Cabinet Doors, Granite Counters
- RoomBathroomFeatures:
- Bathtub, Shower In Tub, Double Sinks In Bath(s), Separate Tub And Shower, Walk-in Shower, Shower, Quartz Counters, Linen Closet/storage, Double Sinks In Primary Bath
- Garage Spaces:
- 3
- Lot Size Square Feet:
- 14,095 Sqft
- List Agent Last Name:
- Day
- List Agent License Number:
- 01200586
- Special Listing Conditions:
- Standard
- EatingArea:
- Dining Room, Family Kitchen, Separated
- High School:
- Palos Verdes
- High School 2:
- PALVER
- List Office ID:
- S6373
- Middle Or Junior School:
- Palos Verdes
- List Agent First Name:
- Stephen
- DirectionFaces:
- North
- Directions:
- PV Drive West, east on Tyburn, south on Via Rivera which turns into Via Victoria
- Elementary School:
- Lunada Bay
- High School District:
- Palos Verdes Peninsula Unified
- MLSAreaMajor:
- 160 - Lunada Bay/Margate
- Levels:
- Two
- Parcel Number:
- 7543036002
- TaxAnnualAmount:
- $0
Residential For Sale
2896 Via Victoria, Palos Verdes Peninsula, California 90274
- Property Type :
- Residential
- Listing Type :
- For Sale
- Listing ID :
- SB26130418
- List Price :
- $3,495,000
- Year Built :
- 1969
- Lot Area :
- 0.32 Sqft
- Country:
- US
- State:
- CA
- County:
- Los Angeles
- City:
- Palos Verdes Peninsula
- Zipcode:
- 90274
- Bathrooms :
- 3
- Status :
- Pending
- Price Per Square Foot :
- $1,014
- Days on Market :
- 64
- Property Sub Type :
- Single Family Residence



