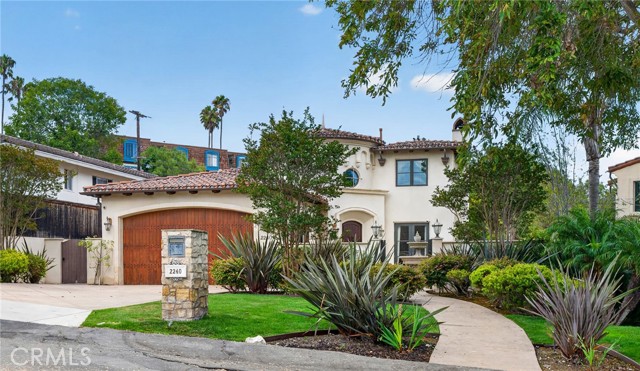
Nestled in the highly sought-after Lower Lunada Bay, this custom-built Mediterranean residence offers an exceptional blend of timeless elegance, thoughtful design, and an unbeatable location just blocks from the scenic bluffs of Paseo Del Mar.
Beyond the gated entry, a tranquil courtyard welcomes you into this beautifully designed home. The spacious floor plan features four bedrooms, including a desirable en-suite bedroom on the main level, as well as an upstairs loft with a built-in office—ideal for today’s work-from-home lifestyle.
At the heart of the home is the expansive gourmet kitchen, complete with a large center island, abundant cabinetry, and seamless flow into the inviting family room, creating the perfect setting for everyday living and entertaining. Elegant formal living and dining rooms provide refined spaces for hosting family and friends.
Step outside to the private backyard, an inviting space for outdoor dining, entertaining, or simply relaxing in a peaceful setting.
Upstairs, retreat to the luxurious primary suite featuring a cozy fireplace, a spacious spa-inspired bathroom, and a walk-in closet. Two additional well-sized bedrooms share a guest bathroom with dual sinks, offering functionality.
Designed with a wonderful, functional layout, quality craftsmanship, and an exceptional Lower Lunada Bay location, this remarkable residence offers the very best of Palos Verdes Estates living.
- Pool:
- No
- Heating System:
- Central
- Cooling System:
- Central Air
- Fence:
- Wood, Stucco Wall
- View:
- Peek-A-Boo, Neighborhood
- Fireplace:
- Family Room, Primary Bedroom, Living Room
- Security:
- Carbon monoxide detector(s), Smoke Detector(s)
- Patio:
- Patio, Stone
- Parking:
- 2.00
- New Construction YN:
- 0
- Laundry:
- Individual Room, Gas Dryer Hookup, Washer Hookup
- Parking:
- Garage - Single Door, Garage Faces Front
- Sewer:
- Public Sewer
- Room Type:
- Family Room, Formal Entry, Living Room, Loft, Walk-in Closet, Kitchen, Laundry, Great Room, Foyer, Main Floor Primary Bedroom, Primary Suite
- Common Walls:
- No Common Walls
- Senior Community:
- 0
- List Agent Agent ID:
- shoannie
- Water Source:
- Public
- Lot Features:
- Front Yard, Sprinkler System
- Community Features:
- Curbs
- Stories:
- 2
- Entry Level:
- 1
- Flooring:
- Stone, Wood, Tile
- Association:
- 0
- AttachedGarage :
- 1
- Main Level Bathrooms:
- 2
- Main Level Bedrooms:
- 1
- Entry Location:
- Yes
- Spa Construction:
- No
- Property Condition:
- Turnkey
- Foundation Details:
- Slab
- Architectural Style:
- Mediterranean
- Appliances:
- Microwave, Disposal, Tankless Water Heater, Dishwasher, Built-In Range, Double Oven, Water Softener
- Spa:
- 0
- Interior Features:
- Coffered Ceiling(s), Beamed Ceilings
- Street:
- Via Anacapa
- Street Number:
- 2240
- Floor Number:
- 0
- Longitude:
- W119° 34' 54.5''
- Latitude:
- N33° 46' 27.5''
- Listing Courtesy of:
- Compass
- TaxAnnualAmount:
- $0
- RoomBathroomFeatures:
- Bathtub, Double Sinks In Bath(s), Shower, Exhaust Fan(s), Granite Counters, Double Sinks In Primary Bath
- Garage Spaces:
- 2
- Lot Size Square Feet:
- 6,998 Sqft
- List Agent Last Name:
- HO
- List Agent License Number:
- 01465060
- Special Listing Conditions:
- Standard
- List Office ID:
- SB1350760
- List Agent First Name:
- ANNIE
- Directions:
- cross street is Via Pacheco
- High School District:
- Palos Verdes Peninsula Unified
- MLSAreaMajor:
- 160 - Lunada Bay/Margate
- Levels:
- Two
- Parcel Number:
- 7542015058
- TaxAnnualAmount:
- $0
Residential For Sale
2240 Via Anacapa, Palos Verdes Estates, California 90274
- Property Type :
- Residential
- Listing Type :
- Sold
- Listing ID :
- SB26158581
- List Price :
- $2,899,000
- Year Built :
- 2005
- Lot Area :
- 0.16 Sqft
- Country:
- US
- State:
- CA
- County:
- Los Angeles
- City:
- Palos Verdes Estates
- Zipcode:
- 90274
- Close Price :
- $2,900,000
- Bathrooms :
- 4
- Status :
- Closed
- Price Per Square Foot :
- $913
- Days on Market :
- 3
- Property Sub Type :
- Single Family Residence



