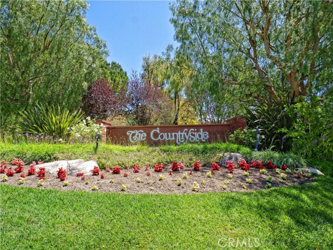
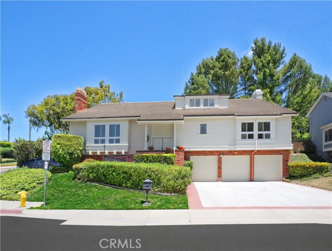
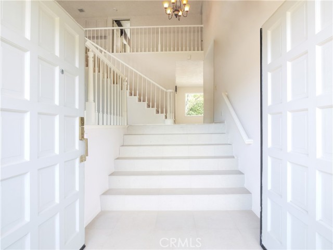
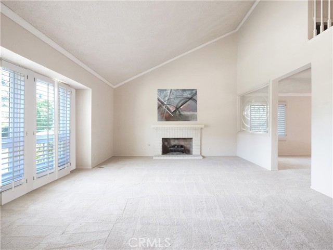
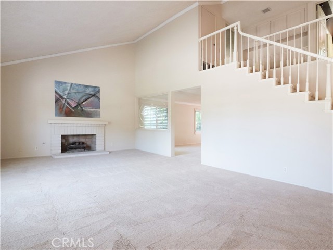
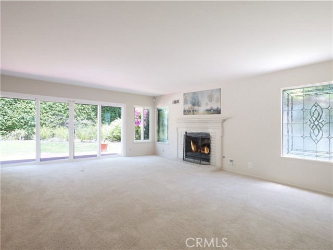
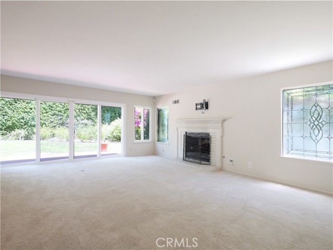
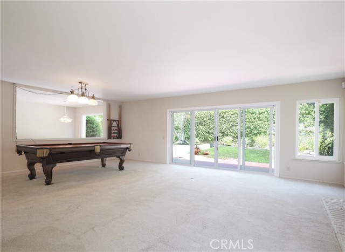
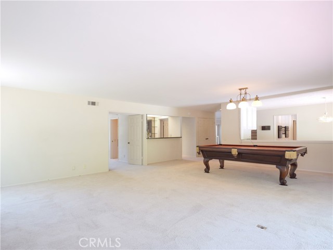
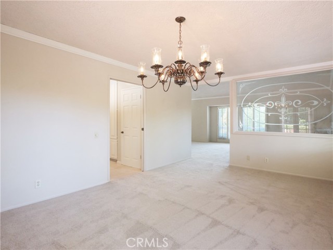
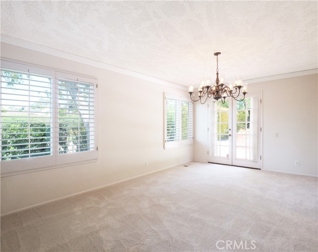
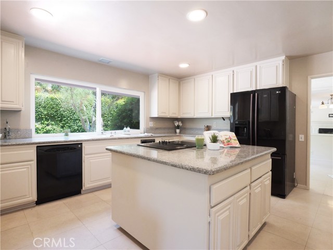
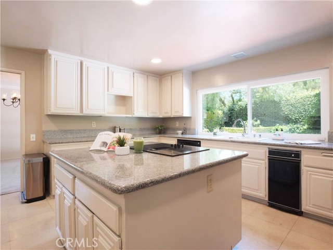
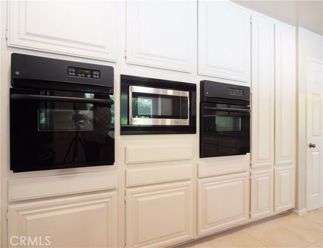
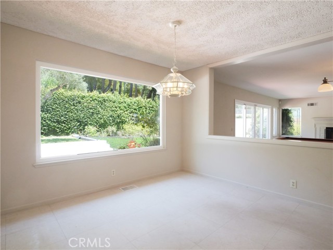
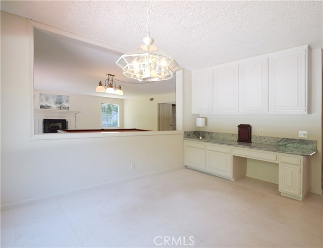
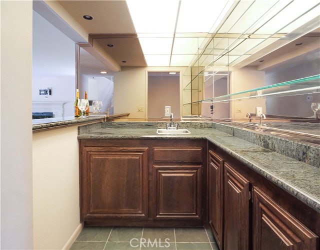
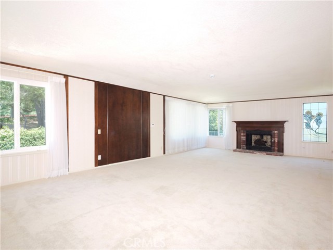
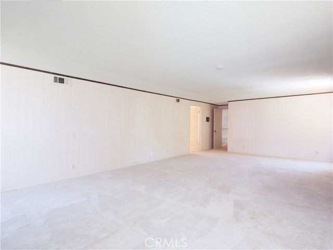
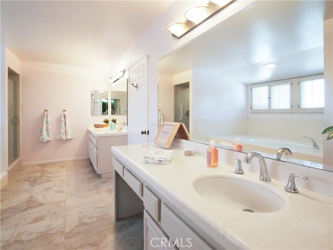
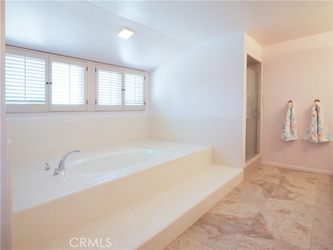
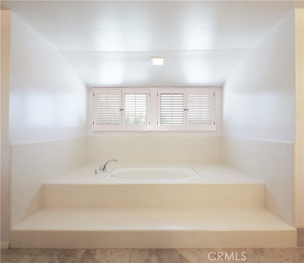
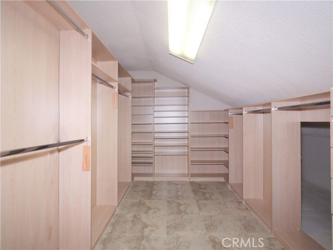
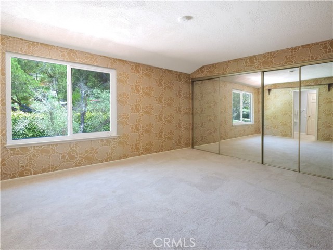
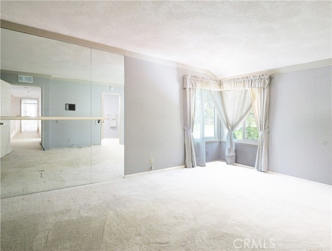
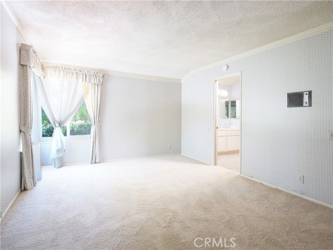
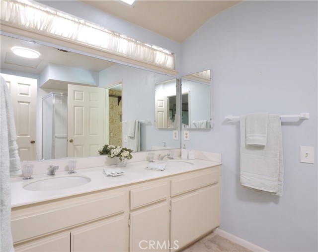
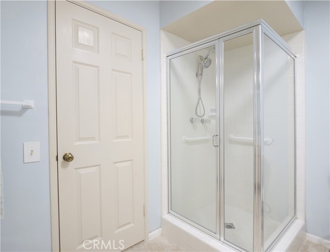
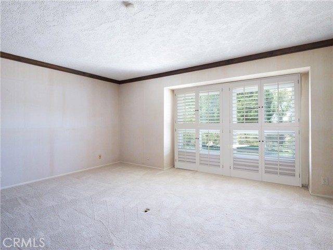
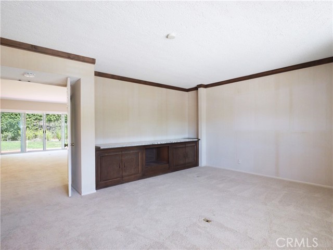
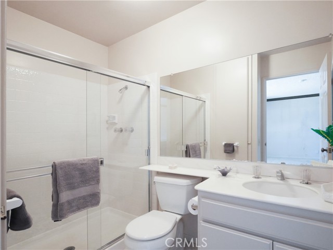
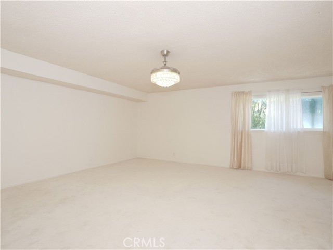
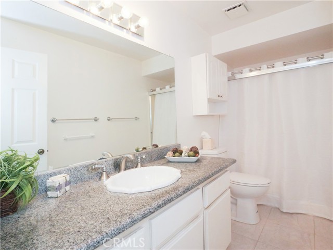
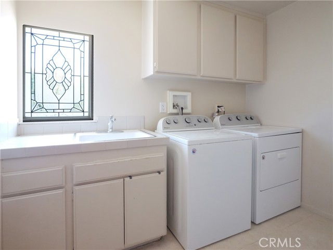
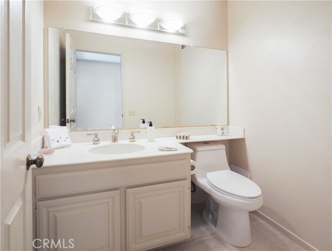
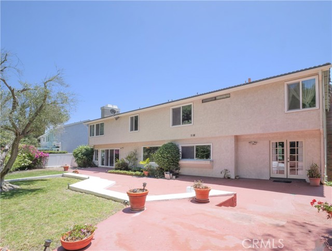
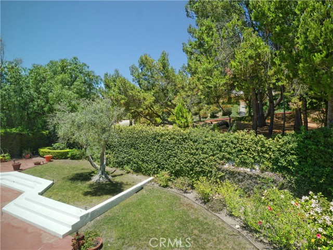
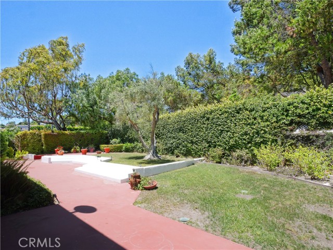
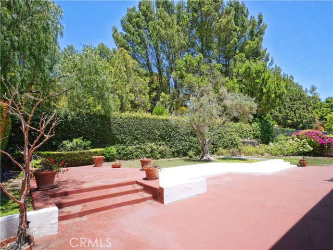
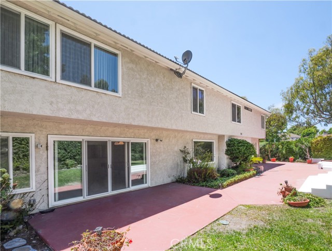
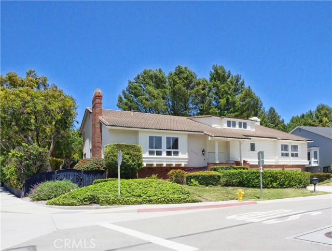
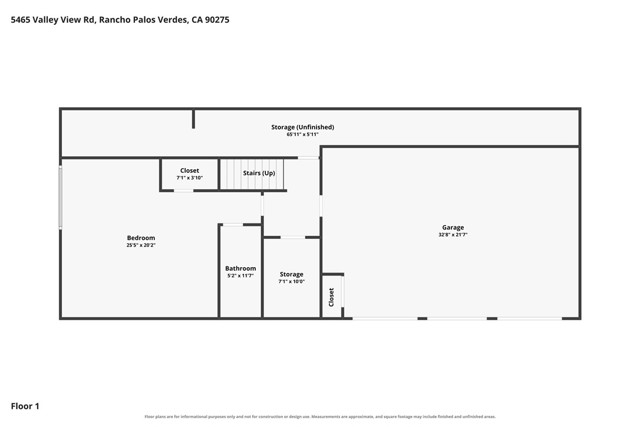
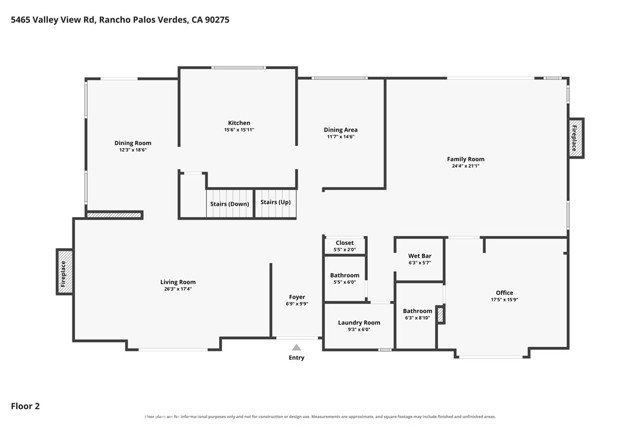
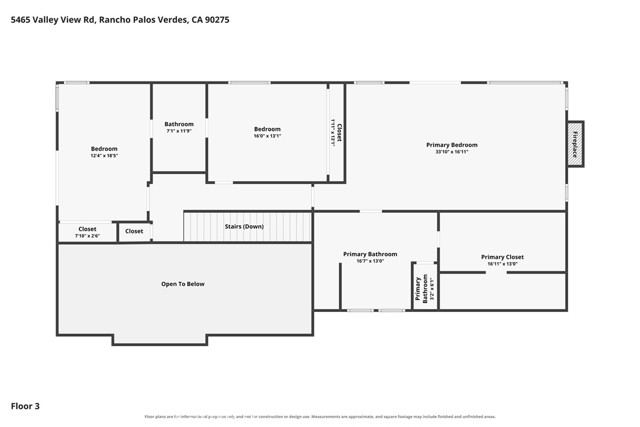
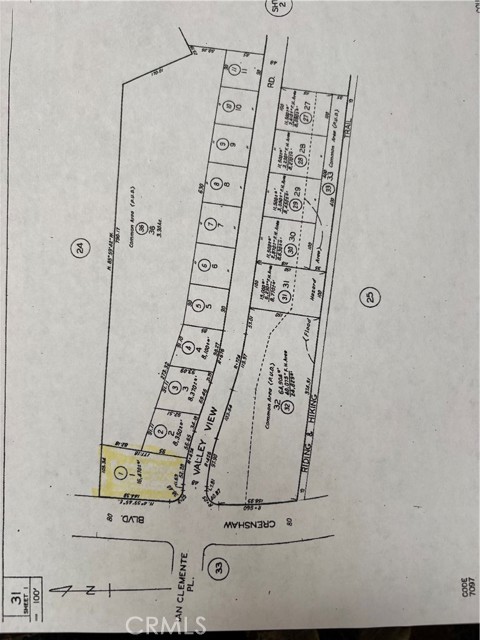
Situated on a quiet street overlooking a lush greenbelt in the coveted Countryside community of Rancho Palos Verdes, this expansive 4,800+ sq ft residence sits on a grand 17,000+ sq ft lot (the largest in this neighborhood). The backyard extends well beyond the current fence line and offers exceptional space for outdoor enjoyment. The vast interior provides comfort, space, and timeless appeal. With four bedrooms and five bathrooms, the home is thoughtfully designed for both everyday living and effortless entertaining. The main level features an inviting living room, formal dining room, and an expansive family room that seamlessly connects to the backyard. The well-appointed kitchen includes white wood cabinetry, double ovens, generous counter space, and a sunny breakfast area. Also on the main floor is an executive office with custom built-in cabinetry and an en-suite bathroom (that would also function as an additional bedroom suite), along with a guest powder room and a spacious laundry room. Upstairs, you’ll find two secondary bedrooms and an enormous primary suite complete with a cozy fireplace, a luxurious spa-inspired bathroom, and a large walk-in closet with custom built-ins. The lower level offers a substantial private suite that serves beautifully as a fifth bedroom, media room, game room, or flexible bonus space to suit your lifestyle. This versatile property effortlessly accommodates grand entertaining, peaceful solitude, and multi-generational living with abundant space for guests. A spacious three-car garage provides ample parking along with abundant built-in storage. The serene backyard extends naturally from the family room, creating a private outdoor retreat ideal for relaxing, entertaining, barbecuing, or simply enjoying the peaceful surroundings. The setting offers a rare combination of privacy and natural beauty, making this exceptional home a true sanctuary in one of Rancho Palos Verdes’ most desirable neighborhoods. Priced under $600 sq ft, it is hard to find a better value in RPV.
- Pool:
- No
- Heating System:
- Central
- Cooling System:
- Central Air
- View:
- Park/Greenbelt
- Fireplace:
- Family Room, Primary Bedroom, Living Room
- Parking:
- 3.00
- New Construction YN:
- 0
- Laundry:
- Washer Included, Dryer Included, Individual Room
- Parking:
- Direct Garage Access, Garage - Three Door
- Sewer:
- Public Sewer
- Room Type:
- Family Room, Formal Entry, Living Room, Separate Family Room, Walk-in Closet, Kitchen, Laundry, Jack & Jill, Primary Suite
- Common Walls:
- No Common Walls
- Senior Community:
- 0
- List Agent Agent ID:
- SHEMKCAR
- Water Source:
- Public
- Inclusions:
- Refrigerator, Washer, dryer
- Lot Features:
- Front Yard, Park Nearby, Sprinkler System, Greenbelt, Lawn, Gentle Sloping
- Window Features:
- Plantation Shutters
- Community Features:
- Sidewalks, Curbs
- Stories:
- 3
- Entry Level:
- 2
- Amenities:
- Management
- Flooring:
- Carpet, Tile
- Association:
- 1
- AttachedGarage :
- 1
- Main Level Bathrooms:
- 2
- Main Level Bedrooms:
- 1
- Entry Location:
- Front door or garage
- Spa Construction:
- No
- Appliances:
- Microwave, Refrigerator, Disposal, Tankless Water Heater, Dishwasher, Electric Cooktop, Double Oven
- Spa:
- 0
- Interior Features:
- Open Floorplan, In-law Floorplan, Cathedral Ceiling(s)
- Street:
- Valley View
- Street Number:
- 5465
- Floor Number:
- 0
- Longitude:
- W119° 37' 49''
- Latitude:
- N33° 45' 41''
- Listing Courtesy of:
- Estate Properties
- TaxAnnualAmount:
- $0
- RoomKitchenFeatures:
- Kitchen Island, Granite Counters
- Association Fee Frequency:
- Monthly
- Garage Spaces:
- 3
- Lot Size Square Feet:
- 17,109 Sqft
- List Agent Last Name:
- Hemker
- List Agent License Number:
- 01879270
- Special Listing Conditions:
- Standard, Trust
- EatingArea:
- Dining Room, Breakfast Nook
- High School:
- Peninsula
- High School 2:
- PENINS
- List Office ID:
- S5251
- List Agent First Name:
- Carolyn
- Directions:
- Take Crenshaw and go one street south of Crest
- Association Fee:
- $165
- High School District:
- Palos Verdes Peninsula Unified
- MLSAreaMajor:
- 172 - La Cresta
- Levels:
- Three Or More
- Parcel Number:
- 7581031001
- TaxAnnualAmount:
- $0
Residential For Sale
5465 Valley View, Rancho Palos Verdes, California 90275
- Property Type :
- Residential
- Listing Type :
- For Sale
- Listing ID :
- SB26157095
- List Price :
- $2,700,000
- Year Built :
- 1980
- Lot Area :
- 0.39 Sqft
- Country:
- US
- State:
- CA
- County:
- Los Angeles
- City:
- Rancho Palos Verdes
- Zipcode:
- 90275
- Bathrooms :
- 5
- Bathrooms (3/4) :
- 3
- Status :
- Active
- Price Per Square Foot :
- $558
- Days on Market :
- 71
- Property Sub Type :
- Single Family Residence



