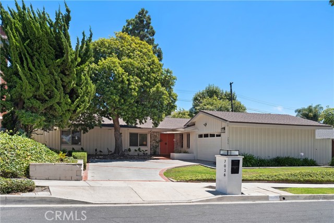
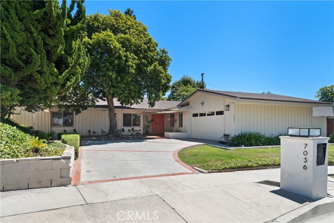
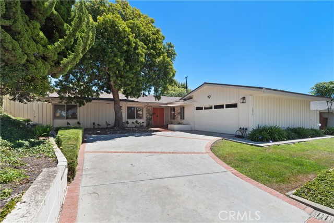
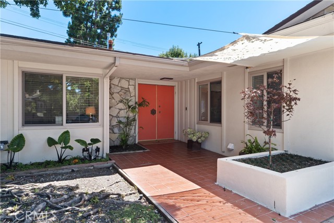
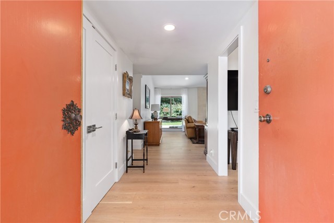
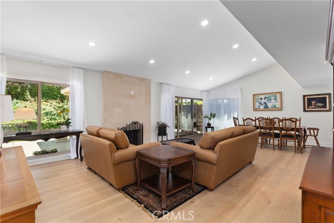
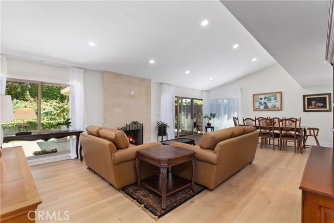
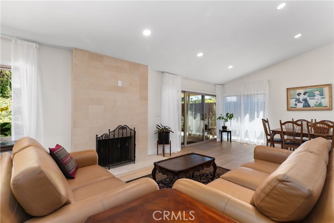
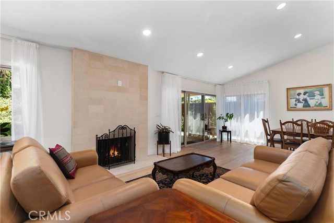
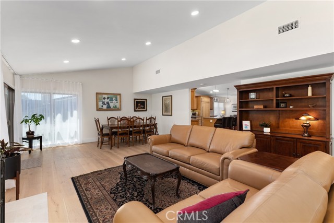
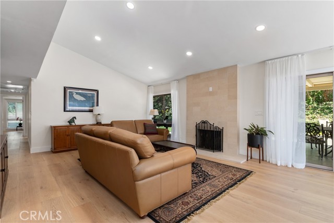
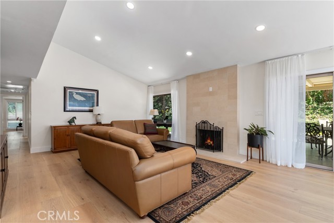
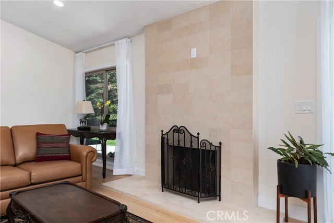
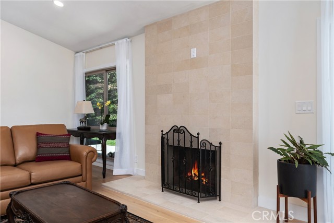
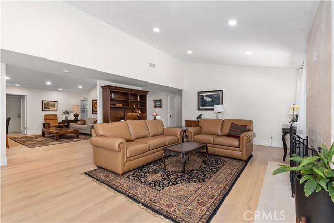
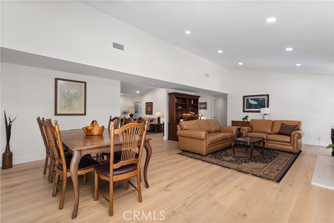
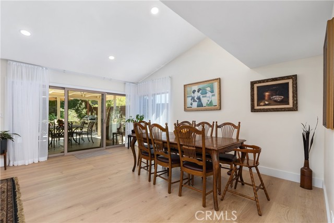
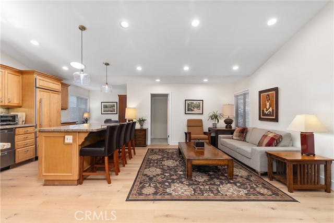
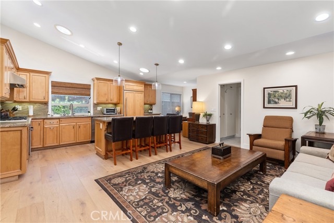
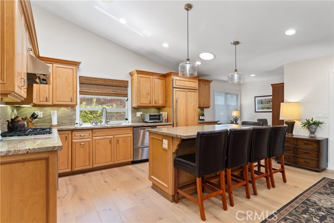
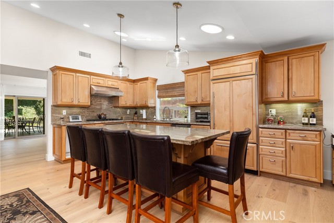
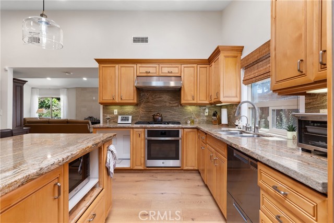
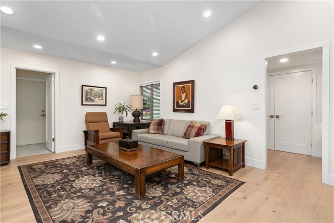
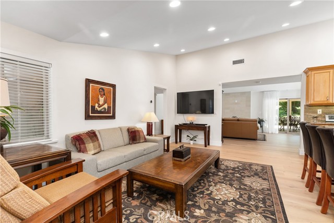
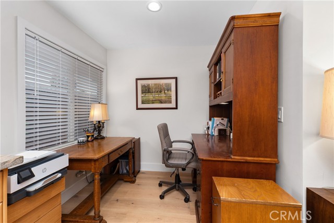
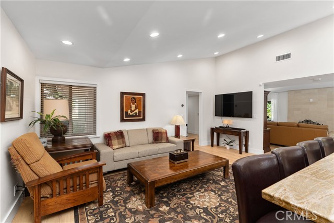
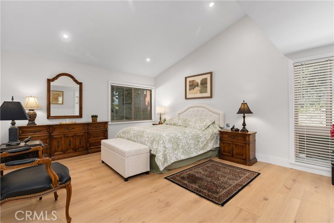
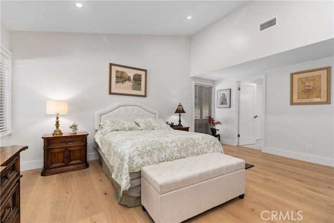
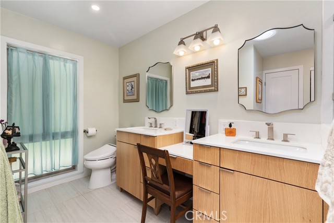
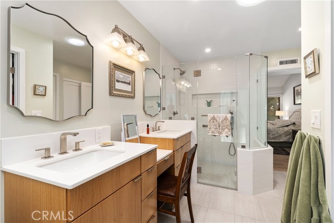
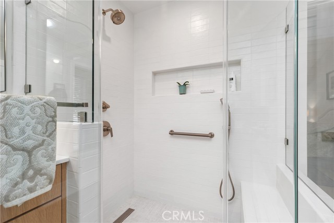
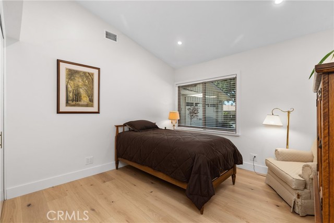
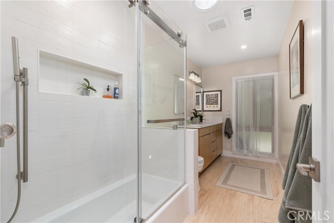
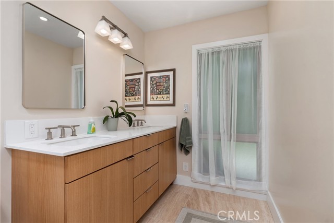
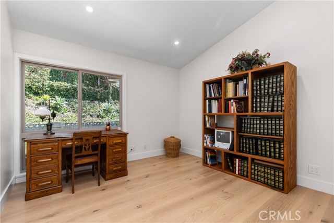
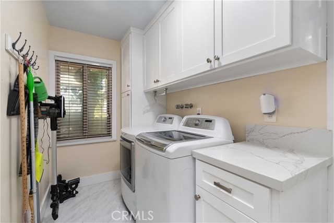
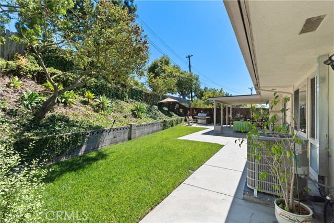
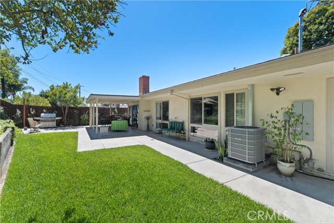
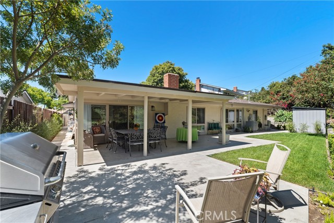
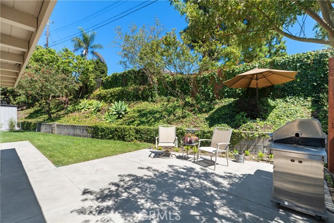
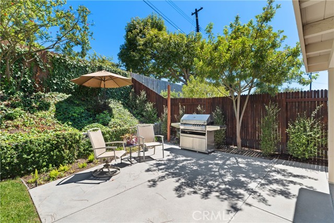
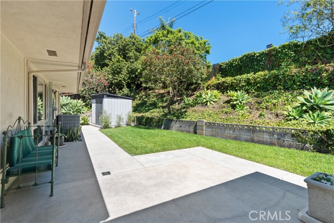
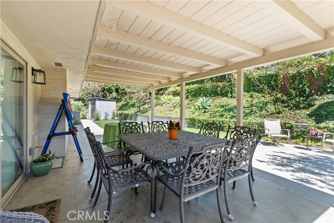
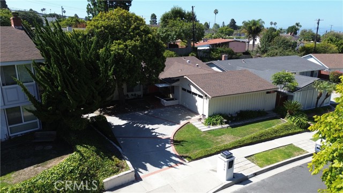
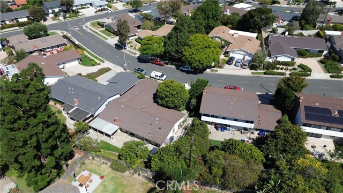
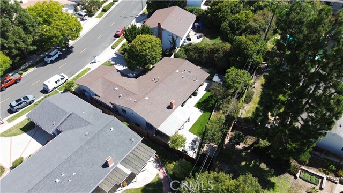
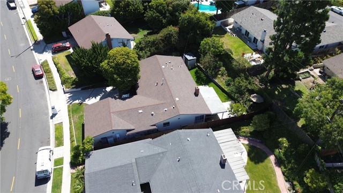
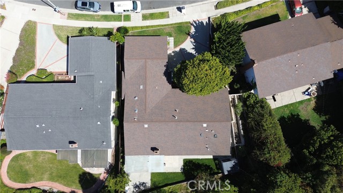
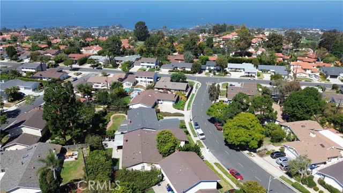
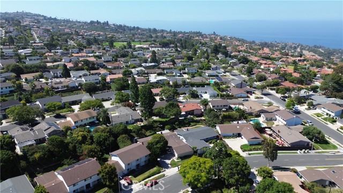
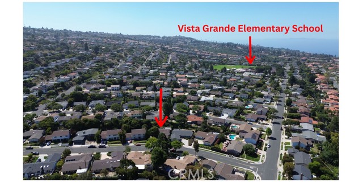
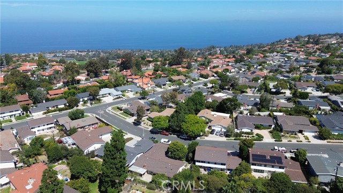
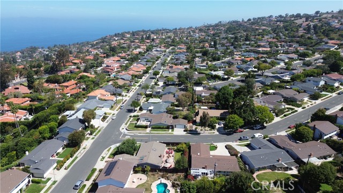
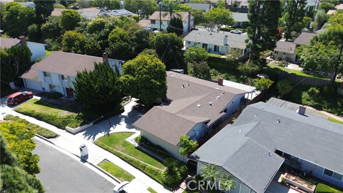
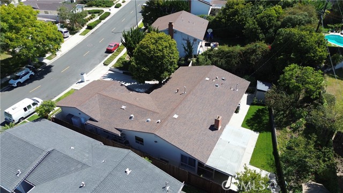
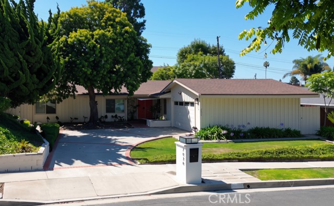
Welcome to this beautiful single-level home in the heart of the desirable Los Verdes neighborhood. With its open floor plan, warm wood flooring, freshly resurfaced fireplace, and recessed lighting throughout, the space is bright, airy, and inviting from the moment you walk in. The kitchen is designed for those who love to cook and entertain, featuring custom wood cabinetry, granite countertops, and a large central island. It comes fully equipped with a built-in Sub-Zero refrigerator and freezer, a five-burner gas stove, and a convenient hot and cold filtered water dispenser. Just off the kitchen, you’ll find a dedicated laundry room with a pantry and plenty of extra storage. Every room in the house is generous in size, including the bedrooms. The primary suite is a true highlight, featuring a newly remodeled bathroom with a double vanity, a dedicated makeup desk, a walk-in closet, and an extra-large shower with a built-in bench. The second bathroom has also been nicely updated. Outside, you’ll find a freshly landscaped backyard featuring a large covered patio and gas hookups for a BBQ. The yard is fully enclosed with locked gates for added privacy, and a storage shed. Lastly you will find central AC plus an attached two-car garage. You’ll love the location too, situated just down the street from Vista Grande Elementary School and only three doors up from Golden Meadow.
- Pool:
- No
- Heating System:
- Central
- Cooling System:
- Central Air
- View:
- No
- Fireplace:
- Living Room
- Patio:
- Covered
- Roof Deck:
- Composition
- Parking:
- 4.00
- New Construction YN:
- 0
- Laundry:
- Individual Room
- Parking:
- Garage, Driveway
- Sewer:
- Public Sewer
- Room Type:
- Family Room, Living Room, Walk-in Closet, Kitchen, Laundry, All Bedrooms Down, Entry, Primary Suite
- Common Walls:
- No Common Walls
- Senior Community:
- 0
- List Agent Agent ID:
- SBBUTTANT
- Water Source:
- Public
- Lot Features:
- 0-1 Unit/acre
- Window Features:
- Double Pane Windows
- Community Features:
- Sidewalks, Street Lights, Park, Curbs, Biking
- Stories:
- 1
- Entry Level:
- 1
- Flooring:
- Wood
- Association:
- 0
- AttachedGarage :
- 1
- Main Level Bathrooms:
- 2
- Main Level Bedrooms:
- 3
- Entry Location:
- Yes
- Foundation Details:
- Slab
- Appliances:
- Refrigerator, Gas Range, Dishwasher, Electric Oven, Freezer
- Interior Features:
- High Ceilings, Recessed Lighting, Granite Counters
- Street:
- Hedgewood
- Street Number:
- 7036
- Floor Number:
- 0
- Longitude:
- W119° 35' 52.4''
- Latitude:
- N33° 46' 31.1''
- Listing Courtesy of:
- Coldwell Banker Residential Br
- TaxAnnualAmount:
- $0
- RoomKitchenFeatures:
- Kitchen Island, Granite Counters
- RoomBathroomFeatures:
- Bathtub, Shower In Tub
- Garage Spaces:
- 2
- Lot Size Square Feet:
- 8,293 Sqft
- List Agent Last Name:
- Buttitta
- List Agent License Number:
- 02160661
- Special Listing Conditions:
- Standard, Trust
- EatingArea:
- Breakfast Nook
- List Office ID:
- SB1288550
- List Agent First Name:
- Tony
- Directions:
- Hawthorne Blvd to Eddinghill. Eddinghill turns into Hedgewood.
- Elementary School:
- Vista Grande
- High School District:
- Palos Verdes Peninsula Unified
- MLSAreaMajor:
- 173 - Los Verdes
- Levels:
- One
- Parcel Number:
- 7583002006
- TaxAnnualAmount:
- $0
Residential For Sale
7036 Hedgewood, Rancho Palos Verdes, California 90275
- Property Type :
- Residential
- Listing Type :
- For Sale
- Listing ID :
- SB26157252
- List Price :
- $1,779,000
- Year Built :
- 1963
- Lot Area :
- 0.19 Sqft
- Country:
- US
- State:
- CA
- County:
- Los Angeles
- City:
- Rancho Palos Verdes
- Zipcode:
- 90275
- Bathrooms :
- 2
- Bathrooms (3/4) :
- 1
- Status :
- Active
- Price Per Square Foot :
- $857
- Days on Market :
- 26
- Property Sub Type :
- Single Family Residence



