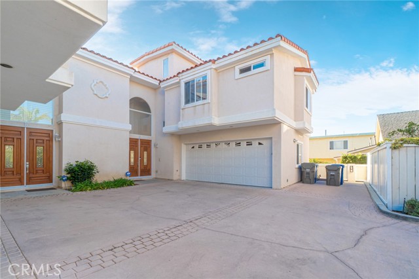
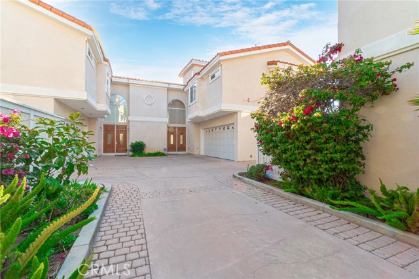
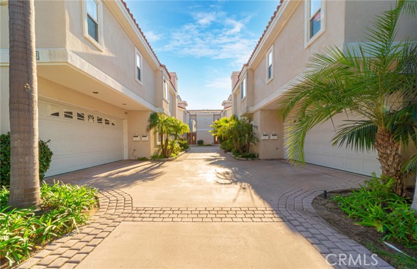
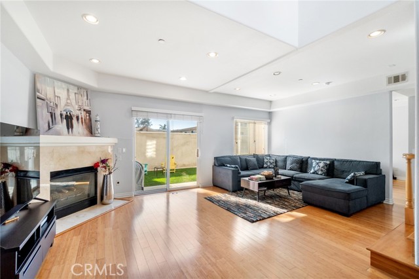
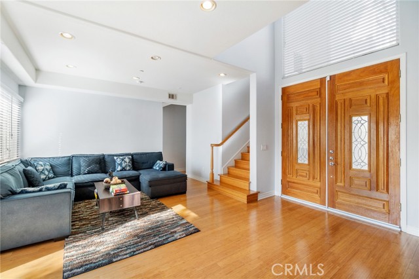
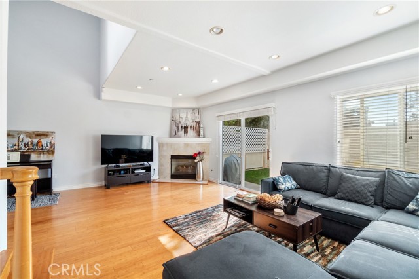
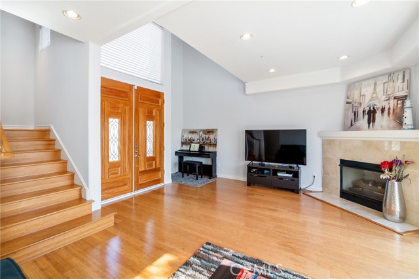
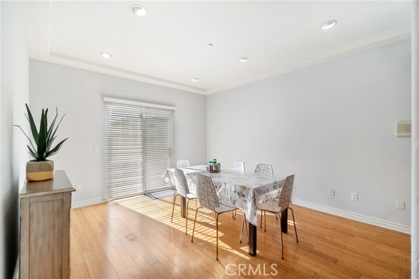
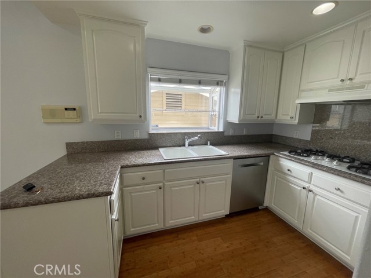
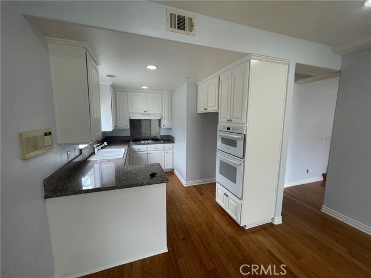
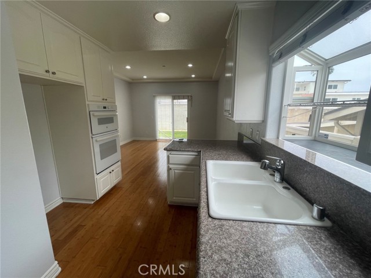
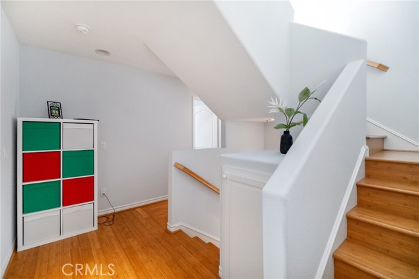
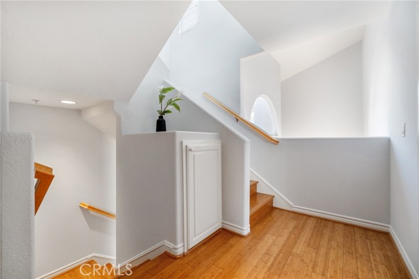
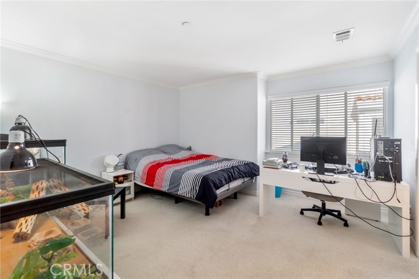
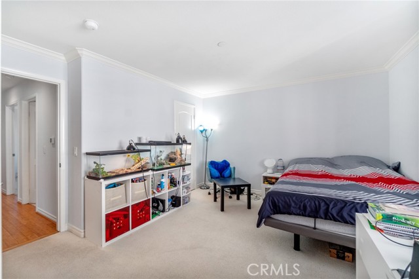
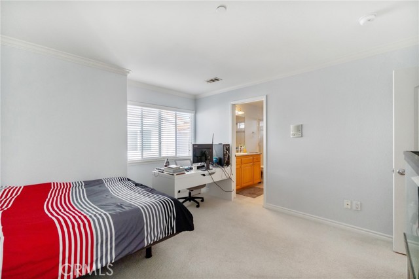
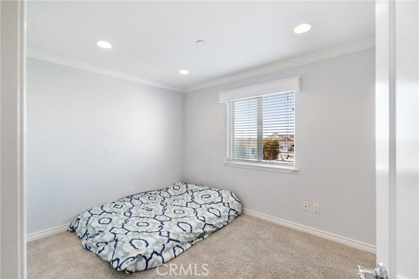
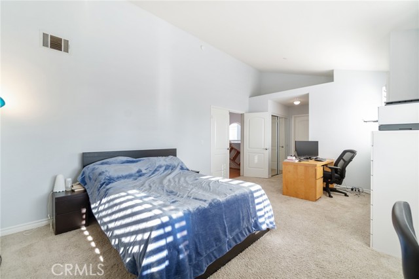
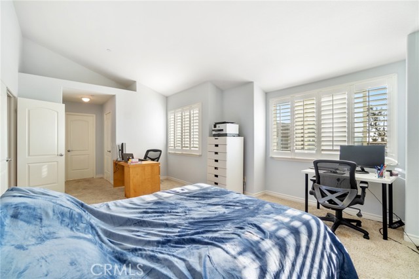
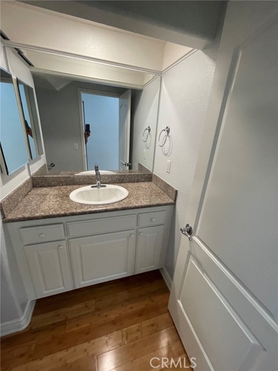
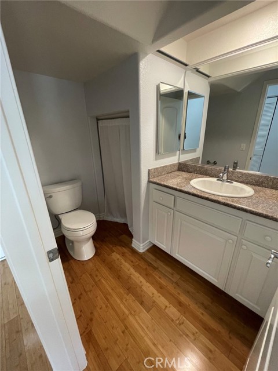
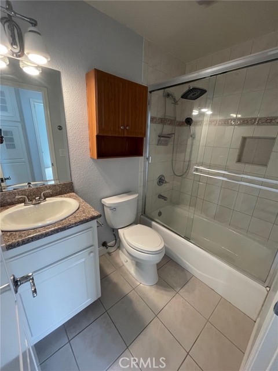
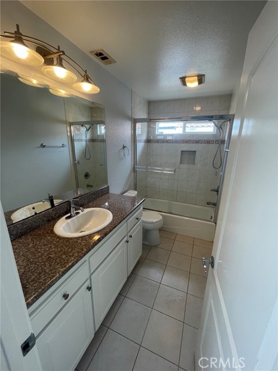
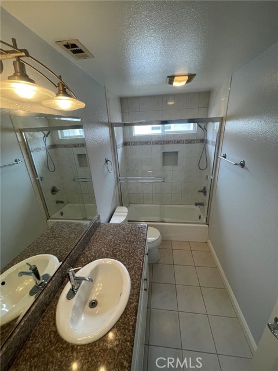
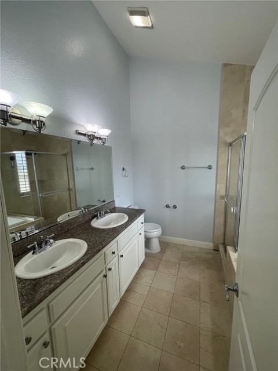
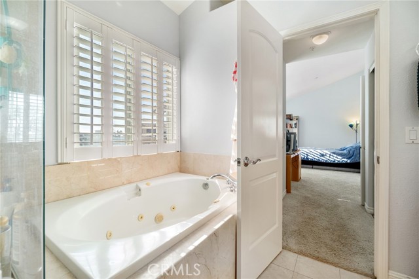
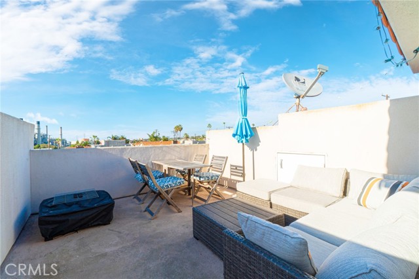
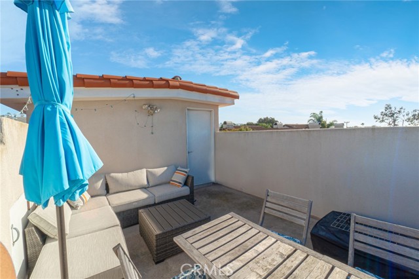
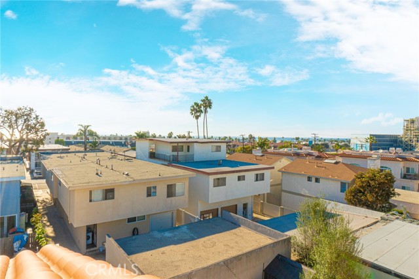
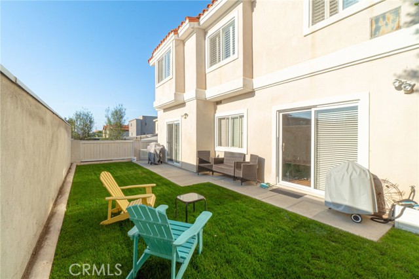
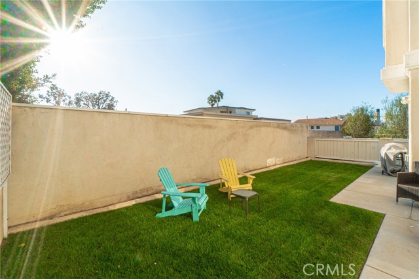
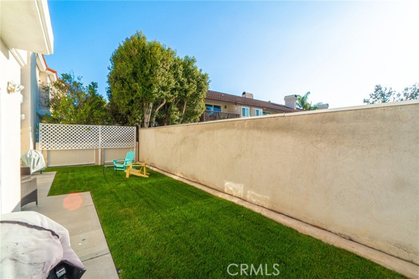
Coastal living the way it should be, a stones throw distance to the Beach; Beach Life Festival, rooftop deck with ocean views. TRADITIONAL floor plan, with a spacious primary suite and 3 additional bedrooms on the second level. One of the spacious bedrooms has its own private bathroom, providing added convenience and privacy for visitors or family members. Head on upstairs to your fabulous rooftop deck to enjoy sunset evenings gazing at the ocean views! The bright, open kitchen features a charming garden window that fills the space with natural light and creates the perfect spot for herbs or plants. It flows seamlessly into the dining room, creating an inviting layout ideal for everyday living and entertaining. This charming, rear corner home offers an exceptional location west of PCH, a short distance to the beach, shopping, restaurants and award-winning schools. (Whole Foods is a breeze away) The double-door main floor entry with soaring ceilings and lots of natural light opens to the living room with a cozy fireplace and looks out to your private, spacious, landscaped back yard where you will enjoy lovely evenings on your patio BBQing and entertaining. Direct access two car garage includes Electric vehicle charger. This property blends comfort, functionality, and timeless appeal. The home is spacious, bright and filled with lots of natural light, beach living at its best! Homes rarely come available in this community so plan your visit today!
- Pool:
- No
- Heating System:
- Central
- Cooling System:
- No
- Fence:
- Stucco Wall
- View:
- Ocean, Coastline, Neighborhood
- Fireplace:
- Living Room
- Security:
- Carbon monoxide detector(s), Smoke Detector(s)
- Patio:
- Deck, Patio
- Roof Deck:
- Clay
- Parking:
- 2.00
- New Construction YN:
- 0
- Utilities:
- Sewer Connected, Water Connected
- Laundry:
- Inside
- Parking:
- Garage, Direct Garage Access
- Sewer:
- Public Sewer
- Room Type:
- Family Room, Living Room, Walk-in Closet, Kitchen, All Bedrooms Up, Entry, Primary Suite
- Common Walls:
- 1 Common Wall
- Senior Community:
- 0
- List Agent Agent ID:
- SBHINRPAT
- Water Source:
- Public
- Lot Features:
- Back Yard, Sprinkler System, Landscaped, Yard, Lawn, 2-5 Units/acre, Secluded
- Window Features:
- Plantation Shutters, Blinds
- Community Features:
- Sidewalks, Street Lights
- Stories:
- 2
- Entry Level:
- 1
- Accessibility Features:
- 32 Inch Or More Wide Doors, 2+ Access Exits
- Amenities:
- Maintenance Grounds, Insurance
- Flooring:
- Wood, Carpet
- Association:
- 1
- AttachedGarage :
- 1
- Main Level Bathrooms:
- 1
- Entry Location:
- Yes
- Spa Construction:
- No
- Foundation Details:
- Slab
- Architectural Style:
- Mediterranean
- Appliances:
- Dishwasher, Gas Oven, Built-In Range
- Spa:
- 0
- Interior Features:
- Recessed Lighting, Granite Counters, Copper Plumbing Partial
- Street:
- Elena
- Street Number:
- 413
- Street Suffix:
- Avenue
- Floor Number:
- 0
- Longitude:
- W119° 36' 36.8''
- Latitude:
- N33° 50' 48.3''
- Street Dir Prefix:
- N
- Unit Number:
- C
- Listing Courtesy of:
- Peninsula Realty, Inc.
- TaxAnnualAmount:
- $0
- RoomKitchenFeatures:
- Granite Counters
- RoomBathroomFeatures:
- Bathtub, Shower In Tub, Walk-in Shower, Jetted Tub, Double Sinks In Primary Bath
- Association Fee Frequency:
- Semi-Annually
- Garage Spaces:
- 2
- Zoning:
- RBMDR
- Lot Size Square Feet:
- 12,021 Sqft
- List Agent Last Name:
- Connell
- List Agent License Number:
- 01919606
- Special Listing Conditions:
- Standard
- EatingArea:
- Dining Room
- List Office ID:
- S1143
- List Agent First Name:
- Sue
- Directions:
- West of PCH take Carnelian to Elena Avenue
- Association Fee:
- $1,614
- Exclusions:
- Tenants Belongings
- High School District:
- Redondo Unified
- MLSAreaMajor:
- 157 - S Redondo Bch W of PCH
- Levels:
- Three Or More
- Parcel Number:
- 7503016068
- TaxAnnualAmount:
- $0
Residential For Sale
413 Elena Avenue, Redondo Beach, California 90277
- Property Type :
- Residential
- Listing Type :
- For Sale
- Listing ID :
- SB26157367
- List Price :
- $1,755,000
- Year Built :
- 1999
- Lot Area :
- 0.28 Sqft
- Country:
- US
- State:
- CA
- County:
- Los Angeles
- City:
- Redondo Beach
- Zipcode:
- 90277
- Bathrooms :
- 4
- Status :
- Active
- Price Per Square Foot :
- $868
- Days on Market :
- 0
- Property Sub Type :
- Townhouse



