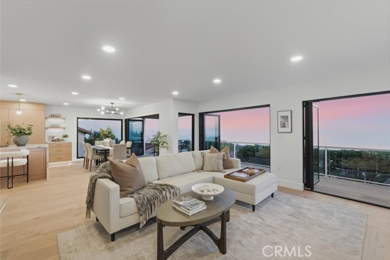
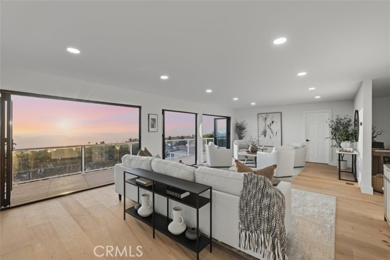
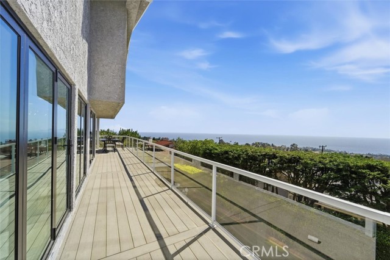
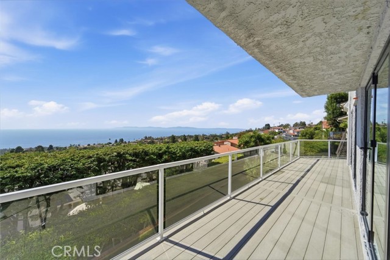
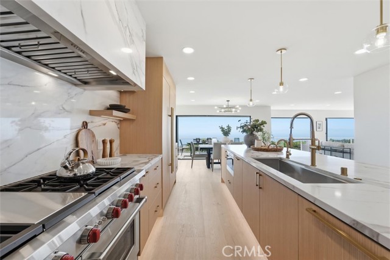
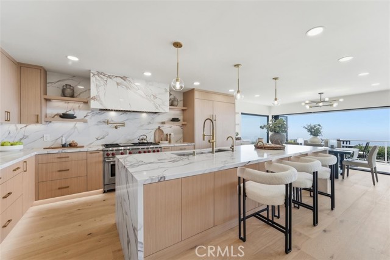
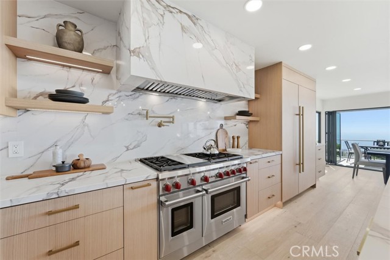
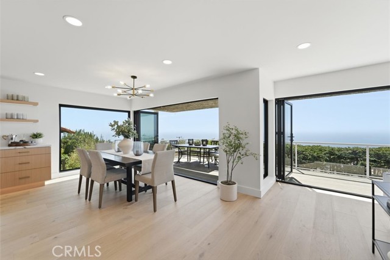
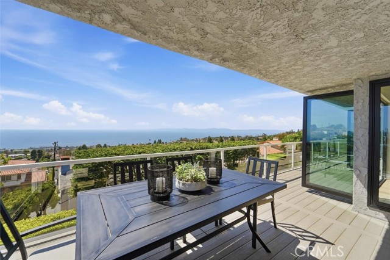
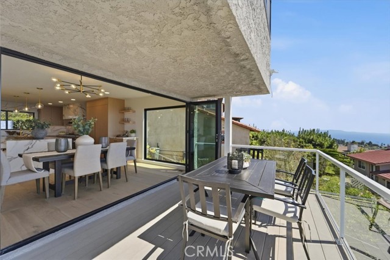
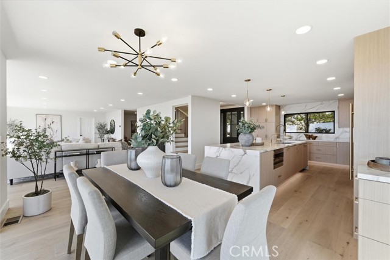
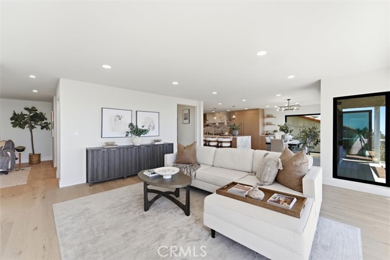
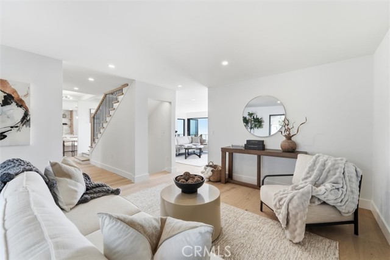
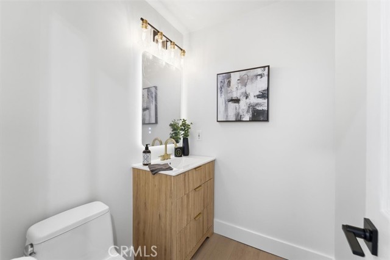
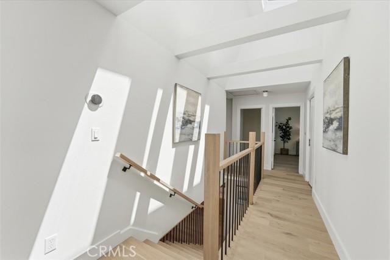
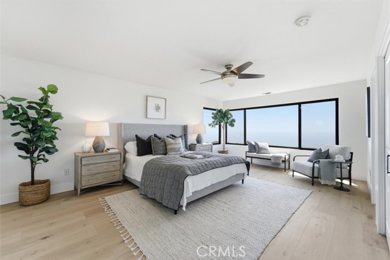
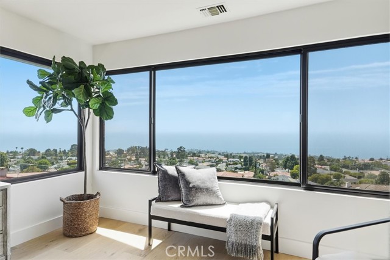
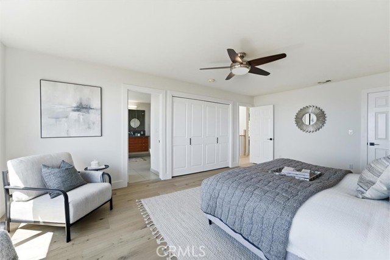
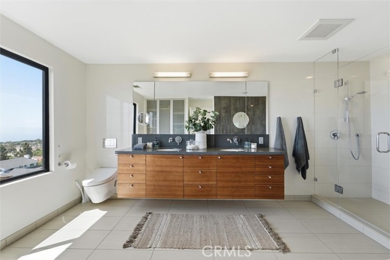
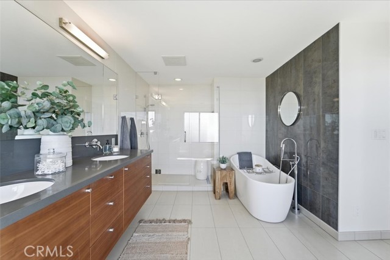
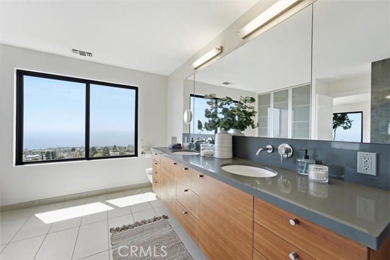
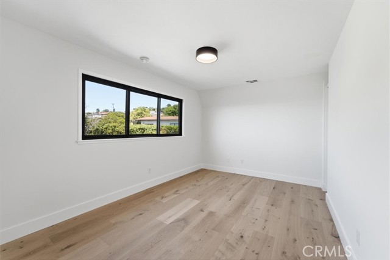
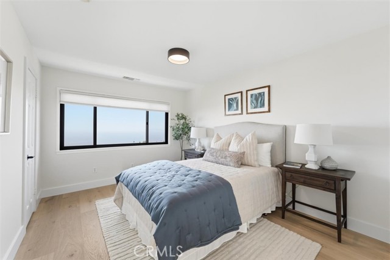
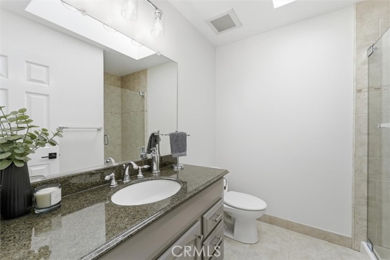
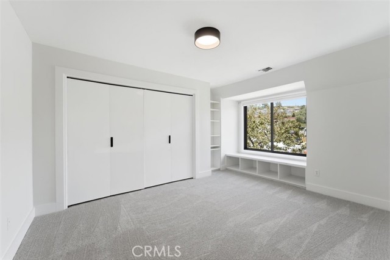
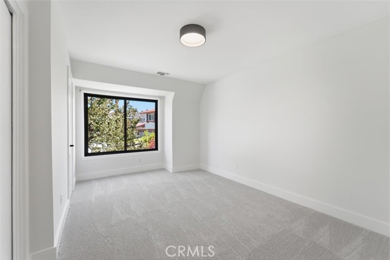
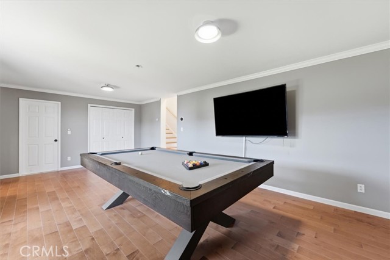
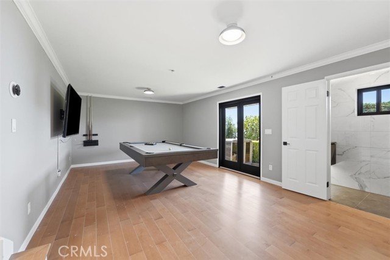
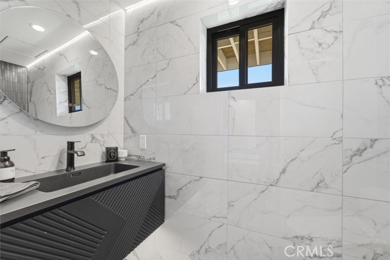
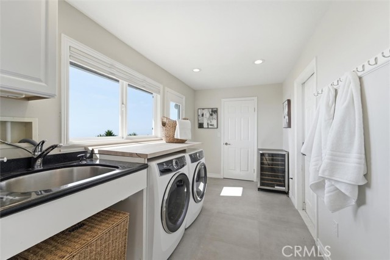
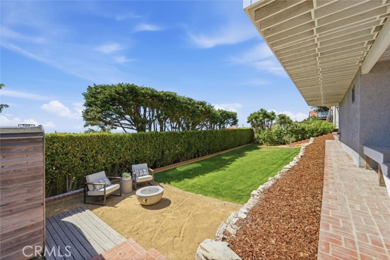
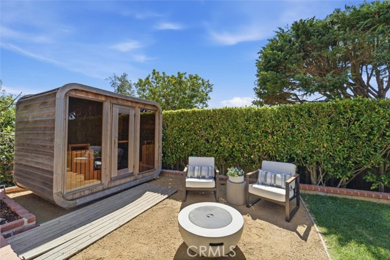
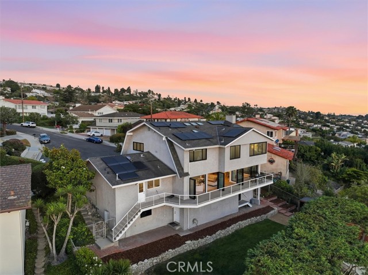
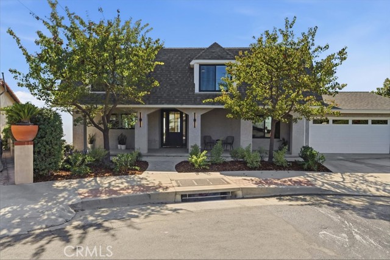
Panoramic ocean views stretching from Catalina Island to Malibu create a spectacular backdrop for this extensively redesigned residence. The main level has been transformed into one expansive open-concept living space, offering a seamless connection between the custom kitchen, dining area and living room, while a separate formal sitting room at the front of the home provides an inviting place to gather or unwind. Four new bi-fold door systems open the interiors to the outdoors, capturing the views and creating effortless indoor-outdoor California living. The showpiece kitchen features custom white oak cabinetry with a pull-out pantry, deep drawer organization, open shelving and concealed storage. A dramatic 13-foot island offers additional hidden storage and is finished with Borgini Extra quartz, which continues across the countertops, waterfall edges, backsplash and wrapped hood. Premium details include a Kohler workstation sink, brushed-gold Kohler hardware, a pot filler and integrated low-voltage lighting with adjustable white and color settings. Appliances include a new 48-inch Wolf range with infrared griddle, Wolf microwave and Sub-Zero refrigerator and freezer. Thoughtful upgrades continue throughout the home with new white oak engineered flooring, a new white oak staircase, fresh interior paint, designer door hardware, updated lighting and Lutron smart switches. New black-framed windows enhance the modern aesthetic, while new carpet adds comfort to the two east-facing bedrooms. The home also features two remodeled bathrooms, a downstairs bonus room with new French doors, a laundry room with new Electrolux washer and gas dryer, an adjacent storage room and a backyard sauna accommodating up to eight people. Major system improvements include a new furnace, three-zone air conditioning, a new water heater, a 22-panel solar system, Tesla Powerwall 3 battery backup and Tesla Level 2 EV charger. With exceptional views, refined finishes and extensive upgrades, this home offers a beautifully elevated approach to coastal living.
- Pool:
- No
- Heating System:
- Central
- Cooling System:
- Central Air
- Fence:
- Chain Link
- View:
- Ocean, Panoramic, Coastline, Catalina
- Fireplace:
- No
- Patio:
- Deck
- Roof Deck:
- Asbestos Shingle
- Parking:
- 2.00
- New Construction YN:
- 0
- Utilities:
- Natural Gas Connected, Sewer Connected, Electricity Connected, Water Connected
- Laundry:
- Individual Room
- Parking:
- Garage - Two Door
- Sewer:
- Public Sewer
- Room Type:
- Family Room, Living Room, All Bedrooms Up, Bonus Room, Primary Suite
- Common Walls:
- No Common Walls
- Senior Community:
- 0
- List Agent Agent ID:
- SCLAYCAR
- Water Source:
- Public
- Lot Features:
- Back Yard, Cul-de-sac, Sprinklers In Rear
- Community Features:
- Golf, Hiking, Biking
- Stories:
- 3
- Entry Level:
- 1
- Flooring:
- Wood
- Association:
- 0
- AttachedGarage :
- 1
- Main Level Bathrooms:
- 1
- Entry Location:
- Yes
- Spa Construction:
- No
- Property Condition:
- Turnkey, Updated/remodeled
- Foundation Details:
- Raised
- Architectural Style:
- Contemporary
- Appliances:
- Gas Range, Dishwasher, Double Oven, Freezer
- Spa:
- 0
- Interior Features:
- Balcony, Quartz Counters
- Street:
- Birchman Drive
- Street Number:
- 6762
- Floor Number:
- 0
- Longitude:
- W119° 36' 10.2''
- Latitude:
- N33° 46' 43.9''
- Listing Courtesy of:
- Vista Sotheby’s International Realty
- TaxAnnualAmount:
- $0
- RoomKitchenFeatures:
- Kitchen Island, Remodeled Kitchen
- RoomBathroomFeatures:
- Bathtub, Double Sinks In Bath(s), Shower
- Garage Spaces:
- 2
- Lot Size Square Feet:
- 7,599 Sqft
- List Agent Last Name:
- Corbalis
- List Agent License Number:
- 00850678
- Special Listing Conditions:
- Standard
- EatingArea:
- Dining Room, Breakfast Counter / Bar
- List Office ID:
- S5267
- List Agent First Name:
- Cari
- DirectionFaces:
- East
- Directions:
- In Los Verdes tract
- High School District:
- Palos Verdes Peninsula Unified
- MLSAreaMajor:
- 173 - Los Verdes
- Levels:
- Three Or More
- Parcel Number:
- 7584017039
- TaxAnnualAmount:
- $0
Residential For Sale
6762 Birchman Drive, Rancho Palos Verdes, California 90275
- Property Type :
- Residential
- Listing Type :
- For Sale
- Listing ID :
- SB26107430
- List Price :
- $2,895,000
- Year Built :
- 1968
- Lot Area :
- 0.17 Sqft
- Country:
- US
- State:
- CA
- County:
- Los Angeles
- City:
- Rancho Palos Verdes
- Zipcode:
- 90275
- Bathrooms :
- 6
- Bathrooms (3/4) :
- 1
- Status :
- Active
- Price Per Square Foot :
- $891
- Days on Market :
- 14
- Property Sub Type :
- Single Family Residence



