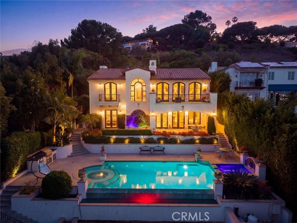
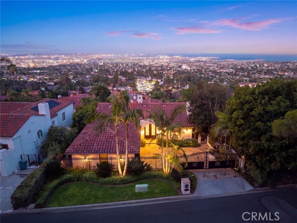
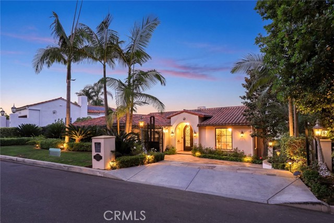
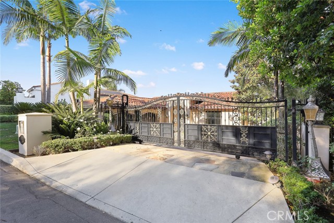
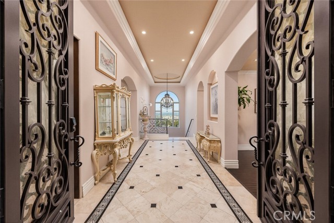
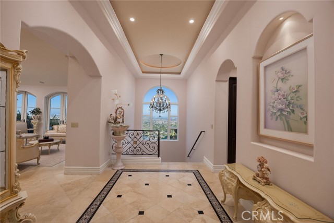
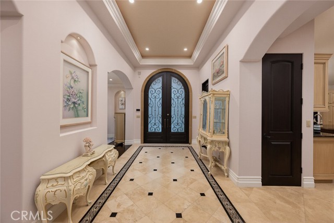
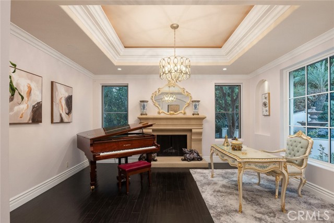
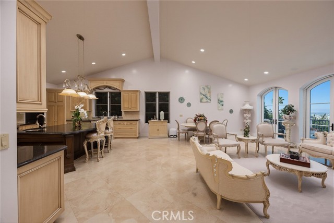
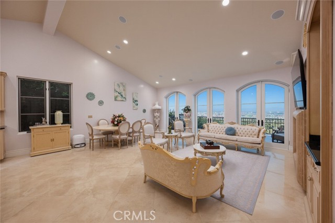
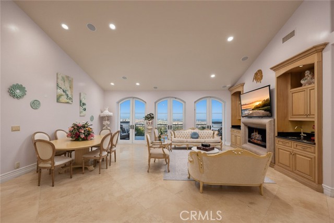
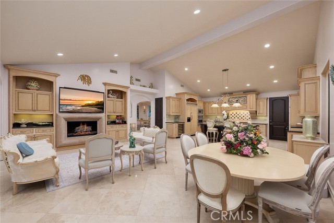
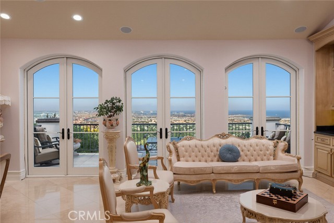
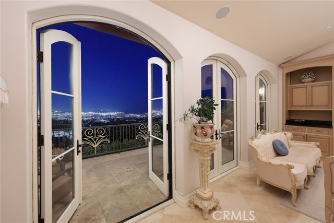
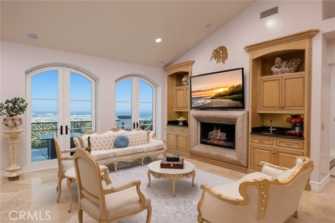
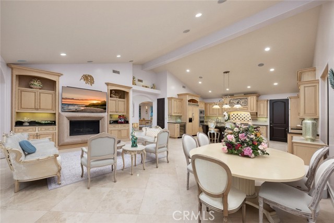
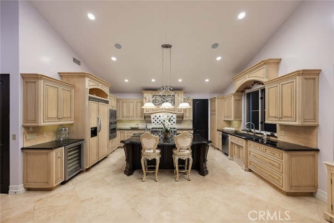
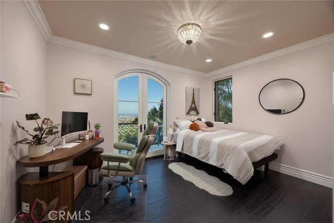
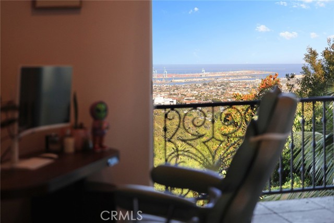
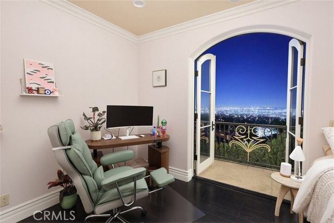
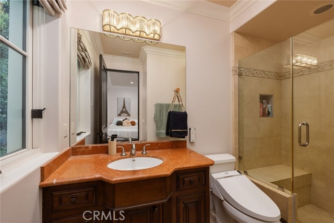
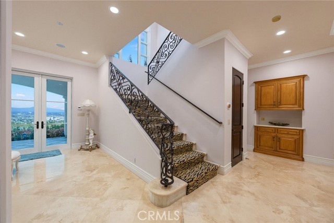
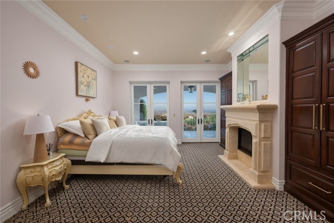
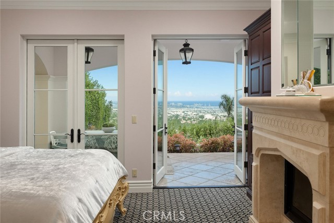
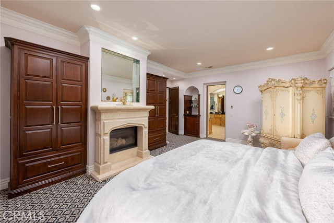
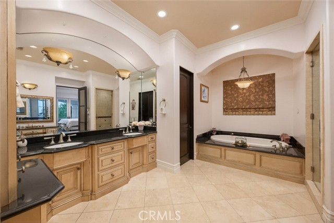
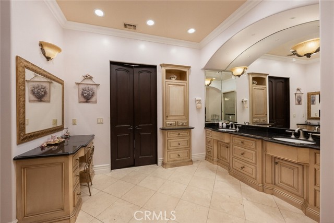
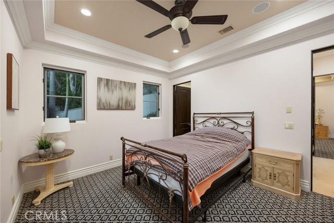
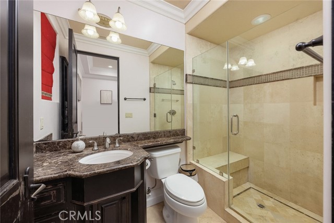
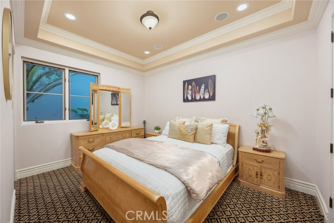
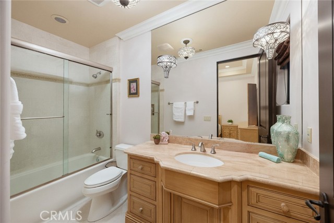
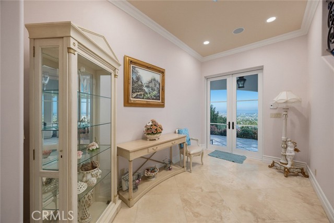
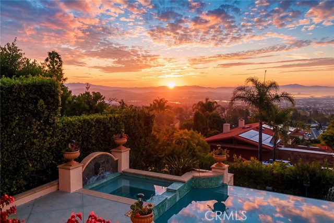
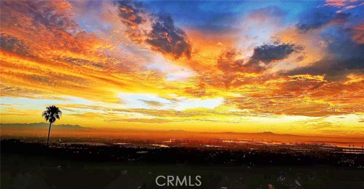
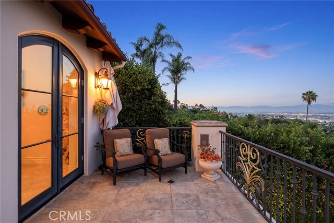
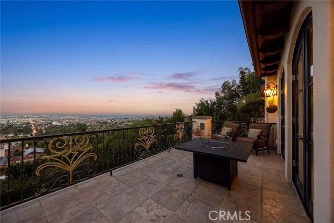
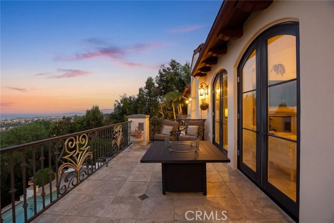
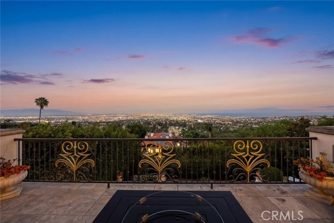
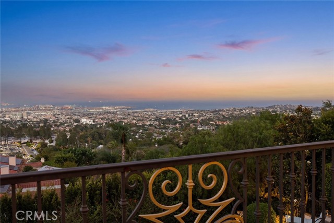
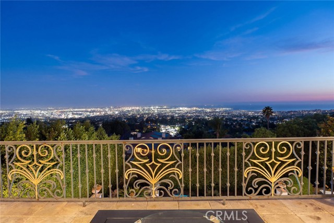
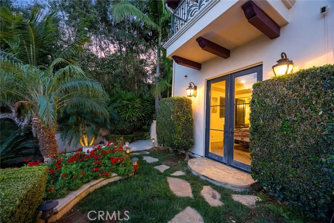
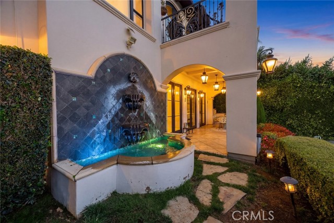
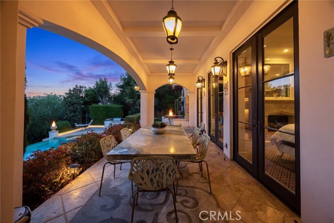
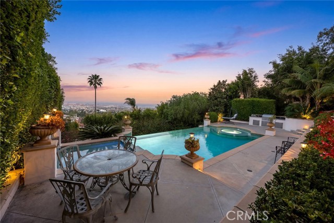
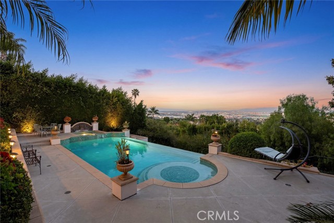
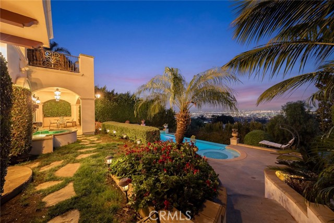
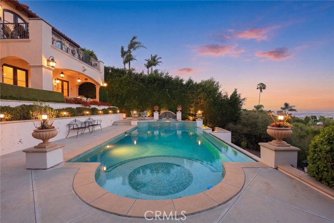
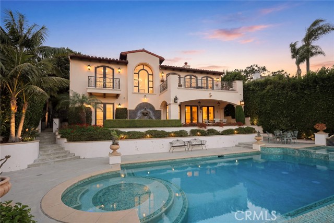
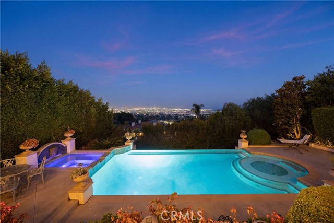
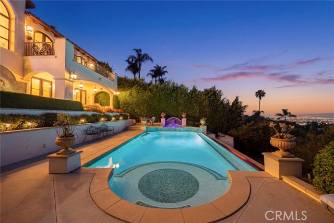
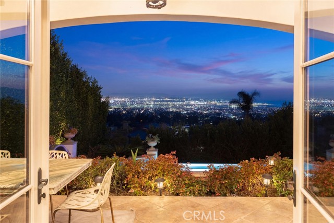
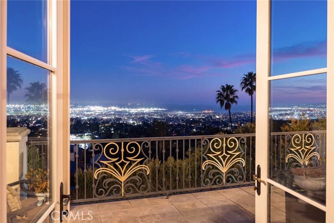
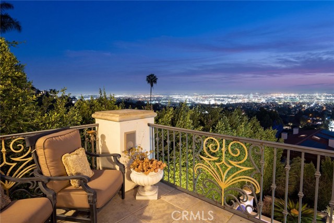
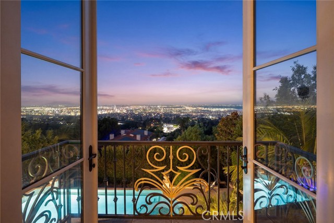
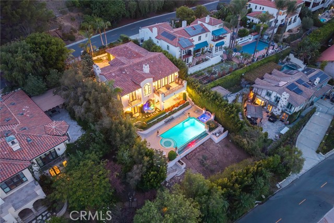
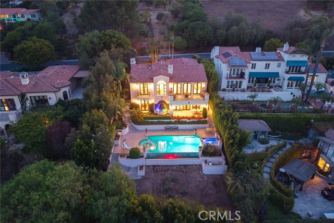
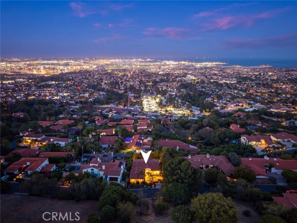
Every Window Tells a Different Story. Every View Takes Your Breath Away. Built in 2007, this extraordinary custom-built estate is a rare blend of timeless architecture, exceptional craftsmanship, and modern luxury ,Perched in one of Rancho Palos Verdes’ most prestigious neighborhoods, the home captures breathtaking panoramic views of the Pacific Ocean, sparkling city lights, and the surrounding coastline. Enjoy the dazzling lights of Long Beach Harbor at night, along with sweeping views of Catalina Island and the endless Pacific Ocean. From nearly every room, every balcony, and every entertaining space, the scenery unfolds like a masterpiece—changing beautifully from sunrise to sunset and into the twinkling lights of the evening.Designed for effortless luxury living, the residence features soaring ceilings, elegant living spaces, a chef’s kitchen with premium appliances, luxurious bedroom suites, and seamless indoor-outdoor living that opens to a resort-style backyard with a sparkling pool and spa—all thoughtfully positioned to embrace the spectacular views.More than just a beautiful home, this is a place where every day feels like a private resort, offering the perfect balance of comfort, privacy, sophistication, and unforgettable scenery.Luxury isn’t just about owning a beautiful home—it’s about waking up every day to views that never grow old.
Some homes impress you. This one stays with you.
- Pool:
- Private
- Heating System:
- Central
- Cooling System:
- Central Air
- View:
- City Lights, Coastline, Catalina
- Fireplace:
- Primary Bedroom, Living Room
- Security:
- Automatic gate
- Patio:
- Rear Porch
- Roof Deck:
- Tile
- Parking:
- 2.00
- New Construction YN:
- 0
- Laundry:
- Individual Room
- Sewer:
- Public Sewer
- Room Type:
- Living Room, Walk-in Closet, Main Floor Bedroom
- Common Walls:
- No Common Walls
- Senior Community:
- 0
- List Agent Agent ID:
- WS79014
- Water Source:
- Public
- Lot Features:
- Lot 6500-9999
- Community Features:
- Sidewalks
- Stories:
- 1
- Entry Level:
- 1
- Association:
- 0
- AttachedGarage :
- 1
- Main Level Bathrooms:
- 2
- Main Level Bedrooms:
- 1
- Entry Location:
- Yes
- Interior Features:
- High Ceilings, Balcony, Ceiling Fan(s), Granite Counters
- Street:
- Via Colinita
- Street Number:
- 6333
- Floor Number:
- 0
- Longitude:
- W119° 40' 37.9''
- Latitude:
- N33° 44' 33.6''
- Listing Courtesy of:
- RE/MAX PREMIER/ARCADIA
- TaxAnnualAmount:
- $0
- Garage Spaces:
- 2
- Lot Size Square Feet:
- 9,398 Sqft
- List Agent Last Name:
- ZUO
- List Agent License Number:
- 01938898
- Special Listing Conditions:
- Standard
- EatingArea:
- Dining Room, Breakfast Counter / Bar
- High School:
- Palos Verdes Peninsula
- High School 2:
- PAVEPE
- List Office ID:
- 7465
- Middle Or Junior School:
- Miraleste
- List Agent First Name:
- GUANGRONG
- Directions:
- West on Miraleste Drive left on Via Colinita
- Virtual Tour URL Unbranded:
- Click Here
- Elementary School:
- Mira Catalina
- High School District:
- Palos Verdes Peninsula Unified
- MLSAreaMajor:
- 167 - PV Dr East
- Levels:
- Two
- Parcel Number:
- 7561008012
- TaxAnnualAmount:
- $0
Residential For Sale
6333 Via Colinita, Rancho Palos Verdes, California 90275
- Property Type :
- Residential
- Listing Type :
- For Sale
- Listing ID :
- WS26155868
- List Price :
- $2,888,000
- Year Built :
- 2007
- Lot Area :
- 0.22 Sqft
- Country:
- US
- State:
- CA
- County:
- Los Angeles
- City:
- Rancho Palos Verdes
- Zipcode:
- 90275
- Bathrooms :
- 6
- Status :
- Active
- Price Per Square Foot :
- $819
- Days on Market :
- 24
- Property Sub Type :
- Single Family Residence



