
There are ocean views…and then there are front-row seats to the Pacific.
Perched atop Ocean Plaza on the ninth floor, this corner penthouse is less about square footage and more about perspective. Walls of glass frame endless blue water, the Redondo coastline, and sunsets that transform every evening into something memorable.
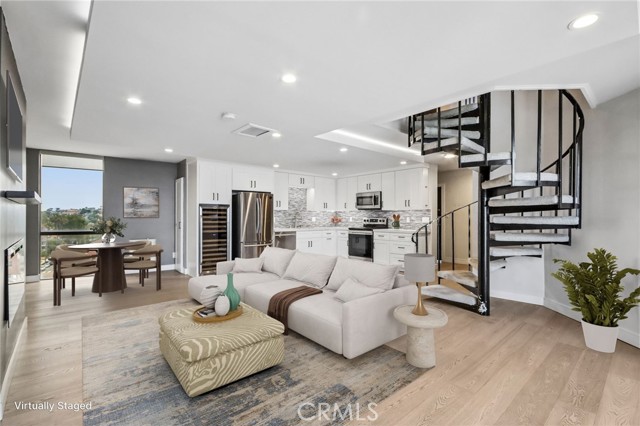
Thoughtfully reimagined from top to bottom, the home pairs clean, contemporary design with an open floor plan that never competes with the view. Wide-plank hardwood floors, custom finishes, and a beautifully appointed kitchen create spaces equally suited for quiet mornings or evenings spent entertaining as the sun slips beneath the horizon.
The living room opens to a private oceanfront balcony where the sound of the waves, passing sailboats, and the occasional pod of dolphins become part of everyday life. The primary suite continues the experience with panoramic coastal views, a spa-inspired bath, and generous custom closets, while the secondary bedroom offers privacy for guests along with flexible space for a home office or creative retreat.
Life at Ocean Plaza extends well beyond your front door, with secured access, pool, spa, fitness center, clubhouse, dedicated storage, and two-car parking. Just outside, the beach, Veterans Park, Riviera Village, the Redondo Pier, and the South Bay’s favorite restaurants and cafés are all within easy reach.
Some homes offer luxury. Others offer a lifestyle. The rarest deliver both, with the Pacific as your constant companion.
- Pool:
- Association, Community
- Heating System:
- Electric
- Cooling System:
- No
- Fence:
- Block, Wrought Iron
- View:
- Ocean, City Lights, Panoramic
- Fireplace:
- Electric, Free Standing
- Security:
- Automatic gate, Fire and smoke detection system, Carbon monoxide detector(s), Smoke Detector(s)
- Patio:
- No
- Roof Deck:
- Composition
- Parking:
- 2.00
- New Construction YN:
- 0
- Laundry:
- In Closet
- Parking:
- Garage, On Site, Subterranean
- Sewer:
- Public Sewer
- Room Type:
- Living Room, Kitchen, All Bedrooms Up, Great Room, Primary Suite
- Common Walls:
- 1 Common Wall, End Unit, No One Above
- Senior Community:
- 0
- List Agent Agent ID:
- PWKUCZZAK
- Water Source:
- Public
- Inclusions:
- All appliances and free-standing AC units
- Lot Features:
- Irregular Lot
- Window Features:
- Tinted Windows
- Community Features:
- Sidewalks, Street Lights, Suburban
- Stories:
- 10
- Entry Level:
- 1
- Amenities:
- Pool, Spa/hot Tub, Clubhouse, Gym/ex Room, Maintenance Grounds, Pets Permitted, Billiard Room, Pet Rules, Controlled Access, Trash, Sewer, Water, Insurance
- Flooring:
- Carpet, Tile, Laminate
- Association:
- 1
- AttachedGarage :
- 1
- Main Level Bathrooms:
- 1
- Entry Location:
- front
- Spa Construction:
- Association, Community
- Property Condition:
- Updated/remodeled
- Foundation Details:
- Block
- Architectural Style:
- Mid Century Modern
- Appliances:
- Microwave, Refrigerator, Disposal, Gas Range, Water Heater, Dishwasher
- Spa:
- 1
- Interior Features:
- Open Floorplan, Recessed Lighting, Copper Plumbing Full, Living Room Balcony, Quartz Counters
- Street:
- Esplanade
- Street Number:
- 531
- Floor Number:
- 0
- Longitude:
- W119° 36' 37.4''
- Latitude:
- N33° 50' 6.5''
- Unit Number:
- 901
- Listing Courtesy of:
- GE Dean and Associates
- TaxAnnualAmount:
- $0
- RoomKitchenFeatures:
- Remodeled Kitchen, Kitchen Open To Family Room, Quartz Counters
- RoomBathroomFeatures:
- Low Flow Toilet(s), Shower
- Association Fee Frequency:
- Monthly
- Garage Spaces:
- 2
- Zoning:
- RBMDR*
- Lot Size Square Feet:
- 24,174 Sqft
- List Agent Last Name:
- Kuczynski
- List Agent License Number:
- 01966508
- Special Listing Conditions:
- Standard
- EatingArea:
- Area
- High School:
- Redondo Union
- High School 2:
- REDUNI
- List Office ID:
- PB18578
- Middle Or Junior School:
- Parras
- List Agent First Name:
- Zak
- DirectionFaces:
- East
- Directions:
- From Catalina, S on Esplanade, W side of street
- Association Fee:
- $840
- Virtual Tour URL Unbranded:
- Click Here
- Elementary School:
- Alta Vista
- Lot Size Dimensions:
- 24174
- High School District:
- Redondo Unified
- MLSAreaMajor:
- 157 - S Redondo Bch W of PCH
- Levels:
- Two
- Parcel Number:
- 7508027065
- TaxAnnualAmount:
- $0
Residential For Sale
531 Esplanade, Redondo Beach, California 90277
- Property Type :
- Residential
- Listing Type :
- Sold
- Listing ID :
- PW26154247
- List Price :
- $1,399,000
- Year Built :
- 1974
- Lot Area :
- 0.56 Sqft
- Country:
- US
- State:
- CA
- County:
- Los Angeles
- City:
- Redondo Beach
- Zipcode:
- 90277
- Water front Features:
- Ocean Access
- Close Price :
- $1,000,000
- Bathrooms :
- 3
- Bathrooms (3/4) :
- 1
- Status :
- Closed
- Price Per Square Foot :
- $697
- Days on Market :
- 60
- Property Sub Type :
- Condominium



