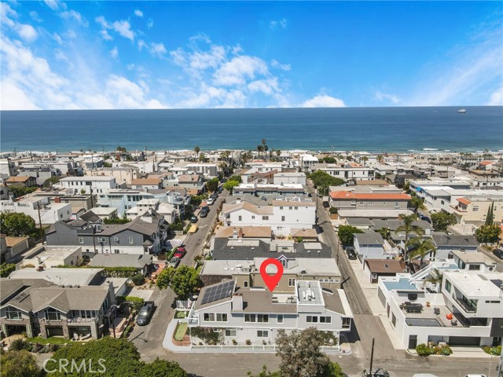
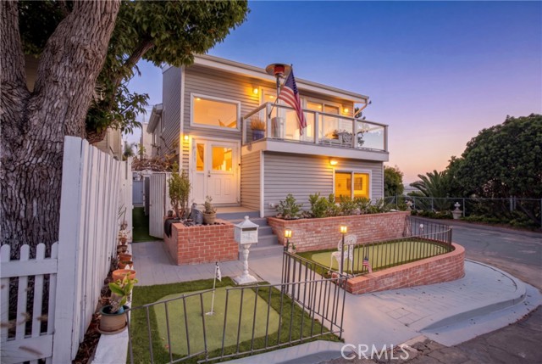
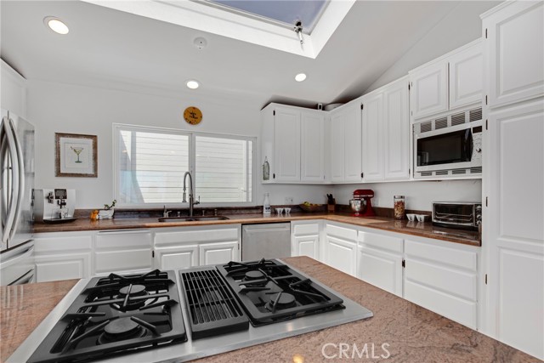
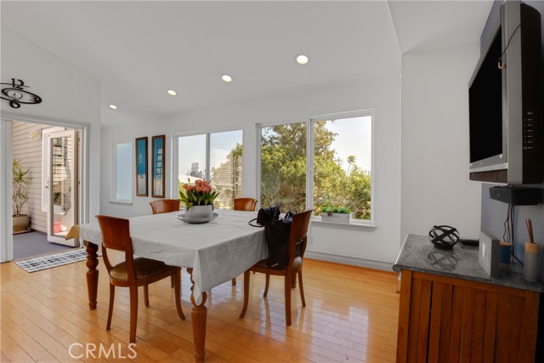
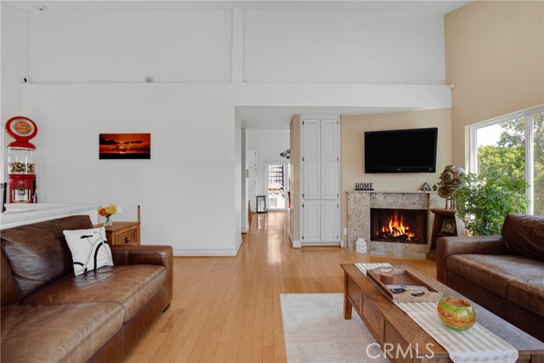
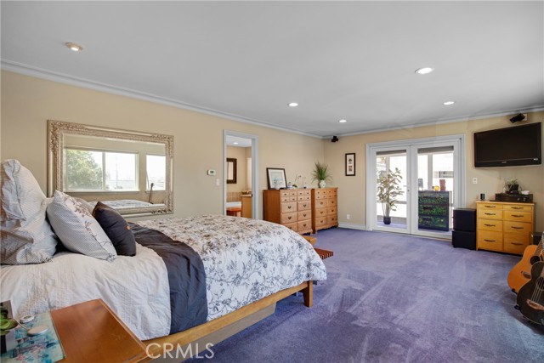
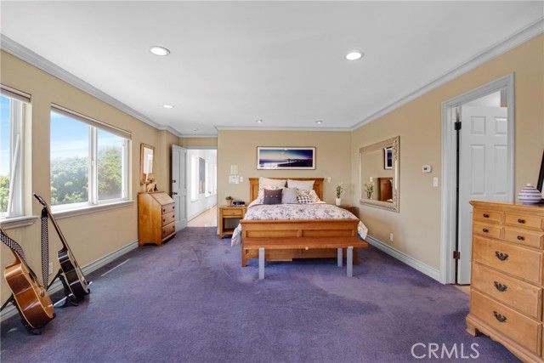
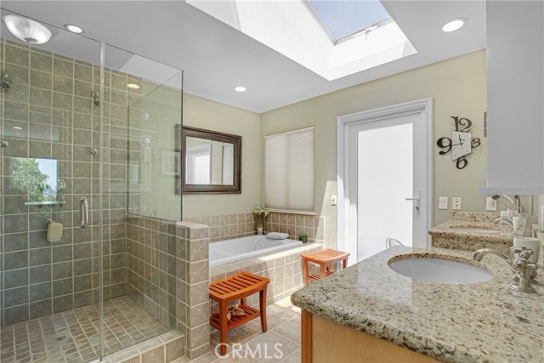
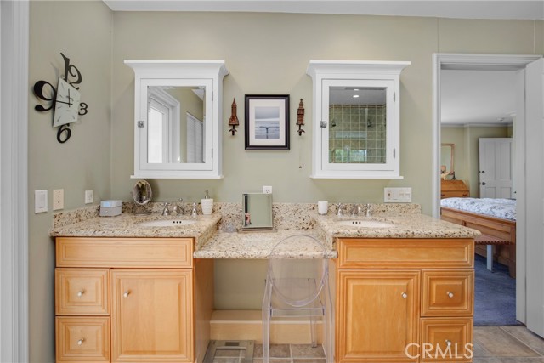
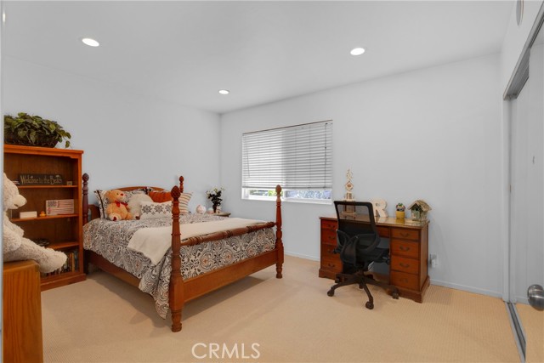
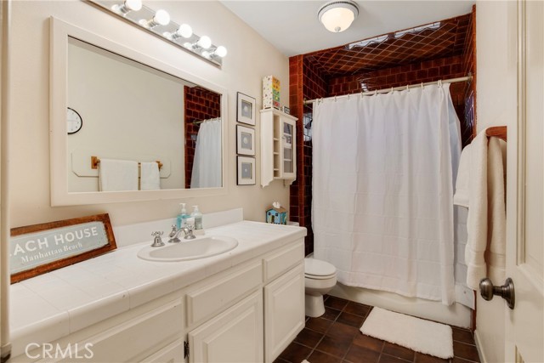
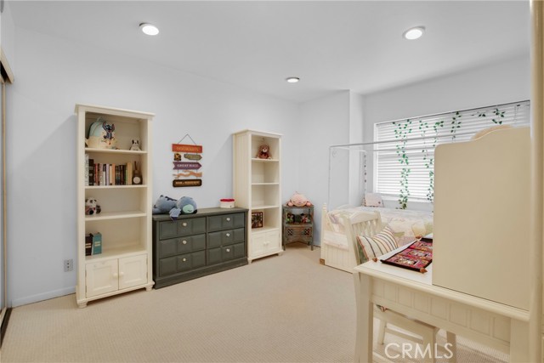
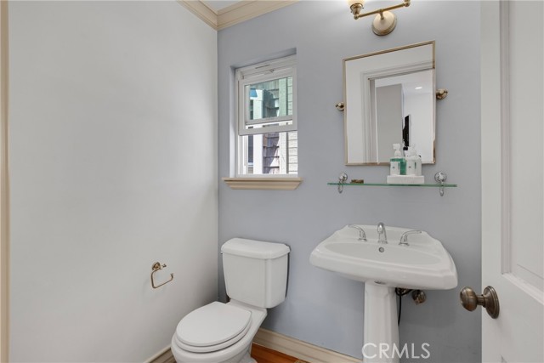
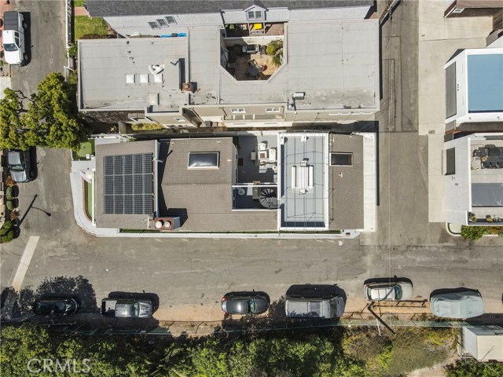
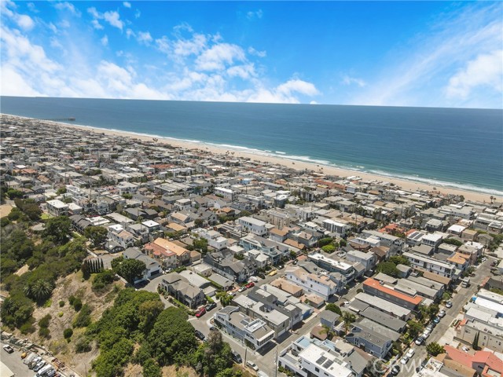
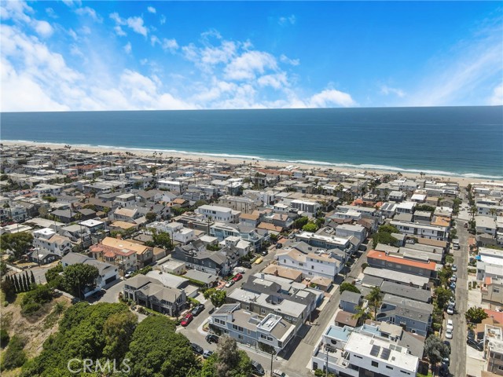
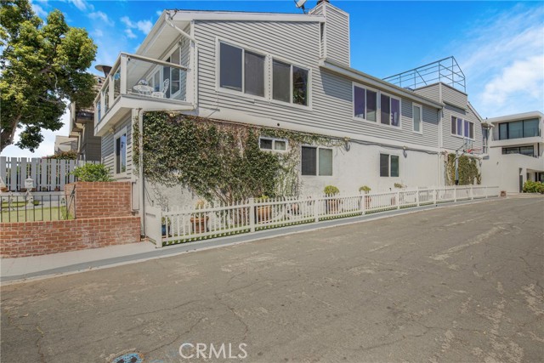
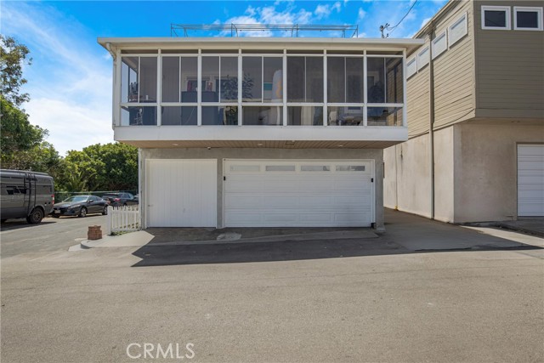
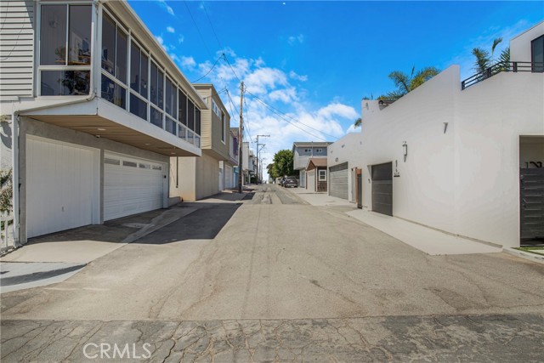
Perched high on a corner lot in Manhattan Beach’s desirable Sand Section, this bright, light-filled home enjoys an elevated setting above the Tree Section, capturing abundant natural light and refreshing ocean breezes. Includes 3 car garage with extra spot ideal for golf cart. Just four blocks from the beach, the location offers the perfect blend of coastal living and commuter convenience with easy access to Rosecrans, the freeway, and the Westside via Vista Del Mar.
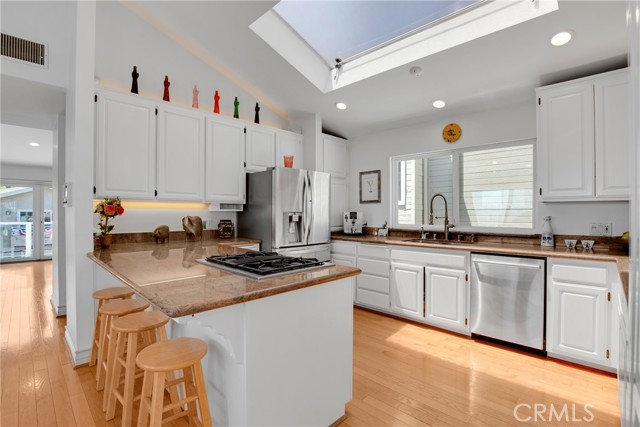
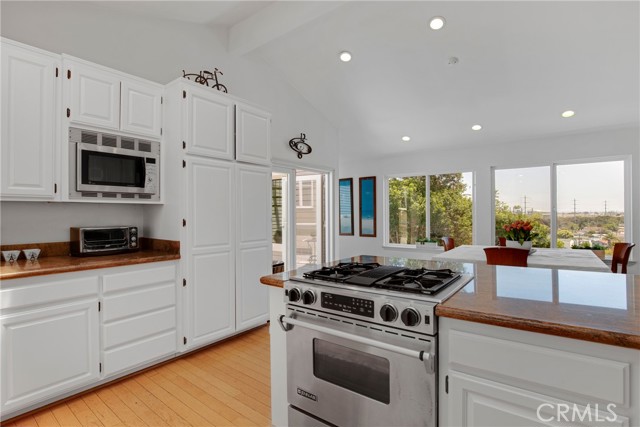
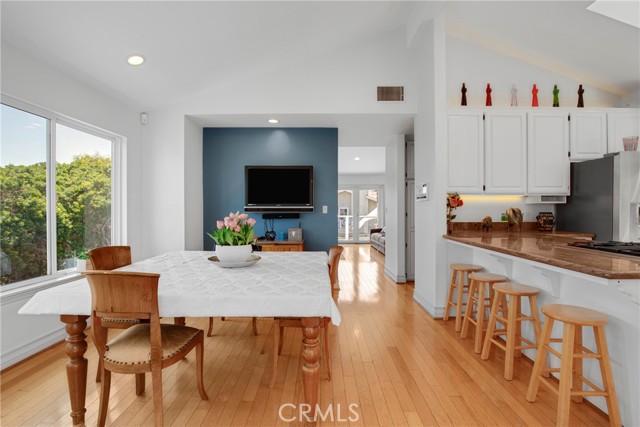
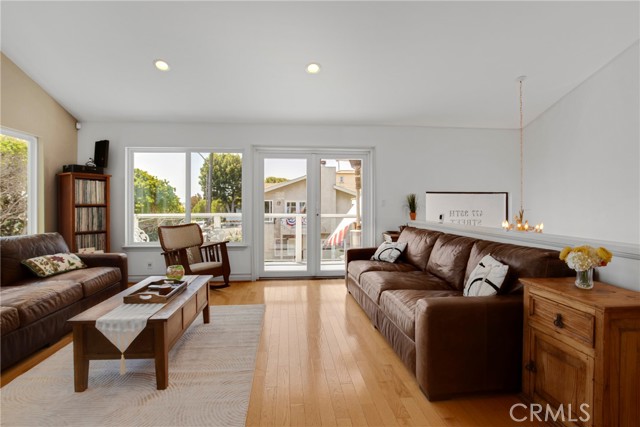
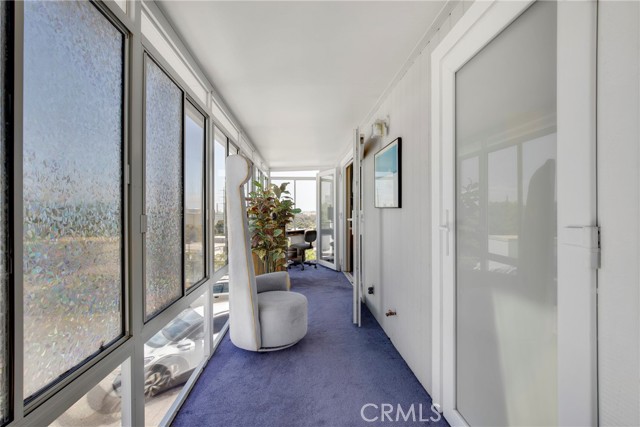
The sun-filled upper level is designed for comfortable everyday living and entertaining, featuring soaring open-beam ceilings, a skylight, expansive windows, and a spacious living room with a fireplace that opens to a front deck. Primary oversized suite has an enclosed glass sun room. The large open kitchen offers generous cabinet space, a breakfast bar, and a family-sized dining area, creating the ideal gathering place for family and friends.
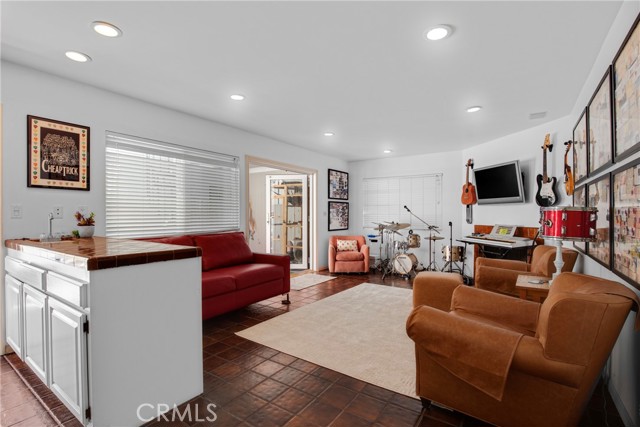
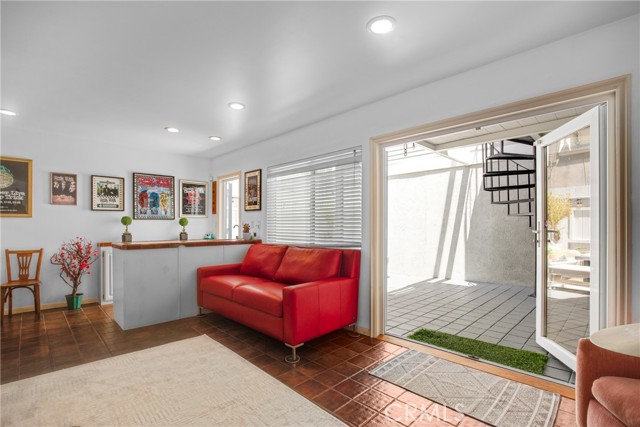
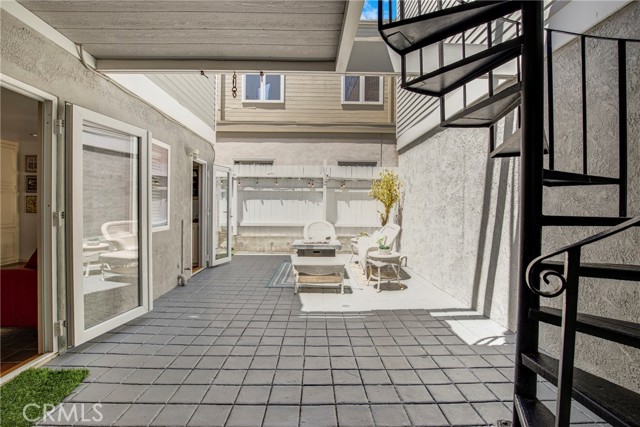
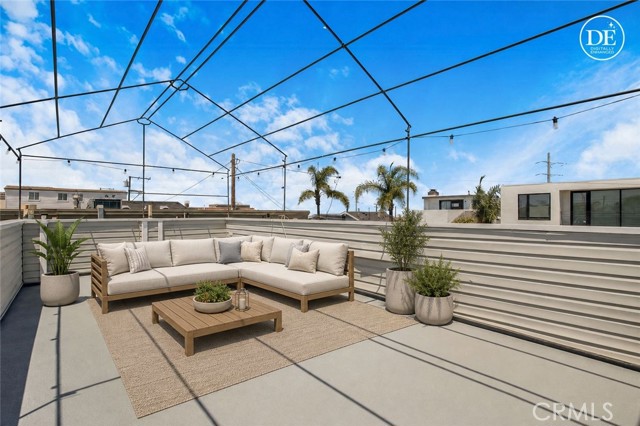
The versatile floor plan includes two separate living spaces, while the spacious outdoor area off lower family room offers endless possibilities for entertaining, children’s play area, or additional recreation space. A rare rooftop deck provides the perfect setting to relax, entertain, and enjoy panoramic neighborhood views and spectacular sunsets.
Located in the award-winning Grand View Elementary School district and within walking distance of the beach, Highland Avenue restaurants, cafés, and shops. This home presents a wonderful opportunity to enjoy today or update and customize to fit your family’s lifestyle for years to come.
- Pool:
- No
- Heating System:
- Forced Air, Solar, See Remarks
- Cooling System:
- No
- View:
- See Remarks
- Fireplace:
- Living Room
- Patio:
- Deck, Enclosed Glass Porch
- Parking:
- 5.00
- New Construction YN:
- 0
- Laundry:
- Inside, In Closet
- Parking:
- Garage Faces Rear, Garage, Garage - Three Door, Workshop in Garage
- Sewer:
- Public Sewer
- Room Type:
- Family Room, Living Room, Separate Family Room, Walk-in Closet, Foyer, Primary Suite, Primary Bathroom
- Common Walls:
- No Common Walls
- Senior Community:
- 0
- List Agent Agent ID:
- SBBIENROB
- Water Source:
- Public
- Lot Features:
- Rectangular Lot, Corner Lot
- Community Features:
- Gutters
- Stories:
- 2
- Entry Level:
- 1
- Flooring:
- Wood, Carpet, Tile
- Association:
- 0
- AttachedGarage :
- 1
- Main Level Bathrooms:
- 1
- Main Level Bedrooms:
- 2
- Entry Location:
- Street
- Spa Construction:
- No
- Architectural Style:
- Traditional
- Appliances:
- Microwave, Disposal, Tankless Water Heater, Dishwasher, Gas Oven, Built-In Range, Self Cleaning Oven
- Spa:
- 0
- Interior Features:
- Recessed Lighting, Balcony, Cathedral Ceiling(s), Granite Counters, Living Room Balcony, Dumbwaiter, 2 Staircases, Tile Counters
- Street:
- 35th
- Street Number:
- 477
- Street Suffix:
- Street
- Zip4:
- 3320
- Floor Number:
- 0
- Longitude:
- W119° 35' 7.7''
- Latitude:
- N33° 54' 2.5''
- Listing Courtesy of:
- Vista Sotheby’s International Realty
- TaxAnnualAmount:
- $0
- RoomKitchenFeatures:
- Kitchen Island, Granite Counters
- RoomBathroomFeatures:
- Shower In Tub, Closet In Bathroom, Separate Tub And Shower, Shower, Tile Counters, Main Floor Full Bath
- Garage Spaces:
- 3
- Lot Size Square Feet:
- 2,698 Sqft
- List Agent Last Name:
- Biener
- List Agent License Number:
- 00775787
- Special Listing Conditions:
- Standard
- EatingArea:
- Family Kitchen, Breakfast Counter / Bar
- High School:
- Mira Costa
- High School 2:
- MIRCOS
- List Office ID:
- S5267
- Middle Or Junior School:
- Manhattan Beach
- List Agent First Name:
- Robyn
- Directions:
- East of Alma, South of Rosecrans
- Virtual Tour URL Unbranded:
- Click Here
- Elementary School:
- Grandview
- Lot Size Dimensions:
- 30x90
- High School District:
- Manhattan Unified
- MLSAreaMajor:
- 142 - Manhattan Bch Sand
- Levels:
- Two
- Parcel Number:
- 4175007012
- TaxAnnualAmount:
- $0
Residential For Sale
477 35th Street, Manhattan Beach, California 90266
- Property Type :
- Residential
- Listing Type :
- For Sale
- Listing ID :
- SB26152935
- List Price :
- $2,999,999
- Year Built :
- 1950
- Lot Area :
- 0.06 Sqft
- Country:
- US
- State:
- CA
- County:
- Los Angeles
- City:
- Manhattan Beach
- Zipcode:
- 90266
- Bathrooms :
- 3
- Status :
- Active
- Price Per Square Foot :
- $1,194
- Days on Market :
- 4
- Property Sub Type :
- Single Family Residence



