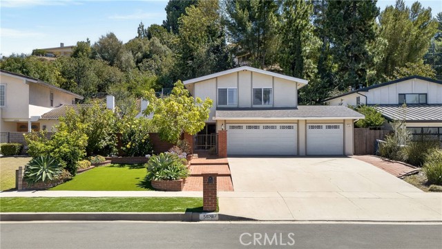
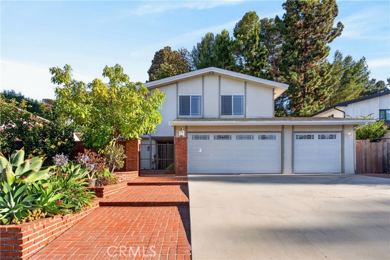
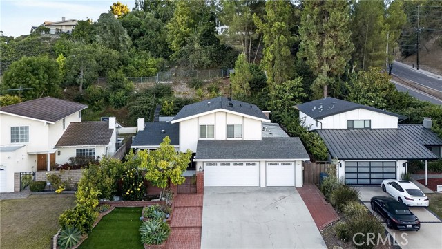
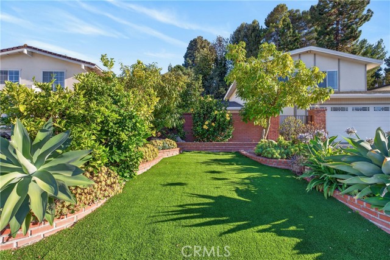
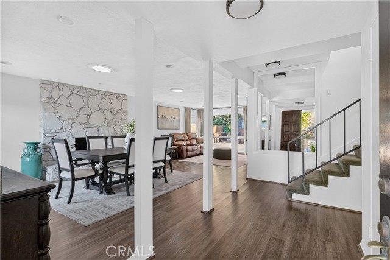
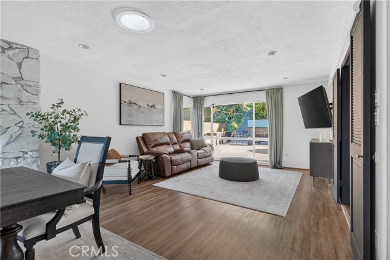
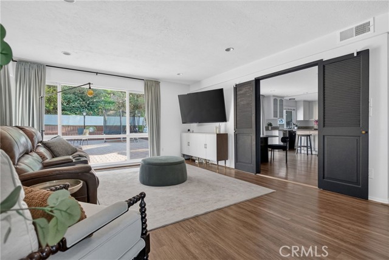
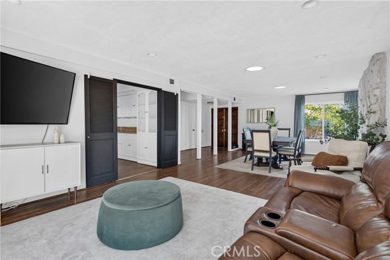
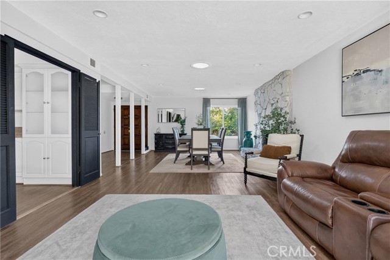
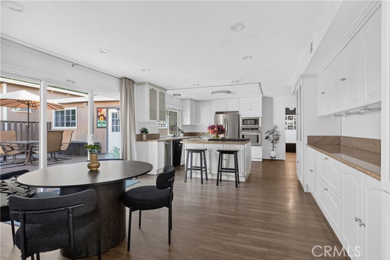
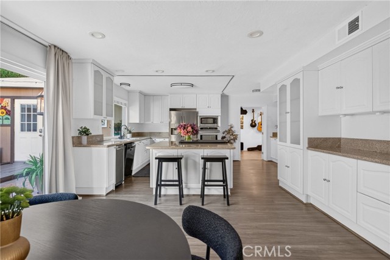
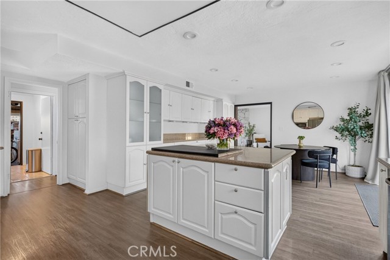
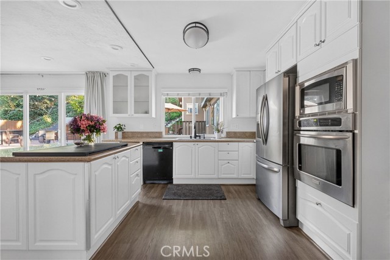
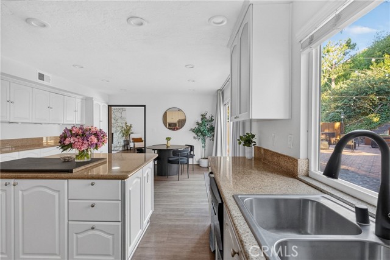
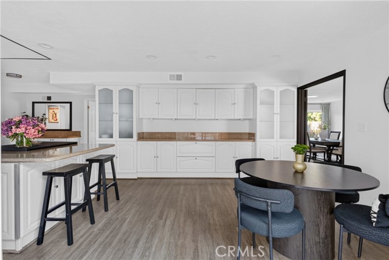
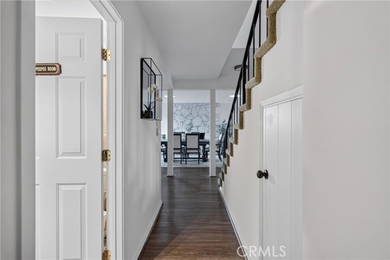
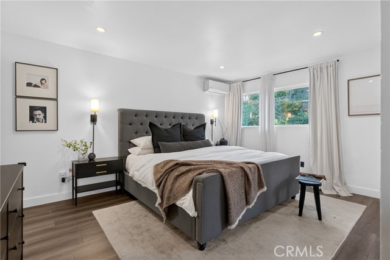
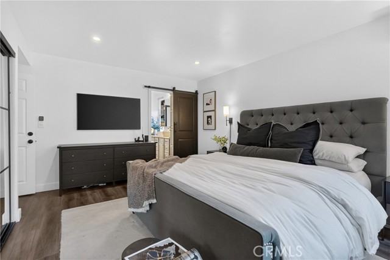
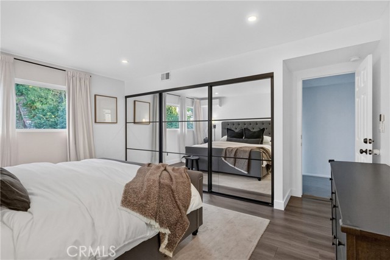
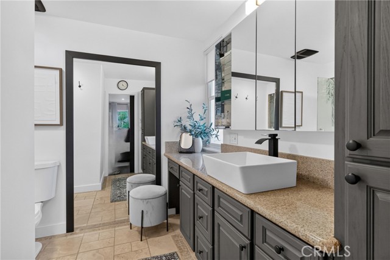
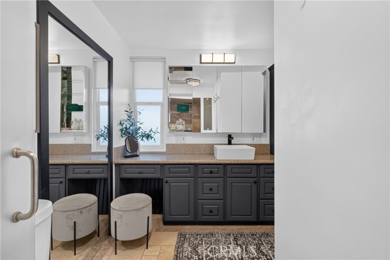
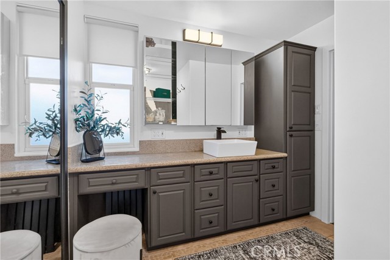
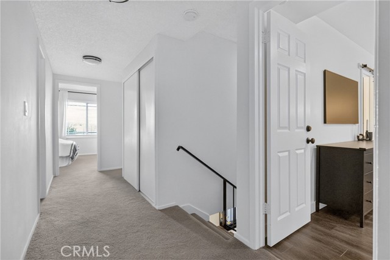
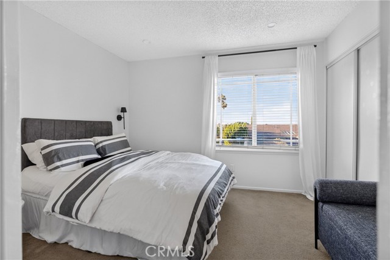
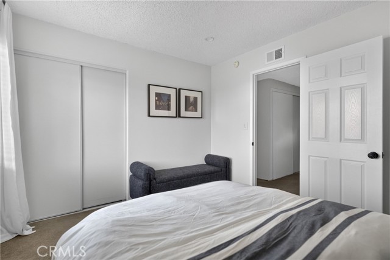
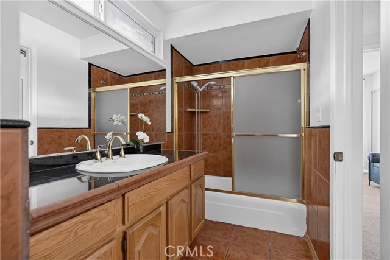
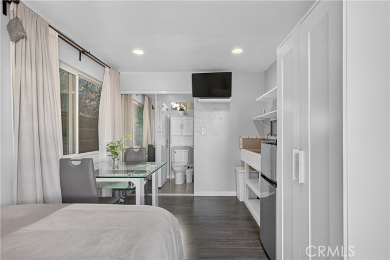
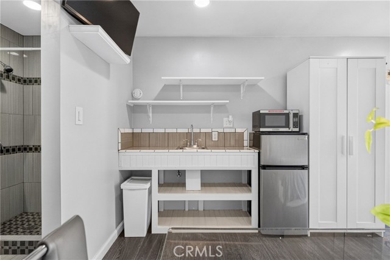
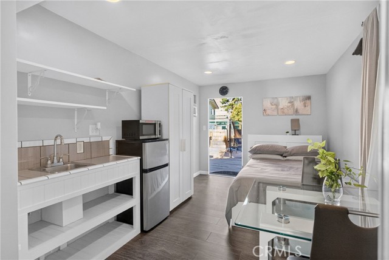
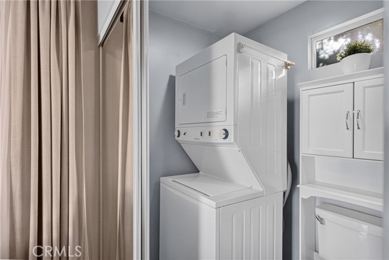
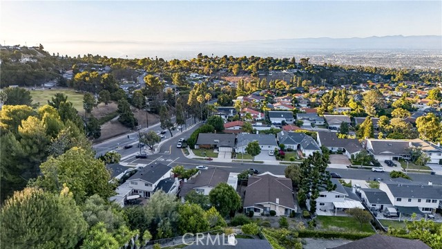
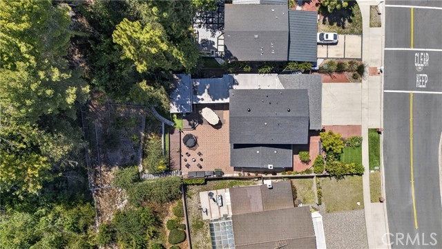
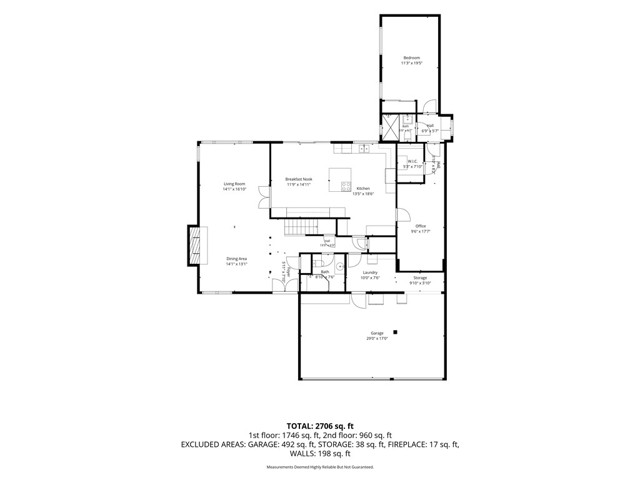
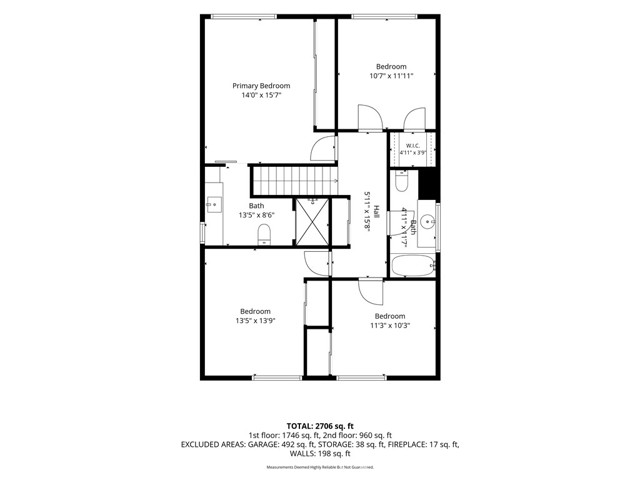
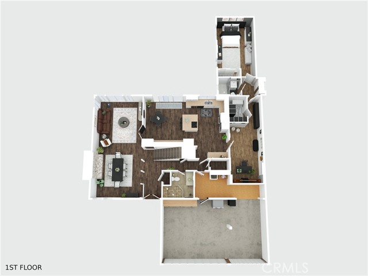
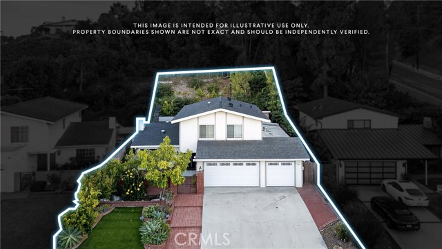
Welcome to an exceptional multigenerational residence in Rancho Palos Verdes. Ideally situated on one of the Peninsula’s most convenient routes with an easy drive on and off the hill, delight in the perfect blend of comfort, functionality, and lifestyle.
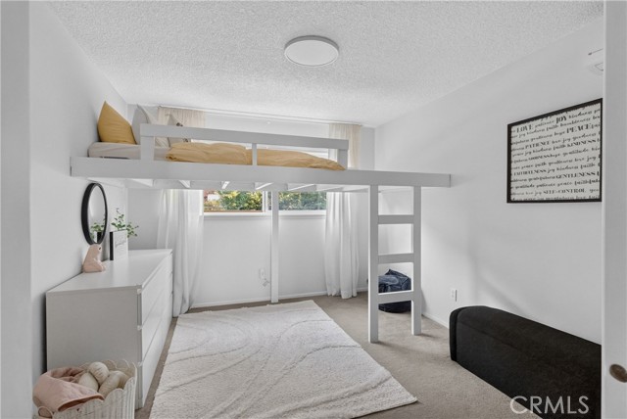
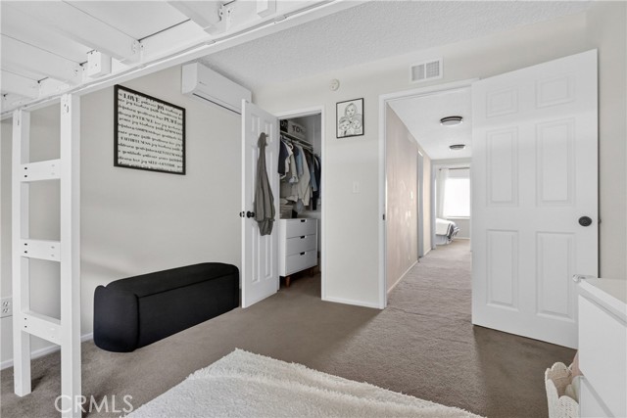
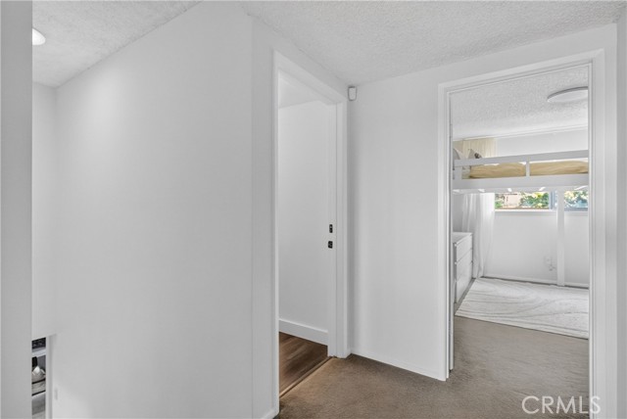
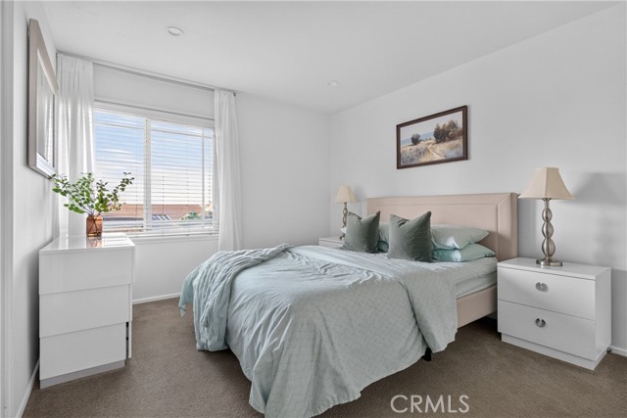
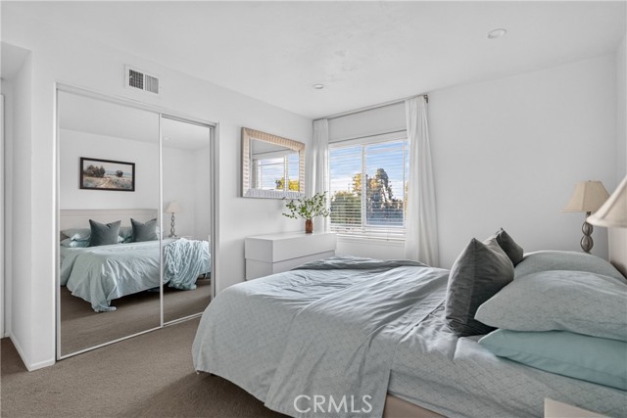
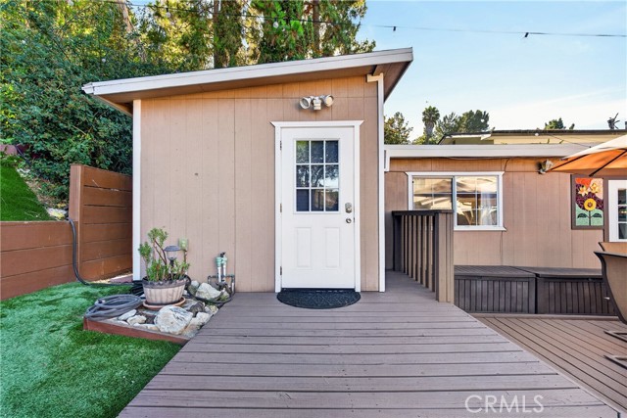
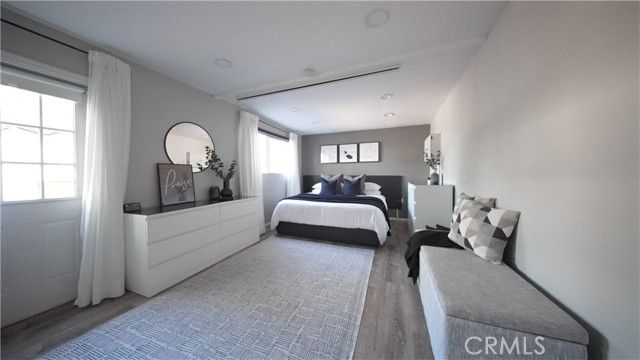
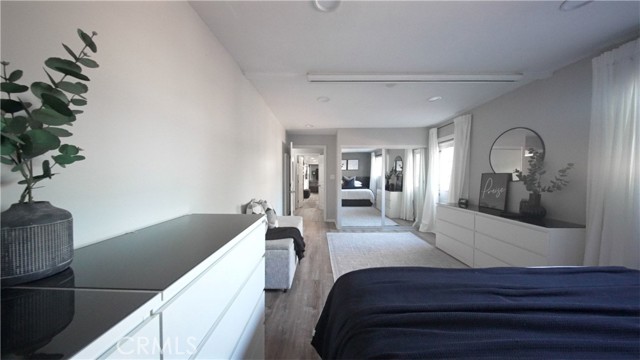
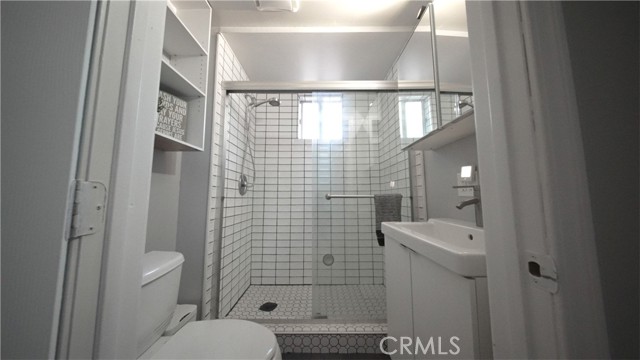
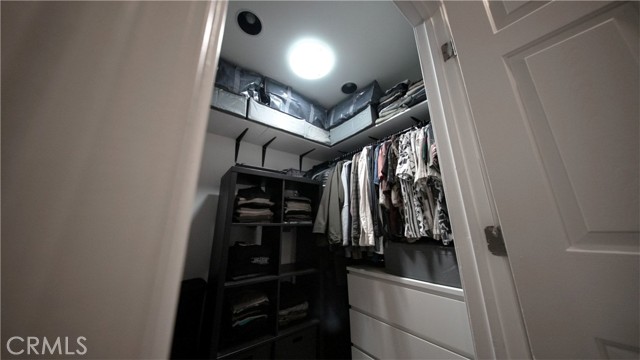
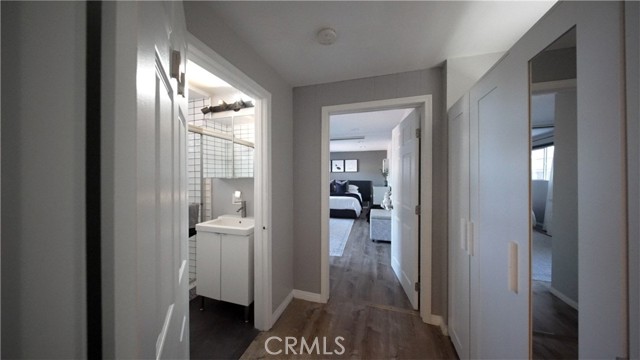
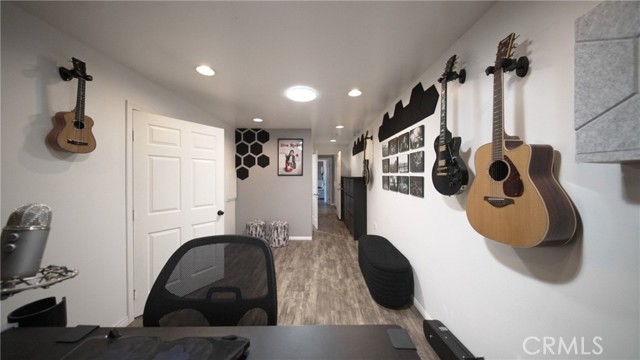
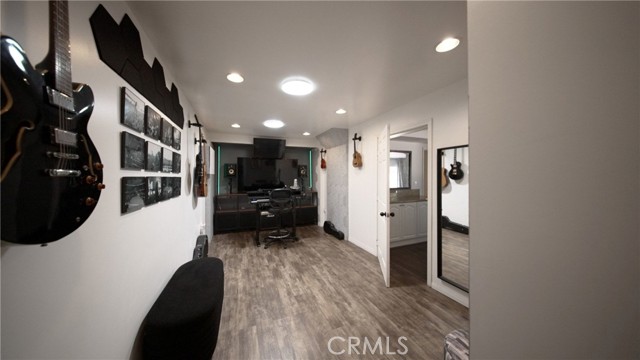
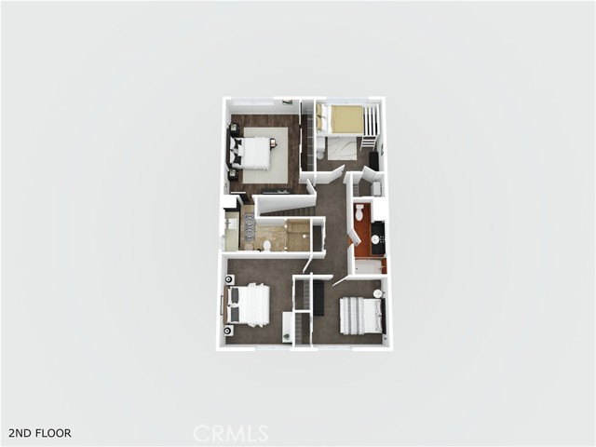
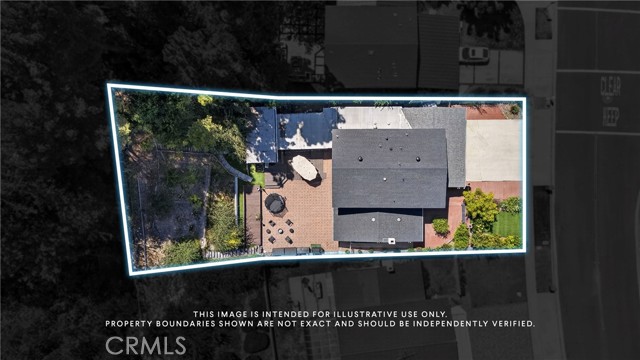
This two-story home offers 4 bedrooms, 3 bathrooms, and a 3-car garage on an expansive 11,000+ square foot lot. Additional bonus living areas include multiple rooms, bathrooms, and an office/studio (not included in the square footage). This gives flexibility for a home office, fitness room, creative studio, guest accommodations, or a variety of lifestyle needs.
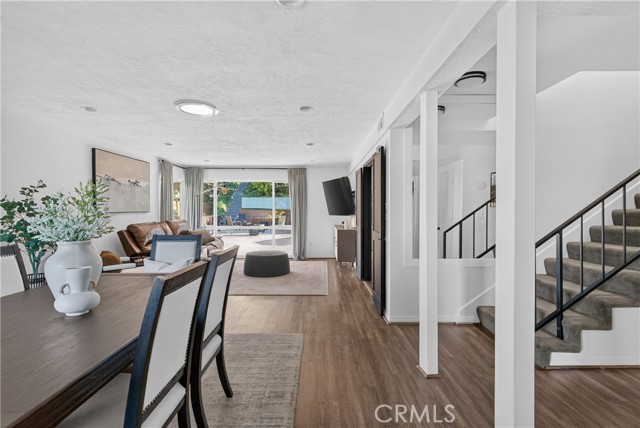
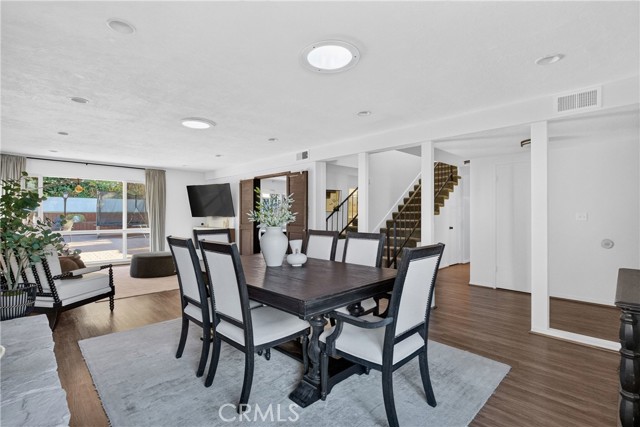
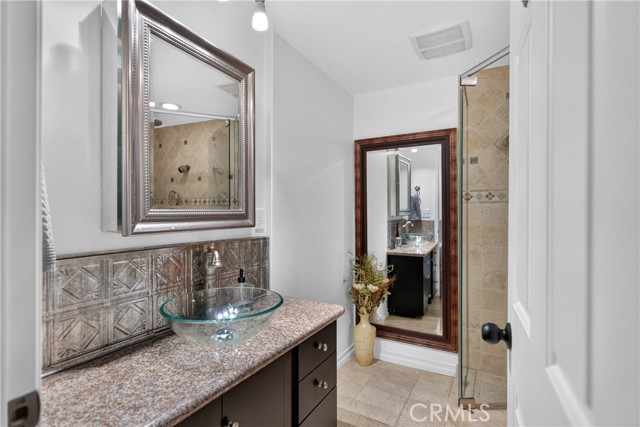
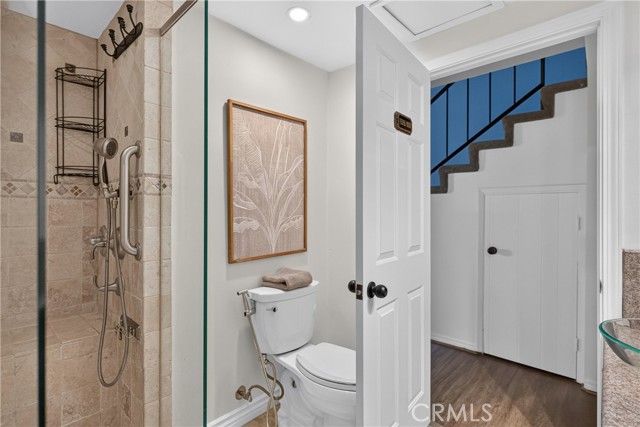
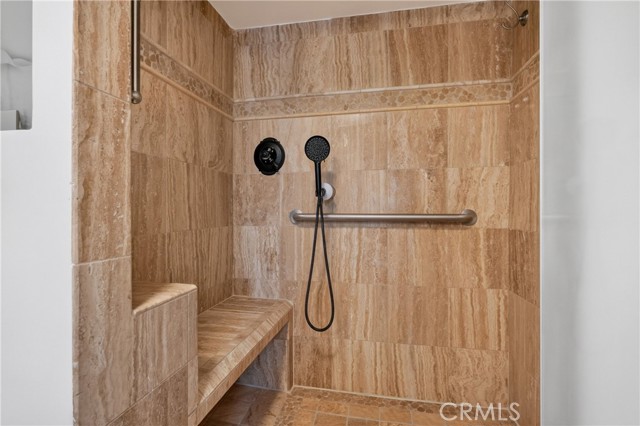
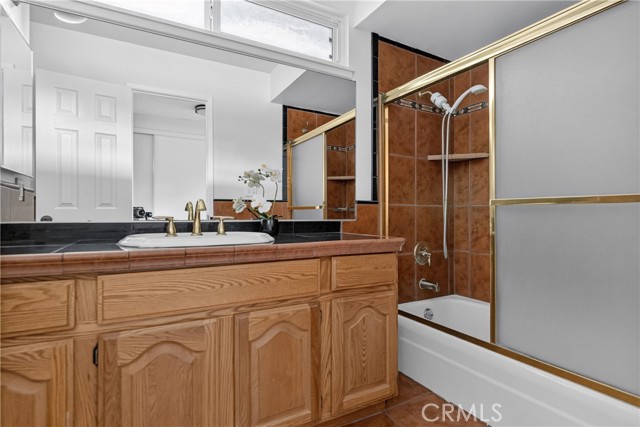
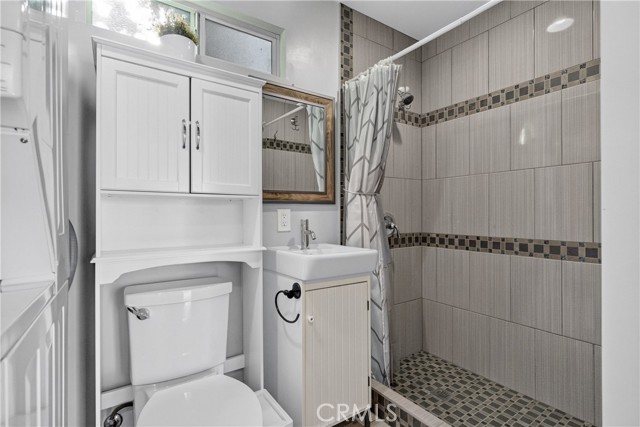
Entertain in this versatile floor plan with inviting interior spaces and seamless indoor-outdoor flow. The kitchen displays abundant cabinets, granite countertop space, stainless steel appliances and a center island. Beautiful travertine finishes the bathrooms, while dual-pane windows and a Palos Verdes stone fireplace add comfort and character.
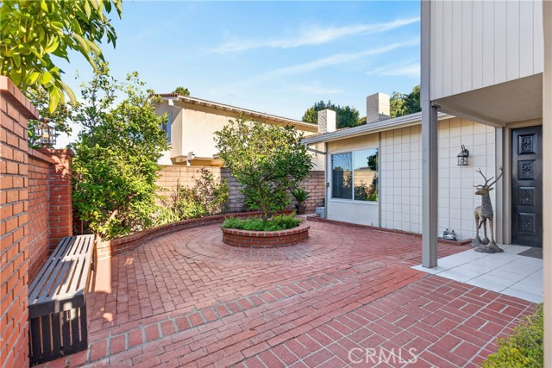
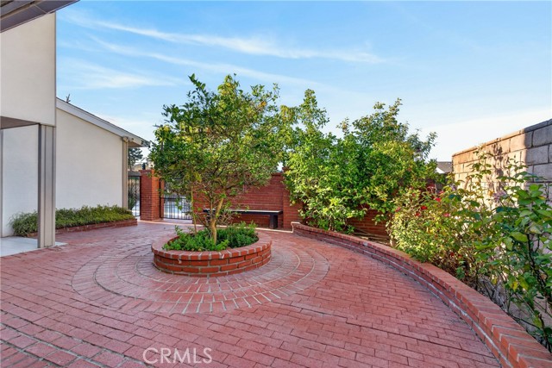
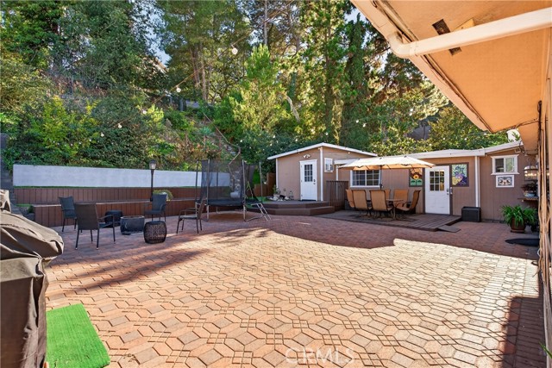
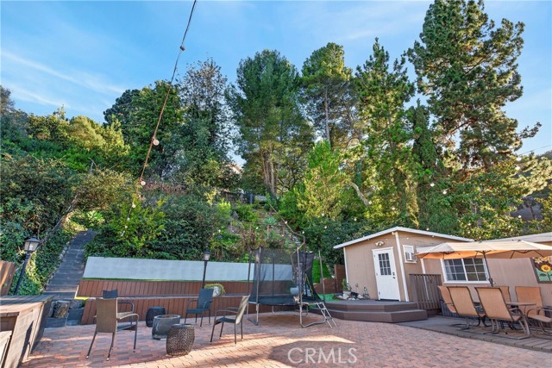
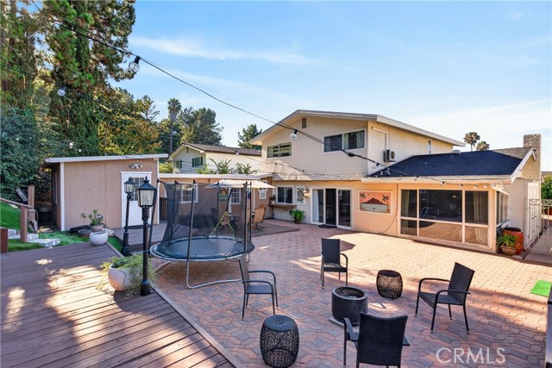
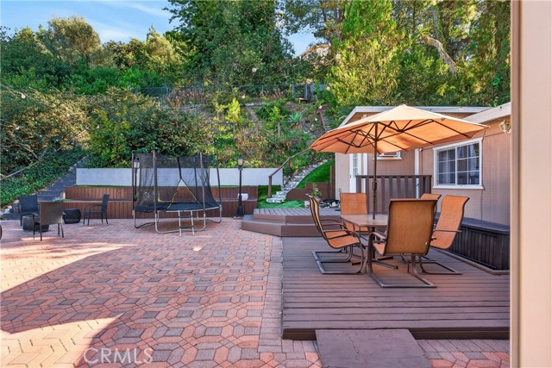
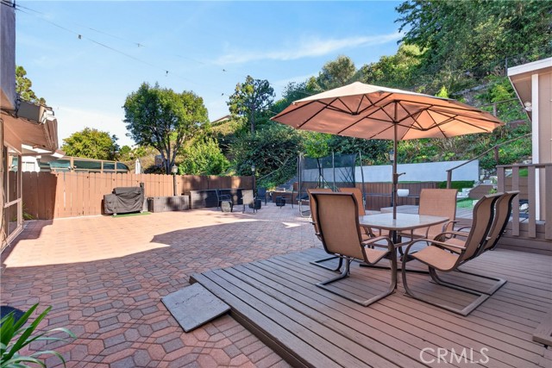
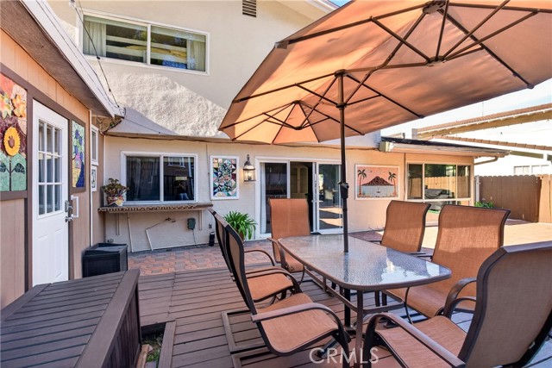
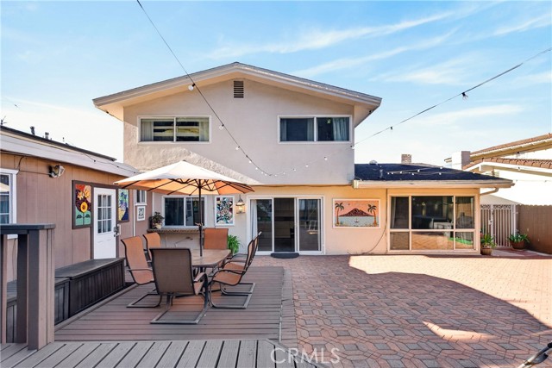
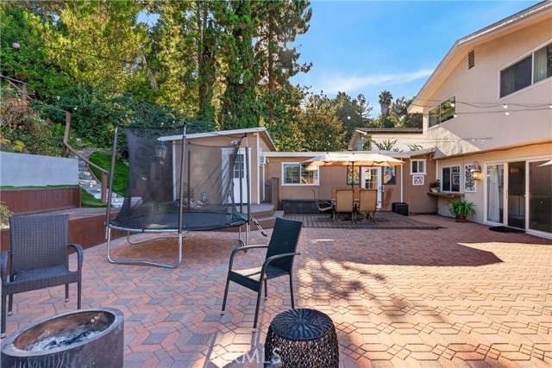
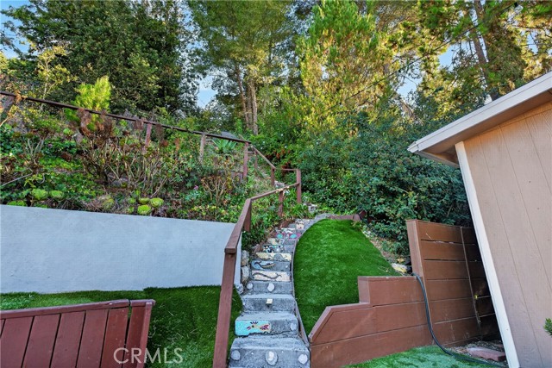
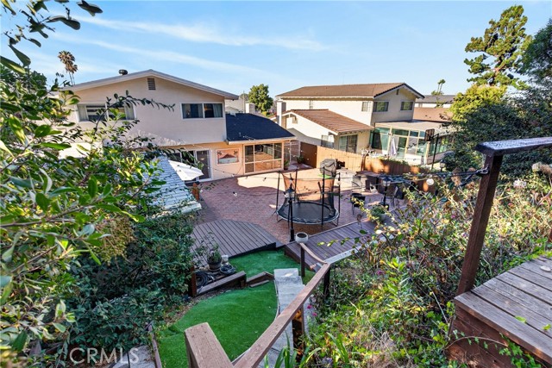
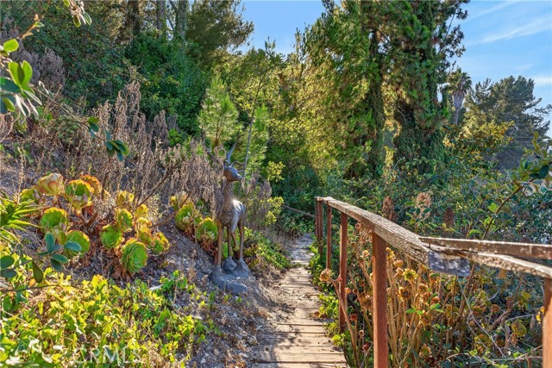
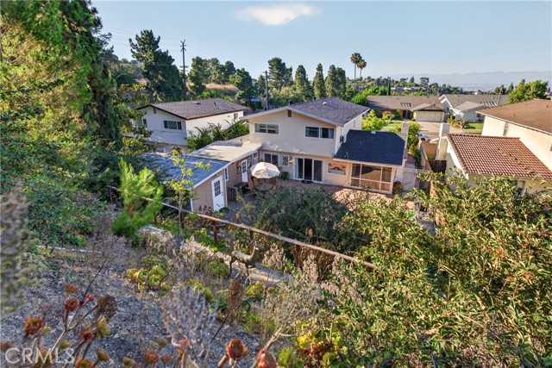
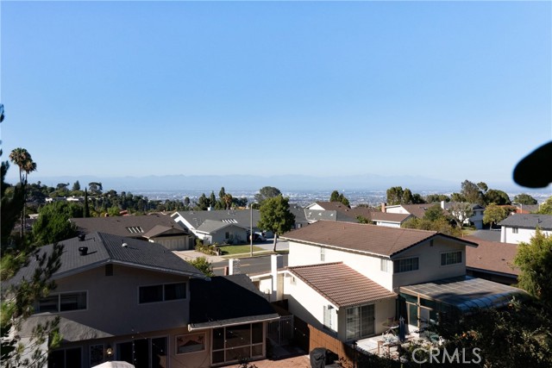
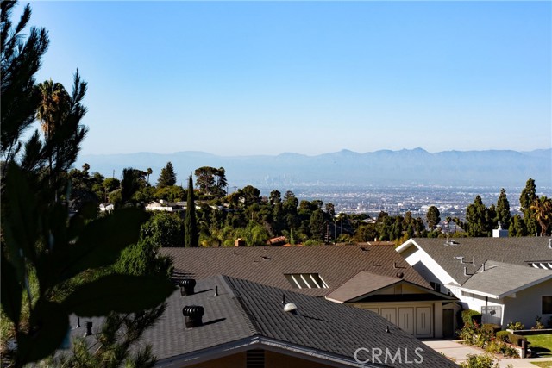
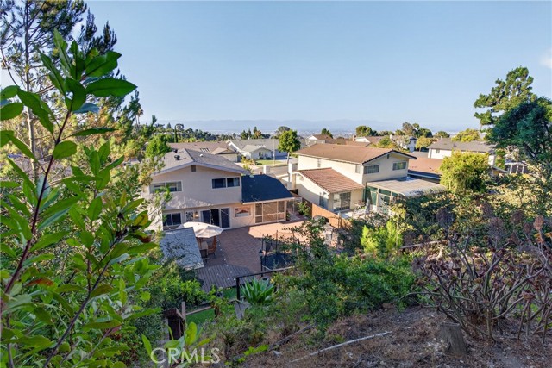
The landscaped backyard features brick hardscaping, a spacious deck, and mature vegetation that creates a private setting for gatherings or quiet relaxation with a city view from the hilltop of the backyard. Enjoy harvesting from your own fruit trees, including peach, avocado, persimmon, orange, lemon, and lime. A private enclosed front brick courtyard adds charm and privacy.
Ideally located within walking distance of award-winning Soleado Elementary School and Peninsula High School, with the renowned Chadwick School nearby. Just moments from Promenade PV Mall, Peninsula Center, shopping, dining, parks, hiking trails, and everyday conveniences, this home delivers the best of Peninsula living in a location that truly has it all.
Broker/Agent does not guarantee the accuracy of square footage, lot size, zoning, rent control, permits, use code, schools and/or other information concerning the conditions or features of the property provided by the seller or obtained from public records or other sources. Buyer is advised to independently verify the accuracy of all information through personal inspection and with appropriate professionals.
- Pool:
- No
- Heating System:
- Central
- Cooling System:
- Ductless
- View:
- Hills, Neighborhood
- Fireplace:
- Living Room
- Security:
- Carbon monoxide detector(s), Smoke Detector(s)
- Patio:
- Brick, Deck, Patio
- Roof Deck:
- Shingle
- Parking:
- 3.00
- New Construction YN:
- 0
- Laundry:
- Individual Room, Gas Dryer Hookup, Washer Hookup
- Parking:
- Garage - Two Door, Direct Garage Access, Driveway, Garage Faces Front
- Sewer:
- Public Sewer
- Room Type:
- Living Room, Office, Walk-in Closet, Kitchen, Bonus Room, Center Hall, Primary Bathroom, Primary Bedroom
- Common Walls:
- No Common Walls
- Senior Community:
- 0
- List Agent Agent ID:
- VENRIALI
- Water Source:
- Public
- Lot Features:
- Back Yard, Front Yard, Lot 10000-19999 Sqft, Yard
- Window Features:
- Double Pane Windows, Skylight(s)
- Community Features:
- Sidewalks, Street Lights
- Stories:
- 2
- Entry Level:
- 1
- Flooring:
- Carpet, Tile, Vinyl
- Association:
- 0
- AttachedGarage :
- 1
- Main Level Bathrooms:
- 2
- Main Level Bedrooms:
- 1
- Entry Location:
- Yes
- Spa Construction:
- No
- Property Condition:
- Additions/alterations
- Architectural Style:
- Traditional
- Appliances:
- Microwave, Gas Range, Dishwasher, Gas Oven
- Spa:
- 0
- Interior Features:
- Built-in Features, Recessed Lighting, In-law Floorplan, Ceiling Fan(s), Granite Counters
- Street:
- Blackhorse
- Street Number:
- 5038
- Street Suffix:
- Road
- Floor Number:
- 0
- Longitude:
- W119° 37' 49.6''
- Latitude:
- N33° 46' 48.8''
- Listing Courtesy of:
- Keller Williams Palos Verdes
- TaxAnnualAmount:
- $0
- RoomKitchenFeatures:
- Kitchen Island, Granite Counters
- RoomBathroomFeatures:
- Bathtub, Shower In Tub, Walk-in Shower, Shower, Granite Counters, Main Floor Full Bath
- Garage Spaces:
- 3
- Lot Size Square Feet:
- 11,258 Sqft
- List Agent Last Name:
- Enrique
- List Agent License Number:
- 01423992
- Special Listing Conditions:
- Trust
- EatingArea:
- Area, Dining Room, Breakfast Counter / Bar, In Kitchen, Separated
- List Office ID:
- V8040
- List Agent First Name:
- Alicia
- Directions:
- Hawthorne Blvd to Blackhorse Rd
- Virtual Tour URL Unbranded:
- Click Here
- High School District:
- Palos Verdes Peninsula Unified
- MLSAreaMajor:
- 175 - Peninsula Center
- Levels:
- Two
- Parcel Number:
- 7586002008
- TaxAnnualAmount:
- $0
Residential For Sale
5038 Blackhorse Road, Rancho Palos Verdes, California 90275
- Property Type :
- Residential
- Listing Type :
- For Sale
- Listing ID :
- PV26129555
- List Price :
- $1,795,000
- Year Built :
- 1966
- Lot Area :
- 0.26 Sqft
- Country:
- US
- State:
- CA
- County:
- Los Angeles
- City:
- Rancho Palos Verdes
- Zipcode:
- 90275
- Bathrooms :
- 3
- Status :
- Active
- Price Per Square Foot :
- $831
- Days on Market :
- 17
- Property Sub Type :
- Single Family Residence



