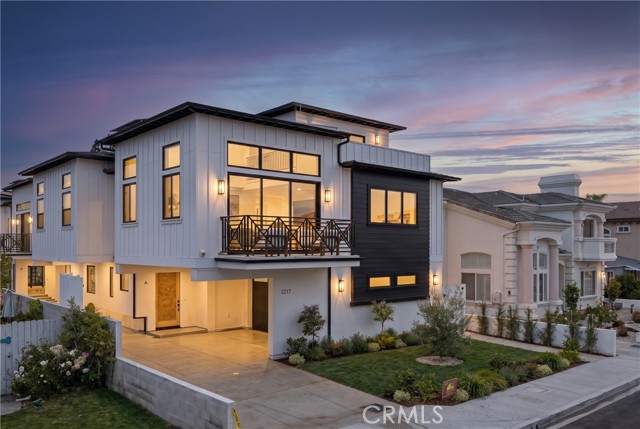
A study in poise and refinement, this residence emerges as a quiet yet commanding statement—a one of a kind Masterpiece by Tailor Brothers, whose work consistently aspires to redefine the language of luxury living. The structure does not clamor for attention; rather, it draws the eye through balance, proportion, and an assured confidence in its own craftsmanship, inviting admiration through subtlety instead of spectacle.
Here, affluence is not declared, but revealed—layer by deliberate layer. Spanning more than 3,100 square feet across three thoughtfully arranged stories, the home unfolds like a carefully curated gallery. Each space offers a vignette of material, texture, and light, guiding the observer through an experience that feels both intimate and expansive.
From the main living area and its elevated mezzanine, the home extends its narrative outward—where, at dusk, the distant lights of Palos Verdes shimmer across the horizon like a living tapestry, a quiet spectacle that transforms the everyday into something cinematic. It is a view not merely seen, but experienced, adding a sense of place that is both grounding and transportive.
The walnut flooring, rich in tone and continuous in its flow, grounds the interiors with warmth and quiet permanence. In contrast, surfaces of Taj Mahal quartzite introduce a luminous softness, their delicate veining reminiscent of natural landscapes. These refined materials carry through the kitchen and baths, creating a cohesive dialogue between utility and artistry.
There is a tactile poetry to the finishes: plumbing fixtures of a caliber rarely encountered, evoking the understated opulence of homes valued far beyond; cabinetry in European white oak, its pale grain catching and reflecting light with gentle elegance; and a sculptural walnut island that anchors the kitchen as both a functional centerpiece and a work of design.
Above, designer light fixtures hover like curated installations, casting a considered glow that evolves throughout the day, animating each surface and shadow. Every element has been selected with intention—nothing excessive, nothing incidental—resulting in a harmony that feels effortless yet deeply deliberate.
This is not simply a home, but a composition—an exploration of understated elegance elevated to its highest form. A singular work, crafted for those who understand that true distinction lies not in excess, but in the mastery of detail, proportion, and enduring design.
- Pool:
- No
- Heating System:
- Central, ENERGY STAR Qualified Equipment
- Cooling System:
- Central Air, ENERGY STAR Qualified Equipment
- Fence:
- Vinyl, New Condition
- View:
- Neighborhood
- Fireplace:
- Family Room, Living Room
- Security:
- Fire and smoke detection system, Carbon monoxide detector(s), Smoke Detector(s), Fire Sprinkler System
- Patio:
- Deck
- Roof Deck:
- Shingle, Asphalt
- Parking:
- 2.00
- New Construction YN:
- 1
- Utilities:
- Natural Gas Connected, Sewer Connected, Electricity Connected, Water Connected
- Laundry:
- Individual Room
- Parking:
- Garage - Single Door, Garage, Garage Faces Side
- Sewer:
- Public Sewer
- Room Type:
- Family Room, Living Room, Separate Family Room, Kitchen, Laundry, Multi-level Bedroom, Bonus Room, Primary Suite
- Common Walls:
- No Common Walls
- Senior Community:
- 0
- List Agent Agent ID:
- SBNUZZJOS
- Water Source:
- Public
- Lot Features:
- Sprinkler System, 2-5 Units/acre
- Window Features:
- Energy Star Qualified Windows
- Community Features:
- Sidewalks, Street Lights, Curbs
- Stories:
- 3
- Entry Level:
- 1
- Accessibility Features:
- No
- Amenities:
- Trash, Insurance
- Flooring:
- Wood
- Association:
- 1
- AttachedGarage :
- 1
- Main Level Bathrooms:
- 2
- Main Level Bedrooms:
- 2
- Entry Location:
- front
- Spa Construction:
- No
- Property Condition:
- Turnkey
- Foundation Details:
- Slab
- Architectural Style:
- Custom Built
- Appliances:
- Microwave, Refrigerator, Disposal, Gas Cooktop, Dishwasher, Built-In Range, 6 Burner Stove
- Spa:
- 0
- Interior Features:
- Built-in Features, High Ceilings, Open Floorplan, Recessed Lighting, Balcony, Living Room Balcony, Quartz Counters
- Street:
- Bataan
- Street Number:
- 2217
- Street Suffix:
- Road
- Floor Number:
- 0
- Longitude:
- W119° 37' 43.4''
- Latitude:
- N33° 53' 5.7''
- Unit Number:
- A
- Listing Courtesy of:
- Thompson Team Real Estate, Inc.
- TaxAnnualAmount:
- $0
- RoomKitchenFeatures:
- Kitchen Island, Kitchen Open To Family Room, Self-closing Cabinet Doors, Self-closing Drawers, Quartz Counters
- RoomBathroomFeatures:
- Bathtub, Shower In Tub, Walk-in Shower, Shower, Soaking Tub, Quartz Counters, Main Floor Full Bath, Double Sinks In Primary Bath
- Association Fee Frequency:
- Monthly
- Garage Spaces:
- 2
- Lot Size Square Feet:
- 7,502 Sqft
- List Agent Last Name:
- Nuzzolo
- List Agent License Number:
- 01853418
- Special Listing Conditions:
- Standard
- EatingArea:
- Area, Breakfast Counter / Bar, In Kitchen
- High School:
- Redondo Union
- High School 2:
- REDUNI
- List Office ID:
- sb1292020
- Middle Or Junior School:
- Adams
- List Agent First Name:
- Joseph
- Directions:
- South of Manhattan Beach Blvd. just West of Vail
- Association Fee:
- $150
- Elementary School:
- Lincoln
- High School District:
- Redondo Unified
- MLSAreaMajor:
- 151 - N Redondo Bch/Villas North
- Levels:
- Three Or More
- Parcel Number:
- 4150009025
- TaxAnnualAmount:
- $0
Residential For Sale
2217 Bataan Road, Redondo Beach, California 90278
- Property Type :
- Residential
- Listing Type :
- Sold
- Listing ID :
- SB26131272
- List Price :
- $2,495,000
- Year Built :
- 2026
- Lot Area :
- 0.17 Sqft
- Country:
- US
- State:
- CA
- County:
- Los Angeles
- City:
- Redondo Beach
- Zipcode:
- 90278
- Close Price :
- $2,495,000
- Bathrooms :
- 6
- Bathrooms (3/4) :
- 3
- Status :
- Closed
- Price Per Square Foot :
- $805
- Days on Market :
- 1
- Property Sub Type :
- Townhouse



