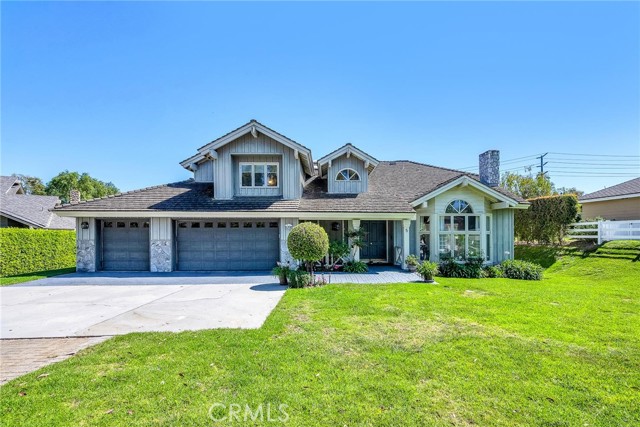
Price improved! Exceptional opportunity in prestigious Rolling Hills Estates. Privately situated on a quiet cul-de-sac with over large lot—ideal for indoor-outdoor living, entertaining. Direct access to nearby horse trails and close proximity to Ernie Howlett Park. Families will love the easy stroll to Ernie Howlett Park. Just walk down the horse trail through the beautiful eucalyptus grove to easily access the tennis courts, baseball fields, and playground. The quiet cul-de-sac is perfect for children.
This dramatic two-story residence features 5 bed, 3.5 bath, a grand living room with fireplace and an expansive family room with wet bar and additional fireplace—perfect for entertaining. The gourmet kitchen is equipped with three ovens, built-in microwave, granite countertops, and a bright dining area. The versatile floor plan includes one bedroom with en-suite bath on the main level, ideal for guests or multigenerational living. Upstairs you’ll find four additional bedrooms, including a luxurious primary suite with walk-in closet and spa, steam shower and jacuzzi designed for comfort and convenience. The home offers dual central air conditioning systems, two water heaters, alarm system, central vacuum system, separate laundry room. The full repiping completed in 2022. The property includes a private barn. Additional highlights include a three-car attached garage with direct access. Bright and open floor plan throughout. Don’t miss this beautifully designed home!
- Pool:
- No
- Heating System:
- Central
- Cooling System:
- Central Air, See Remarks
- View:
- City Lights
- Fireplace:
- Family Room, Living Room
- Roof Deck:
- Tile
- Parking:
- 3.00
- New Construction YN:
- 0
- Laundry:
- Inside, Individual Room, Gas Dryer Hookup
- Parking:
- Garage
- Sewer:
- Public Sewer
- Room Type:
- Family Room, Laundry, Workshop, Great Room
- Common Walls:
- No Common Walls
- Senior Community:
- 0
- List Agent Agent ID:
- SANVAJAM
- Water Source:
- Public
- Lot Features:
- Back Yard, Front Yard, Cul-de-sac
- Window Features:
- Double Pane Windows
- Community Features:
- Sidewalks, Park
- Stories:
- 2
- Entry Level:
- 1
- Amenities:
- Other, Hiking Trails, Horse Trails
- Flooring:
- Wood, Carpet
- Association:
- 1
- AttachedGarage :
- 1
- Main Level Bathrooms:
- 1
- Main Level Bedrooms:
- 1
- Entry Location:
- Living
- Property Condition:
- Turnkey
- Appliances:
- Disposal, Gas Range, Dishwasher, Range Hood
- Interior Features:
- Open Floorplan, Vacuum Central
- Street:
- Colina
- Street Number:
- 5
- Street Suffix:
- Lane
- Floor Number:
- 0
- Longitude:
- W119° 38' 43.5''
- Latitude:
- N33° 47' 27.6''
- Listing Courtesy of:
- Estate Properties
- TaxAnnualAmount:
- $0
- RoomKitchenFeatures:
- Granite Counters
- Association Fee Frequency:
- Monthly
- Garage Spaces:
- 3
- Lot Size Square Feet:
- 23,644 Sqft
- List Agent Last Name:
- Anvaripour
- List Agent License Number:
- 00964891
- Special Listing Conditions:
- Standard
- List Office ID:
- S4164
- List Agent First Name:
- Jamie
- Directions:
- Hawthorne Blvd to Colina Ln
- Association Fee:
- $200
- Virtual Tour URL Unbranded:
- Click Here
- High School District:
- Los Angeles Unified
- MLSAreaMajor:
- 165 - PV Dr North
- Levels:
- Two
- Parcel Number:
- 7548006091
- TaxAnnualAmount:
- $0
Residential For Sale
5 Colina Lane, Rolling Hills Estates, California 90274
- Property Type :
- Residential
- Listing Type :
- Sold
- Listing ID :
- SB26062458
- List Price :
- $2,639,000
- Year Built :
- 1990
- Lot Area :
- 0.54 Sqft
- Country:
- US
- State:
- CA
- County:
- Los Angeles
- City:
- Rolling Hills Estates
- Zipcode:
- 90274
- Close Price :
- $2,423,975
- Bathrooms :
- 4
- Status :
- Closed
- Price Per Square Foot :
- $619
- Days on Market :
- 105
- Property Sub Type :
- Single Family Residence



