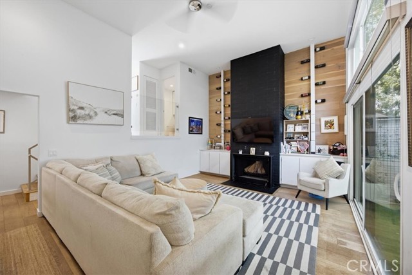
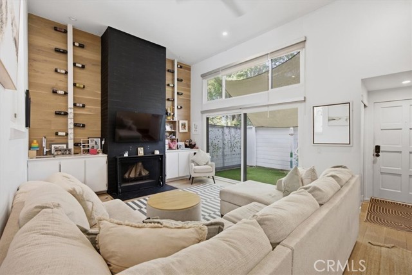
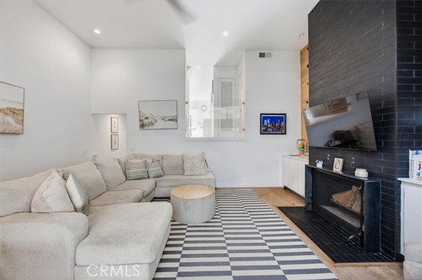
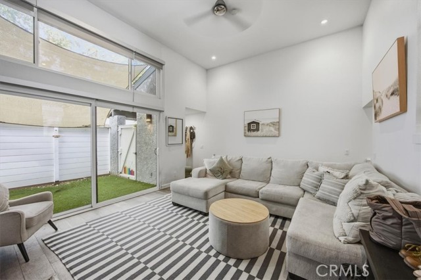
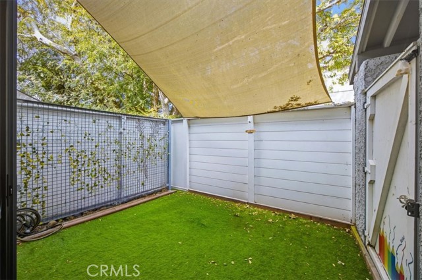
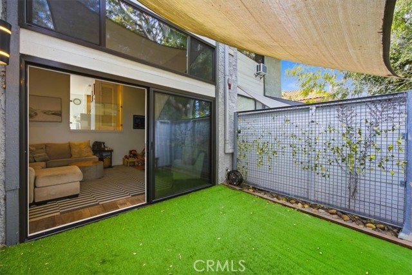
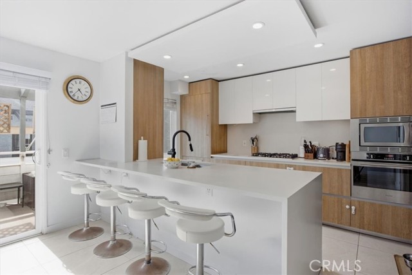
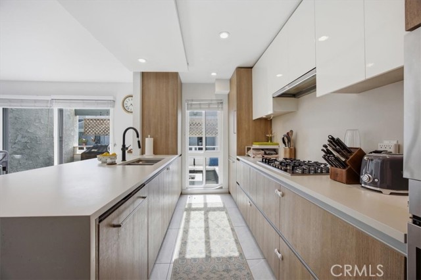
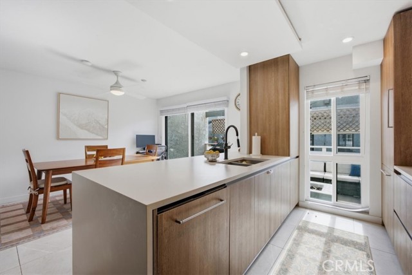
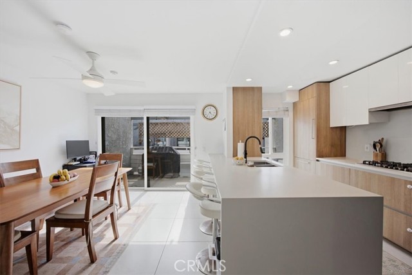
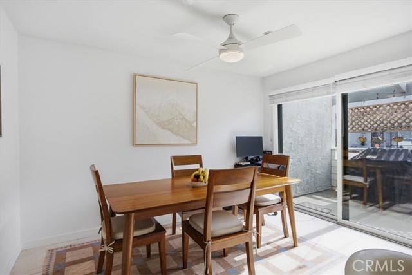
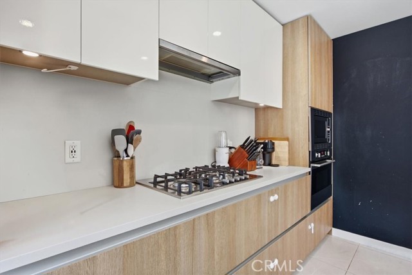
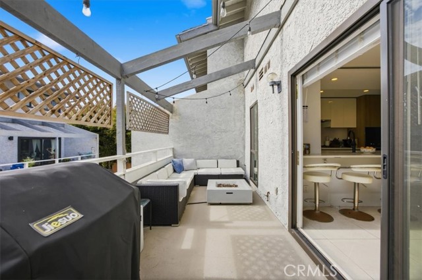
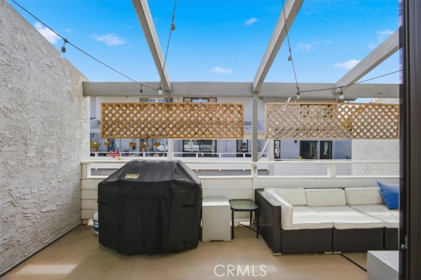
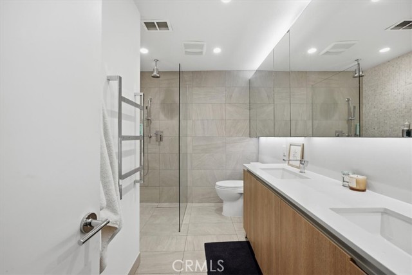
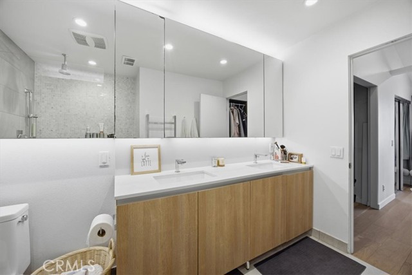
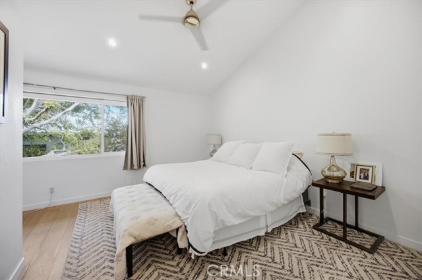
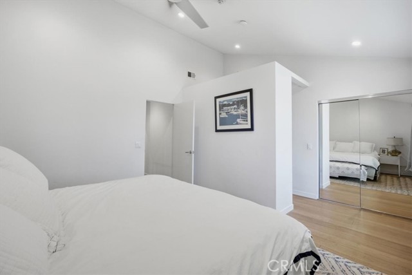
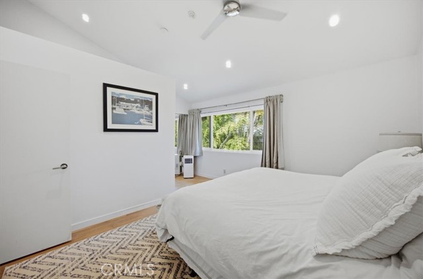
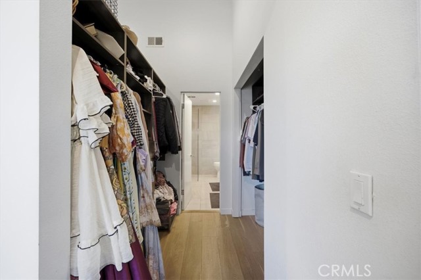
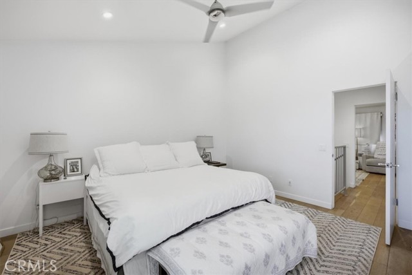
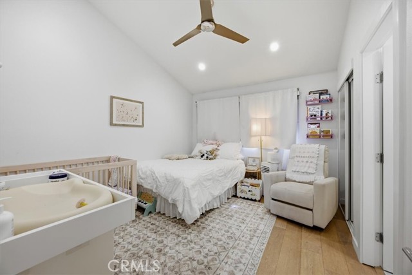
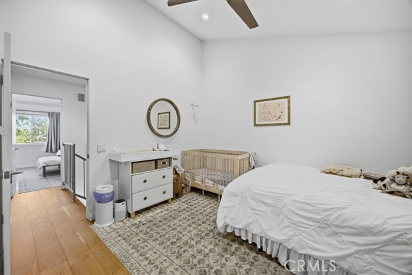
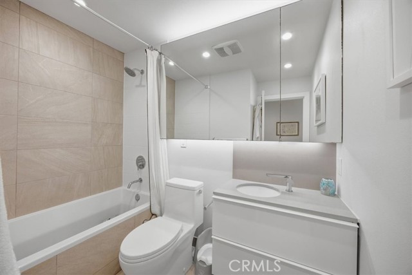
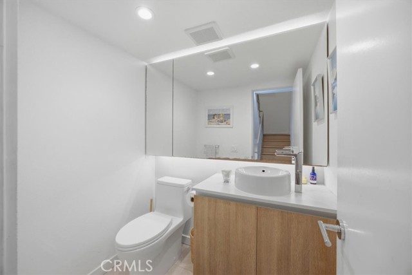
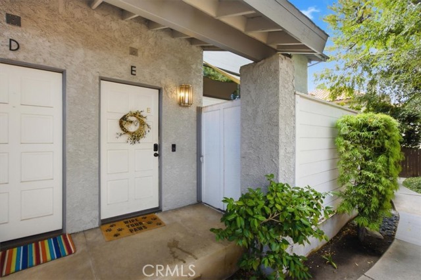
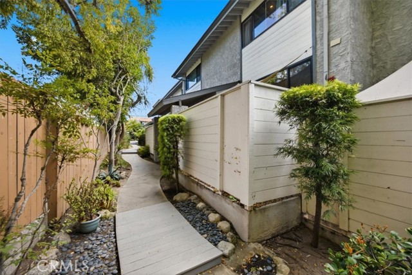
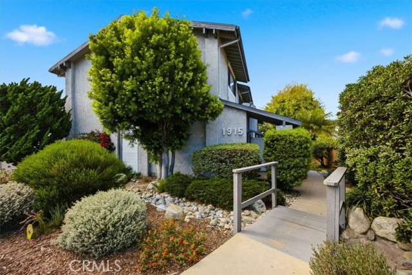
Welcome home to this stunning, private oasis! Soaring cathedral ceilings with tons of natural light cascading through the whole home. This townhouse has been reimagined and remodeled (2017) and leaves a lasting Zen impression on anyone that enters; it is the absolute next level of luxury. Primary suite is complete with walk-in closet and gorgeous bathroom. Both bedrooms are on the same floor and the second bedroom has its own fabulous, ensuite bathroom. Wood floors throughout only add to the beauty of this fantastic home located in the heart of North Redondo Beach. Tile flooring in kitchen is stunning and shows off the custom design of the kitchen perfectly. Boasting plenty of outdoor space…entertain on your large, private deck off the living room (fireplace in living room for crisp beach nights) or BBQ and have parties on the deck that leads off the kitchen/dining room! A bespoke wine cellar is the focal point of the living room…and adds to the sophistication of this property. A two car, direct access garage from the property only adds to the special components of this home. New windows throughout. EV Charger in garage. Located on a one-way street in a quaint, quiet neighborhood with a lovely park just a block away. Short walk to restaurants, shops, schools, too! Want to head to the beach for the day? Jump on your bike…just minutes away.
- Pool:
- No
- Heating System:
- Forced Air
- Cooling System:
- No
- View:
- Neighborhood
- Fireplace:
- Gas, Living Room, Gas Starter
- Security:
- Carbon monoxide detector(s), Smoke Detector(s)
- Patio:
- Deck, Patio, Front Porch, Rear Porch
- Roof Deck:
- Composition
- Parking:
- 2.00
- Electric:
- Electricity - On Property
- New Construction YN:
- 0
- Utilities:
- Sewer Connected, Water Connected, Electricity Available, Cable Connected
- Laundry:
- In Garage
- Parking:
- Garage - Single Door, Garage, Garage Door Opener, Side by Side
- Sewer:
- Public Sewer
- Room Type:
- Living Room, Walk-in Closet, All Bedrooms Up, Primary Suite
- Common Walls:
- 2+ Common Walls, No One Above
- Senior Community:
- 0
- List Agent Agent ID:
- SCHRIJUL
- Water Source:
- Public
- Lot Features:
- Landscaped, Near Public Transit
- Window Features:
- Double Pane Windows, Blinds
- Community Features:
- Sidewalks, Street Lights, Curbs
- Stories:
- 3
- Entry Level:
- 1
- Accessibility Features:
- 2+ Access Exits
- Amenities:
- Call For Rules, Pet Rules, Water, Insurance
- Flooring:
- Wood
- Association:
- 1
- AttachedGarage :
- 1
- Main Level Bathrooms:
- 1
- Entry Location:
- Yes
- Spa Construction:
- No
- Property Condition:
- Turnkey, Updated/remodeled
- Exterior Features:
- Sump Pump
- Architectural Style:
- Traditional
- Appliances:
- Refrigerator, Gas Range, Dishwasher, Gas Water Heater, Built-In Range, Double Oven, Freezer, Self Cleaning Oven
- Spa:
- 0
- Interior Features:
- Built-in Features, High Ceilings, Recessed Lighting, Cathedral Ceiling(s), Ceiling Fan(s), Living Room Deck Attached, 2 Staircases, Quartz Counters
- Street:
- Rockefeller
- Street Number:
- 1915
- Street Suffix:
- Lane
- Floor Number:
- 0
- Longitude:
- W119° 37' 19.6''
- Latitude:
- N33° 52' 12.9''
- Unit Number:
- E
- Listing Courtesy of:
- Vista Sotheby’s International Realty
- TaxAnnualAmount:
- $0
- RoomKitchenFeatures:
- Remodeled Kitchen, Self-closing Cabinet Doors, Self-closing Drawers, Quartz Counters
- RoomBathroomFeatures:
- Bathtub, Remodeled, Separate Tub And Shower, Low Flow Toilet(s), Shower, Quartz Counters, Double Sinks In Primary Bath
- Association Fee Frequency:
- Monthly
- Garage Spaces:
- 2
- Lot Size Square Feet:
- 22,502 Sqft
- List Agent Last Name:
- Christensen
- List Agent License Number:
- 01804587
- Special Listing Conditions:
- Standard
- EatingArea:
- Family Kitchen, Dining Ell
- List Office ID:
- S5267
- List Agent First Name:
- Julie
- DirectionFaces:
- West
- Directions:
- Sepulveda, E on Artesia, S on Green, W on Rockefeller property mid block on right side
- Association Fee:
- $250
- Exclusions:
- personal belongings
- High School District:
- Redondo Unified
- MLSAreaMajor:
- 152 - N Redondo Bch/Villas South
- Levels:
- Three Or More
- Parcel Number:
- 4156011040
- TaxAnnualAmount:
- $0
Residential For Sale
1915 Rockefeller Lane, Redondo Beach, California 90278
- Property Type :
- Residential
- Listing Type :
- For Sale
- Listing ID :
- SB26152716
- List Price :
- $999,000
- Year Built :
- 1977
- Lot Area :
- 0.52 Sqft
- Country:
- US
- State:
- CA
- County:
- Los Angeles
- City:
- Redondo Beach
- Zipcode:
- 90278
- Bathrooms :
- 3
- Bathrooms (3/4) :
- 1
- Status :
- Active
- Price Per Square Foot :
- $794
- Days on Market :
- 8
- Property Sub Type :
- Townhouse



