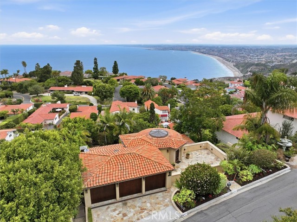

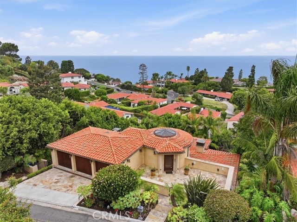
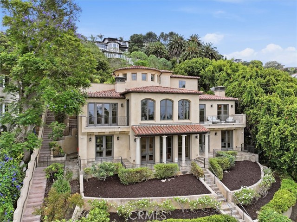
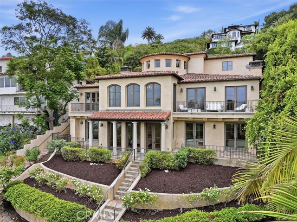
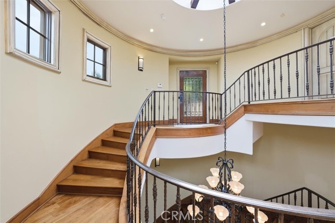
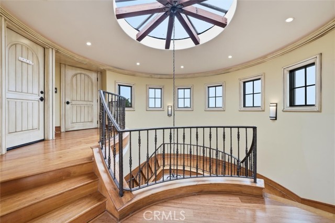
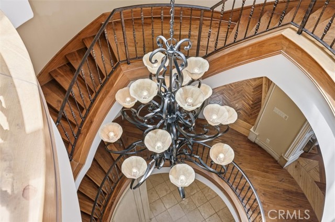
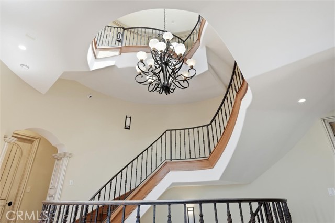
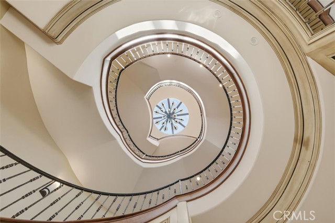
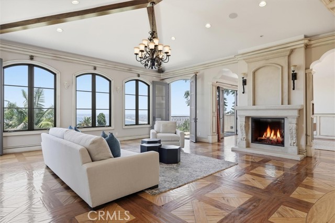
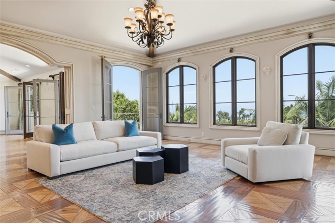
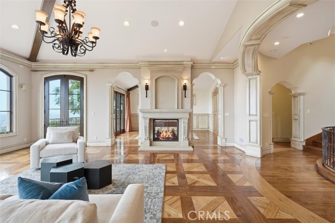
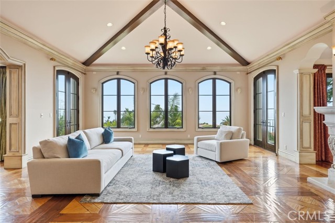
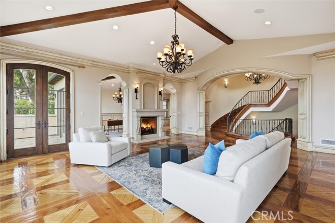
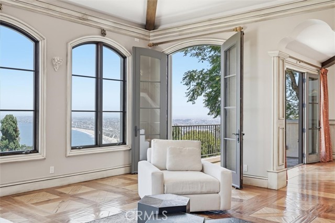
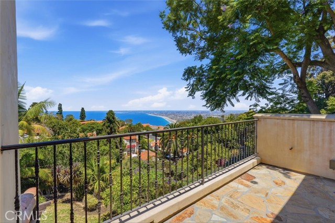
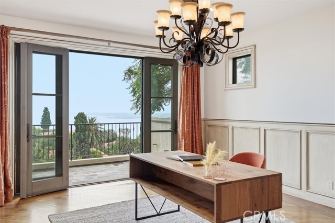
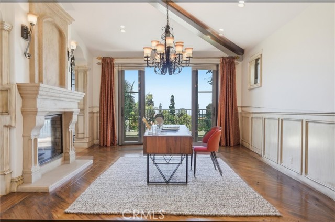
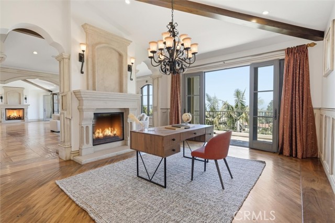
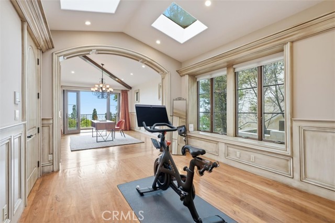
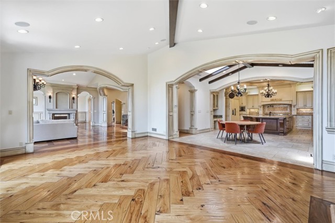
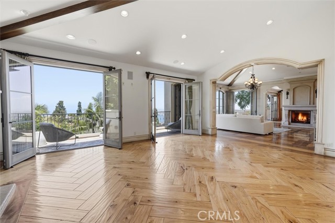
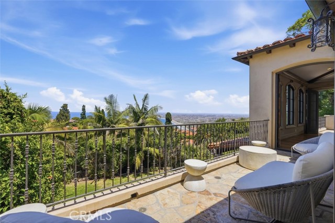
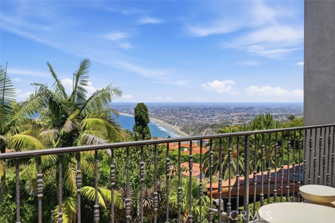
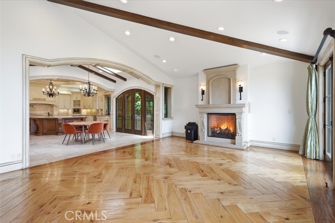
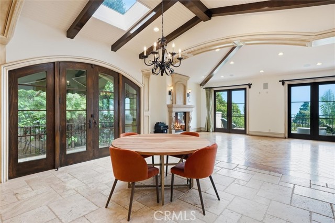
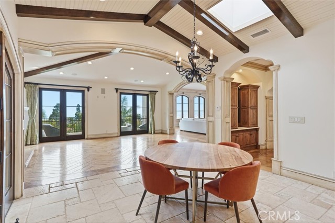
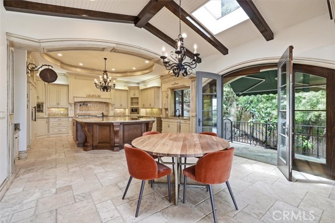
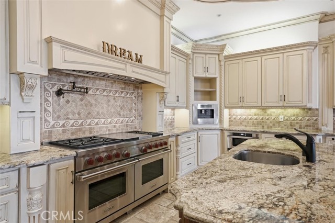
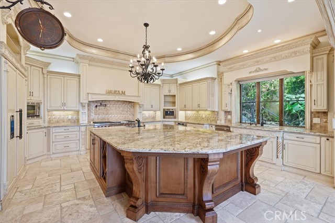
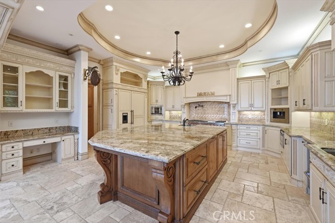
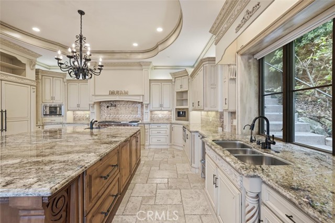
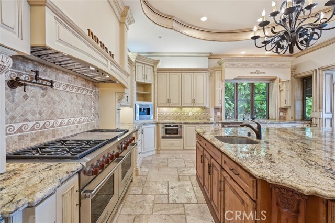
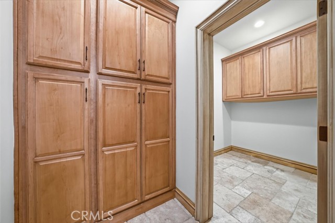
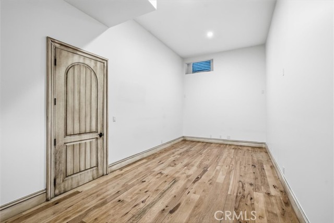
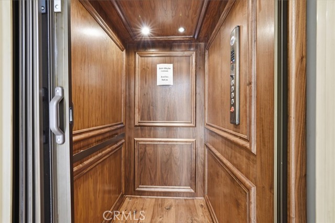
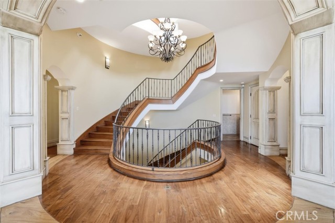
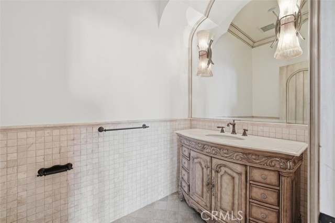
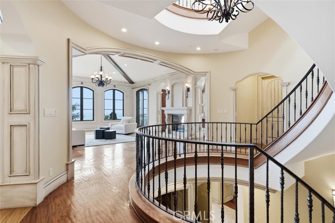
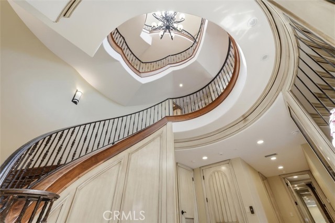
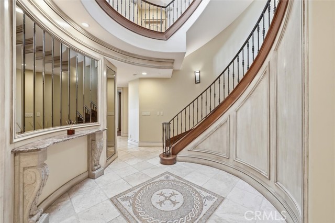
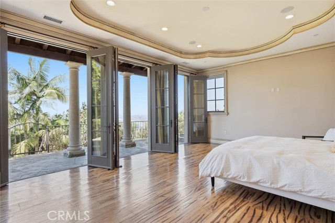
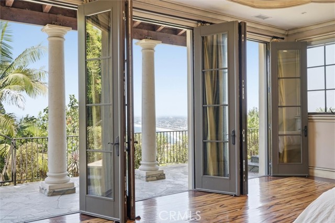
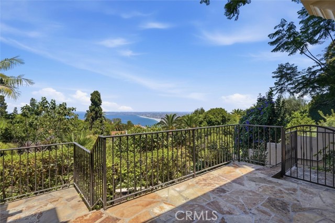
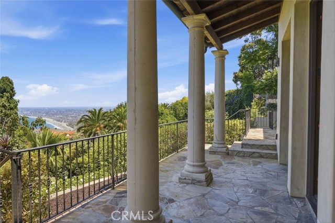
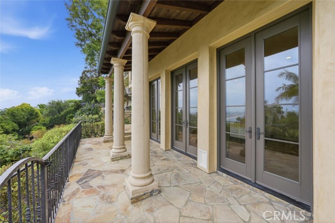
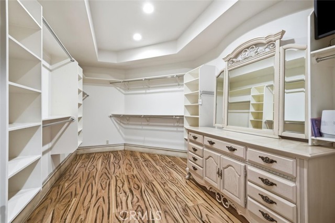
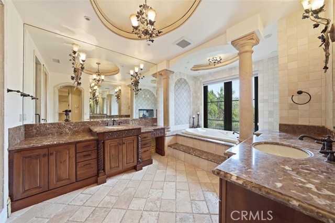
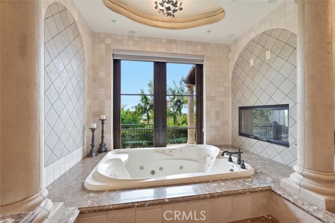
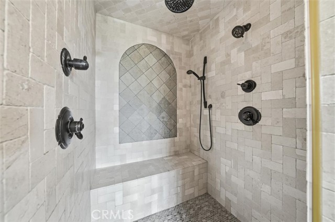
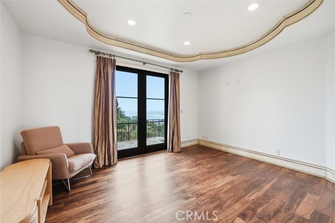
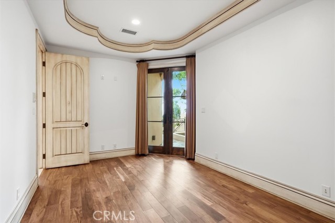
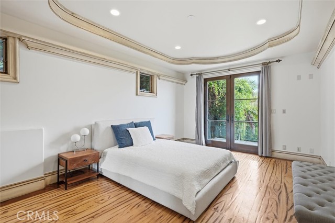
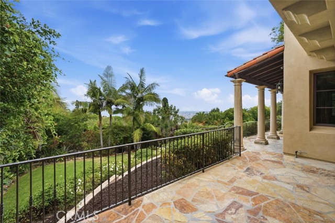
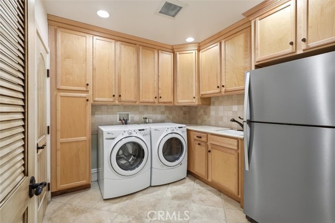
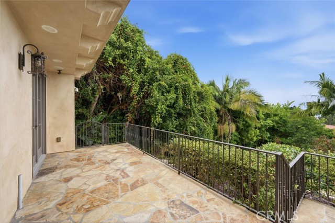
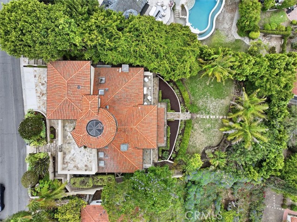

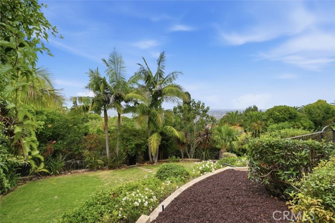
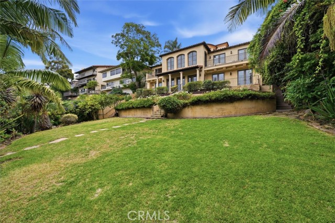
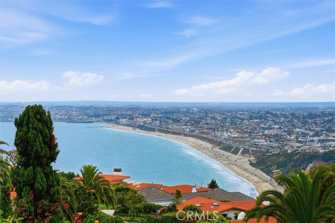
Experience the pinnacle of coastal living in the highly coveted Malaga Cove enclave of Palos Verdes Estates. This custom Mediterranean residence commands an extraordinary vantage point with sweeping sightlines of the Pacific Ocean, the iconic Queen’s Necklace, and dazzling Los Angeles city lights. The architecture blends timeless European elegance with an inviting Southern California lifestyle. A magnificent tri-level atrium serves as the heart of the estate, framed by a continuous curved staircase and a spectacular central chandelier. Grand volumes define the interior, featuring ceilings that reach eleven feet in select spaces. Refined finishes, including polished travertine flooring and intricate custom woodwork, elevate the everyday experience. Designed for seamless entertaining and intimate daily living, the layout features a chef caliber kitchen equipped with a massive double center island, three dishwashers, premium appliances, and a built-in espresso machine. The primary suite serves as a tranquil retreat, showcasing a spa inspired bathroom where French doors open right up against a luxurious two person jetted bathtub next to a steam shower. Convenience is paramount throughout the home, highlighted by a dedicated individual laundry room and an integrated residential elevator that provides effortless access across all levels. The property also offers exceptional versatility with a large bonus space perfectly suited for a private home theater, fitness studio, or golf simulator. Located just moments from pristine beaches, fine dining, and local coastal nightlife, this estate provides supreme privacy while keeping the best of the South Bay right at your fingertips.
- Pool:
- No
- Heating System:
- Central, Natural Gas
- Cooling System:
- Central Air
- View:
- Ocean, Bay, White Water, City Lights, Hills, Water, Coastline, Neighborhood, Mountain(s), Landmark
- Fireplace:
- Dining Room, Family Room, Gas, Primary Bedroom, Living Room, Gas Starter, Bath, See Through
- Security:
- Carbon monoxide detector(s), Wired for alarm system, Security system, Smoke Detector(s), Closed Circuit Camera(s)
- Patio:
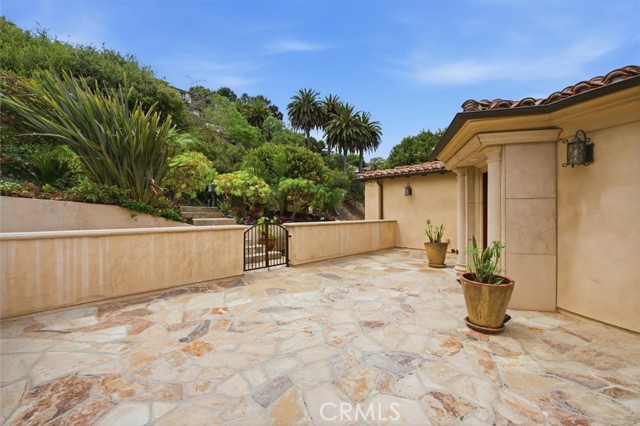
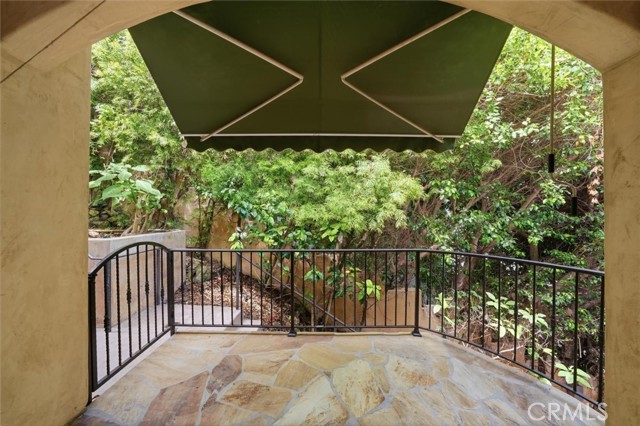
- Patio Open, Patio, Stone
- Parking:
- 6.00
- Electric:
- Standard, 220 Volts
- New Construction YN:
- 0
- Utilities:
- Natural Gas Connected, Sewer Connected, Electricity Connected, Water Connected, Cable Connected
- Laundry:
- Washer Included, Dryer Included, Inside, Individual Room, Gas Dryer Hookup
- Parking:
- Garage, Direct Garage Access, Driveway, Garage Door Opener, Parking Space, Garage Faces Front, Garage - Three Door, Private, On Site, Concrete, Driveway Level
- Sewer:
- Public Sewer
- Room Type:
- Sauna, Family Room, Formal Entry, Living Room, Walk-in Closet, Kitchen, Laundry, Great Room, Walk-in Pantry, All Bedrooms Down, Entry, Bonus Room, Atrium, Game Room, Exercise Room, Primary Suite, Primary Bathroom, Primary Bedroom
- Common Walls:
- No Common Walls
- Senior Community:
- 0
- List Agent Agent ID:
- sbzeljian
- Water Source:
- Public
- Lot Features:
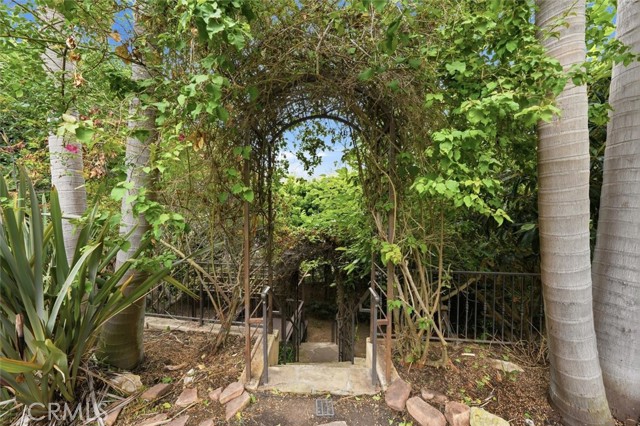
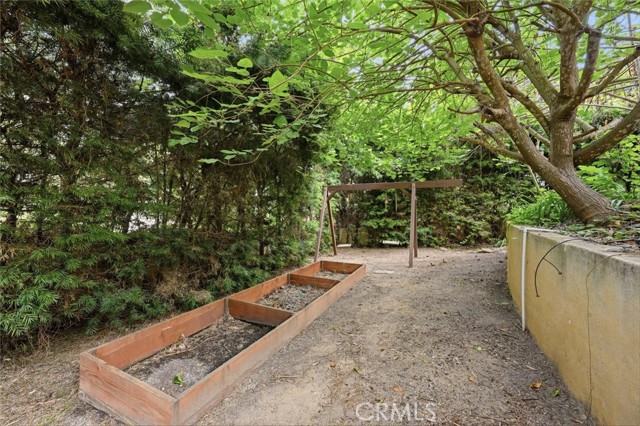
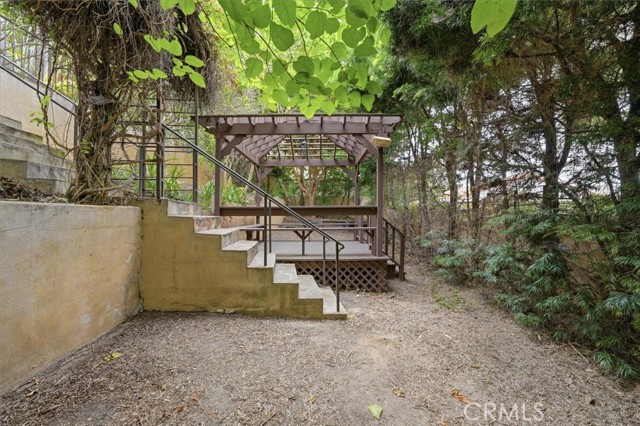
- 0-1 Unit/acre, Sprinkler System, Lot 10000-19999 Sqft, Landscaped, Rectangular Lot, Yard, Lawn, Secluded, Garden, Sprinklers Timer, Sloped Down
- Window Features:
- Skylight(s), Atrium, Casement Windows
- Community Features:
- Golf, Hiking, Biking, Fishing
- Stories:
- 3
- Entry Level:
- 3
- Accessibility Features:
- Accessible Elevator Installed
- Amenities:
- Other
- Flooring:
- Tile
- Association:
- 1
- AttachedGarage :
- 1
- Main Level Bathrooms:
- 1
- Entry Location:
- Door at street level
- Spa Construction:
- No
- Foundation Details:
- Slab, Permanent
- Exterior Features:
- Lighting
- Architectural Style:
- Mediterranean
- Appliances:
- Microwave, Refrigerator, Gas Range, Gas Cooktop, Water Heater, Tankless Water Heater, Dishwasher, Gas Water Heater, Range Hood, Gas Oven, Double Oven, 6 Burner Stove, Freezer, Water Purifier, Water Heater Central
- Spa:
- 0
- Interior Features:
- Built-in Features, Crown Molding, High Ceilings, Open Floorplan, Pantry, Recessed Lighting, Stone Counters, Two Story Ceilings, Vacuum Central, Wired For Sound, Balcony, Cathedral Ceiling(s), Beamed Ceilings, Living Room Balcony, Dry Bar, 2 Staircases, Elevator, Intercom
- Street:

- Via Somonte
- Street Number:
- 841
- Floor Number:
- 0
- Longitude:
- W119° 36' 5.9''
- Latitude:
- N33° 47' 43.7''
- Listing Courtesy of:
- Realty ONE Group United
- TaxAnnualAmount:
- $0
- RoomKitchenFeatures:
- Kitchen Island, Walk-in Pantry
- RoomBathroomFeatures:
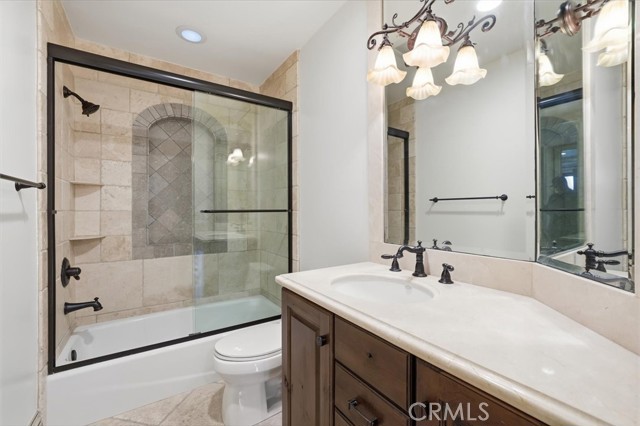
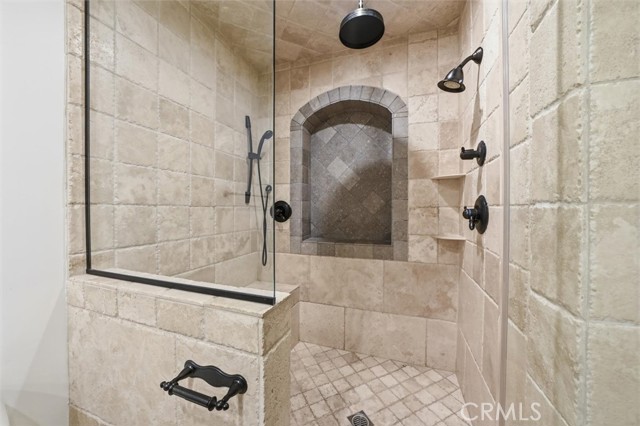
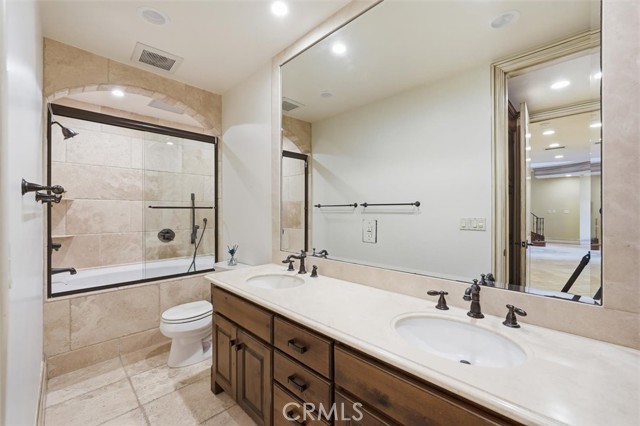
- Bathtub, Shower In Tub, Double Sinks In Bath(s), Vanity Area, Separate Tub And Shower, Walk-in Shower, Shower, Exhaust Fan(s), Privacy Toilet Door, Soaking Tub, Dual Shower Heads (or Multiple), Linen Closet/storage, Jetted Tub, Double Sinks In Primary Bath
- Garage Spaces:
- 3
- Zoning:
- PVR1*
- Lot Size Square Feet:
- 14,339 Sqft
- List Agent Last Name:
- Zeljak
- List Agent License Number:
- 02051683
- Special Listing Conditions:
- Standard
- EatingArea:
- Area, Dining Room, Family Kitchen, In Kitchen, See Remarks
- List Office ID:
- sb1312000
- List Agent First Name:
- Ian
- Directions:
- Palos Verdes Dr. W to Via Corta. Right on Via Del Monte to left on Via Conejo, final left on Via Somonte.
- Virtual Tour URL Unbranded:
- Click Here
- High School District:
- Palos Verdes Peninsula Unified
- MLSAreaMajor:
- 163 - Malaga Cove
- Levels:
- Three Or More
- Parcel Number:
- 7540028026
- TaxAnnualAmount:
- $0
Residential For Sale
841 Via Somonte, Palos Verdes Estates, California 90274
- Property Type :
- Residential
- Listing Type :
- For Sale
- Listing ID :
- SB26146747
- List Price :
- $5,488,000
- Year Built :
- 2007
- Lot Area :
- 0.33 Sqft
- Country:
- US
- State:
- CA
- County:
- Los Angeles
- City:
- Palos Verdes Estates
- Zipcode:
- 90274
- Bathrooms :
- 5
- Bathrooms (3/4) :
- 1
- Status :
- Active
- Price Per Square Foot :
- $1,222
- Days on Market :
- 26
- Property Sub Type :
- Single Family Residence



