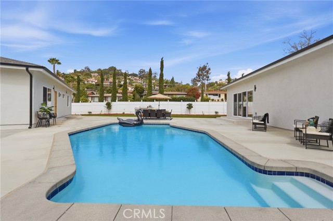
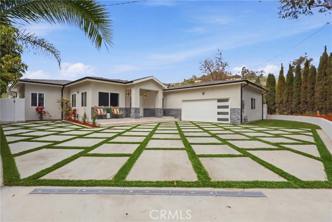
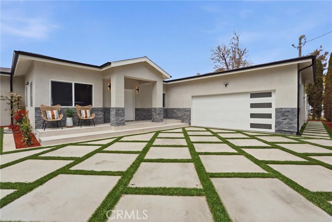
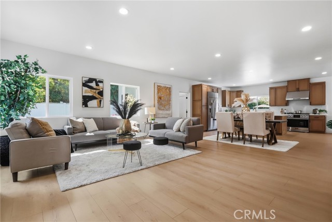
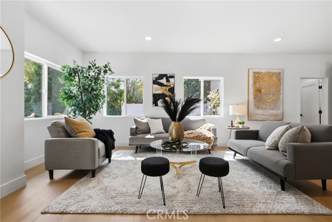
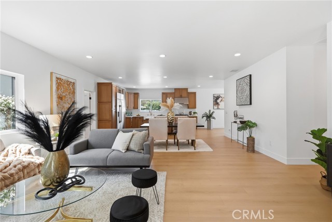
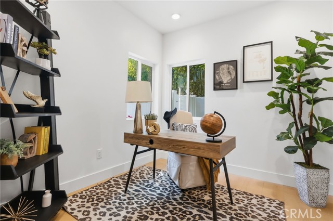
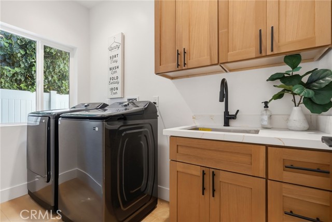
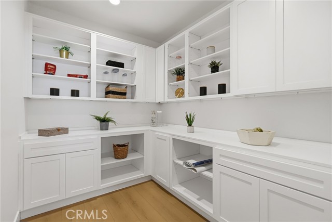
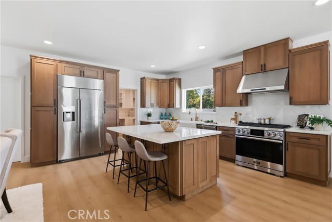
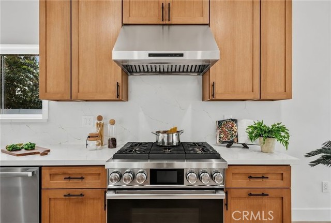
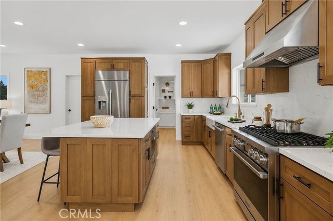
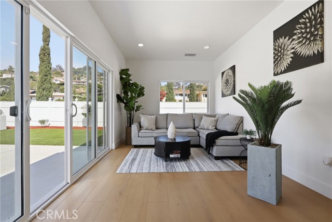
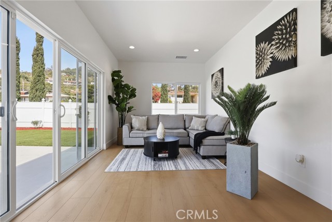
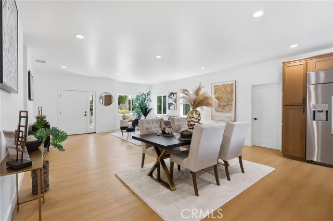
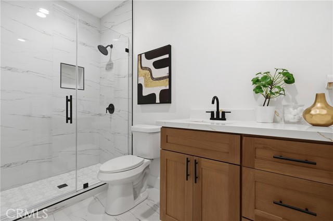
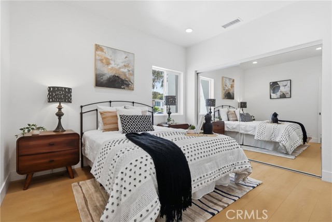
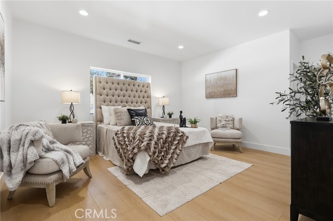
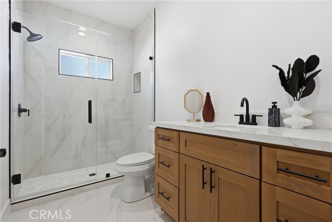
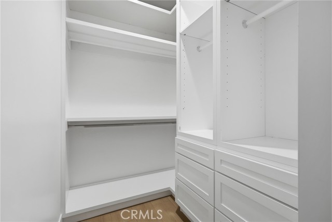
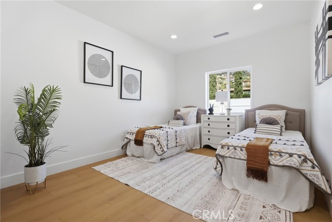
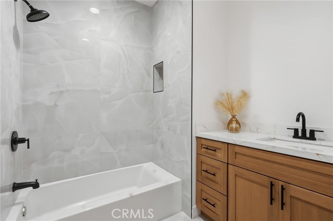
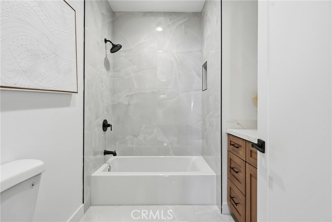
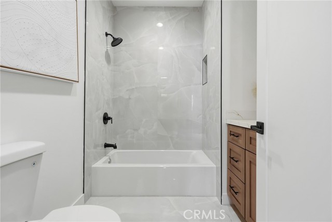
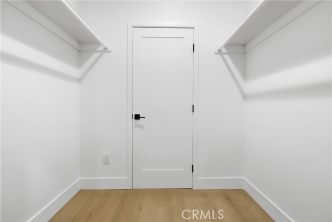
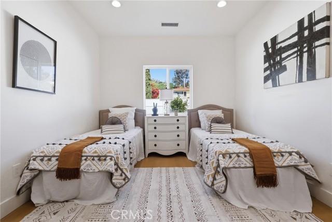
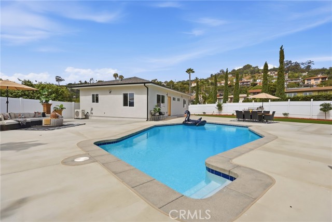
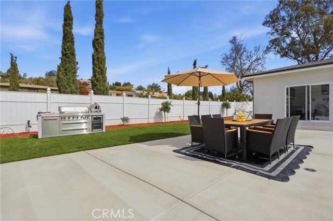
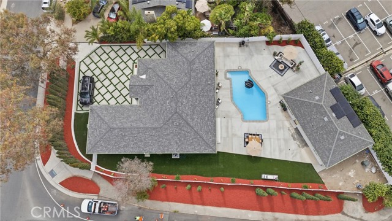
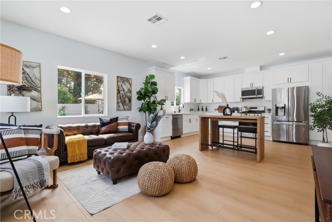
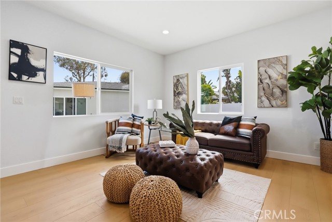
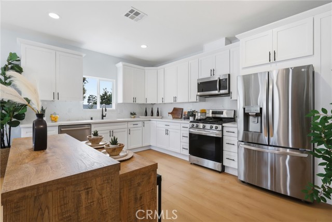
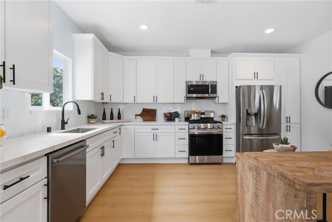
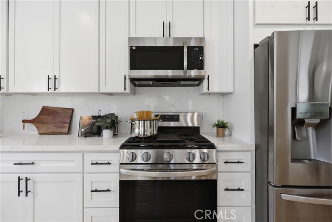
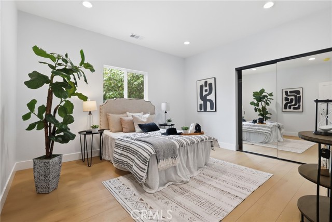
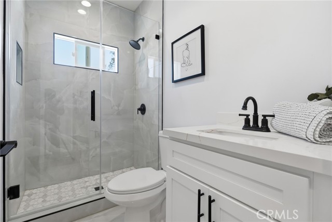
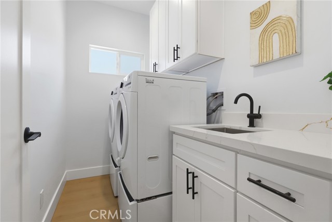
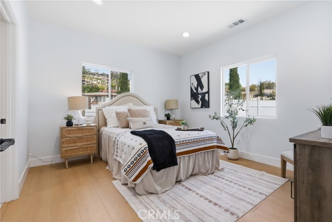
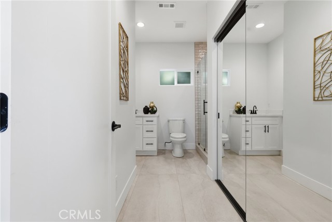
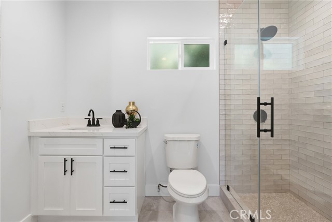
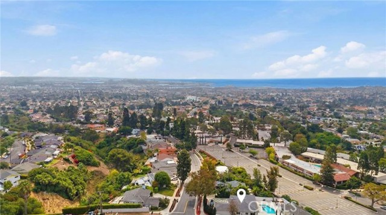
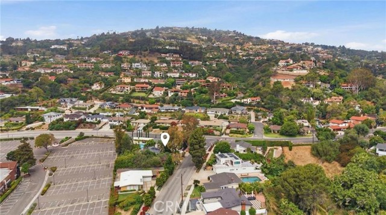
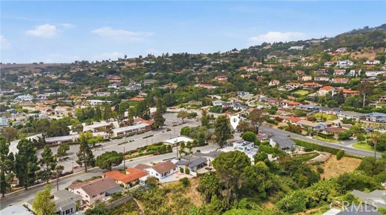
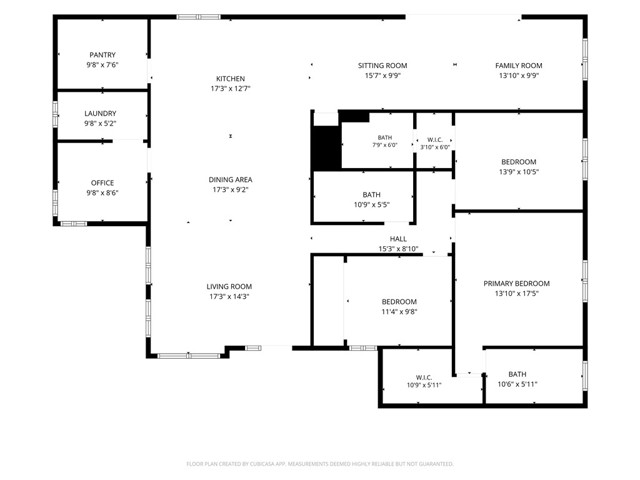
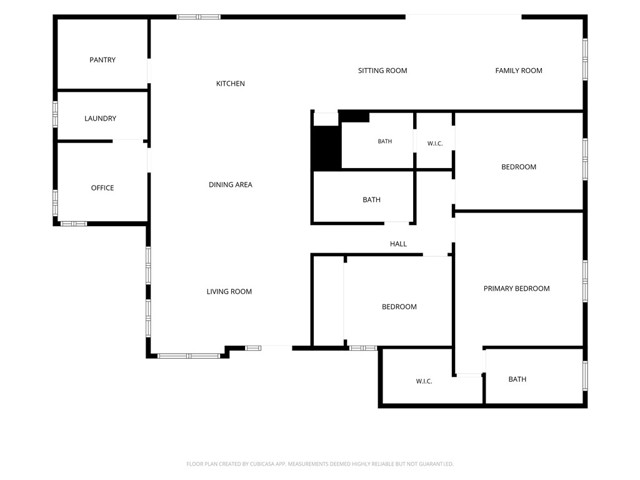
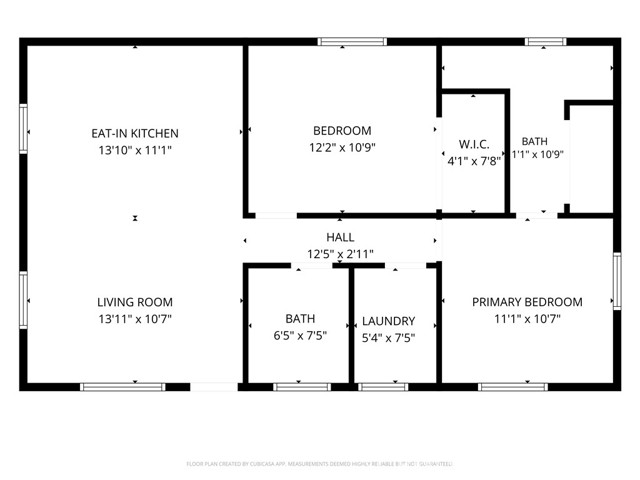
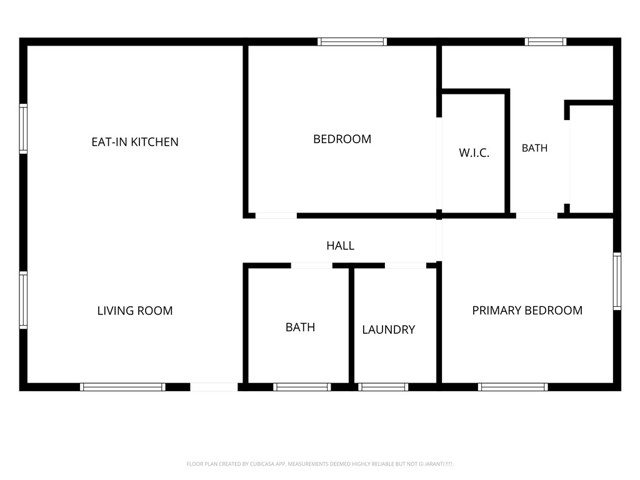
Discover a rare opportunity featuring two beautifully renovated 1 level homes on one expansive lot. The main residence offers 3 bedrooms and 3 (1 full and 2-3/4) baths, and a private office w/dedicated laundry room. The separate guest house includes 2 bedrooms and 2 (3/4 bath) bath and separate laundry room. Both homes have been extensively updated with new plumbing, electrical systems, air conditioning, and more—offering the comfort and appeal of like-new living(Buyer and buyer’s agent verify)..
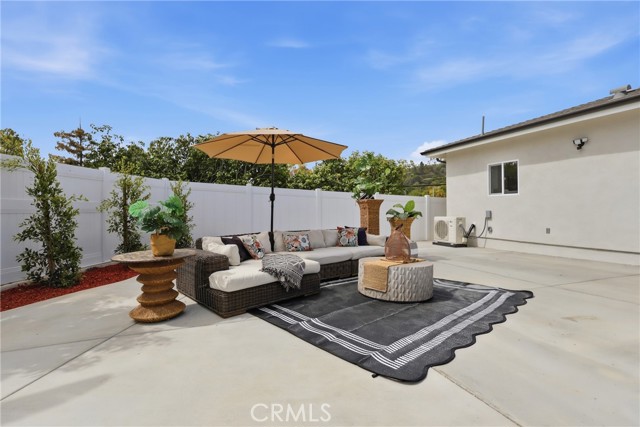
A large pool and spacious patio create an inviting outdoor retreat between the two residences. The guest house may offer the potential for added privacy with separate fencing, dedicated parking access, and its own patio area. Buyers and buyers’ agents are advised to verify permitted uses and possibilities with the appropriate city departments.
The main house has a chefs kitchen, living room, dining area, separate family room, private office and separate bedroom wing. the 2nd structure is upscale and private and works well as a separate rental and/or additional family quarters. See remark section for lockbox location.
Conveniently located near schools, shopping, freeways, and everyday amenities, this versatile property is ideal as an investment or income opportunity, a multigenerational retreat, or a welcoming arrangement for extended family members who value their independence and privacy.
- Pool:
- Private
- Heating System:
- Central
- Cooling System:
- Central Air
- View:
- No
- Fireplace:
- Family Room, Primary Bedroom, Living Room, Primary Retreat
- Parking:
- 2.00
- New Construction YN:
- 0
- Laundry:
- Inside
- Sewer:
- Public Sewer
- Room Type:
- Family Room, Living Room, Office, Walk-in Closet, Laundry, Two Primaries
- Common Walls:
- No Common Walls
- Senior Community:
- 0
- List Agent Agent ID:
- SBISIGER
- Water Source:
- Public
- Lot Features:
- Back Yard, Landscaped, Garden
- Community Features:
- Street Lights, Storm Drains
- Stories:
- 1
- Entry Level:
- 1
- Accessibility Features:
- 2+ Access Exits, No Interior Steps
- Association:
- 0
- AttachedGarage :
- 0
- Main Level Bathrooms:
- 4
- Main Level Bedrooms:
- 5
- Entry Location:
- Yes
- Interior Features:
- Open Floorplan
- Street:
- 1st
- Street Number:
- 1949
- Street Suffix:
- Street
- Floor Number:
- 0
- Longitude:
- W119° 40' 51.8''
- Latitude:
- N33° 44' 34.1''
- Street Dir Prefix:
- W
- Listing Courtesy of:
- Vista Sotheby’s International Realty
- TaxAnnualAmount:
- $0
- RoomKitchenFeatures:
- Kitchen Open To Family Room
- RoomBathroomFeatures:
- Bathtub, Shower
- Garage Spaces:
- 2
- Lot Size Square Feet:
- 12,967 Sqft
- List Agent Last Name:
- Bisignano
- List Agent License Number:
- 01116110
- Special Listing Conditions:
- Standard
- List Office ID:
- S5543
- List Agent First Name:
- Gerard
- Directions:
- Corner of Miraleste and 1st.
- Virtual Tour URL Unbranded:
- Click Here
- High School District:
- Palos Verdes Peninsula Unified
- MLSAreaMajor:
- 177 - Eastview/RPV
- Levels:
- One
- Parcel Number:
- 7559020016
- TaxAnnualAmount:
- $0
Residential For Sale
1949 1st Street, Rancho Palos Verdes, California 90275
- Property Type :
- Residential
- Listing Type :
- For Sale
- Listing ID :
- SB26150966
- List Price :
- $3,495,000
- Year Built :
- 1959
- Lot Area :
- 0.30 Sqft
- Country:
- US
- State:
- CA
- County:
- Los Angeles
- City:
- Rancho Palos Verdes
- Zipcode:
- 90275
- Bathrooms :
- 5
- Bathrooms (3/4) :
- 4
- Status :
- Active
- Price Per Square Foot :
- $962
- Days on Market :
- 23
- Property Sub Type :
- Single Family Residence



