Property Description
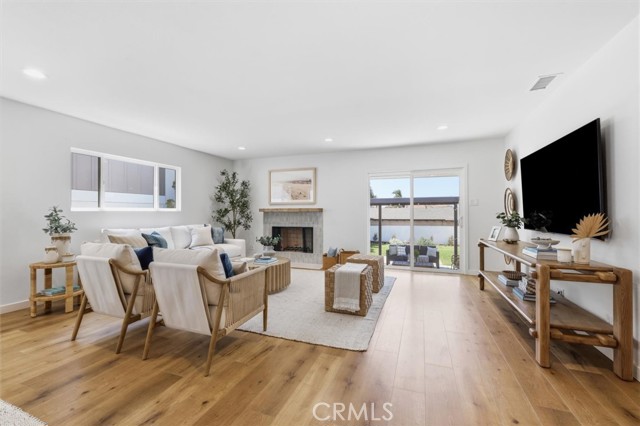
Bright and beautifully updated single-story home featuring 3 bedrooms, 2 bathrooms, and 1,749 square feet of living space on a spacious 7,473 square foot flat lot. A versatile bonus room offers the perfect space for a home office, family room, or potential fourth bedroom. Enjoy a newly remodeled kitchen and an updated bathroom, abundant natural light, and a functional floor plan designed for comfortable everyday living. The oversized lot offers incredible potential with room to add an ADU, a pool, or create your dream backyard. A huge driveway provides ample parking for multiple vehicles, RV, or boat. Move-in ready with endless possibilities in a highly desirable setting.
Features
- Pool:
- No
- Heating System:
- Central
- Cooling System:
- Central Air
- Fence:
- Good Condition
- View:
- Neighborhood
- Fireplace:
- Living Room
- Security:
- Carbon monoxide detector(s)
- Parking:
- Yes
- New Construction YN:
- 0
- Utilities:
- Natural Gas Connected, Sewer Connected, Electricity Connected, Water Connected
- Laundry:
- In Garage
- Parking:
- Garage - Single Door, Direct Garage Access, Driveway, Garage Faces Side
- Sewer:
- Public Sewer
- Room Type:
- Separate Family Room, Walk-in Closet
- Common Walls:
- No Common Walls
- Senior Community:
- 0
- List Agent Agent ID:
- sbscotrac
- Water Source:
- Public
- Lot Features:
- Back Yard, Level, Lawn
- Community Features:
- Suburban
- Stories:
- 1
- Entry Level:
- 1
- Accessibility Features:
- No Interior Steps
- Flooring:
- Laminate
- Association:
- 0
- AttachedGarage :
- 1
- Main Level Bathrooms:
- 2
- Main Level Bedrooms:
- 3
- Entry Location:
- front
- Spa Construction:
- No
- Property Condition:
- Updated/remodeled
- Appliances:
- Microwave, Refrigerator, Disposal, Gas Range, Water Heater, Dishwasher, Range Hood
- Spa:
- 0
- Interior Features:
- Open Floorplan
Address Map
- Street:
- Ives Lane
- Street Number:
- 2418
- Floor Number:
- 0
- Longitude:
- W119° 38' 2.3''
- Latitude:
- N33° 51' 48.8''
MLS Addon
- Listing Courtesy of:
- Vista Sotheby’s International Realty
- TaxAnnualAmount:
- $0
- RoomKitchenFeatures:
- Kitchen Island, Remodeled Kitchen, Kitchen Open To Family Room, Pots & Pan Drawers, Quartz Counters
- RoomBathroomFeatures:
- Bathtub, Shower In Tub, Shower, Exhaust Fan(s), Main Floor Full Bath
- Garage Spaces:
- 1
- Zoning:
- R1
- Lot Size Square Feet:
- 7,475 Sqft
- List Agent Last Name:
- Scott
- List Agent License Number:
- 02019061
- Special Listing Conditions:
- Standard
- High School:
- Redondo Union
- High School 2:
- REDUNI
- List Office ID:
- S5267
- Middle Or Junior School:
- Adams
- List Agent First Name:
- Rachel
- Directions:
- Between Lillienthal and High Ln
- Virtual Tour URL Unbranded:
- Click Here
- Exclusions:
- staged furniture
- Elementary School:
- Washington
- Lot Size Dimensions:
- 7475
- High School District:
- Redondo Unified
- MLSAreaMajor:
- 153 - N Redondo Bch/El Nido
- Levels:
- One
- Parcel Number:
- 4158006003
- TaxAnnualAmount:
- $0
Residential For Sale
2418 Ives Lane, Redondo Beach, California 90278
0.17 Sqft
$1,795,000
Listing ID #SB26151766
Basic Details
- Property Type :
- Residential
- Listing Type :
- Sold
- Listing ID :
- SB26151766
- List Price :
- $1,795,000
- Year Built :
- 1952
- Lot Area :
- 0.17 Sqft
- Country:
- US
- State:
- CA
- County:
- Los Angeles
- City:
- Redondo Beach
- Zipcode:
- 90278
- Close Price :
- $1,900,000
- Bathrooms :
- 2
- Status :
- Closed
- Price Per Square Foot :
- $1,086
- Days on Market :
- 7
- Property Sub Type :
- Single Family Residence



