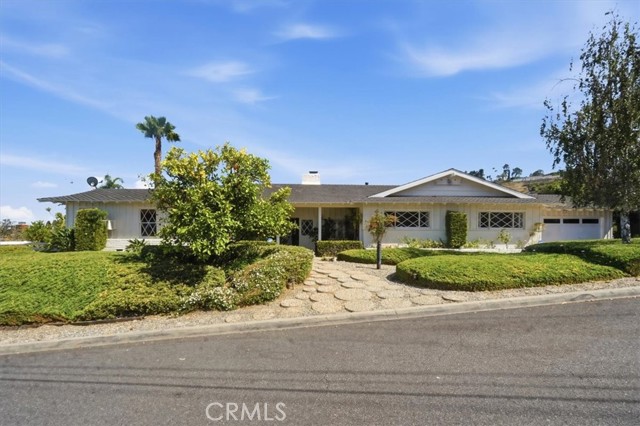
Discover Exceptional Living at 41 Hitching Post Drive: Discover this equestrian property with 5 minute close Dapplegray Park featuring dressage arena, large riding arena, and a longe turn out ring. Home offers a rare combination of space, versatility, and Peninsula lifestyle. The lot features massive utility and only marginal slopes, most of the grounds are highly usable for your needs. Built with a practical single-level floor plan, the home delivers effortless daily living—no stairs to navigate—making it ideal for families, multi-generational households, or those seeking accessibility and convenience. The equestrian zoning stands out as a premier advantage. Improved horse facilities in place and Rolling Hills Estates’ supportive Horse Overlay (allowing up to four horses on qualifying lots), this property welcomes horse owners or 4-H enthusiasts. Enjoy direct access to the city’s extensive bridle trails and public equestrian centers like Peter Weber. Ride, train, or engage in youth projects right from home while surrounded by scenic, low-density beauty that defines the Palos Verdes Peninsula. Got dogs? Enjoy the coyote rollers on the fence preventing intrusion! The spacious, functional lot provides room for turnout, paddocks, or future enhancements without sacrificing privacy. Location advantages include easy access to the I-110, a straightforward route to downtown LA, LAX, and South Bay/Long Beach business hubs. Come home to tranquility. Award-winning schools: Dapplegray Elementary, Miraleste Intermediate, and Palos Verdes Peninsula High School (or PVHS) in the highly ranked Palos Verdes Peninsula Unified School District providing outstanding academics, arts, athletics, and college prep. Single-level design promotes open flow and natural light, with flexible spaces for living, dining, and relaxation. Highly usable lot invites gardening, recreation, entertaining, or expanded equestrian use. This home combines solid construction with tremendous potential for personalization, delivering strong value and equity-building opportunities in a desirable market. Living here means embracing a balanced lifestyle: equestrian freedom, family convenience, commuter ease, educational excellence, and community prestige. Rolling Hills Estates offers parks, trails, shopping, dining, and coastal proximity—all while preserving a peaceful, upscale residential character. Be the one holding the keys to this exceptional home—not the one staring at the sold sign.
- Pool:
- No
- Heating System:
- Central, Natural Gas, Forced Air, Fireplace(s)
- Cooling System:
- Central Air
- Fence:
- Chain Link, Excellent Condition
- View:
- City Lights, Canyon, Trees/Woods
- Fireplace:
- Dining Room, Family Room, Gas, Patio, Great Room, Primary Bedroom, Living Room, Gas Starter, Den, Wood Burning, Outside, See Through, Electric, Kitchen
- Security:
- Automatic gate
- Patio:
- Patio, Porch
- Roof Deck:
- Composition
- Parking:
- 2.00
- Electric:
- 220 Volts
- New Construction YN:
- 0
- Utilities:
- Natural Gas Connected, Sewer Connected, Cable Available, Electricity Connected, Water Connected, Water Available, Electricity Available, Natural Gas Available, Sewer Available
- Laundry:
- Washer Included, Dryer Included, Inside, Washer Hookup
- Sewer:
- Public Sewer
- Room Type:
- Family Room, Living Room, Office, Kitchen, Laundry, Main Floor Bedroom, All Bedrooms Down, Den, Main Floor Primary Bedroom, Primary Suite, Primary Bathroom, Primary Bedroom
- Common Walls:
- No Common Walls
- Senior Community:
- 0
- List Agent Agent ID:
- VFOTIGEO
- Water Source:
- Public
- Lot Features:
- Lot 10000-19999 Sqft
- Community Features:
- Suburban, Hiking, Park, Watersports, Horse Trails, Foothills, Biking
- Stories:
- 1
- Entry Level:
- 1
- Flooring:
- Wood, Carpet, Tile
- Association:
- 0
- AttachedGarage :
- 1
- Main Level Bathrooms:
- 3
- Main Level Bedrooms:
- 3
- Entry Location:
- front
- Spa Construction:
- No
- Foundation Details:
- Raised, Pillar/Post/Pier, Block
- Exterior Features:
- Corral
- Architectural Style:
- Traditional
- Appliances:
- Disposal, Gas Range, Gas Cooktop, Tankless Water Heater, Electric Oven, Trash Compactor, Barbecue, Built-In Range, Double Oven, 6 Burner Stove, Convection Oven, Ice Maker, Freezer, Self Cleaning Oven, Water Softener, Warming Drawer, Electric Range, Instant Hot Water, Hot Water Circulator, Electric Water Heater, Indoor Grill
- Spa:
- 0
- Interior Features:
- Stone Counters, Beamed Ceilings, Tile Counters
- Street:
- Hitching Post
- Street Number:
- 41
- Zip4:
- 5169
- Floor Number:
- 0
- Longitude:
- W119° 40' 15.6''
- Latitude:
- N33° 46' 13.9''
- Listing Courtesy of:
- Call Realty
- TaxAnnualAmount:
- $0
- RoomKitchenFeatures:
- Remodeled Kitchen, Kitchen Open To Family Room, Tile Counters
- RoomBathroomFeatures:
- Bathtub, Closet In Bathroom, Shower, Low Flow Shower, Tile Counters, Corian Counters, Humidity Controlled, Laminate Counters, Main Floor Full Bath
- Garage Spaces:
- 2
- Lot Size Square Feet:
- 18,220 Sqft
- List Agent Last Name:
- Fotion
- List Agent License Number:
- 00785373
- Special Listing Conditions:
- Standard
- EatingArea:
- Dining Room, Breakfast Counter / Bar, In Living Room
- High School:
- Palos Verdes Peninsula
- High School 2:
- PAVEPE
- List Office ID:
- V7404
- Middle Or Junior School:
- Miraleste
- List Agent First Name:
- George
- Directions:
- From PVDrN turn south on Hitching Post
- Virtual Tour URL Unbranded:
- Click Here
- Elementary School:
- Dapplegray
- High School District:
- Palos Verdes Peninsula Unified
- MLSAreaMajor:
- 165 - PV Dr North
- Levels:
- One
- Parcel Number:
- 7568003003
- TaxAnnualAmount:
- $0
Residential For Sale
41 Hitching Post, Palos Verdes Peninsula, California 90274
- Property Type :
- Residential
- Listing Type :
- Sold
- Listing ID :
- PV26151871
- List Price :
- $1,899,000
- Year Built :
- 1963
- Lot Area :
- 0.42 Sqft
- Country:
- US
- State:
- CA
- County:
- Los Angeles
- City:
- Palos Verdes Peninsula
- Zipcode:
- 90274
- Close Price :
- $1,715,000
- Bathrooms :
- 3
- Status :
- Closed
- Price Per Square Foot :
- $718
- Days on Market :
- 59
- Property Sub Type :
- Single Family Residence



