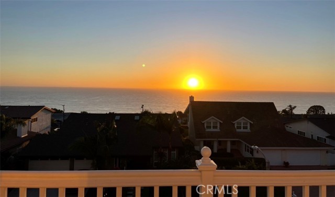
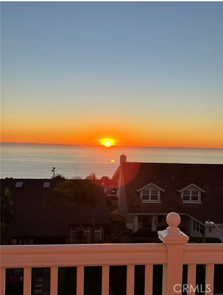
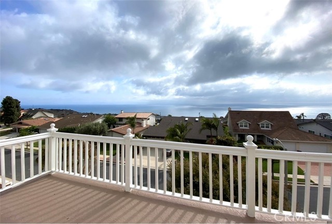
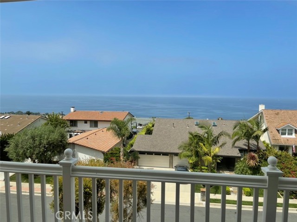
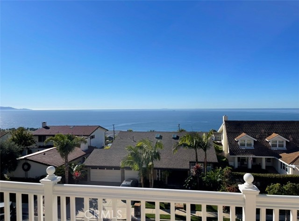
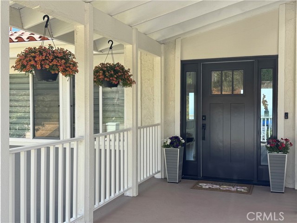
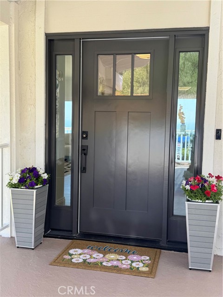
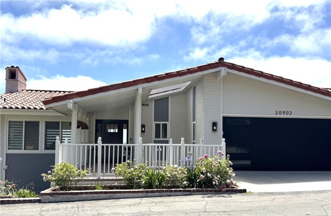
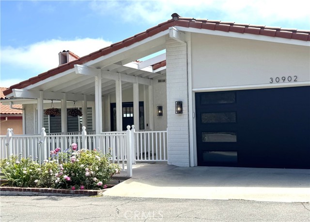
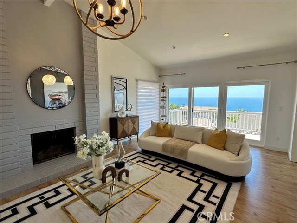
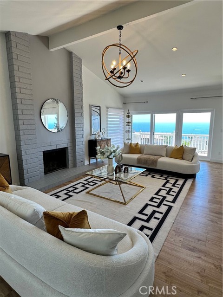
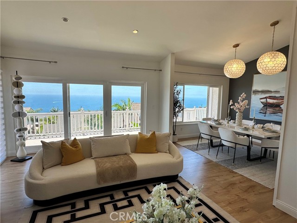
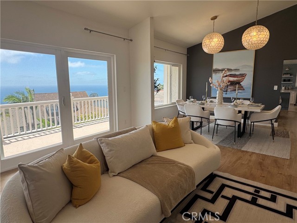
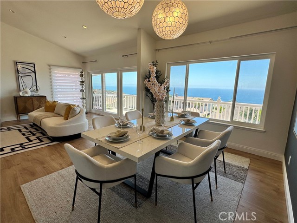
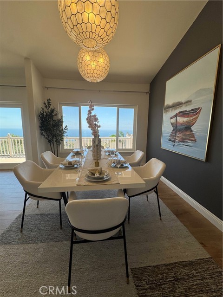
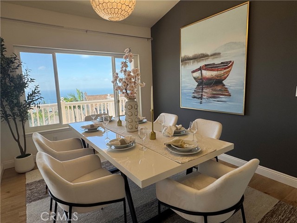
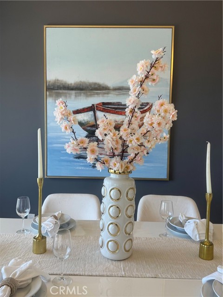
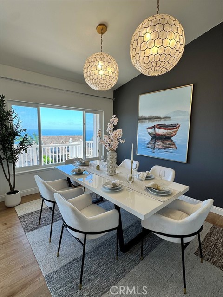
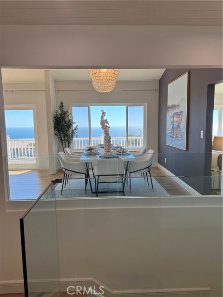
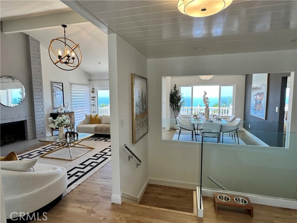
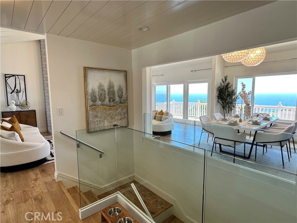
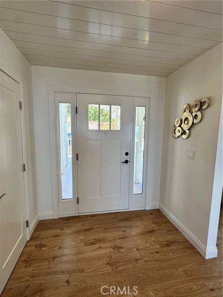
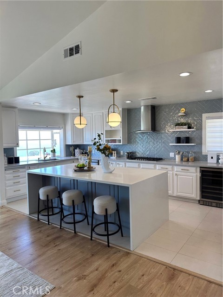
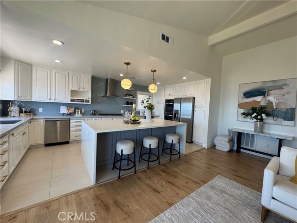
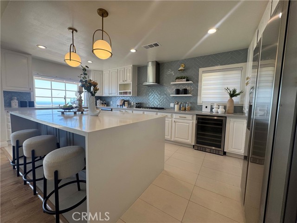
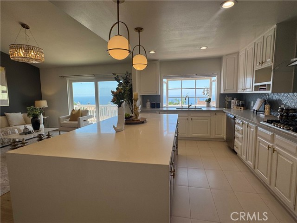
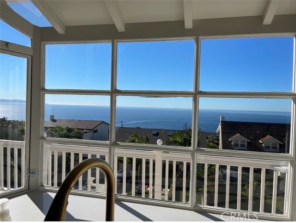
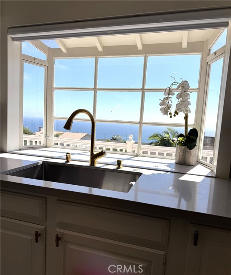
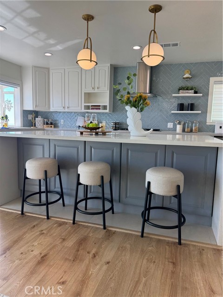
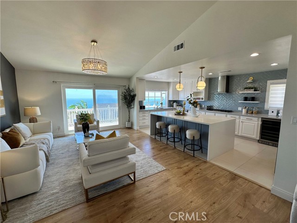
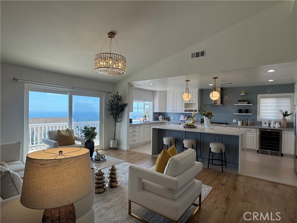
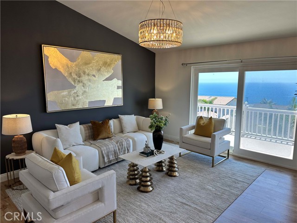
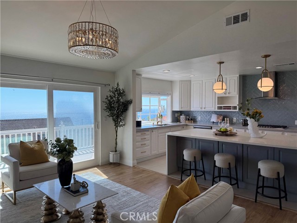
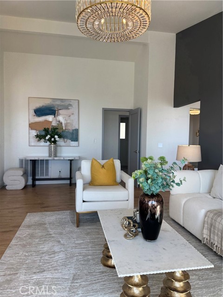
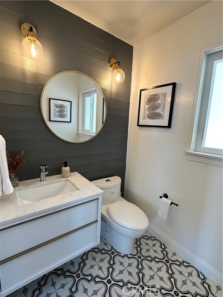
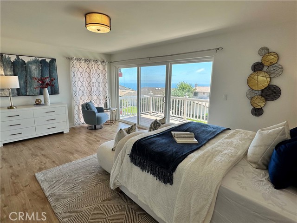
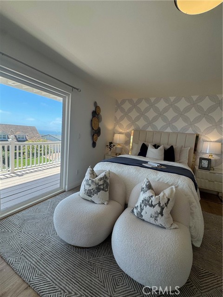
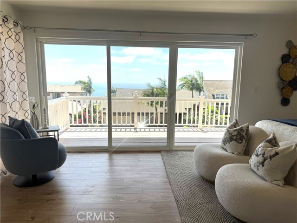
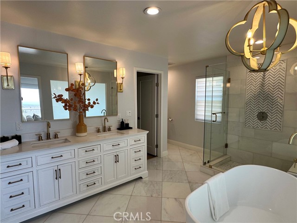
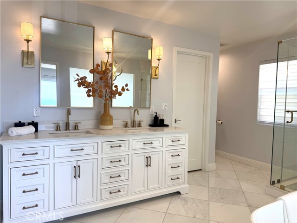
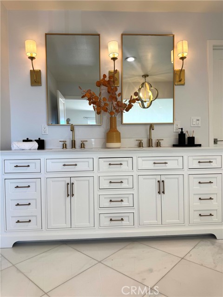
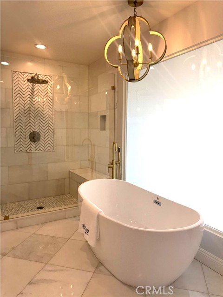
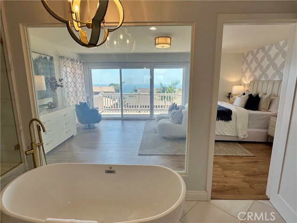
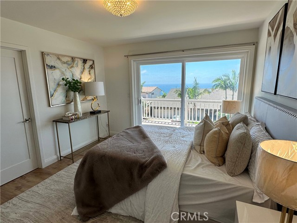
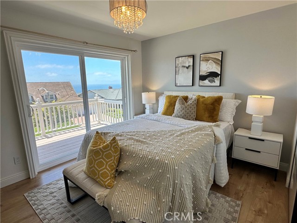
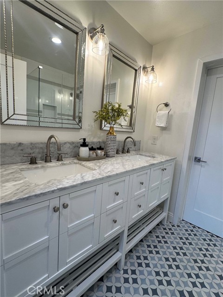
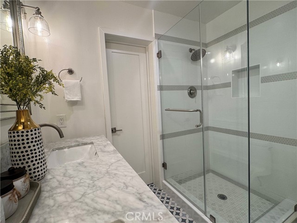
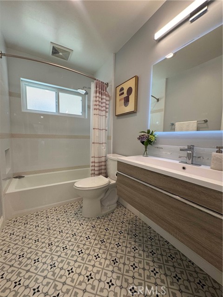
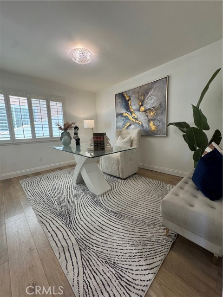
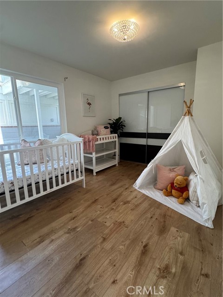
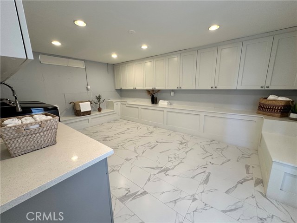
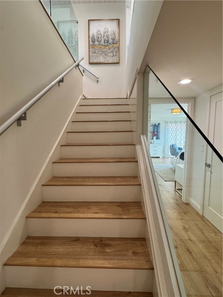
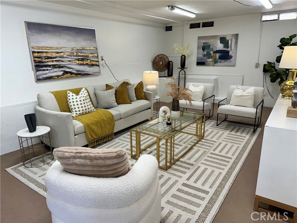
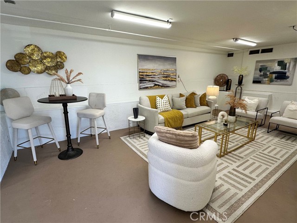
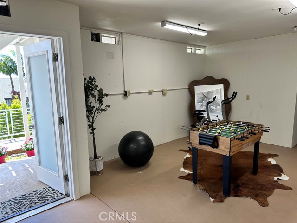
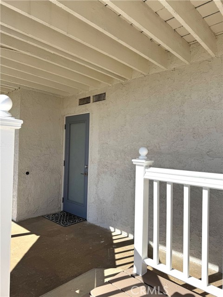
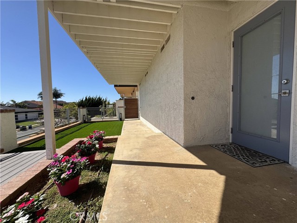
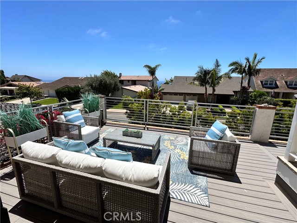
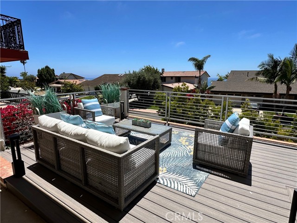
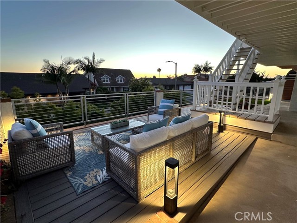
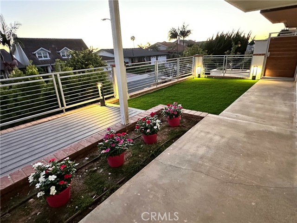
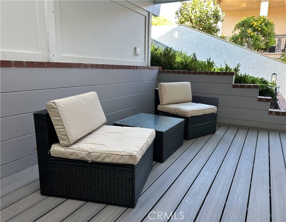
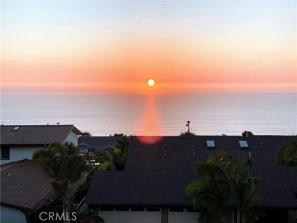
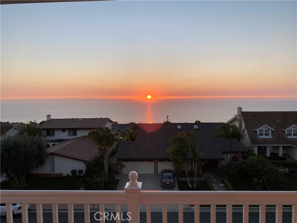
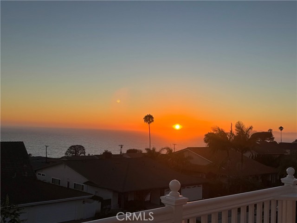
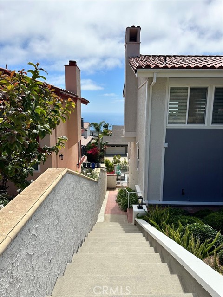
Prepare to be captivated by this extraordinary coastal retreat, offering breathtaking panoramic ocean views that will leave you speechless. This exceptional residence enjoys unobstructed, year-round sunsets and sweeping Pacific Ocean & Catalina Island. The home’s most remarkable feature is its spectacular 180-degree ocean views, which can be enjoyed from nearly every major living space. Spanning three levels, this beautifully remodeled home offers 5 bdrms,4 baths,2560 square feet of living space plus a bonus laundry and a bonus basement. The entire home has been recently updated with fresh paint & modern finishes throughout. The open-concept kitchen features a large waterfall-edge quartz island, abundant cabinetry, stainless steel appliances, a wine refrigerator, a garden window framing the magnificent ocean views while you work at the sink. Both the living rm and family rm open through sliding patio doors onto wood deck balcony. The formal dining rm provides the perfect setting to enjoy unforgettable meals while overlooking the endless Pacific Ocean. The luxurious master is a true sanctuary where you can wake up each morning to breathtaking ocean views, step onto the private balcony to enjoy sea breeze & spectacular sunsets; features dual closets. The beautiful master bathrm offers a freestanding tub, double vanity, marble flooring & a marble walk-in shower. The balcony extends to 2 additional bdrms, allowing them to share the same incredible ocean views. The mid-level includes the 4th&5th bdrms along with 2 additional remodeled bathrooms. Outdoor living is equally impressive, with multiple wood decks are ideal for entertaining, relaxing, or enjoying the tranquil coastal surroundings. Approx. 200 sqft laundry rm has plenty of cabinets,+ approx. 650 sqft basement with a separate entrance, are not included in the living square footage, offers endless possibilities as a home office,media room,fitness studio,or guest retreat. Additional highlights: glass staircase railings, central A/C, mature landscaping, new garage door, an attached two-car garage with circuit suitable for Tesla charging, multiple ocean-view balconies, five sliding patio doors, soaring beamed ceilings in the large living rm, ocean views from all three levels. Conveniently located within close proximity to school and shopping. This truly one-of-a-kind residence combines remarkable architecture, extensive modern upgrades, perfectly embodying the ultimate Southern California coastal lifestyle.
- Pool:
- No
- Heating System:
- Central
- Cooling System:
- Central Air
- Fence:
- Block
- View:
- Ocean, Panoramic, Coastline, Catalina
- Fireplace:
- Living Room
- Security:
- Carbon monoxide detector(s), Smoke Detector(s)
- Patio:
- Patio Open, Deck
- Roof Deck:
- Spanish Tile
- Parking:
- 2.00
- New Construction YN:
- 0
- Utilities:
- Natural Gas Connected, Sewer Connected, Electricity Connected, Water Connected
- Laundry:
- Inside, Individual Room
- Parking:
- Street, Garage, Direct Garage Access, Garage Door Opener
- Sewer:
- Public Sewer
- Room Type:
- Family Room, Formal Entry, Living Room, Separate Family Room, Walk-in Closet, Kitchen, Laundry, Bonus Room, Basement, Primary Suite
- Common Walls:
- No Common Walls
- Senior Community:
- 0
- List Agent Agent ID:
- A34956
- Water Source:
- Public
- Lot Features:
- Cul-de-sac, 0-1 Unit/acre, Sprinkler System, Lot 10000-19999 Sqft, Landscaped
- Window Features:
- Double Pane Windows, Bay Window(s)
- Community Features:
- Street Lights, Horse Trails, Urban
- Stories:
- 2
- Entry Level:
- 2
- Flooring:
- Tile, Laminate
- Association:
- 0
- AttachedGarage :
- 1
- Main Level Bathrooms:
- 1
- Entry Location:
- Top level
- Spa Construction:
- No
- Property Condition:
- Turnkey, Updated/remodeled
- Exterior Features:
- Rain Gutters
- Appliances:
- Microwave, Refrigerator, Gas Cooktop, Dishwasher, Gas Water Heater, Range Hood, Gas Oven
- Spa:
- 0
- Interior Features:
- Open Floorplan, Recessed Lighting, Balcony, Cathedral Ceiling(s), Block Walls, Quartz Counters
- Street:
- Rue De La Pierre
- Street Number:
- 30902
- Floor Number:
- 0
- Longitude:
- W119° 35' 41.4''
- Latitude:
- N33° 45' 8.3''
- Listing Courtesy of:
- Coldwell Banker Dynasty Arc.
- TaxAnnualAmount:
- $0
- RoomKitchenFeatures:
- Kitchen Island, Remodeled Kitchen, Kitchen Open To Family Room, Quartz Counters
- RoomBathroomFeatures:
- Bathtub, Shower In Tub, Double Sinks In Bath(s), Remodeled, Upgraded, Shower, Exhaust Fan(s), Double Sinks In Primary Bath
- Garage Spaces:
- 2
- Lot Size Square Feet:
- 10,043 Sqft
- List Agent Last Name:
- Hui
- List Agent License Number:
- 01238121
- Special Listing Conditions:
- Standard
- EatingArea:
- Dining Room, Breakfast Counter / Bar
- High School:
- Palos Verdes
- High School 2:
- PALVER
- List Office ID:
- 3218
- Middle Or Junior School:
- Palos Verdes
- List Agent First Name:
- Anna
- Directions:
- drive to Upper Rue De La Pierre, the private street, where main entrance door at.
- Exclusions:
- all staging furnitures
- Elementary School:
- Point Vicente
- High School District:
- Palos Verdes Peninsula Unified
- MLSAreaMajor:
- 170 - West Palos Verdes
- Levels:
- Two
- Parcel Number:
- 7582007051
- TaxAnnualAmount:
- $0
Residential For Sale
30902 Rue De La Pierre, Rancho Palos Verdes, California 90275
- Property Type :
- Residential
- Listing Type :
- For Sale
- Listing ID :
- AR26142741
- List Price :
- $2,558,000
- Year Built :
- 1973
- Lot Area :
- 0.23 Sqft
- Country:
- US
- State:
- CA
- County:
- Los Angeles
- City:
- Rancho Palos Verdes
- Zipcode:
- 90275
- Bathrooms :
- 4
- Status :
- Active
- Price Per Square Foot :
- $927
- Days on Market :
- 17
- Property Sub Type :
- Single Family Residence



