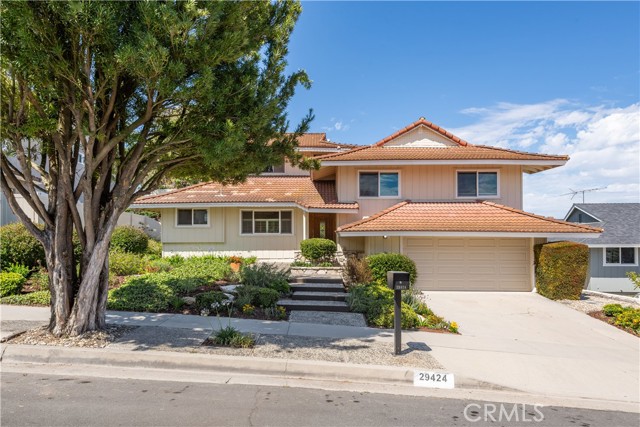
Located in a great neighborhood in Rancho Palos Verdes, this multi-level home offers plenty of living space and a backyard that feels like your own private resort. You’re just minutes from the Peninsula’s best schools, parks, and coastal trails The entry sets the tone for the warmth found throughout, opening to a bright, open floor plan designed for easy living and entertaining. Large picture windows and sliding glass doors frame garden views and fill the rooms with natural light. The adjacent formal dining room flows seamlessly from the living area and connects directly to the rear patio, ideal for indoor-outdoor entertaining. The kitchen features ample light cabinetry, built-in oven and dishwasher, and a sunny breakfast area surrounded by plantation-shuttered windows. The spacious family room offers direct access to the pool — a seamless extension of everyday living. A powder room with updated vanity completes the lower level. Upstairs, two primary suites are generously proportioned with plush carpet, ample closet space. Additional well-sized bedrooms and a hallway bathroom round out the upper level. The backyard offers a sparkling pool and spa set against a backdrop of layered hillside landscaping and colorful blooms. A raised lounge terrace completes the outdoor experience. A rare opportunity to own a view home with a pool in the heart of the Palos Verdes Peninsula — with the space, setting, and versatility that discerning buyers demand.
- Pool:
- Private
- Heating System:
- Forced Air
- Cooling System:
- Wall/Window Unit(s)
- View:
- Neighborhood
- Fireplace:
- Living Room
- Parking:
- 2.00
- New Construction YN:
- 0
- Laundry:
- In Garage
- Parking:
- Garage
- Sewer:
- Public Sewer
- Room Type:
- Family Room, Living Room, Kitchen, Entry, Primary Bathroom, Primary Bedroom, Two Primaries
- Common Walls:
- No Common Walls
- Senior Community:
- 0
- List Agent Agent ID:
- VNEJASHA
- Water Source:
- Public
- Lot Features:
- Front Yard, Yard, Walkstreet
- Community Features:
- Sidewalks, Street Lights, Park
- Stories:
- 3
- Entry Level:
- 1
- Flooring:
- Carpet
- Association:
- 0
- AttachedGarage :
- 1
- Entry Location:
- front
- Appliances:
- Water Heater, Dishwasher, Electric Cooktop, Electric Range
- Interior Features:
- Bar
- Street:
- Quailwood
- Street Number:
- 29424
- Floor Number:
- 0
- Longitude:
- W119° 37' 23.7''
- Latitude:
- N33° 45' 50''
- Listing Courtesy of:
- Vista Sotheby's International Realty
- TaxAnnualAmount:
- $0
- RoomBathroomFeatures:
- Bathtub, Shower In Tub, Shower
- Garage Spaces:
- 2
- Lot Size Square Feet:
- 9,008 Sqft
- List Agent Last Name:
- Nejad
- List Agent License Number:
- 01084309
- Special Listing Conditions:
- Standard
- EatingArea:
- Area, In Kitchen
- List Office ID:
- V8463
- List Agent First Name:
- Shawn
- Directions:
- Crest to Whitley Collins to Scottwood to Quailwood
- High School District:
- Palos Verdes Peninsula Unified
- MLSAreaMajor:
- 174 - Crest
- Levels:
- Multi/Split
- Parcel Number:
- 7574010017
- TaxAnnualAmount:
- $0
Residential For Sale
29424 Quailwood, Rancho Palos Verdes, California 90275
- Property Type :
- Residential
- Listing Type :
- Sold
- Listing ID :
- PV26139082
- List Price :
- $1,825,000
- Year Built :
- 1964
- Lot Area :
- 0.21 Sqft
- Country:
- US
- State:
- CA
- County:
- Los Angeles
- City:
- Rancho Palos Verdes
- Zipcode:
- 90275
- Close Price :
- $1,825,000
- Bathrooms :
- 4
- Bathrooms (3/4) :
- 2
- Status :
- Closed
- Price Per Square Foot :
- $726
- Days on Market :
- 4
- Property Sub Type :
- Single Family Residence



