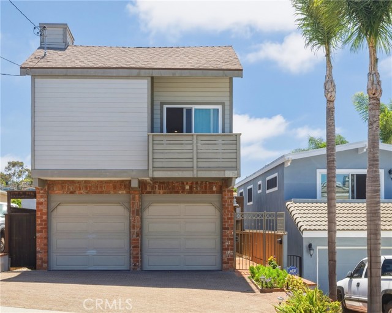
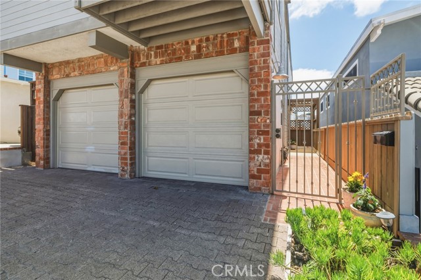
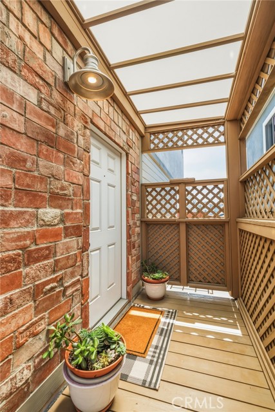
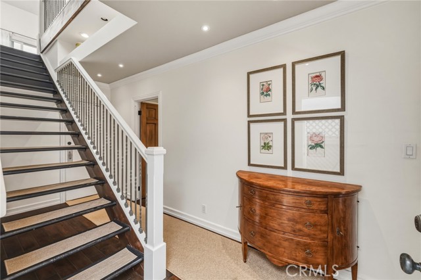
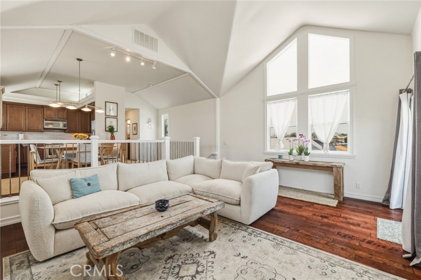
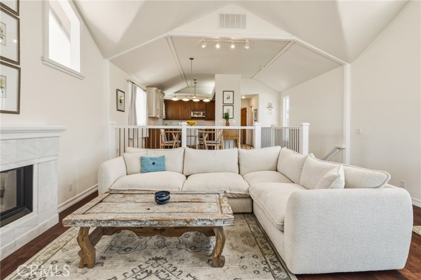
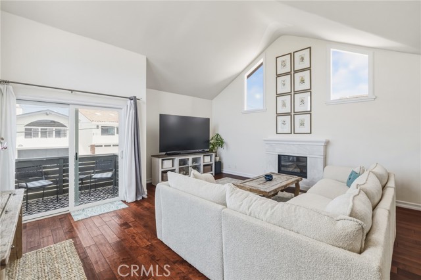
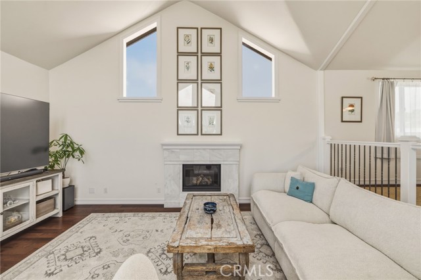
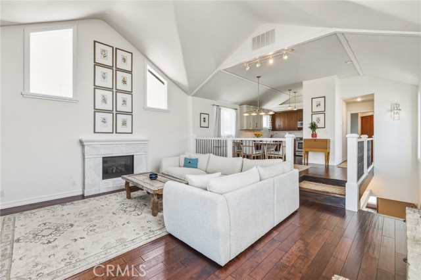
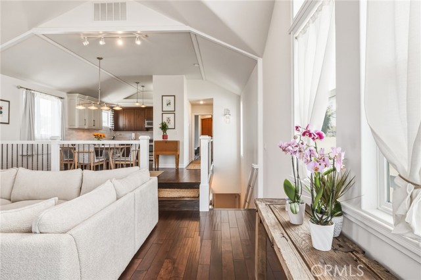
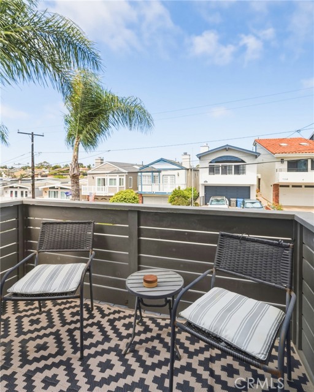
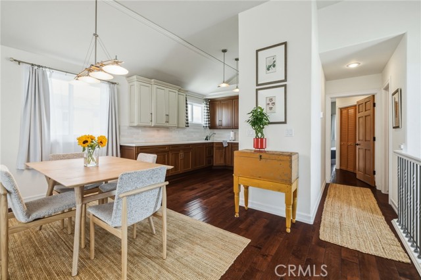
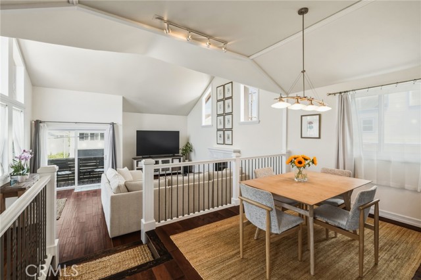
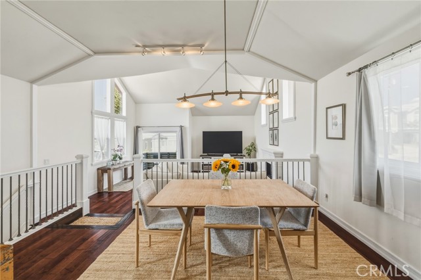
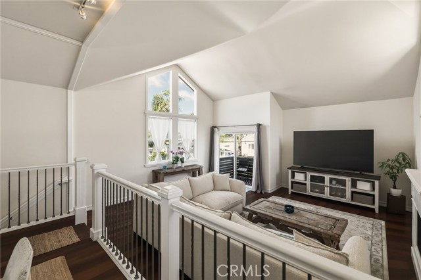
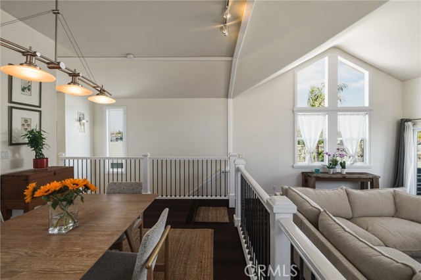
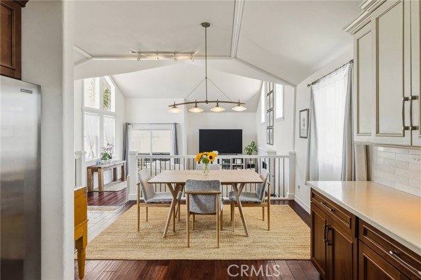
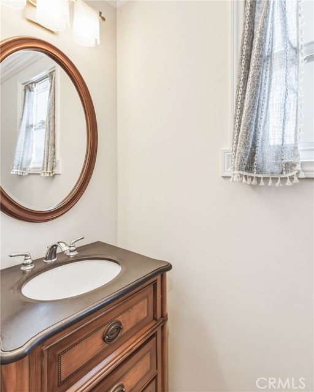
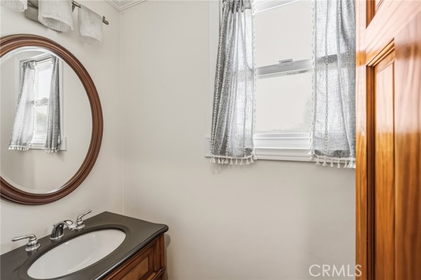
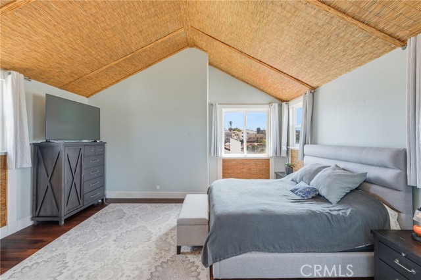
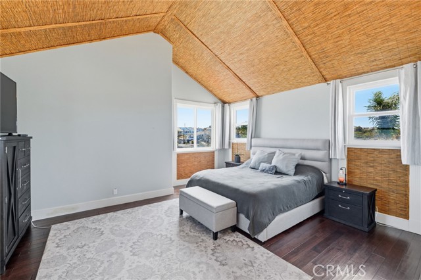
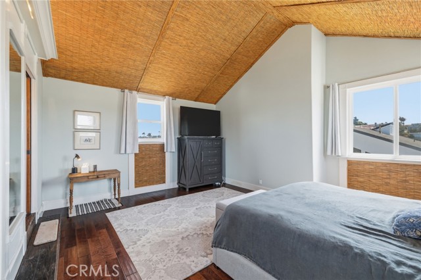
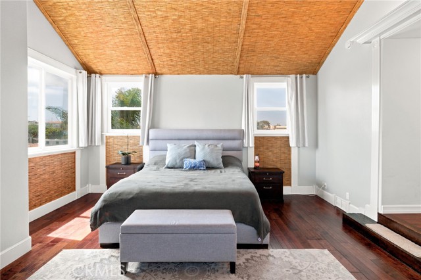
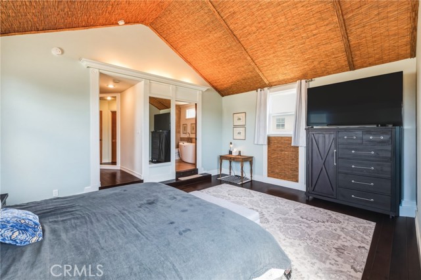
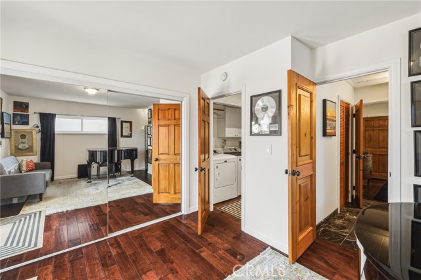
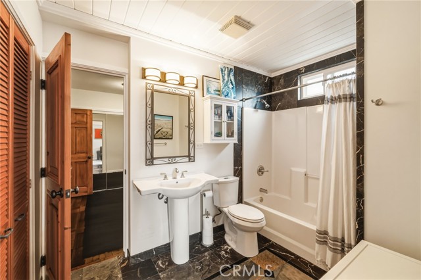
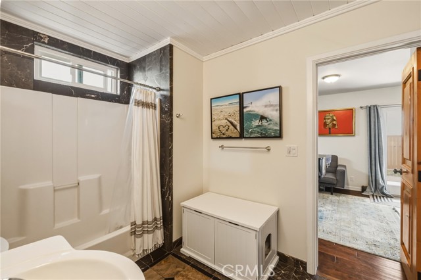
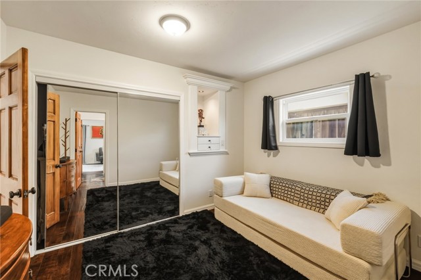
Nestled in the highly desirable Golden Triangle, this beautifully remodeled home offers an exceptional blend of comfort, style, and the relaxed charm of coastal living. Peacefully positioned atop a quiet street, the home enjoys open-space views and a refreshing sense of openness.
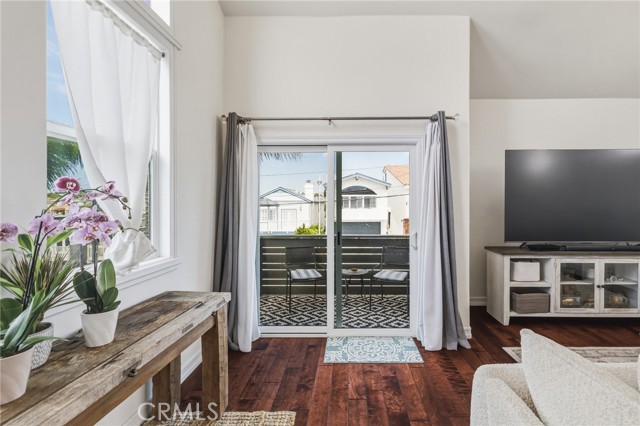
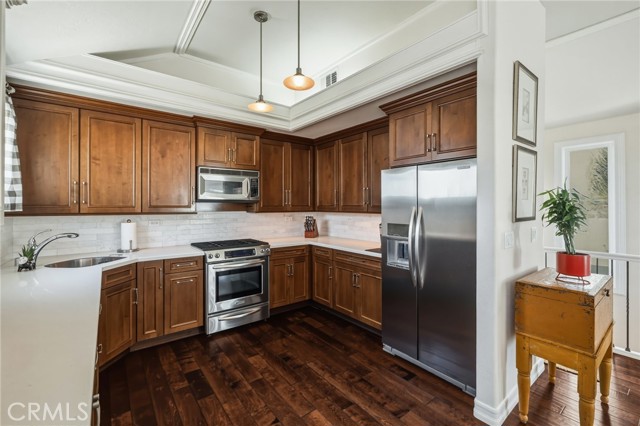
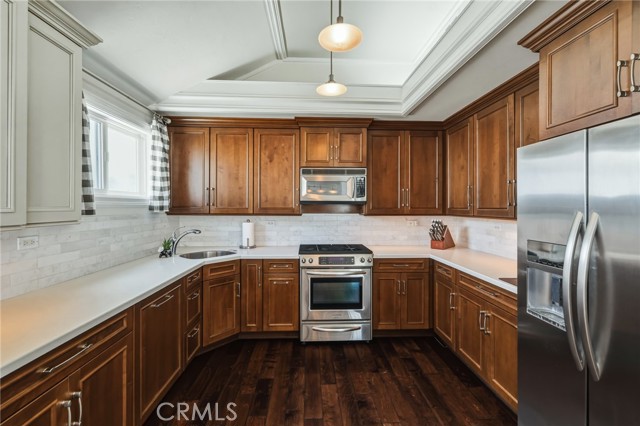
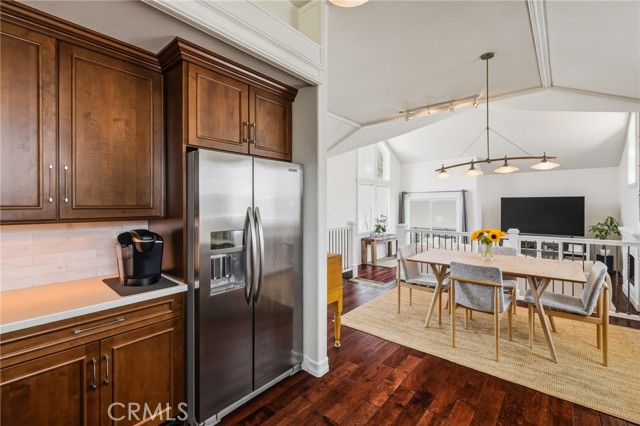
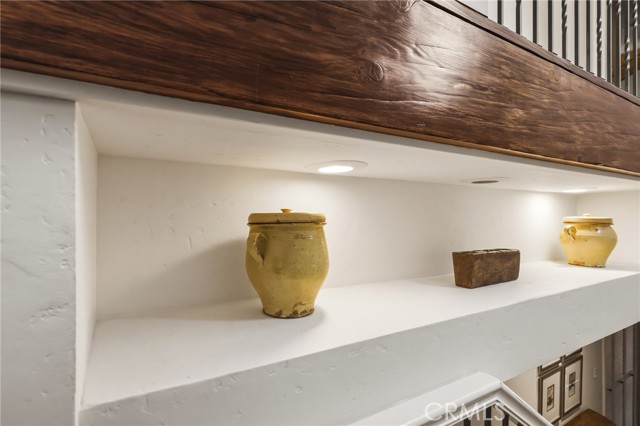
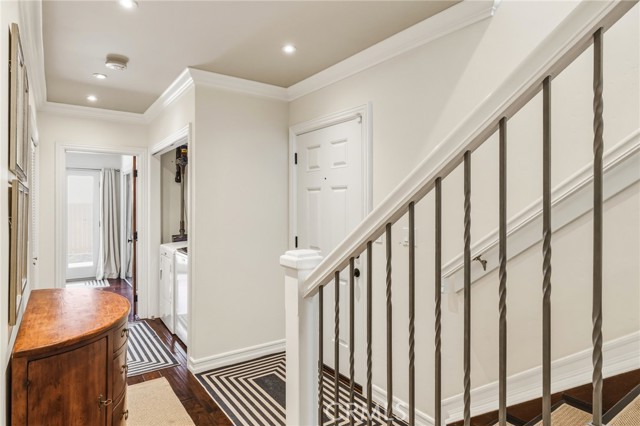
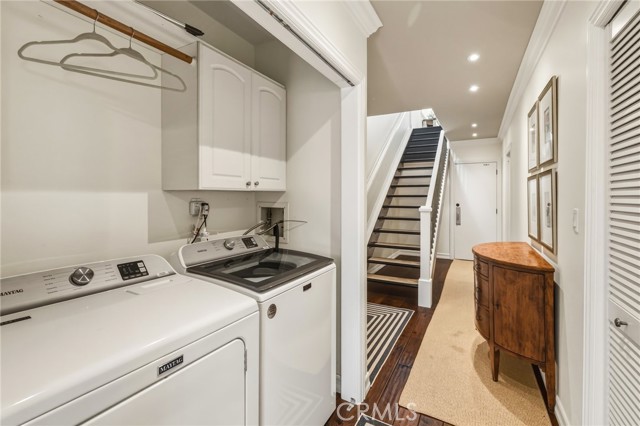
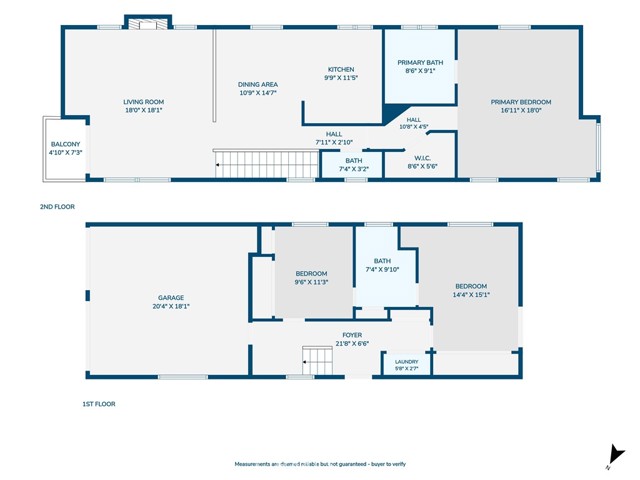
The thoughtfully designed upper level showcases an open-concept floor plan with soaring 14- and 10-foot ceilings, rich hardwood flooring, expansive windows that fill the home with natural light, and an inviting deck off the living room. The well appointed kitchen features custom cabinetry, Corian countertops, a marble backsplash, and stainless steel appliances, creating a space that is both elegant and functional. Throughout the home, custom craftsmanship is evident in the wood doors, crown molding, baseboards, and detailed window casings.
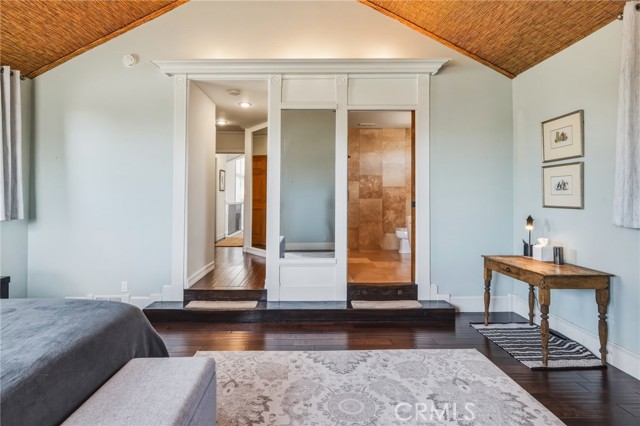
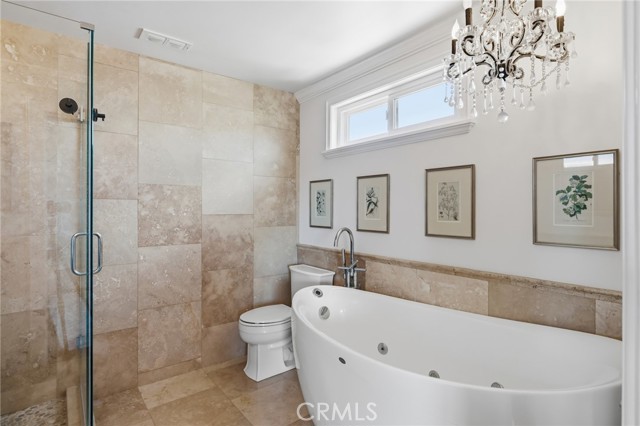
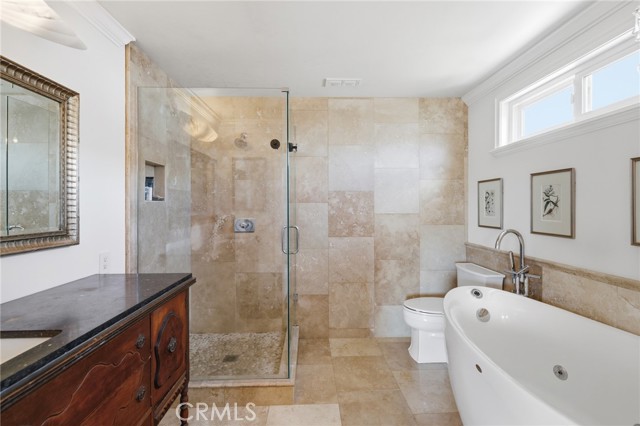
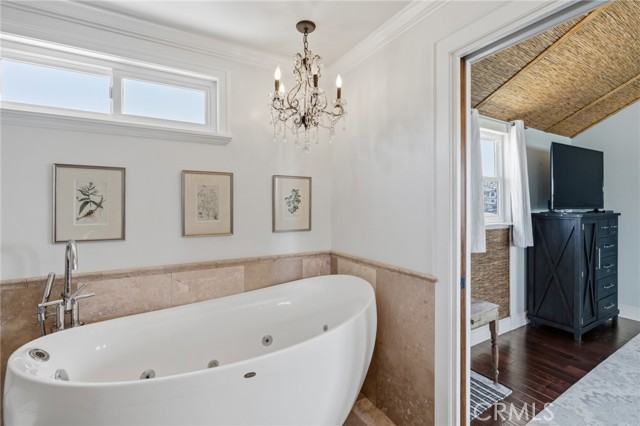
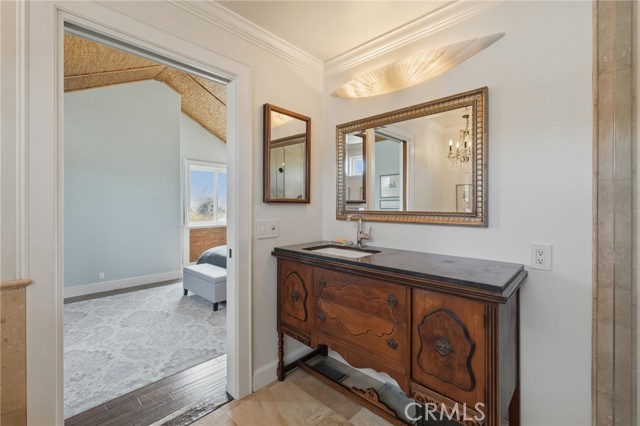
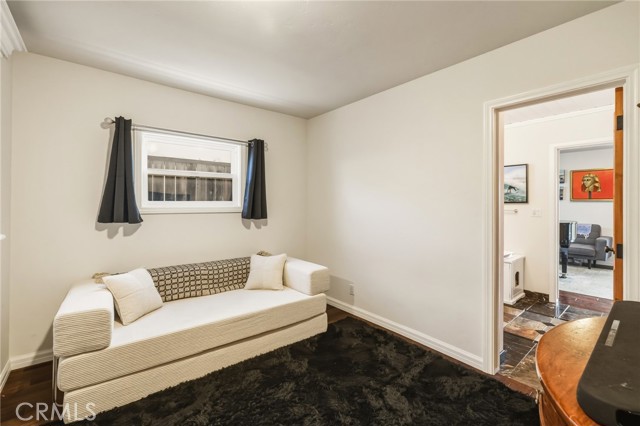
The spacious primary suite offers a private en-suite bath featuring a jetted soaking tub, stone walk-in shower, and marble vanity. Downstairs, two generously sized bedrooms share a well-appointed full bathroom with a tub and shower, providing an ideal layout for family, guests, or a home office.
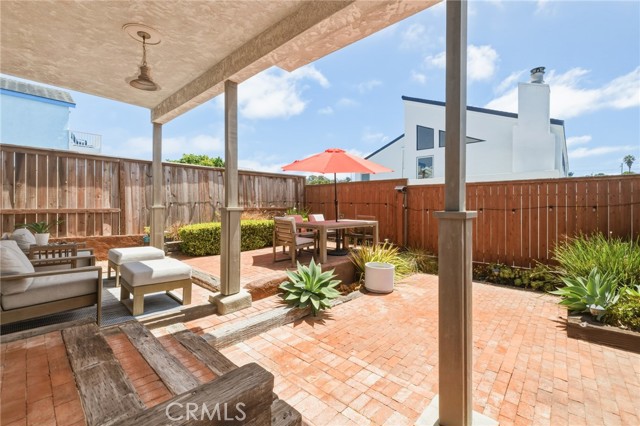
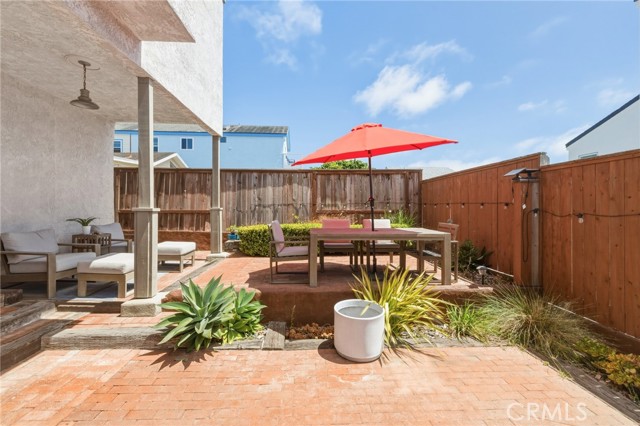
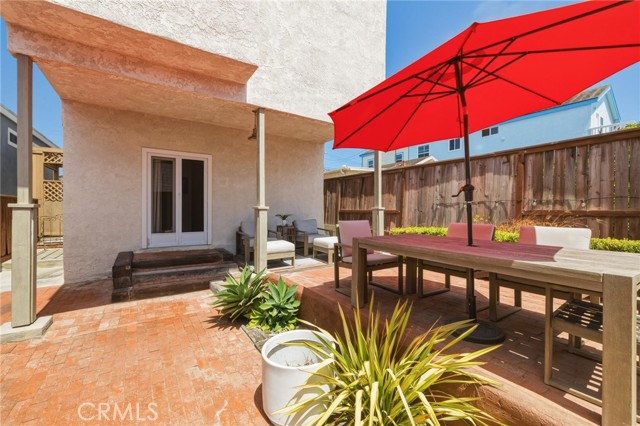
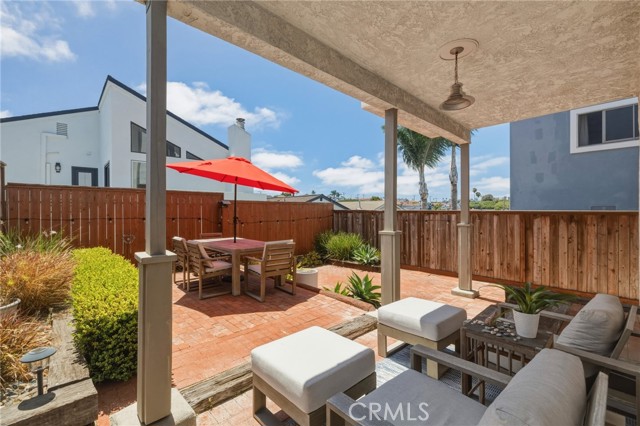
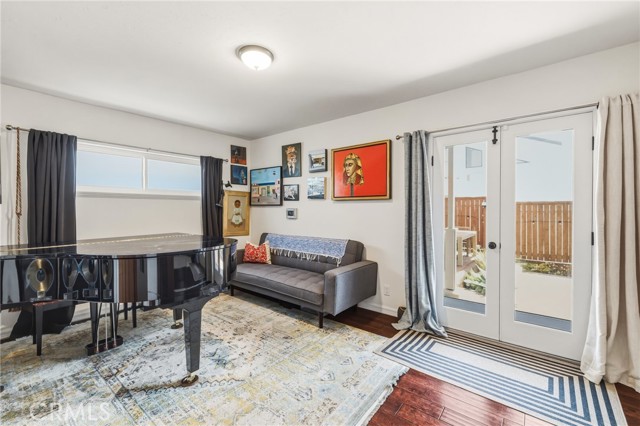
French doors open to a spacious backyard on an approximately 28-foot-wide lot, offering abundant outdoor living space for relaxing, dining, and entertaining. The attached two-car garage provides direct interior access, while the extended driveway accommodates up to three additional vehicles.
Perfectly situated just moments from beaches, parks, top-rated schools, and everyday conveniences, this exceptional home captures the essence of coastal family living—combining peaceful surroundings, open space, and a location that makes it easy to enjoy everything the South Bay lifestyle has to offer.
- Pool:
- No
- Heating System:
- Central
- Cooling System:
- No
- Fence:
- Excellent Condition
- View:
- Neighborhood
- Fireplace:
- Living Room
- Patio:
- Patio
- Roof Deck:
- Shingle
- Parking:
- 2.00
- New Construction YN:
- 0
- Utilities:
- Natural Gas Connected
- Laundry:
- Inside
- Parking:
- Garage - Two Door, Driveway
- Sewer:
- Public Sewer
- Room Type:
- Main Floor Primary Bedroom
- Common Walls:
- No Common Walls
- Senior Community:
- 0
- List Agent Agent ID:
- sbbrucsan
- Water Source:
- Public
- Lot Features:
- Near Public Transit
- Window Features:
- Double Pane Windows
- Community Features:
- Sidewalks
- Stories:
- 2
- Entry Level:
- 1
- Flooring:
- Wood
- Association:
- 0
- AttachedGarage :
- 1
- Main Level Bathrooms:
- 2
- Main Level Bedrooms:
- 1
- Entry Location:
- Foyer
- Spa Construction:
- No
- Property Condition:
- Updated/remodeled
- Architectural Style:
- Traditional
- Appliances:
- Refrigerator, Gas Range, Water Heater, Dishwasher, Gas Oven
- Spa:
- 0
- Interior Features:
- Crown Molding, Open Floorplan, Recessed Lighting, Beamed Ceilings
- Street:
- Steinhart
- Street Number:
- 1715
- Floor Number:
- 0
- Longitude:
- W119° 36' 43.8''
- Latitude:
- N33° 52' 15.9''
- Listing Courtesy of:
- Estate Properties
- TaxAnnualAmount:
- $0
- RoomKitchenFeatures:
- Corian Counters
- RoomBathroomFeatures:
- Bathtub, Shower
- Garage Spaces:
- 2
- Lot Size Square Feet:
- 2,797 Sqft
- List Agent Last Name:
- Bruce
- List Agent License Number:
- 01968444
- Special Listing Conditions:
- Standard
- EatingArea:
- Separated
- High School:
- Redondo Union
- High School 2:
- REDUNI
- List Office ID:
- S4164
- List Agent First Name:
- Sandy
- DirectionFaces:
- East
- Directions:
- South of Artesia, West of Ford.
- High School District:
- Redondo Unified
- MLSAreaMajor:
- 154 - N Redondo Bch/Golden Hills
- Levels:
- Two
- Parcel Number:
- 4162028031
- TaxAnnualAmount:
- $0
Residential For Sale
1715 Steinhart, Redondo Beach, California 90278
- Property Type :
- Residential
- Listing Type :
- For Sale
- Listing ID :
- SB26144094
- List Price :
- $1,450,000
- Year Built :
- 1987
- Lot Area :
- 0.06 Sqft
- Country:
- US
- State:
- CA
- County:
- Los Angeles
- City:
- Redondo Beach
- Zipcode:
- 90278
- Bathrooms :
- 3
- Status :
- Active under contract
- Price Per Square Foot :
- $790
- Days on Market :
- 12
- Property Sub Type :
- Single Family Residence



