Stunning End-Unit Townhome with Rare Builder’s Model Floorplan – Feels Like a Single-Family Home!
Welcome to this spacious, beautifully updated end-unit townhome offering the space, light, and privacy of a house. Originally the builder’s own model unit, this home boasts a superior, expanded floorplan. A private pathway leads through mature greenery and garden landscaping to the front door.
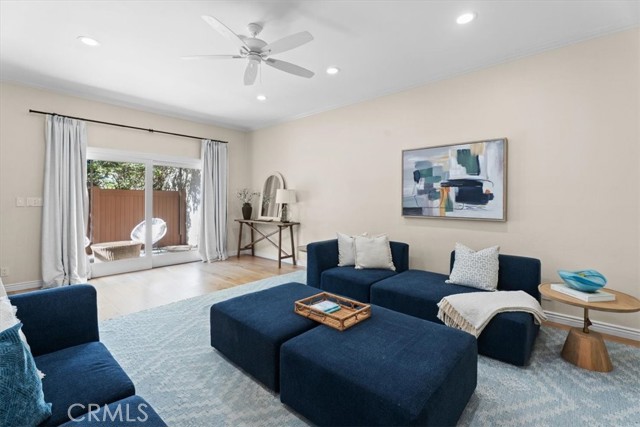
The front-facing end unit is flooded with natural light thanks to extra windows, cathedral ceilings, and Milgard dual-pane windows throughout. Engineered wood flooring runs through the downstairs living room, kitchen table/sitting area, and formal dining room, creating a warm, cohesive flow. The spacious living room opens to the formal dining room and an open-concept gourmet kitchen featuring recently refaced cabinetry, a breakfast bar, new built-in microwave, refrigerator, and stainless-steel appliances throughout — a true entertainer’s dream.
Enjoy multiple living spaces including a cozy sitting area with a fireplace, plus a versatile upstairs den/loft and an office nook downstairs — perfect for remote work or additional flex space.
Upstairs you’ll find all 4 bedrooms, including a primary suite with its own private balcony, along with 2 full and 2 half bathrooms, all recently remodeled, plus new carpet, recessed lighting, Hue smart switches, and a laundry room (dryer included). An extra-large storage room off the loft adds valuable additional space.
Step outside to your private, enclosed patio off the living room and additional shared outdoor space leading to the backyard — ideal for indoor-outdoor entertaining.
Additional highlights include an attached 2-car garage with direct access and extra storage, PEX water lines throughout, and a pet-friendly HOA. Located in an excellent residential neighborhood with great schools nearby.
This one-of-a-kind end unit combines the privacy and feel of a single-family home with the ease of townhome living. Don’t miss this opportunity!
- Pool:
- No
- Heating System:
- Central, Fireplace(s)
- Cooling System:
- No
- View:
- Neighborhood, Mountain(s)
- Fireplace:
- Gas, Kitchen
- Parking:
- 2.00
- New Construction YN:
- 0
- Laundry:
- Dryer Included, Inside
- Parking:
- Garage, Direct Garage Access
- Sewer:
- Public Sewer
- Room Type:
- Living Room, Kitchen, All Bedrooms Up
- Common Walls:
- 1 Common Wall, End Unit
- Senior Community:
- 0
- List Agent Agent ID:
- sbgillnee
- Water Source:
- Public
- Inclusions:
- Microwave, Refrigerator, dryer
- Lot Features:
- Front Yard
- Window Features:
- Double Pane Windows
- Community Features:
- Sidewalks, Street Lights, Suburban, Curbs
- Stories:
- 2
- Entry Level:
- 1
- Amenities:
- Cable Tv, Trash, Sewer
- Association:
- 1
- AttachedGarage :
- 1
- Main Level Bathrooms:
- 1
- Entry Location:
- Front Door
- Spa Construction:
- No
- Appliances:
- Microwave, Refrigerator, Dishwasher
- Spa:
- 0
- Interior Features:
- High Ceilings, Ceiling Fan(s)
- Street:
- Farrell Avenue
- Street Number:
- 2020
- Floor Number:
- 0
- Longitude:
- W119° 37' 29.6''
- Latitude:
- N33° 53' 1''
- Unit Number:
- 3
- Listing Courtesy of:
- REMAX AEGIS
- TaxAnnualAmount:
- $0
- RoomBathroomFeatures:
- Remodeled, Shower
- Association Fee Frequency:
- Quarterly
- Garage Spaces:
- 2
- Lot Size Square Feet:
- 15,015 Sqft
- List Agent Last Name:
- Gillespie
- List Agent License Number:
- 01946432
- Special Listing Conditions:
- Standard
- EatingArea:
- Dining Room, Breakfast Counter / Bar, In Kitchen
- List Office ID:
- S9938
- Middle Or Junior School:
- Adams
- List Agent First Name:
- Neetu
- Directions:
- Corner of Farrell and Blossom
- Association Fee:
- $1,325
- Exclusions:
- Staged Items
- Elementary School:
- Lincoln
- High School District:
- Redondo Unified
- MLSAreaMajor:
- 151 - N Redondo Bch/Villas North
- Levels:
- Two
- Parcel Number:
- 4150019033
- TaxAnnualAmount:
- $0
Residential For Sale
2020 Farrell Avenue, Redondo Beach, California 90278
- Property Type :
- Residential
- Listing Type :
- Sold
- Listing ID :
- SB26145860
- List Price :
- $1,650,000
- Year Built :
- 1980
- Lot Area :
- 0.34 Sqft
- Country:
- US
- State:
- CA
- County:
- Los Angeles
- City:
- Redondo Beach
- Zipcode:
- 90278
- Close Price :
- $1,650,000
- Bathrooms :
- 4
- Status :
- Closed
- Price Per Square Foot :
- $623
- Days on Market :
- 5
- Property Sub Type :
- Townhouse



