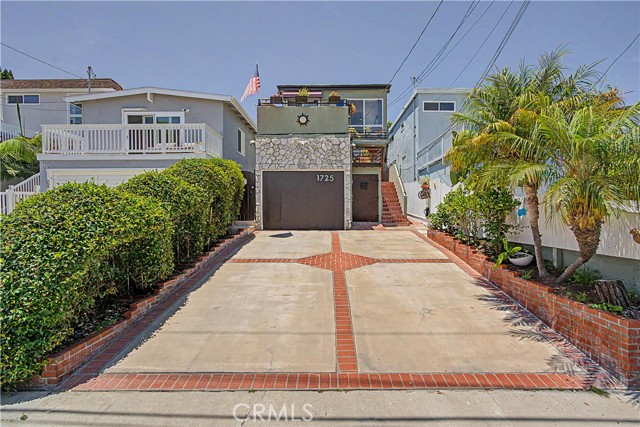
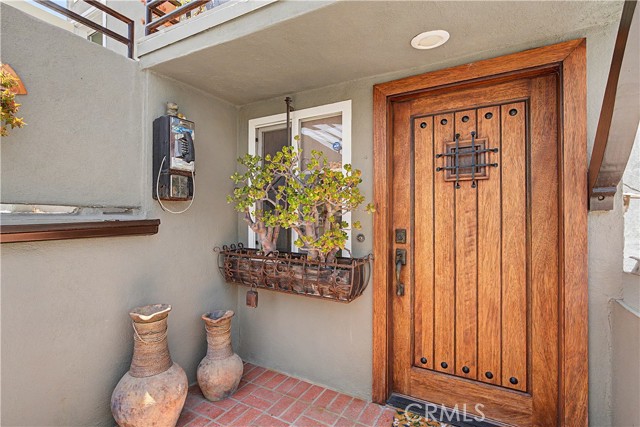
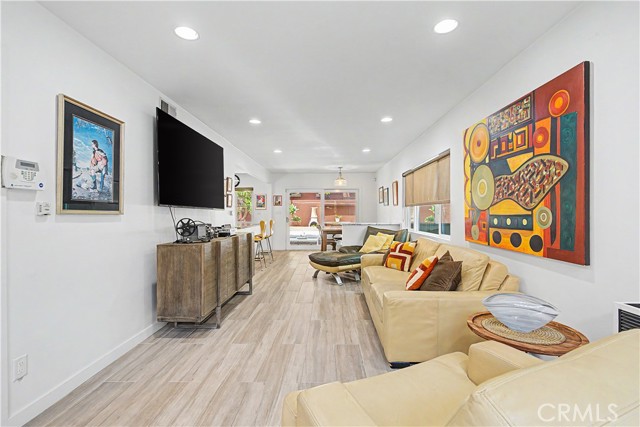
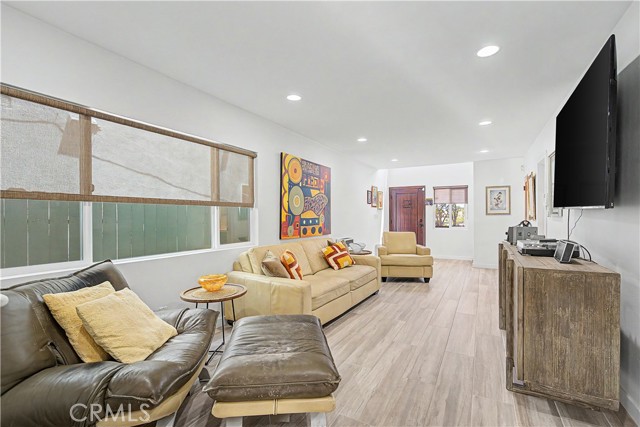
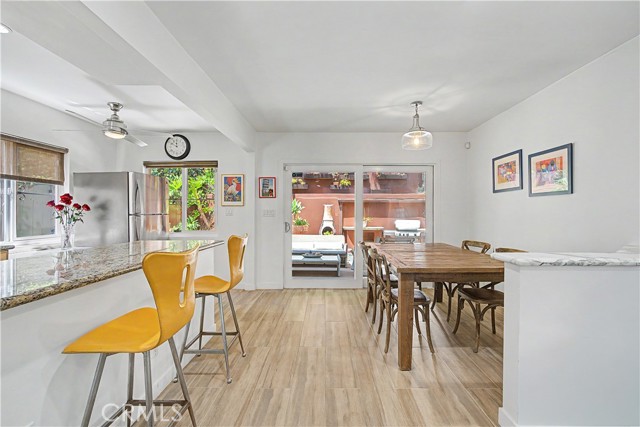
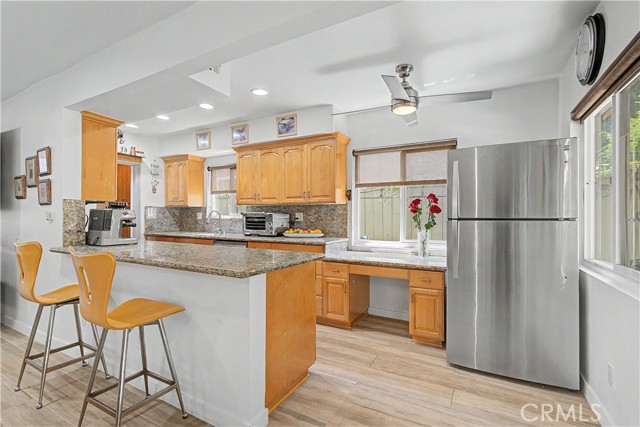
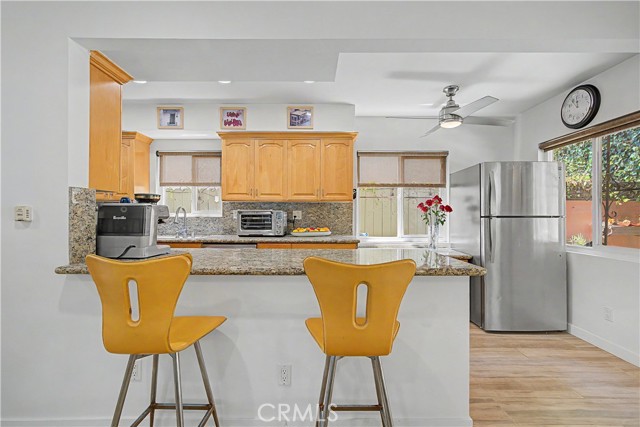
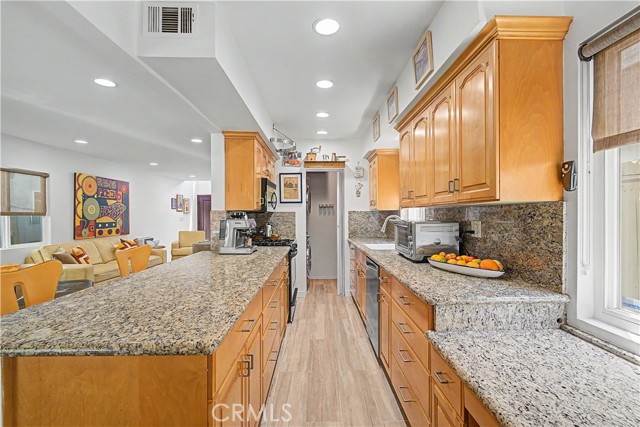
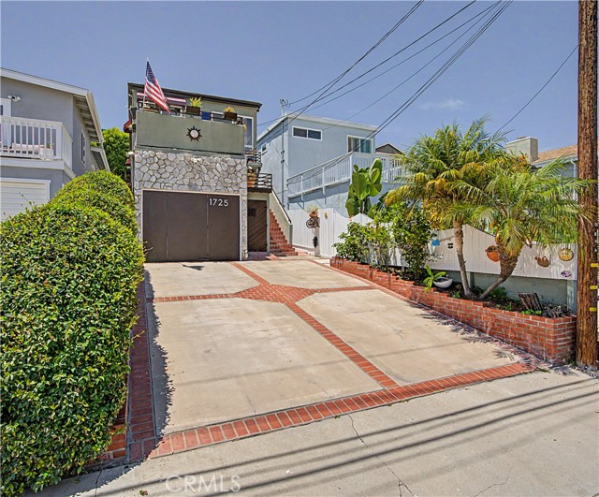
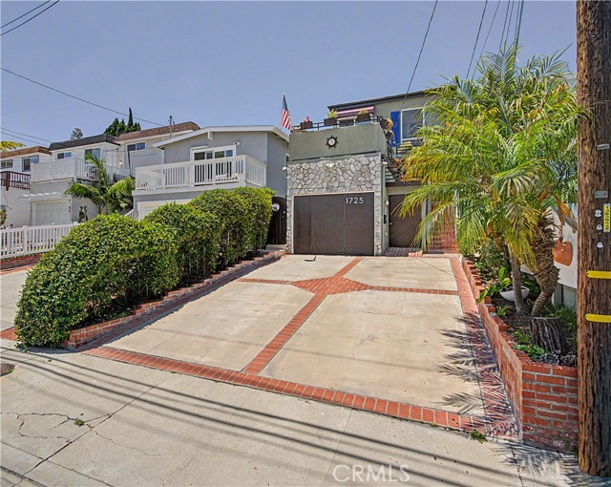
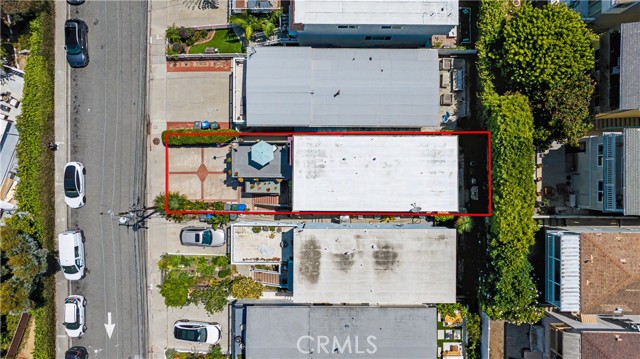
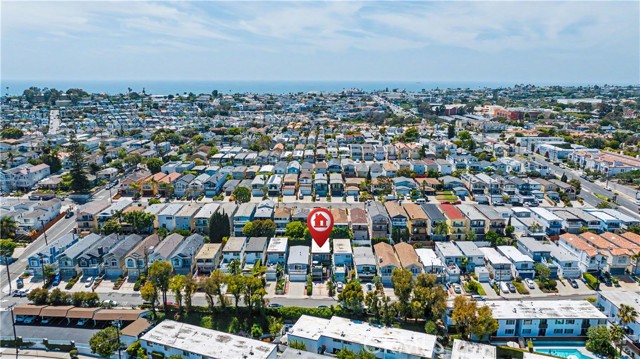
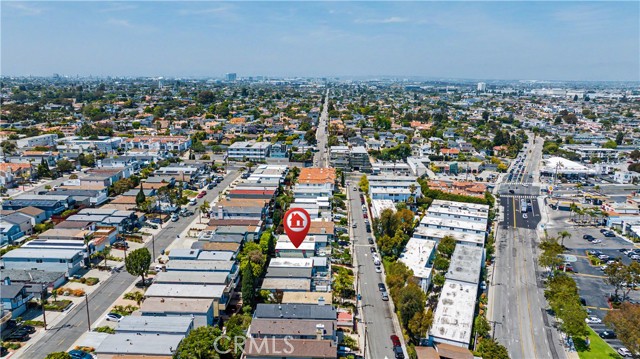
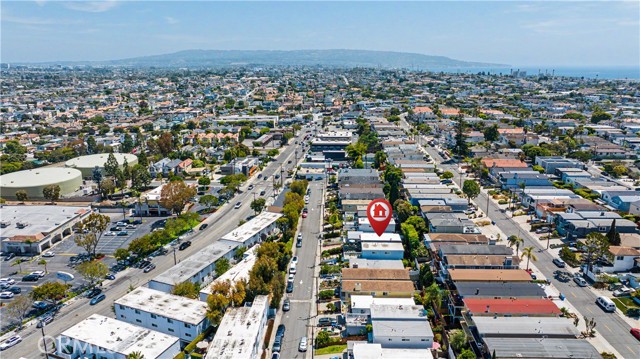
Tucked into one of the area’s most coveted neighborhoods, this thoughtfully updated Golden Hills home delivers the kind of versatility and charm that’s increasingly hard to find. From the street, the curb appeal sets the tone, but it’s what’s inside that truly impresses.
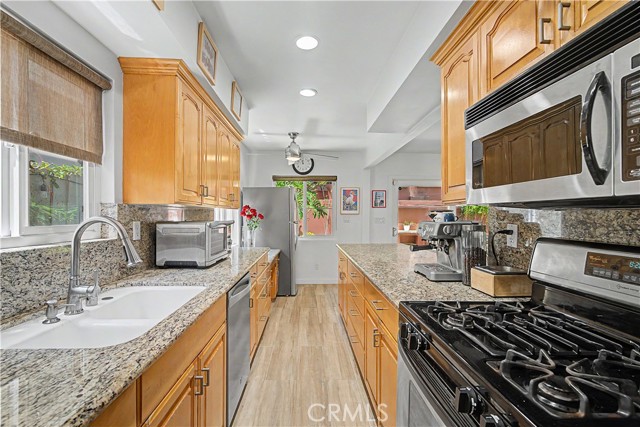
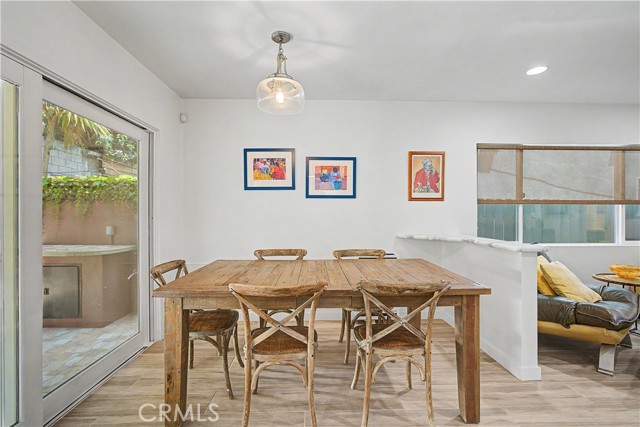
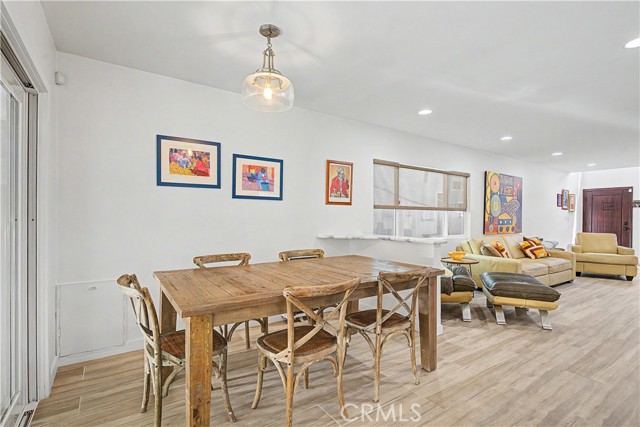
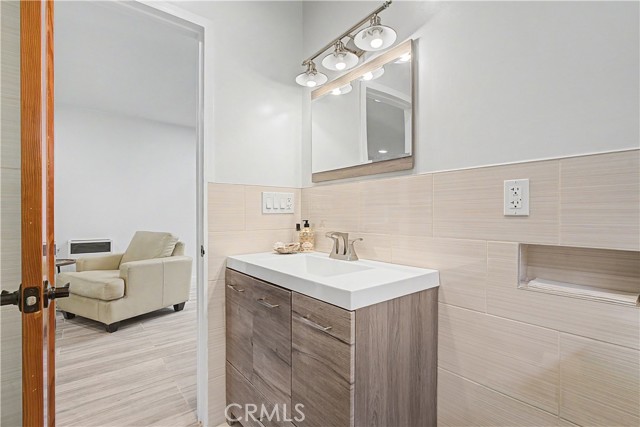
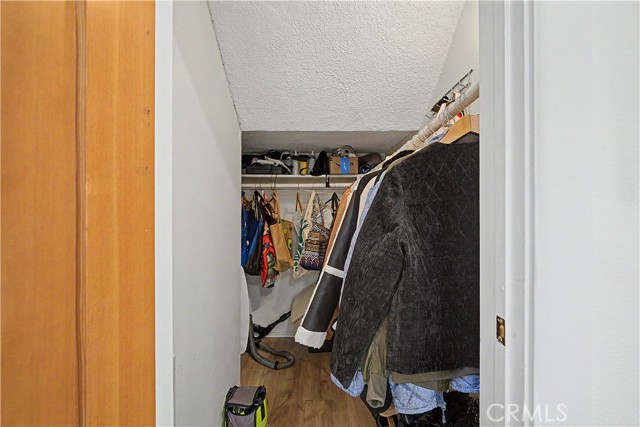
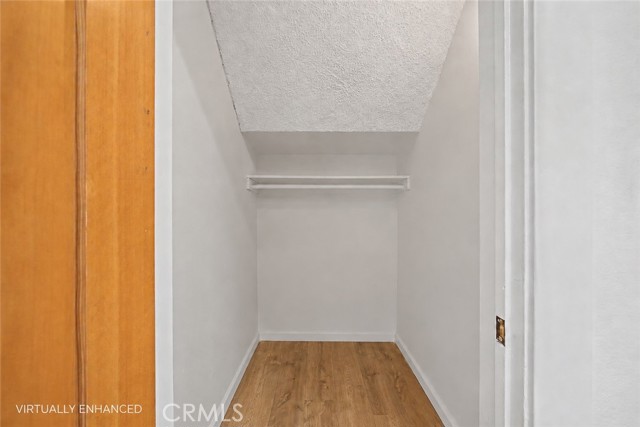
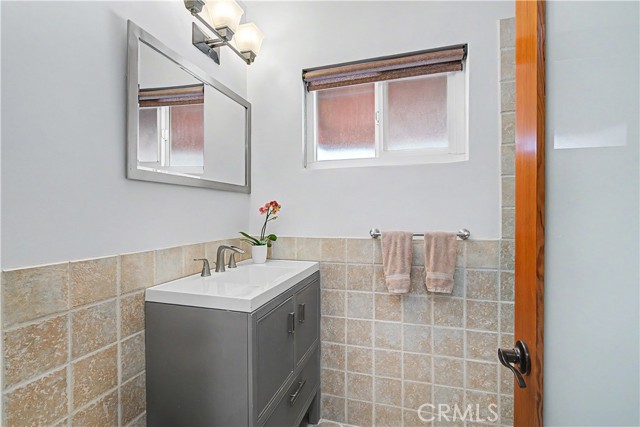
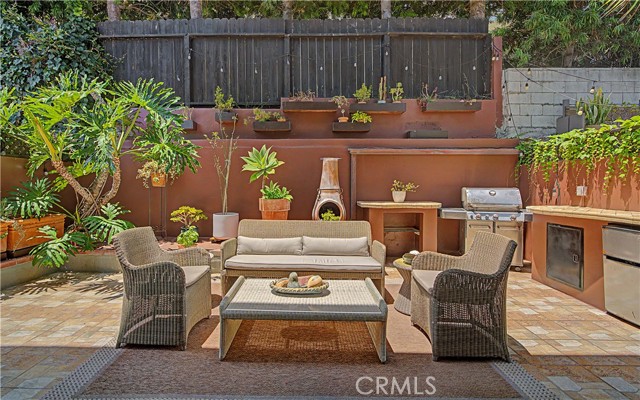
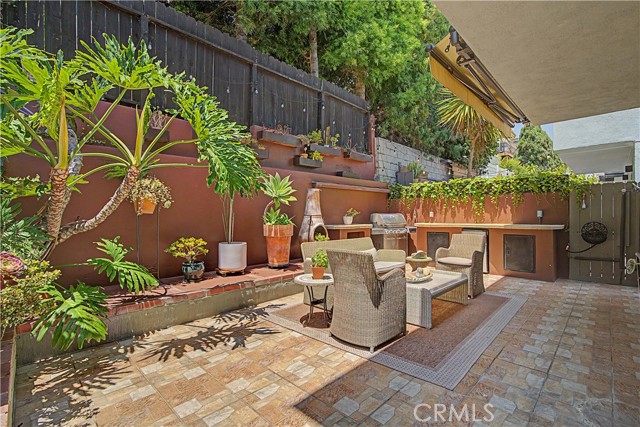
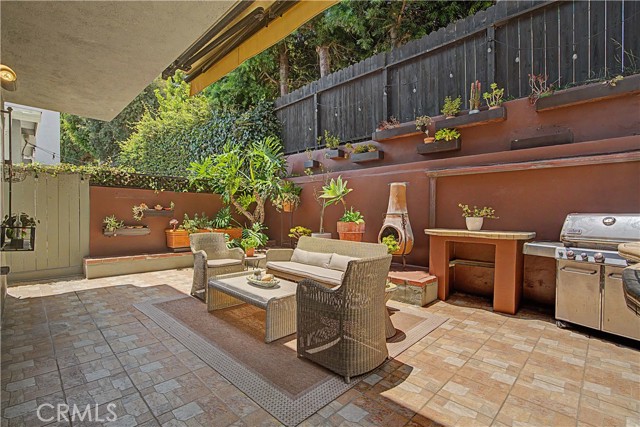
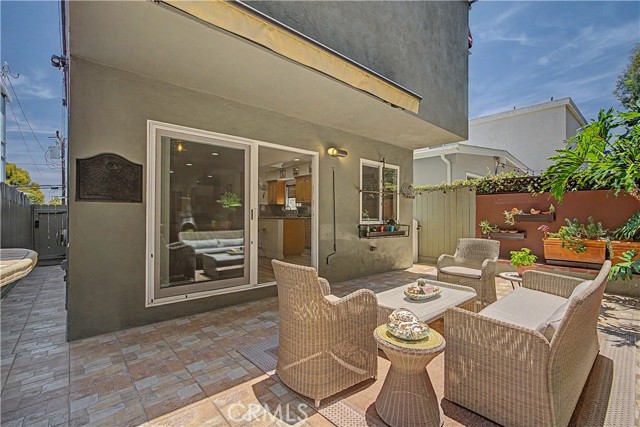
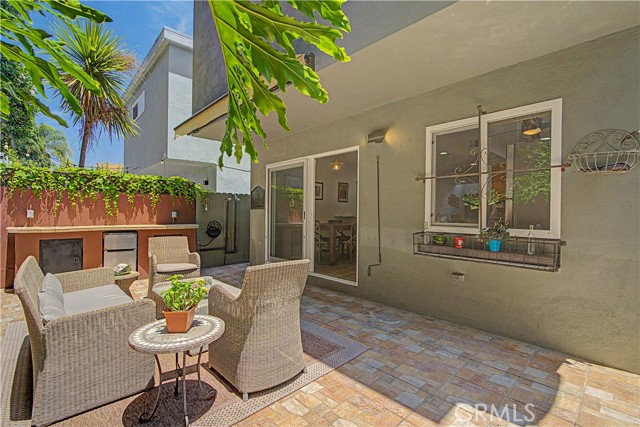
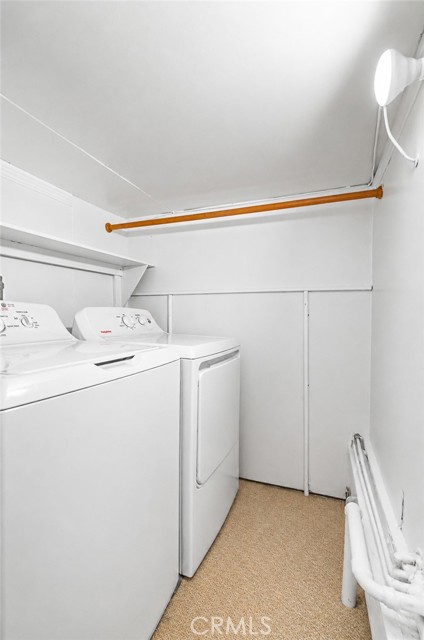
The main level welcomes you with fresh tile flooring, an updated bathroom and a smartly arranged galley kitchen. A dedicated laundry room and pantry keep daily living organized, while generous under-stair storage adds a practical touch. Step through the patio doors and into your own private backyard escape, a covered patio, outdoor kitchen with mini fridge, and additional storage make this an entertainer’s dream, complete with access to a sprawling under-house storage area.
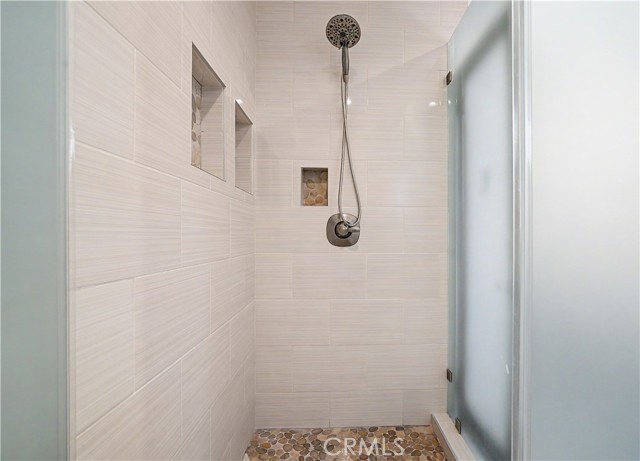
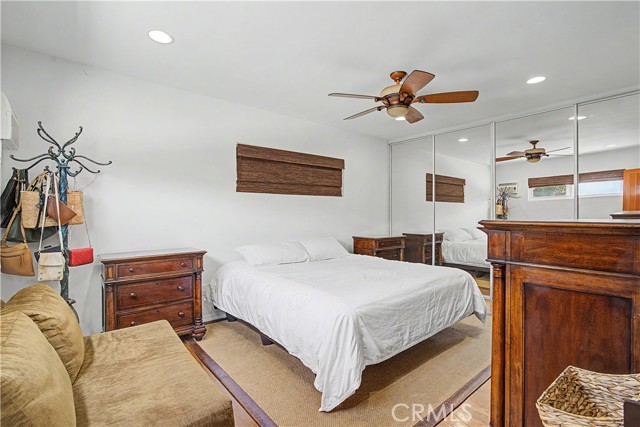
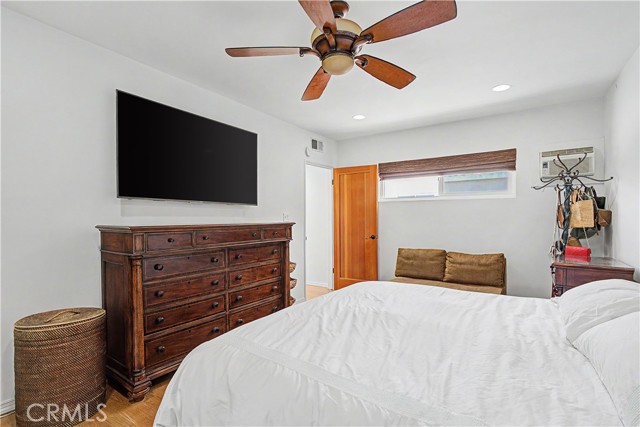
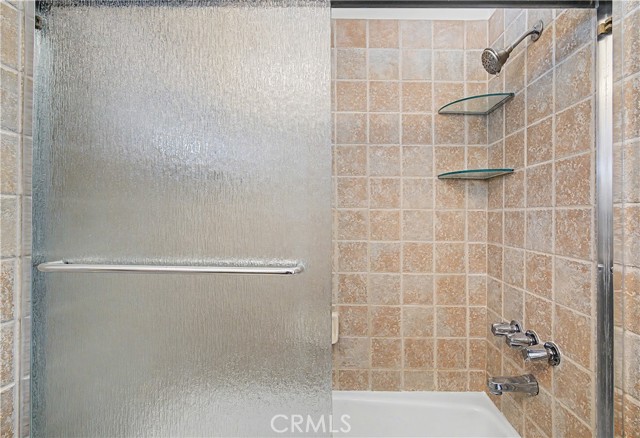
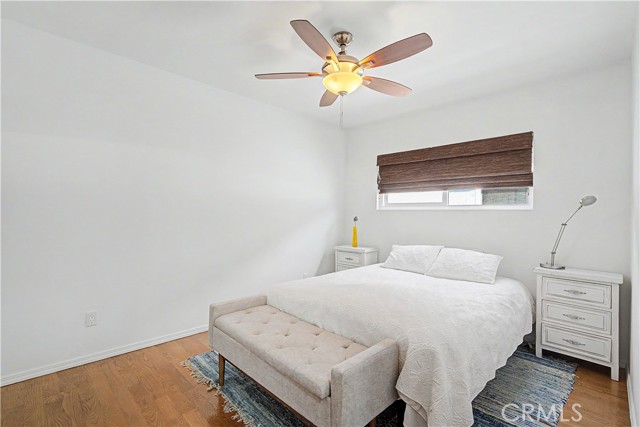
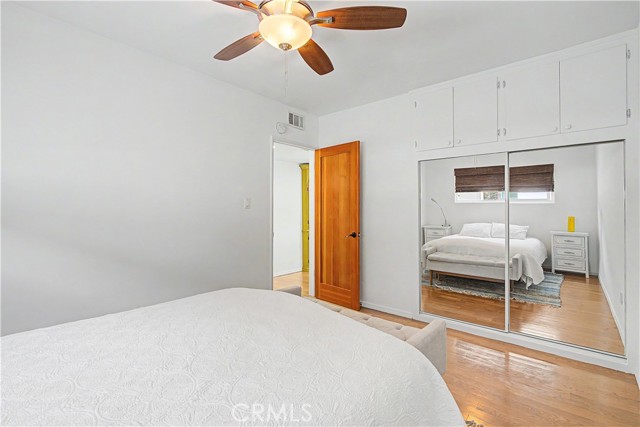
Upstairs, hardwood floors run throughout all three bedrooms, lending warmth to every room. The primary bedroom features a large closet with custom built-ins, a second bedroom offers its own built-in storage, and the third frames pleasant east-facing neighborhood views. A beautifully refreshed full bath serves the upper level.
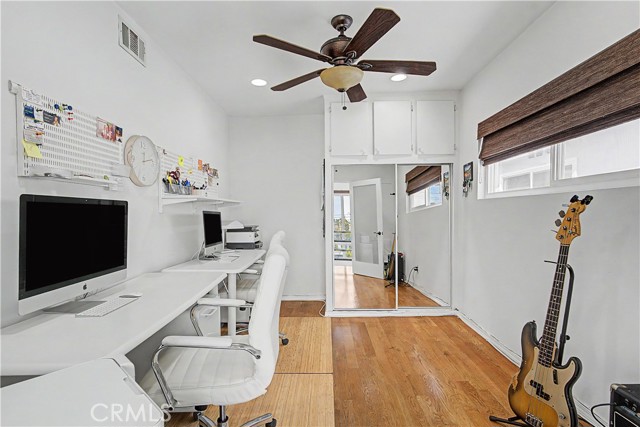
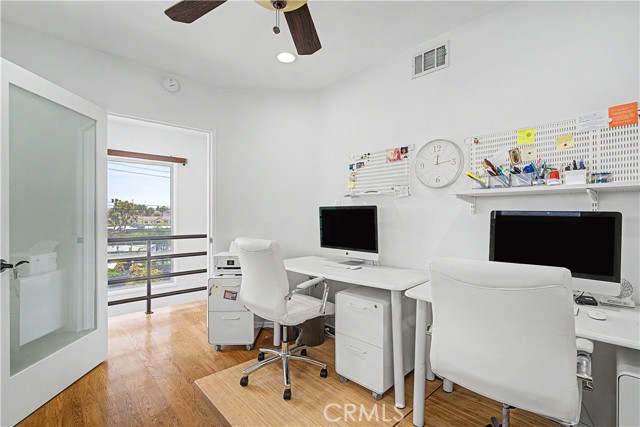
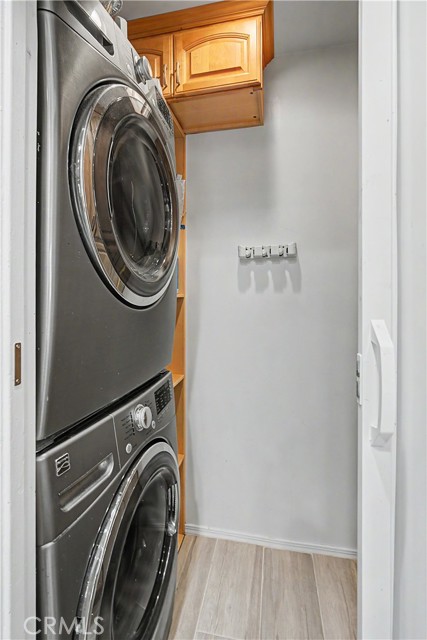
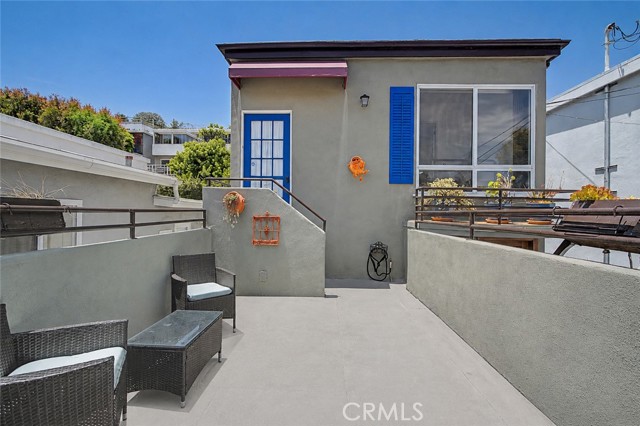
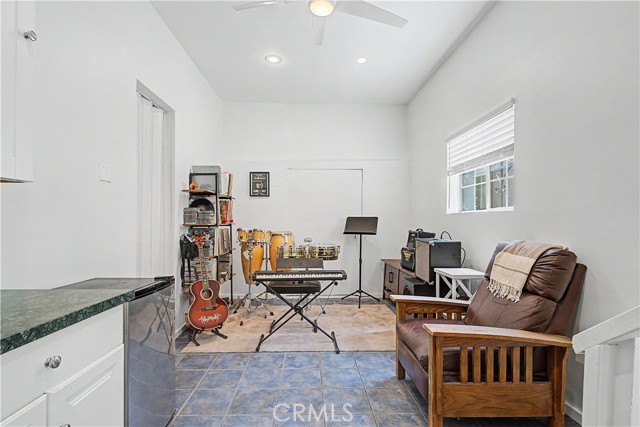
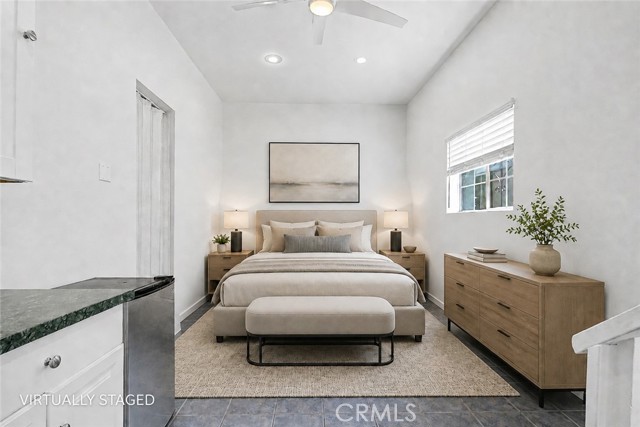
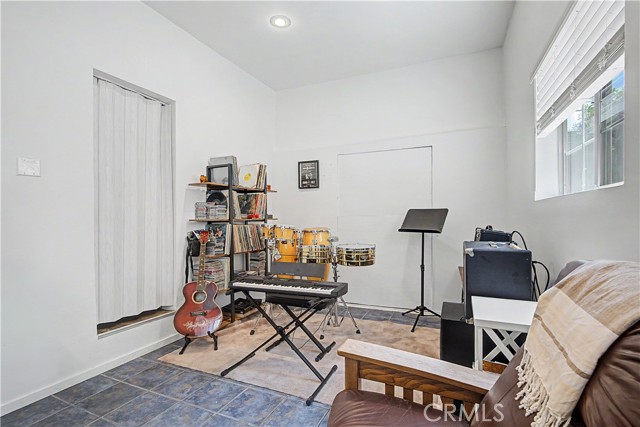
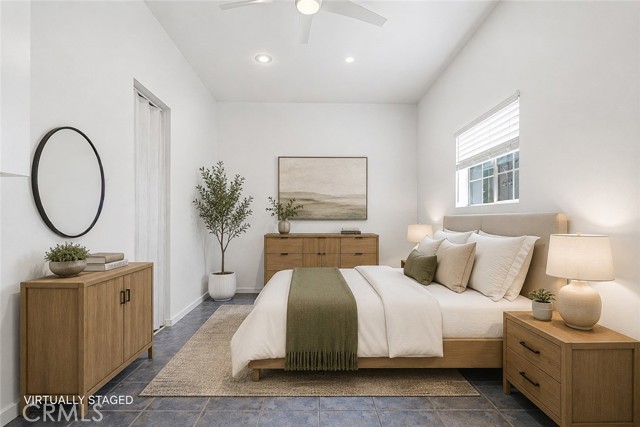
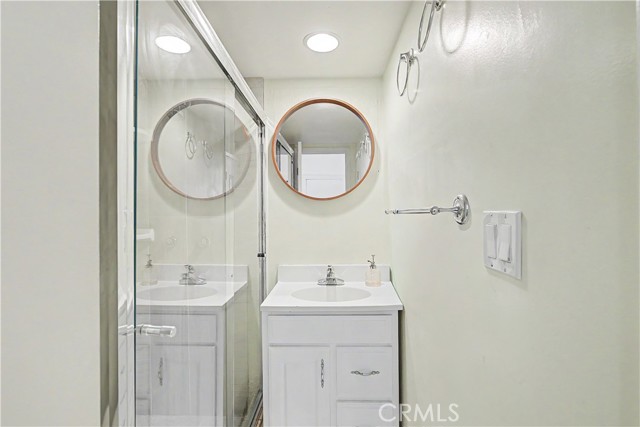
The real wildcard? A self-contained bonus living area with its own private entrance, walk-in closet, kitchenette, full bathroom, and in-unit washer/dryer. Whether you’re hosting extended guests, need a dedicated home office, or are eyeing supplemental rental income, this space is ready to work for you.
Versatile, upgraded, and move-in ready, this one checks all the boxes.
- Pool:
- No
- Heating System:
- Central
- Cooling System:
- Wall/Window Unit(s)
- View:
- Neighborhood
- Fireplace:
- No
- Patio:
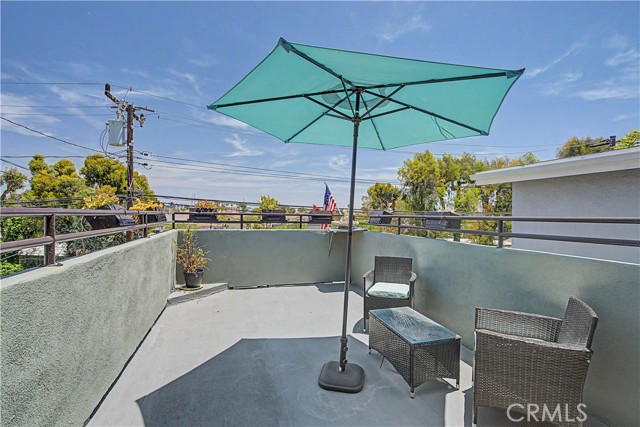
- Roof Top
- Parking:
- Yes
- New Construction YN:
- 0
- Laundry:
- Inside
- Sewer:
- Public Sewer
- Room Type:
- All Bedrooms Up, Bonus Room
- Common Walls:
- No Common Walls
- Senior Community:
- 0
- List Agent Agent ID:
- SBKEELNAT
- Water Source:
- Public
- Lot Features:
- 0-1 Unit/acre
- Community Features:
- Sidewalks, Street Lights
- Stories:
- 3
- Entry Level:
- 2
- Flooring:
- Wood, Tile
- Association:
- 0
- AttachedGarage :
- 1
- Main Level Bathrooms:
- 1
- Entry Location:
- 2
- Spa Construction:
- No
- Appliances:
- Refrigerator, Gas Cooktop, Dishwasher, Range Hood
- Spa:
- 0
- Interior Features:
- Open Floorplan
- Street:
- Axenty
- Street Number:
- 1725
- Floor Number:
- 0
- Longitude:
- W119° 37' 1.3''
- Latitude:
- N33° 52' 17.7''
- Listing Courtesy of:
- DOMO Real Estate
- TaxAnnualAmount:
- $0
- RoomKitchenFeatures:
- Walk-in Pantry
- RoomBathroomFeatures:
- Upgraded
- Garage Spaces:
- 1
- Lot Size Square Feet:
- 2,501 Sqft
- List Agent Last Name:
- Keelan
- List Agent License Number:
- 02147939
- Special Listing Conditions:
- Standard
- EatingArea:
- Breakfast Counter / Bar
- List Office ID:
- SB1323040
- List Agent First Name:
- Natalie
- Directions:
- One block South of Artesia and one block West of Aviation
- High School District:
- Redondo Unified
- MLSAreaMajor:
- 154 - N Redondo Bch/Golden Hills
- Levels:
- Two
- Parcel Number:
- 4162014019
- TaxAnnualAmount:
- $0
Residential For Sale
1725 Axenty, Redondo Beach, California 90278
- Property Type :
- Residential
- Listing Type :
- For Sale
- Listing ID :
- SB26125819
- List Price :
- $1,495,000
- Year Built :
- 1962
- Lot Area :
- 0.06 Sqft
- Country:
- US
- State:
- CA
- County:
- Los Angeles
- City:
- Redondo Beach
- Zipcode:
- 90278
- Bathrooms :
- 2
- Status :
- Active
- Price Per Square Foot :
- $960
- Days on Market :
- 36
- Property Sub Type :
- Single Family Residence



