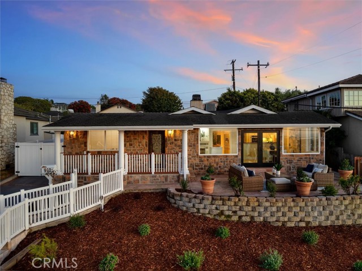
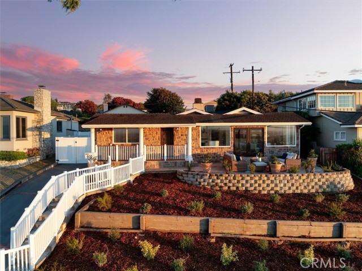
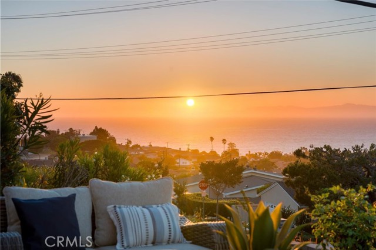
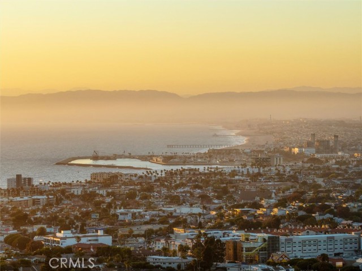
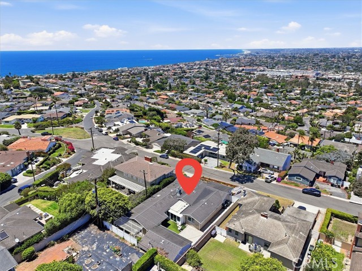
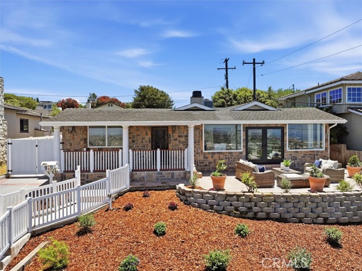
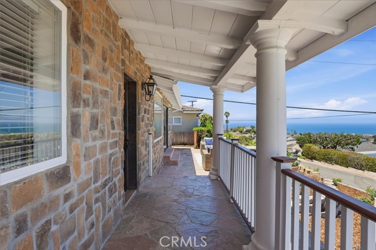
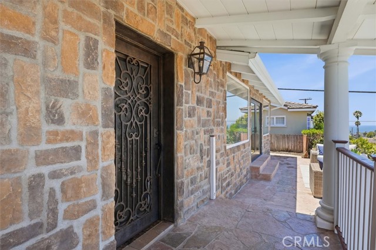
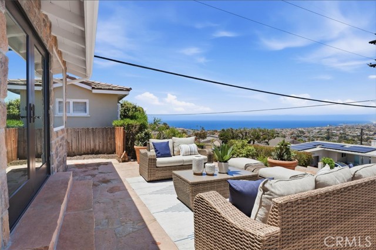
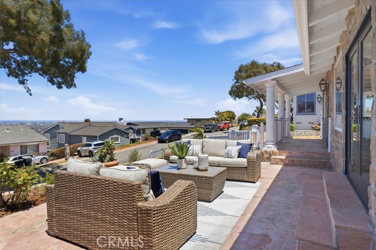
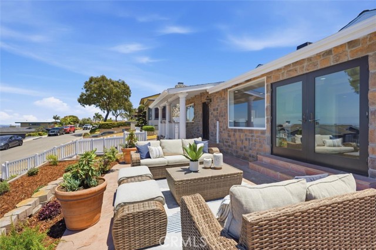
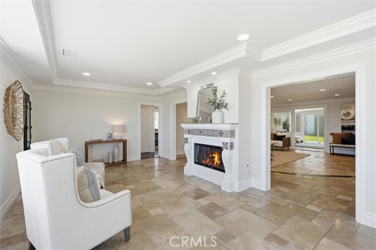
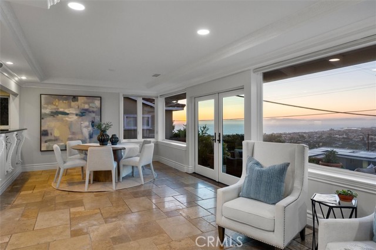
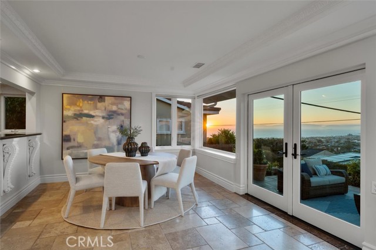
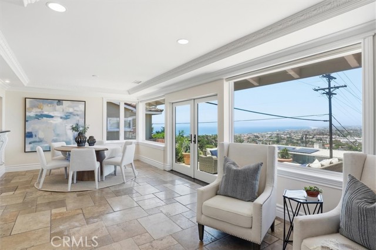
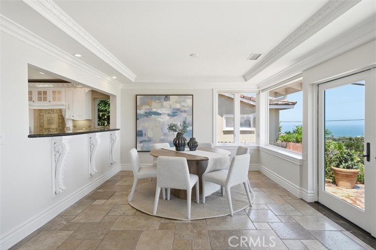
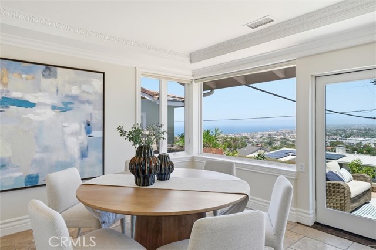
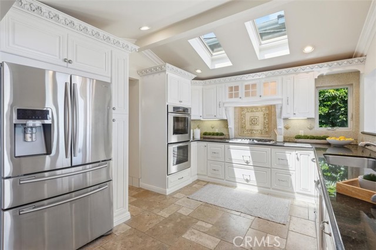
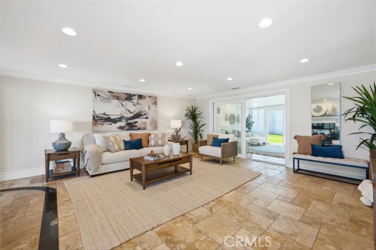
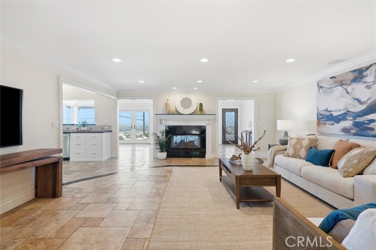
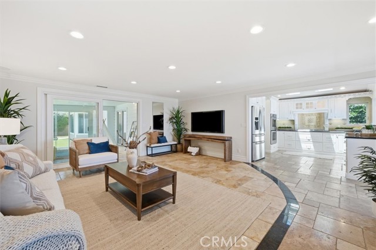
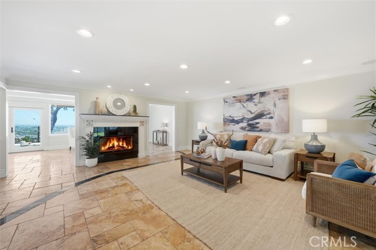
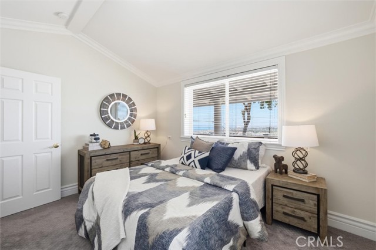
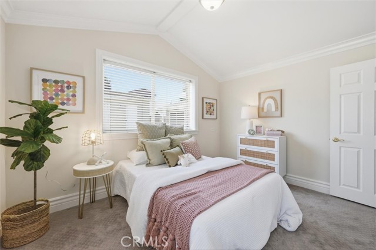
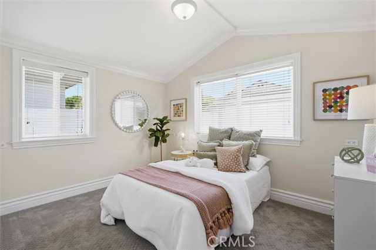
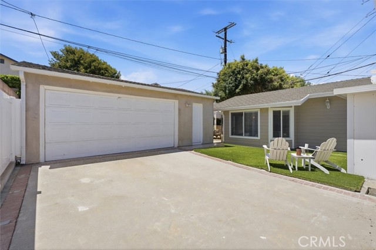
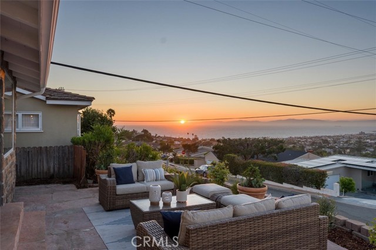
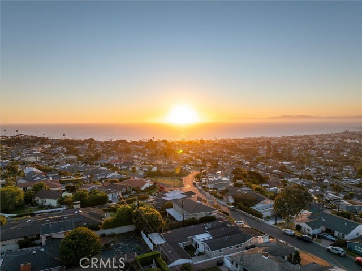
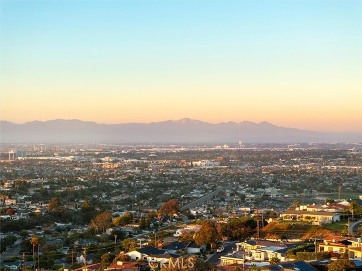
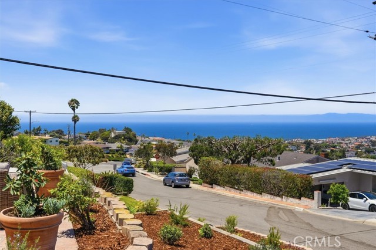
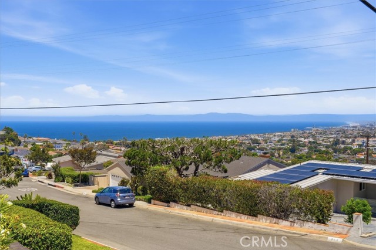
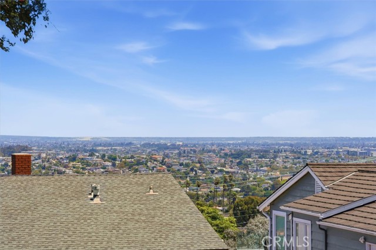
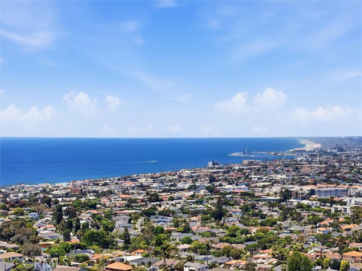
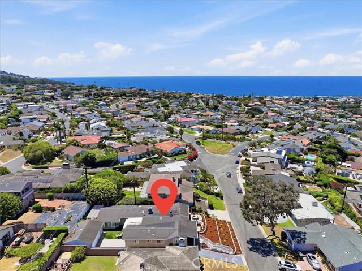
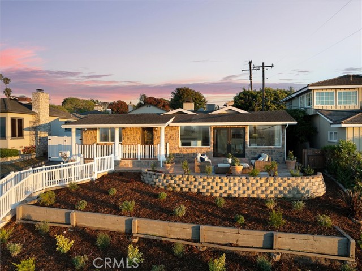
Perched atop one of the most coveted streets in Hollywood Riviera, this extraordinary single-level residence offers one of the area’s most breathtaking panoramic views with stunning stone facade offering enchanting curb appeal. From sparkling ocean vistas and the coastline to dazzling city lights, nearly every major living space—including the kitchen, family room, dining room, living room, and front bedroom—captures the spectacular scenery.
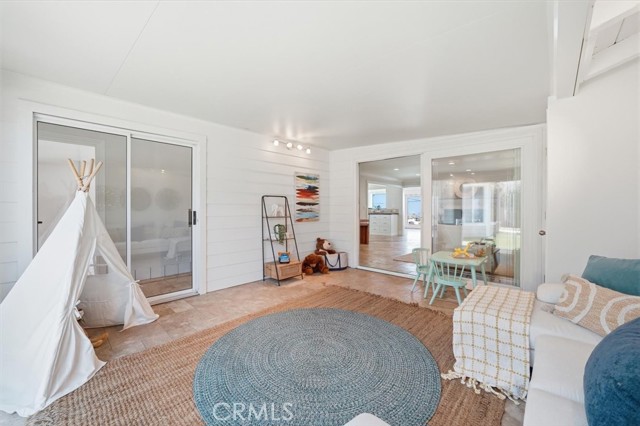
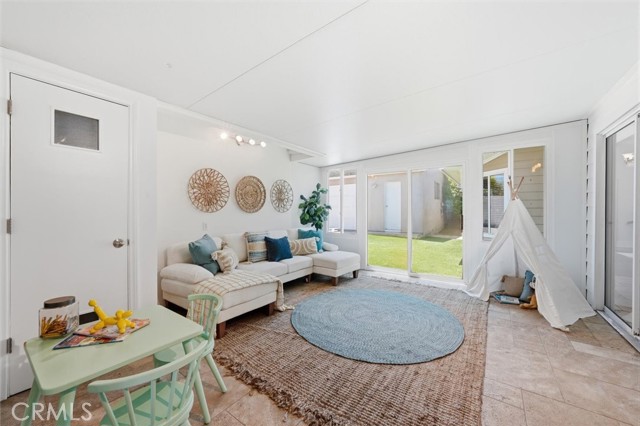
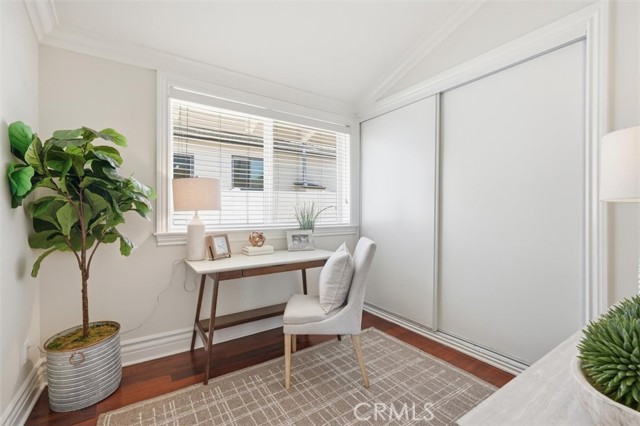
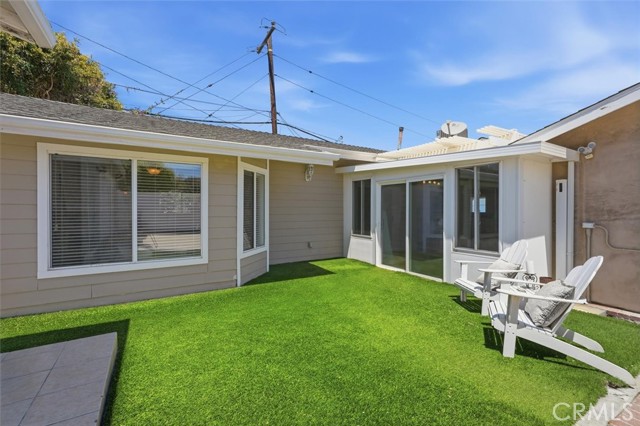
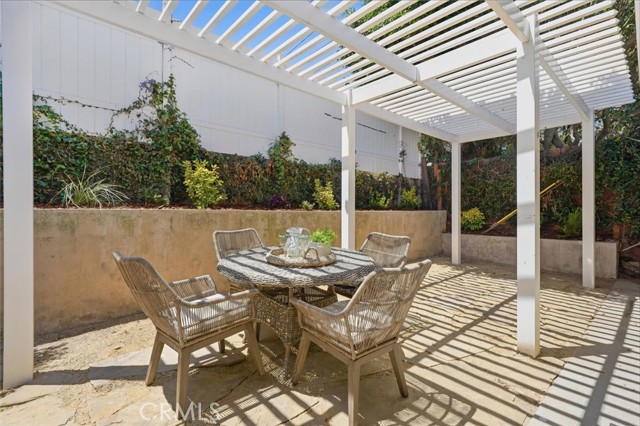
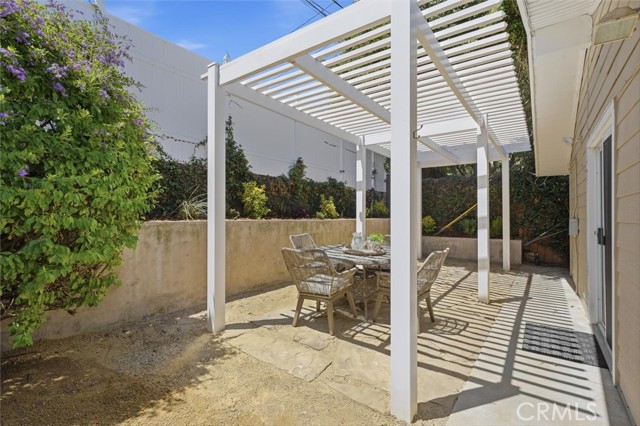
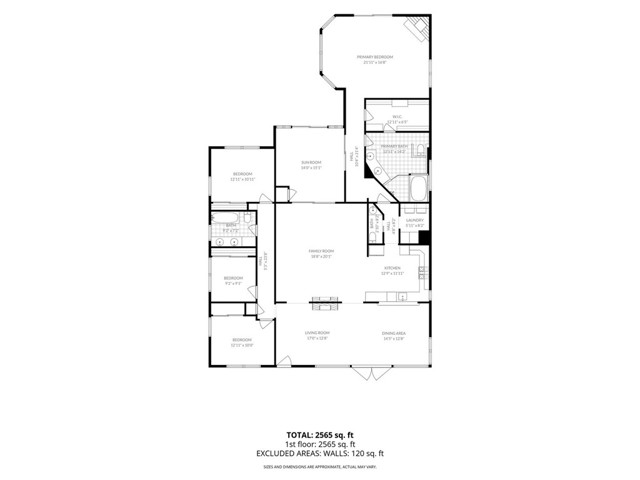
This rare four-bedroom home combines exceptional craftsmanship, thoughtful design, and the ease of single-story living with no interior stairs. The spacious, open floor plan features soaring ceilings, and seamless indoor-outdoor flow—perfect for both everyday living and entertaining. In addition, there is a bonus room off the family room with sliders leading out to the backyard.
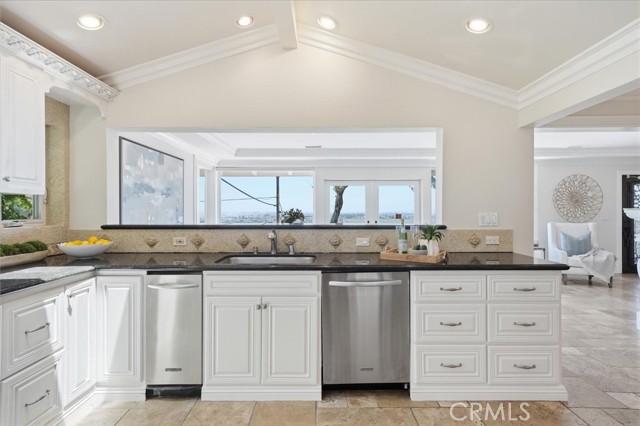
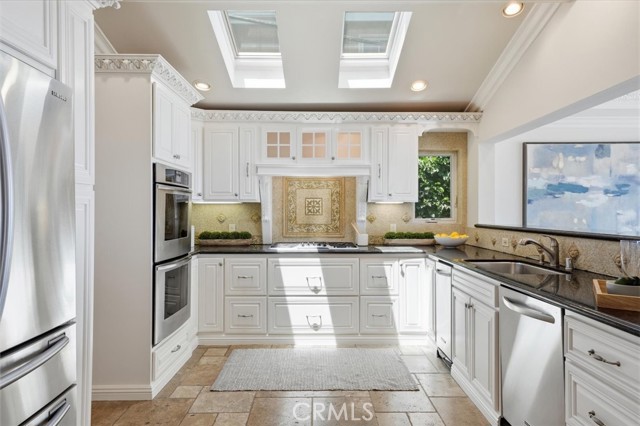
The beautifully remodeled gourmet kitchen showcases custom handcrafted maple cabinetry, granite countertops, an exquisite designer travertine backsplash, under-cabinet and in-cabinet lighting, premium stainless-steel appliances, double Thermador convection ovens and cooktop, a stainless refrigerator, and remote-controlled, rain-sensing skylights.
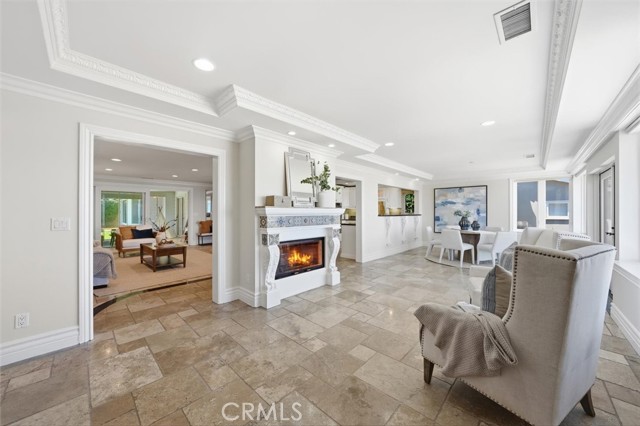
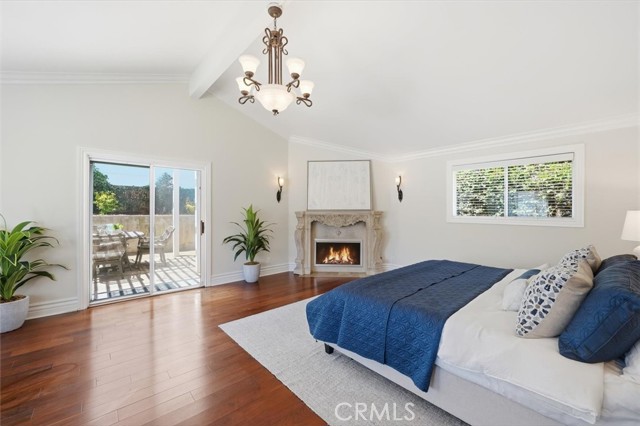
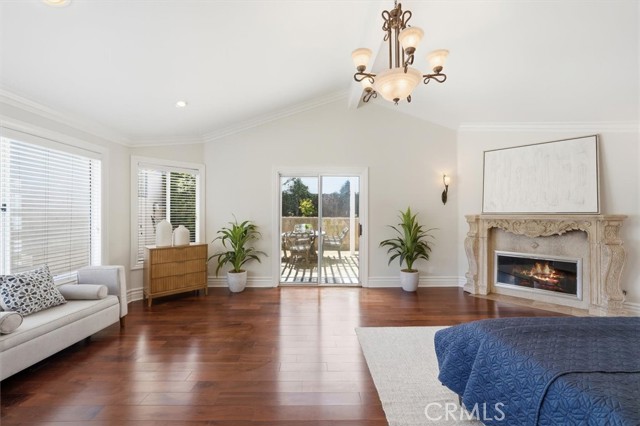
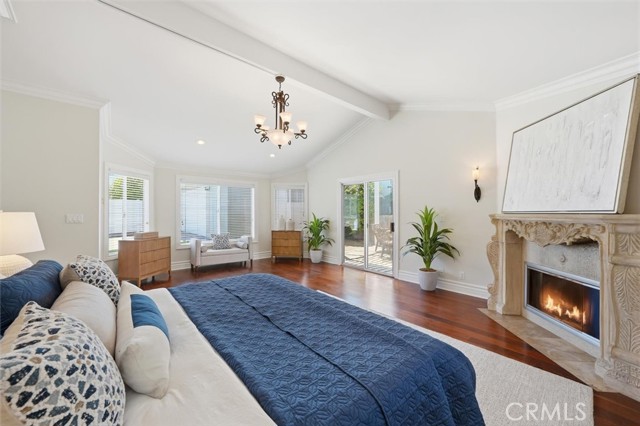
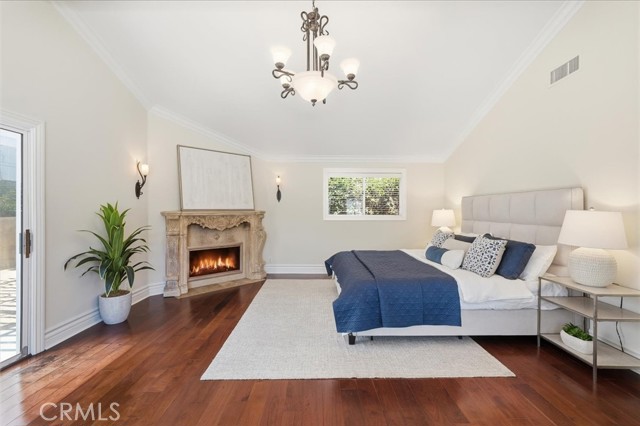
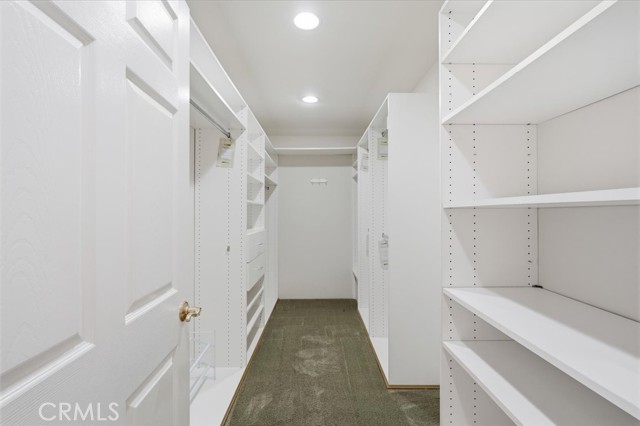
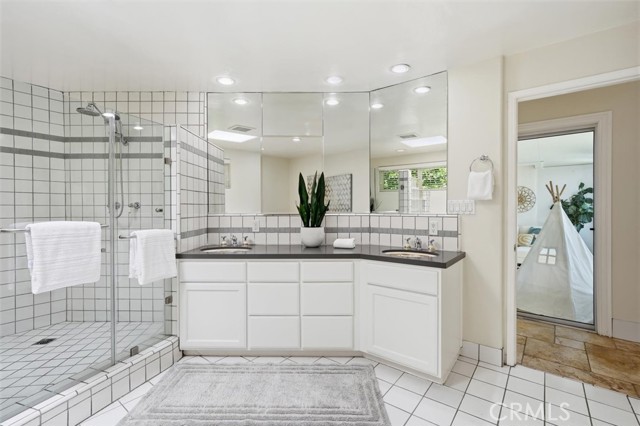
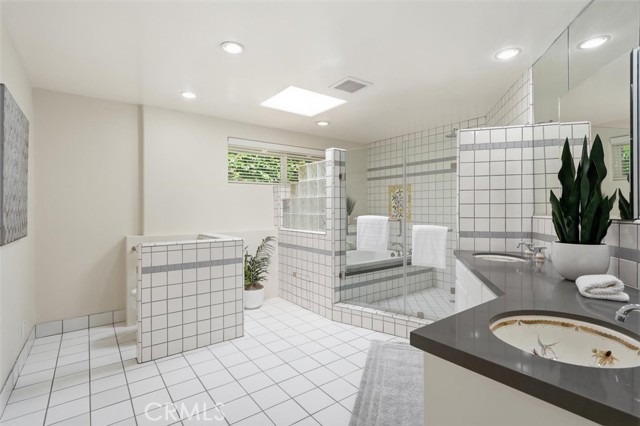
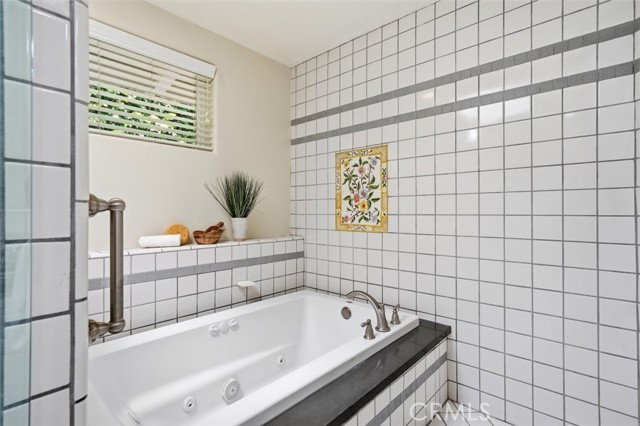
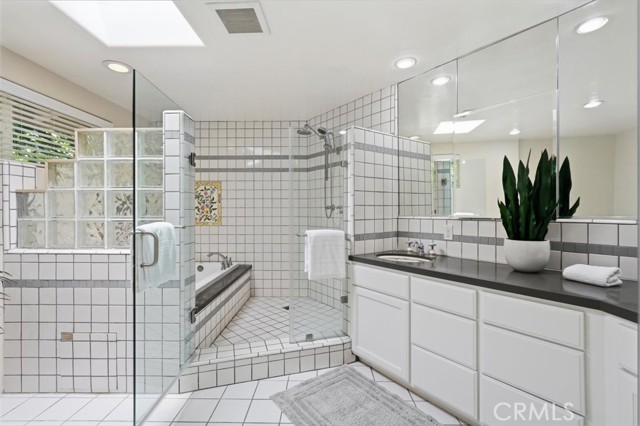
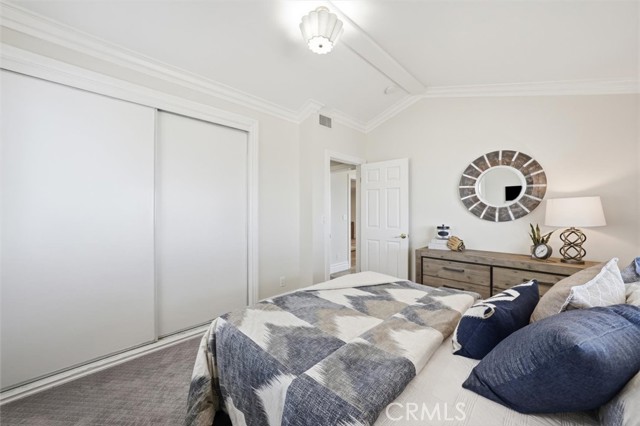
The expansive primary suite is a true retreat, featuring a cozy fireplace, sitting area, generous walk-in closet, and an oversized spa-inspired bathroom. Three fireplaces throughout the home add warmth and character to the living room, family room, and primary suite.
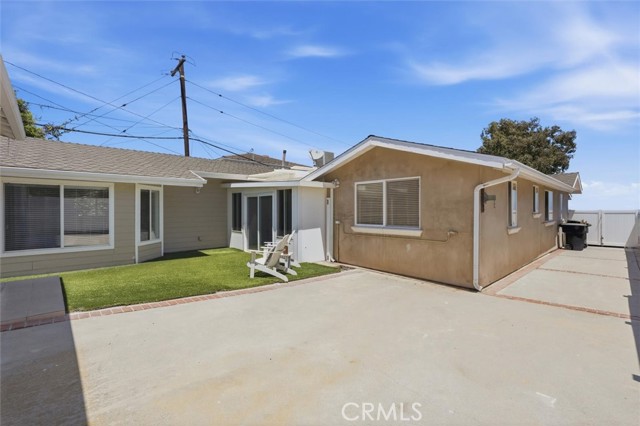
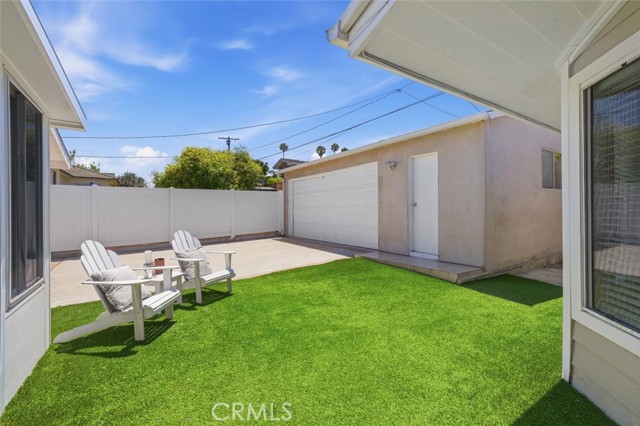
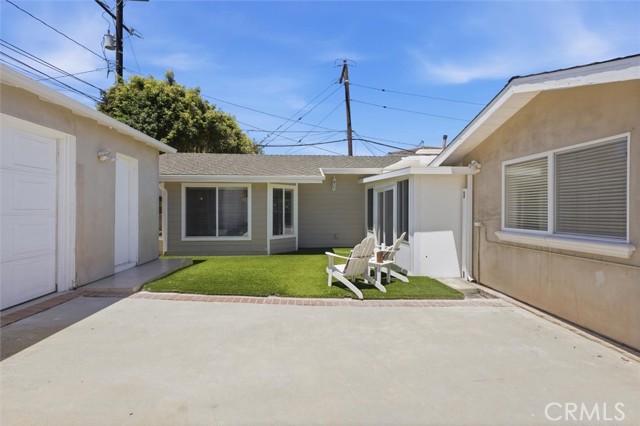
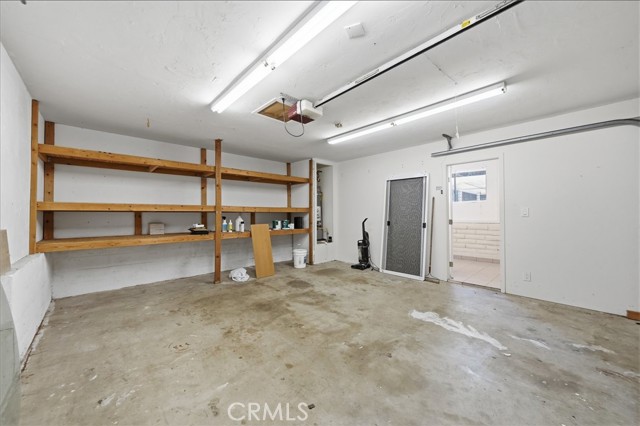
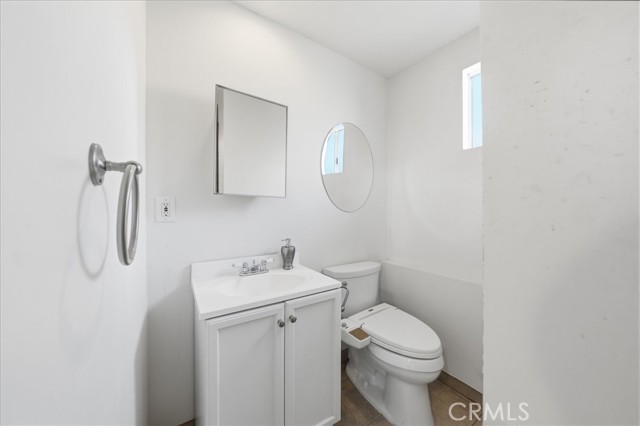
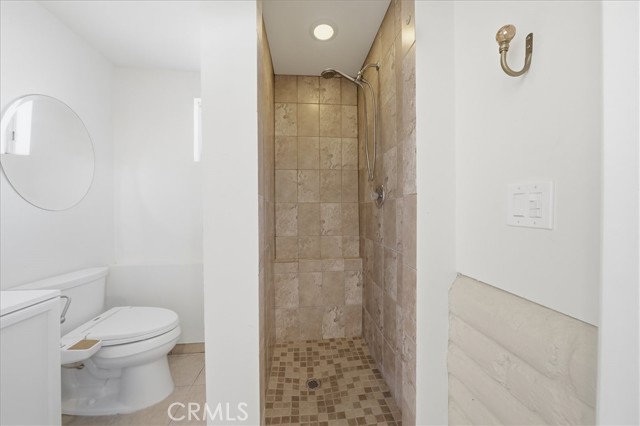
Every detail has been carefully considered, from the elegant travertine flooring and custom fireplace mantel to the high-end finishes found throughout the home. Step outside to a tranquil, stone covered front patio just off the dining & living room where you can relax and enjoy panoramic views while taking in the incredible California sunsets – real coastal indoor/outdoor living! An additional bonus room (with 3/4 bath) off the garage offers flexible space for a home office, gym, studio, or hobby room with many ADU possibilities!
Rarely does a home combine such spectacular views, luxurious finishes, spacious single-level living, and an unbeatable Hollywood Riviera location offering proximity to Riviera Elementary, the Riviera Village and our gorgeous beaches.
- Pool:
- No
- Heating System:
- Central
- Cooling System:
- Central Air
- Fence:
- Block, Wood, Vinyl
- View:
- Ocean, City Lights, Marina, Hills, Water, Panoramic, Coastline, Neighborhood, Mountain(s)
- Fireplace:
- Family Room, Primary Bedroom, Living Room, Gas Starter
- Patio:
- Covered, Concrete, Patio, Front Porch, Porch, Rear Porch, Stone
- Roof Deck:
- Composition
- Parking:
- 2.00
- New Construction YN:
- 0
- Utilities:
- Natural Gas Connected, Sewer Connected, Electricity Connected, Water Connected
- Laundry:
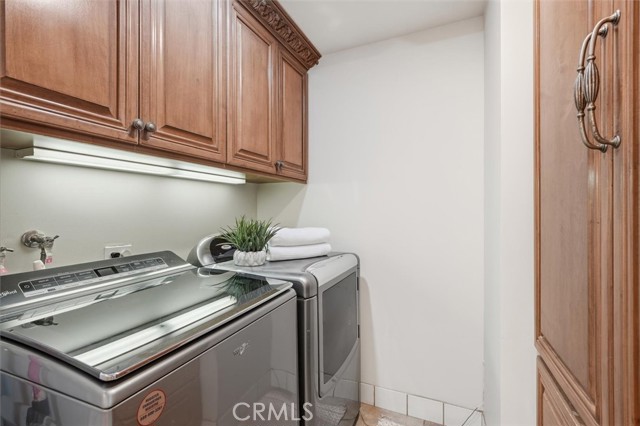
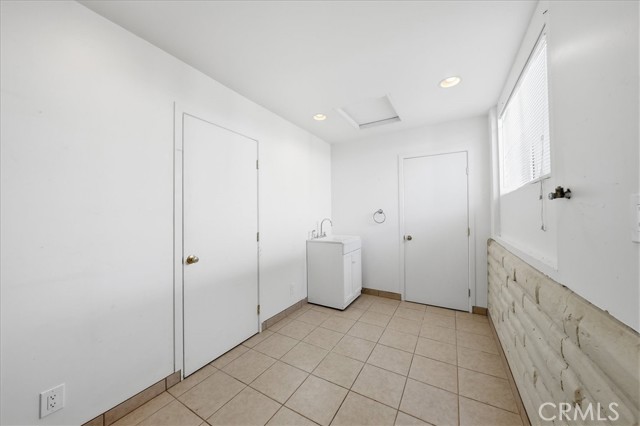
- Washer Included, Dryer Included, Inside, Individual Room
- Parking:
- Garage - Two Door, Direct Garage Access, Driveway, Garage Door Opener, Gated, Driveway Up Slope From Street, Garage Faces Front, Concrete
- Sewer:
- Public Sewer
- Room Type:
- Family Room, Living Room, Separate Family Room, Walk-in Closet, Kitchen, Laundry, Main Floor Bedroom, Bonus Room, Art Studio, Main Floor Primary Bedroom, Primary Suite, Primary Bathroom, Primary Bedroom
- Common Walls:
- No Common Walls
- Senior Community:
- 0
- List Agent Agent ID:
- VMEDILAU
- Water Source:
- Public
- Lot Features:
- Back Yard, Front Yard, 0-1 Unit/acre, Sprinkler System, Landscaped, Sprinklers Drip System, Lot 6500-9999, Garden, Sprinklers Timer, Sprinklers In Front, Sprinklers In Rear, Up Slope From Street
- Community Features:
- Storm Drains
- Stories:
- 1
- Entry Level:
- 1
- Accessibility Features:
- No Interior Steps, Low Pile Carpeting
- Flooring:
- Wood, Carpet, Tile
- Association:
- 0
- AttachedGarage :
- 0
- Main Level Bathrooms:
- 3
- Main Level Bedrooms:
- 4
- Entry Location:
- Living Room
- Spa Construction:
- No
- Property Condition:
- Updated/remodeled
- Foundation Details:
- Slab
- Architectural Style:
- Mediterranean, Contemporary, Traditional
- Appliances:
- Refrigerator, Disposal, Gas Cooktop, Water Heater, Dishwasher, Gas Water Heater, Range Hood, Double Oven, Gas & Electric Range, Water Softener
- Spa:
- 0
- Interior Features:
- Built-in Features, High Ceilings, Open Floorplan, Recessed Lighting, Cathedral Ceiling(s), Granite Counters
- Street:
- Calle Miramar
- Street Number:
- 910
- Floor Number:
- 0
- Longitude:
- W119° 37' 22.2''
- Latitude:
- N33° 48' 29.7''
- Listing Courtesy of:
- Estate Properties
- TaxAnnualAmount:
- $0
- RoomKitchenFeatures:
- Remodeled Kitchen, Kitchen Open To Family Room, Pots & Pan Drawers, Granite Counters
- RoomBathroomFeatures:
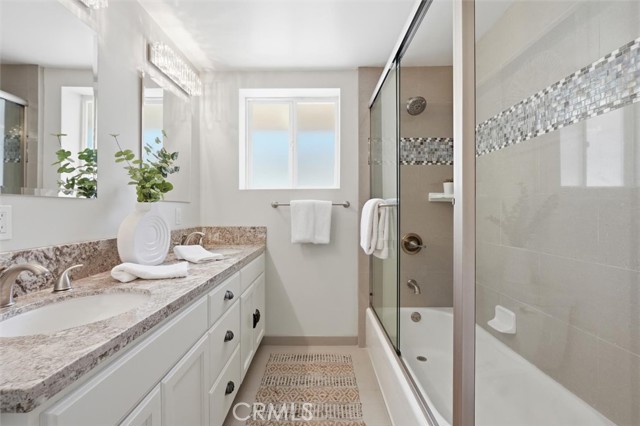
- Bathtub, Shower In Tub, Double Sinks In Bath(s), Remodeled, Separate Tub And Shower, Walk-in Shower, Shower, Dual Shower Heads (or Multiple), Jetted Tub, Main Floor Full Bath, Double Sinks In Primary Bath
- Garage Spaces:
- 2
- Lot Size Square Feet:
- 7,203 Sqft
- List Agent Last Name:
- Medina
- List Agent License Number:
- 01309575
- Special Listing Conditions:
- Trust
- EatingArea:
- Dining Room, Breakfast Counter / Bar
- High School:
- South
- High School 2:
- SOUTH
- List Office ID:
- V7186
- Middle Or Junior School:
- Richardson
- List Agent First Name:
- Laura
- Directions:
- Calle Mayor south to Calle Miramar (uphill)
- Virtual Tour URL Unbranded:
- Click Here
- Elementary School:
- Riviera
- High School District:
- Torrance Unified
- MLSAreaMajor:
- 128 - Hollywood Riviera
- Levels:
- One
- Parcel Number:
- 7513013015
- TaxAnnualAmount:
- $0
Residential For Sale
910 Calle Miramar, Redondo Beach, California 90277
- Property Type :
- Residential
- Listing Type :
- For Sale
- Listing ID :
- PV26140631
- List Price :
- $2,798,000
- Year Built :
- 1952
- Lot Area :
- 0.17 Sqft
- Country:
- US
- State:
- CA
- County:
- Los Angeles
- City:
- Redondo Beach
- Zipcode:
- 90277
- Bathrooms :
- 3
- Status :
- Active
- Price Per Square Foot :
- $1,091
- Days on Market :
- 18
- Property Sub Type :
- Single Family Residence



