OPEN HOUSE CANCELLED ON SATURDAY 7/18. HOME IS UNDER CONTRACT. THANK YOU.
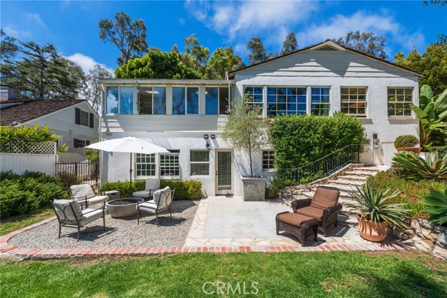
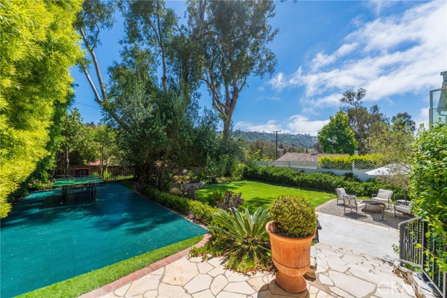
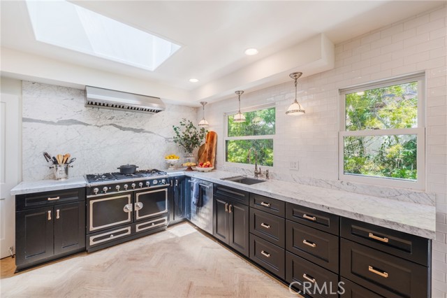
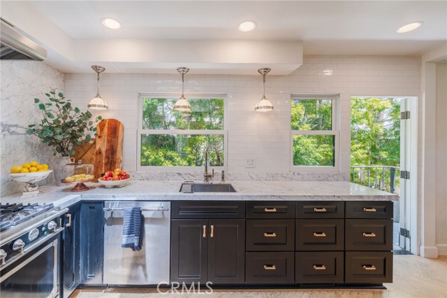
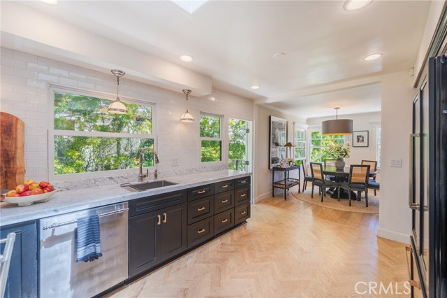
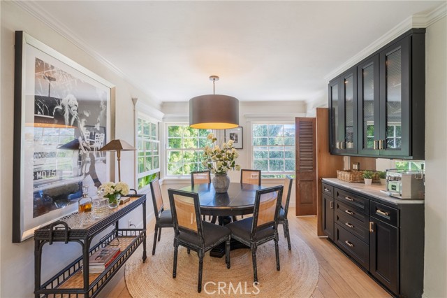
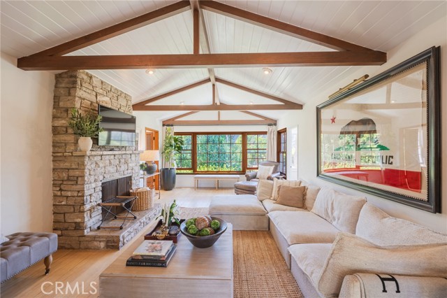
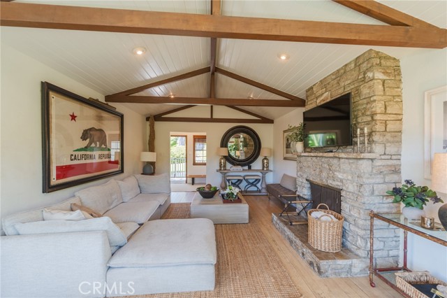
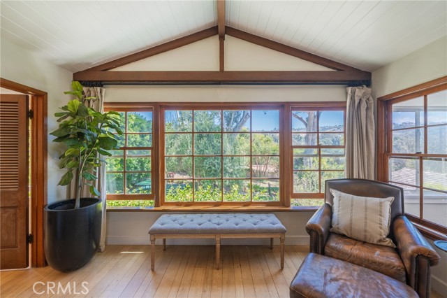
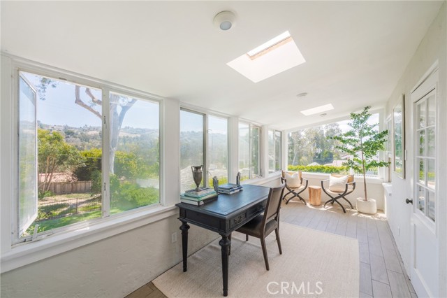
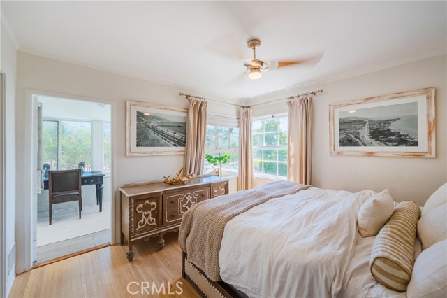
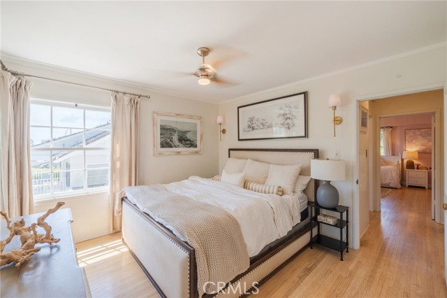
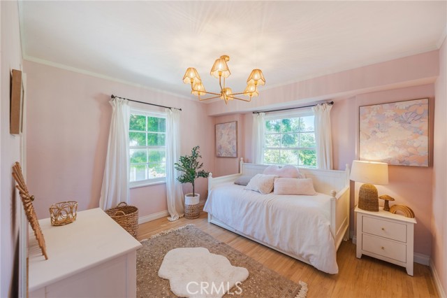
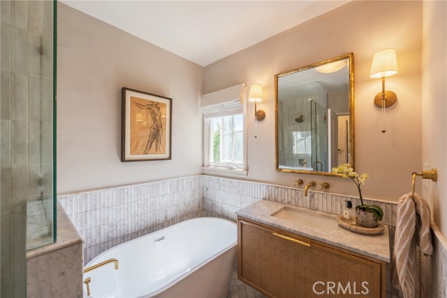
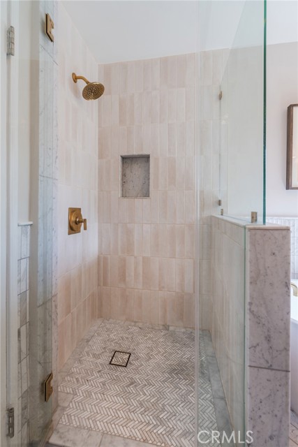
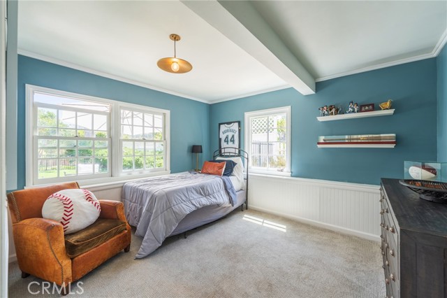
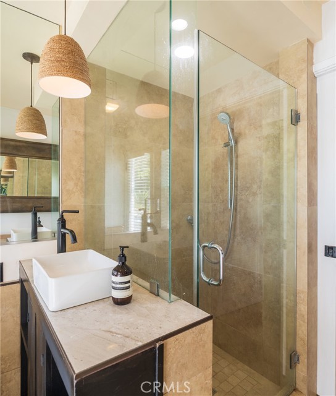
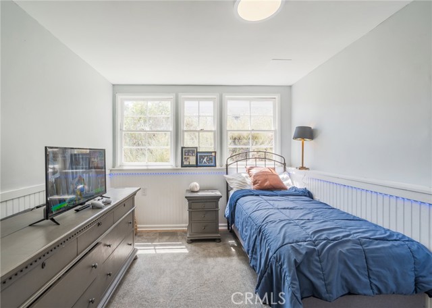
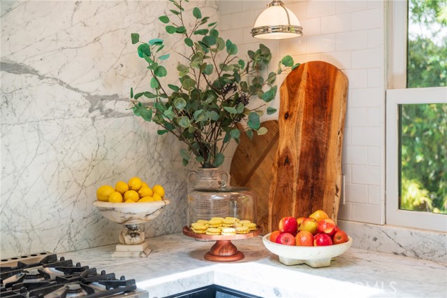
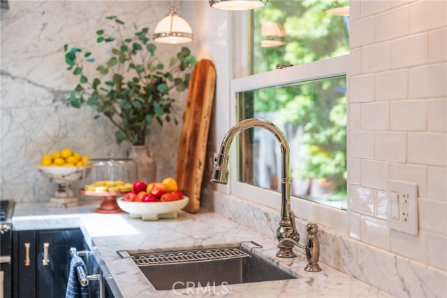
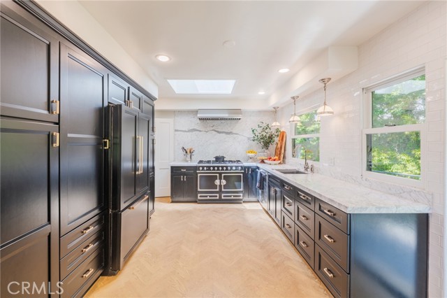
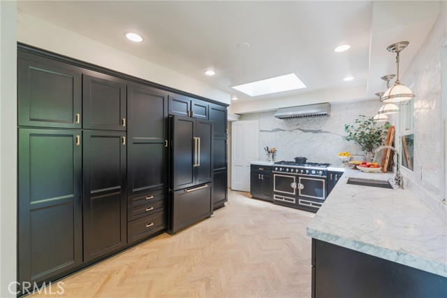
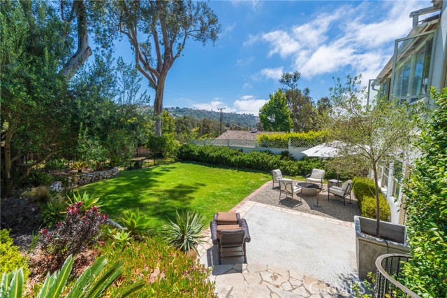
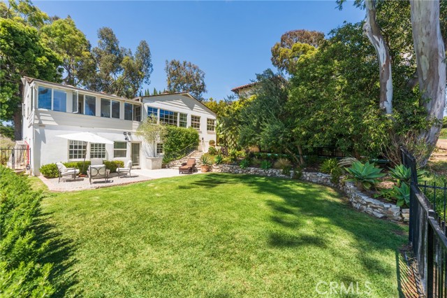
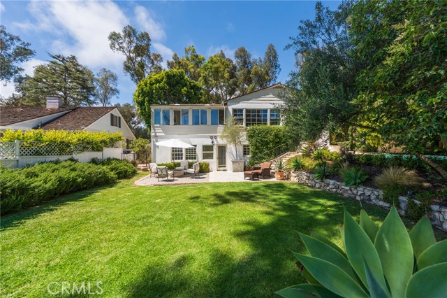
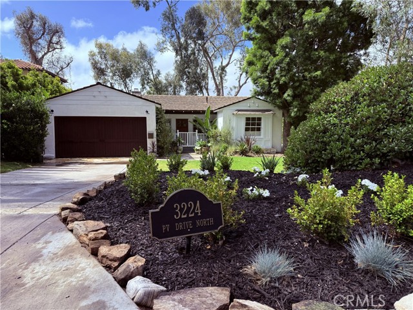
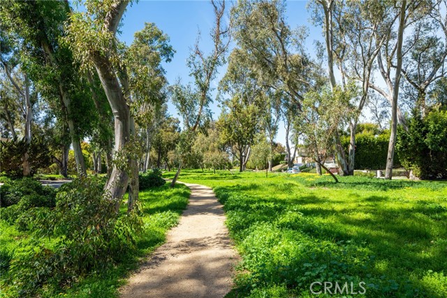
Storybook home blending timeless charm with modern upgrades. The remodeled kitchen is the centerpiece of the home, featuring beautiful herringbone wood floors, new appliances, and a stunning La Cornue French range that makes both everyday cooking and entertaining a pleasure. Newly remodeled bathroom on the main level with marble tile, free standing soaking tub and separate shower. Serene golf course and canyon views from the living areas plus a peek a boo ocean view from the home office. Outside you will find a new sport court and fire pit, perfect for lounging with friends and entertaining. Two bedrooms on the main floor with 2 more downstairs. This property has direct access to the bridal path, perfect for hiking, walking and outdoor enjoyment. With its combination of tasteful upgrades, inviting indoor and outdoor living spaces, and an exceptional Valmonte location, this is a home that is as comfortable as it is beautiful.
- Pool:
- No
- Heating System:
- Central
- Cooling System:
- No
- View:
- Peek-A-Boo, Canyon, Neighborhood, Golf Course
- Fireplace:
- Living Room
- Patio:
- Brick, Concrete, Patio Open
- Parking:
- 2.00
- Electric:
- Standard
- New Construction YN:
- 0
- Utilities:
- Natural Gas Connected, Sewer Connected, Cable Available, Electricity Connected, Water Connected
- Laundry:
- Inside, In Garage
- Sewer:
- Public Sewer
- Room Type:
- Living Room, Office, Kitchen, Main Floor Bedroom, Entry, Dressing Area, Main Floor Primary Bedroom
- Common Walls:
- No Common Walls
- Senior Community:
- 0
- List Agent Agent ID:
- PVBURKEVA
- Water Source:
- Public
- Lot Features:
- Back Yard, Front Yard, Landscaped, Lawn
- Community Features:
- Golf, Suburban, Hiking, Curbs, Preserve/public Land
- Stories:
- 2
- Entry Level:
- 1
- Amenities:
- Other
- Flooring:
- Wood, Carpet
- Association:
- 1
- AttachedGarage :
- 0
- Main Level Bathrooms:
- 1
- Main Level Bedrooms:
- 2
- Entry Location:
- Street
- Spa Construction:
- No
- Spa:
- 0
- Interior Features:
- Built-in Features, Beamed Ceilings, Bar
- Street:
- Palos Verdes
- Street Number:
- 3224
- Floor Number:
- 0
- Longitude:
- W119° 37' 30.2''
- Latitude:
- N33° 48' 8.2''
- Street Dir Suffix:
- N
- Listing Courtesy of:
- Vista Sotheby's International Realty
- TaxAnnualAmount:
- $0
- RoomKitchenFeatures:
- Remodeled Kitchen
- RoomBathroomFeatures:
- Bathtub, Remodeled, Separate Tub And Shower, Shower, Soaking Tub, Main Floor Full Bath
- Garage Spaces:
- 2
- Lot Size Square Feet:
- 8,309 Sqft
- List Agent Last Name:
- Burkley
- List Agent License Number:
- 02006682
- Special Listing Conditions:
- Standard
- EatingArea:
- Dining Room
- List Office ID:
- V8107
- List Agent First Name:
- Eva
- Directions:
- Palos Verdes Blvd to Palos Verdes Drive North
- Elementary School:
- Silver Spur
- High School District:
- Palos Verdes Peninsula Unified
- MLSAreaMajor:
- 164 - Valmonte
- Levels:
- Two
- Parcel Number:
- 7538016006
- TaxAnnualAmount:
- $0
Residential For Sale
3224 Palos Verdes, Palos Verdes Estates, California 90274
- Property Type :
- Residential
- Listing Type :
- For Sale
- Listing ID :
- PV26146139
- List Price :
- $1,990,000
- Year Built :
- 1939
- Lot Area :
- 0.19 Sqft
- Country:
- US
- State:
- CA
- County:
- Los Angeles
- City:
- Palos Verdes Estates
- Zipcode:
- 90274
- Bathrooms :
- 2
- Status :
- Active under contract
- Price Per Square Foot :
- $1,013
- Days on Market :
- 11
- Property Sub Type :
- Single Family Residence



