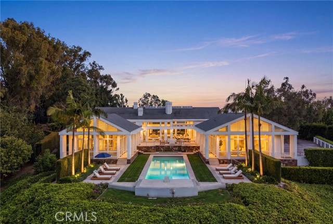
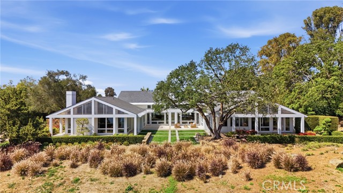
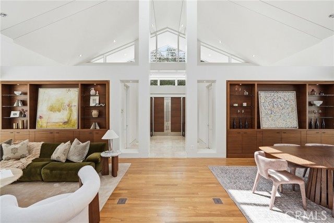
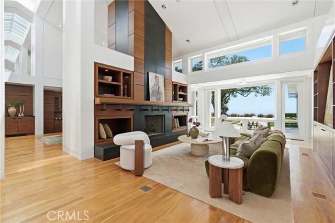
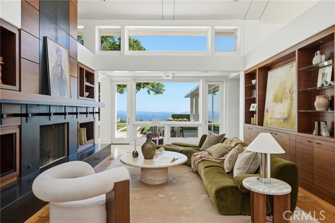
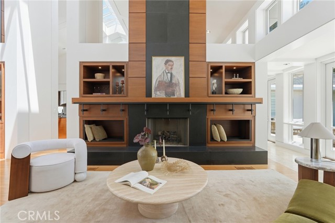
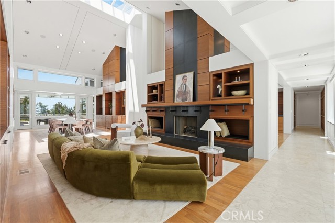
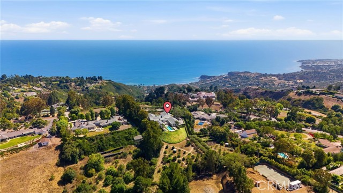
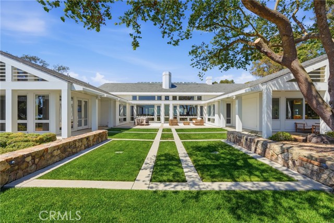
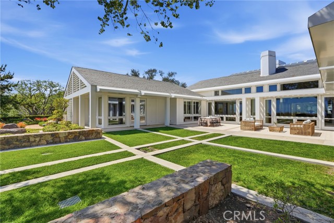
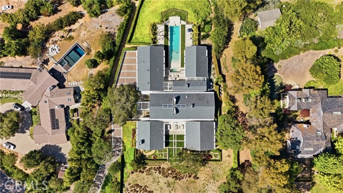
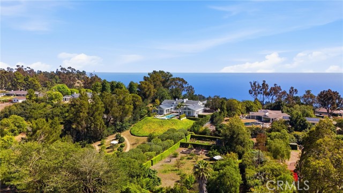
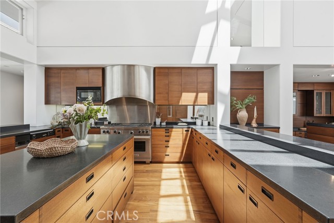
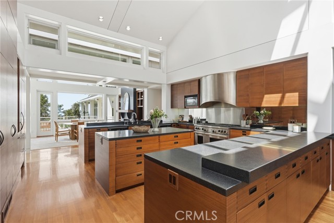
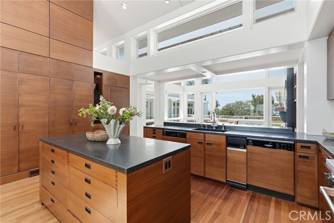
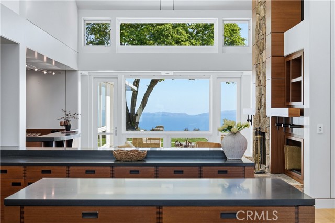
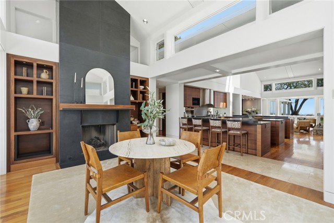
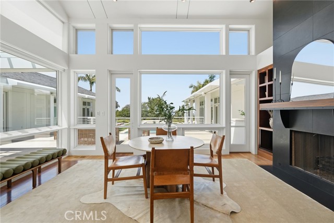
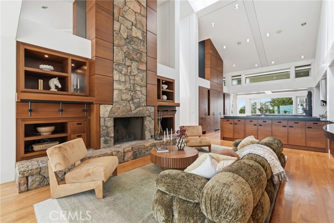
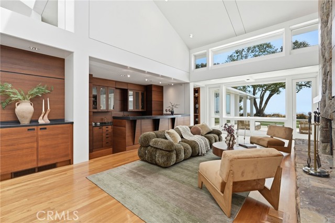
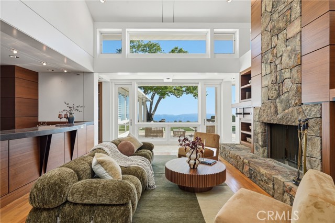
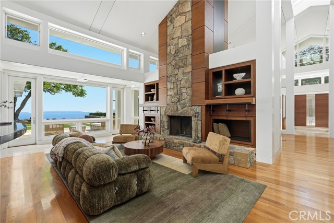
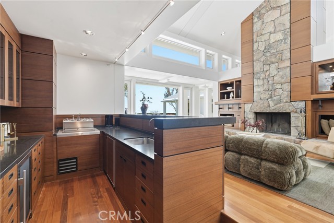
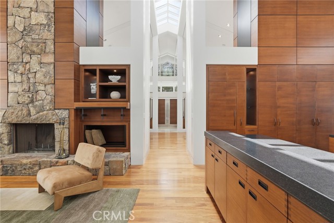
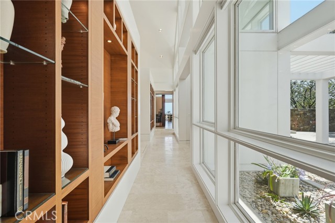
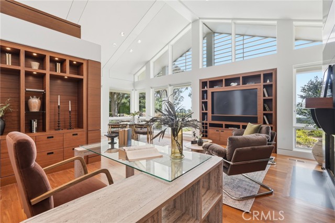
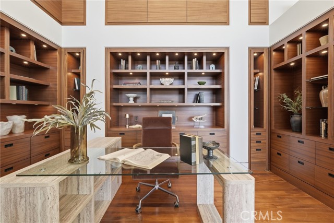
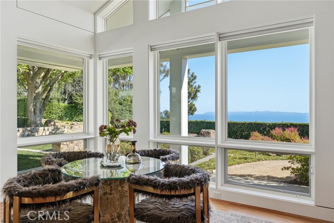
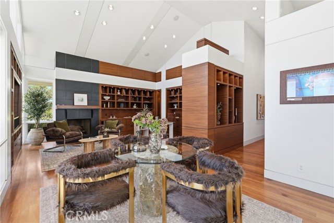
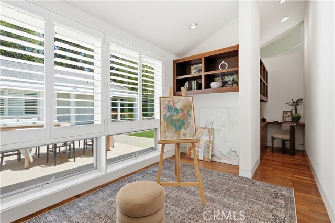
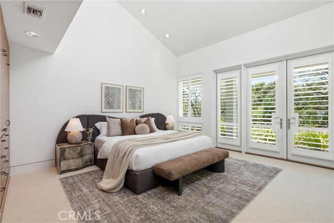
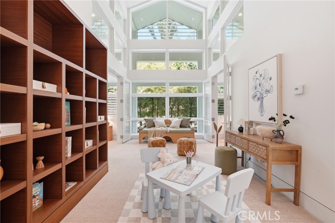
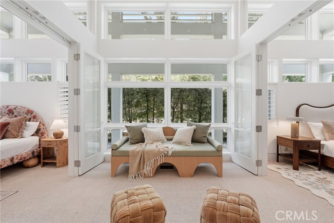
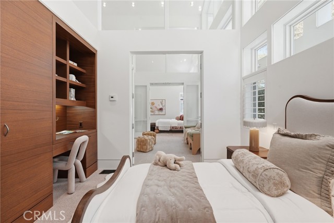
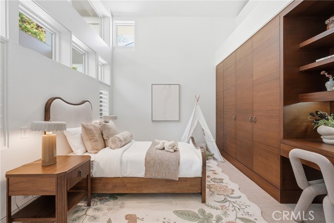
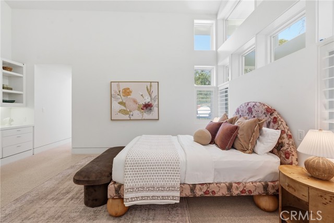
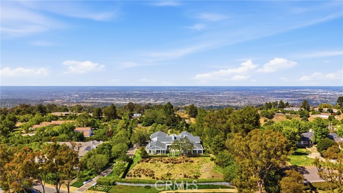
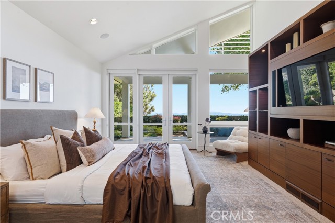
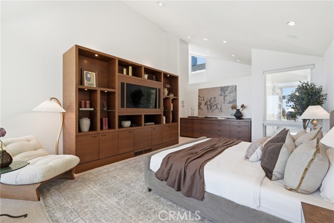
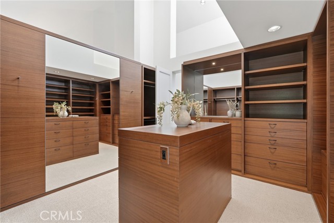
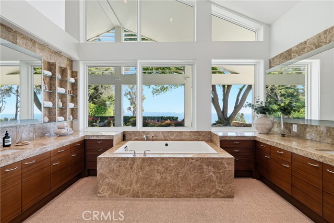
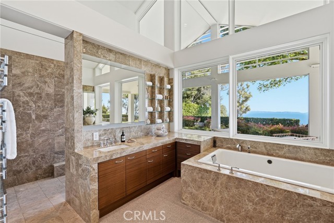
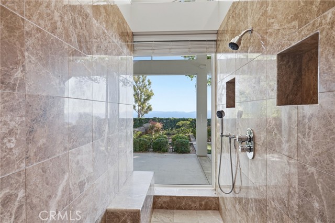
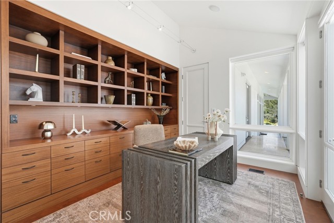
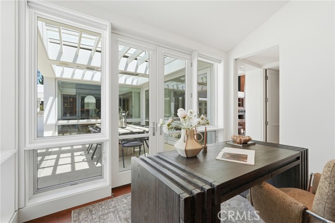
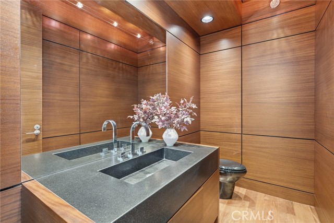
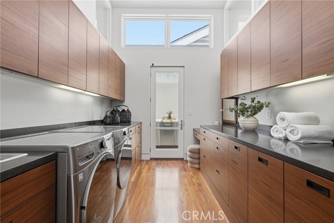
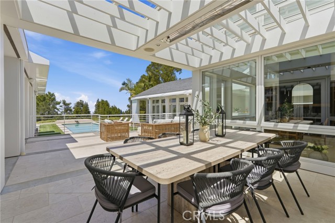
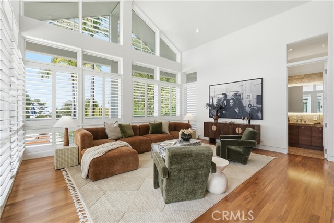
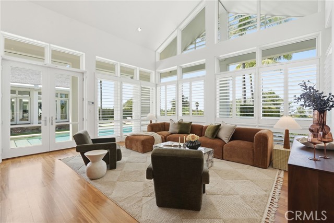
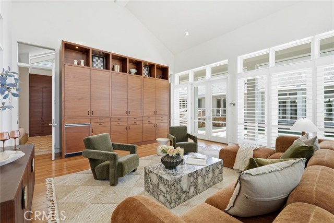
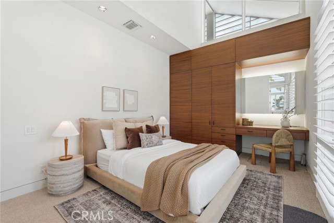
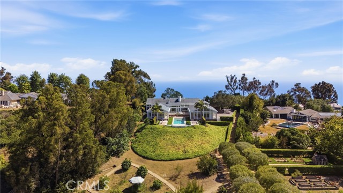
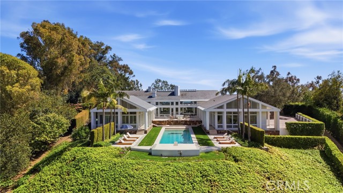
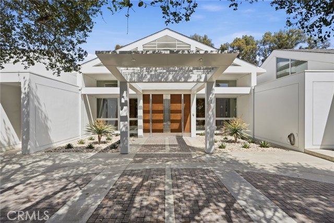
Welcome to the Nike House, where unrivaled architecture, privacy, opportunity, and absolute serenity meet at the top of Palos Verdes in the private, gated city of Rolling Hills. As the only true Modern Ranch Estate on the entire Peninsula, this six-bedroom, seven-bathroom trophy property stands as an architectural gem. It was designed by award-winning and visionary architect Robert L. Thompson, the mastermind behind over 70 structures on the Nike Campus.
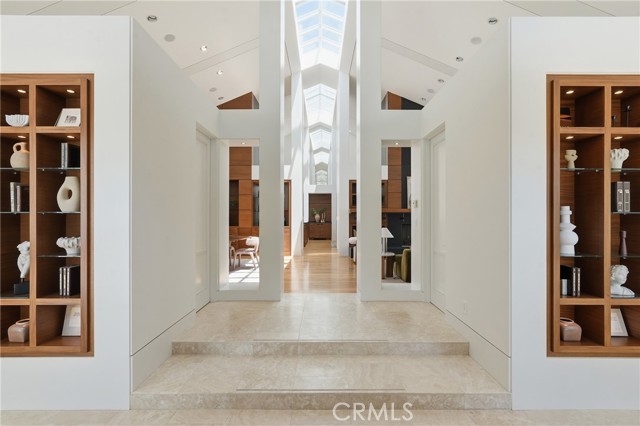
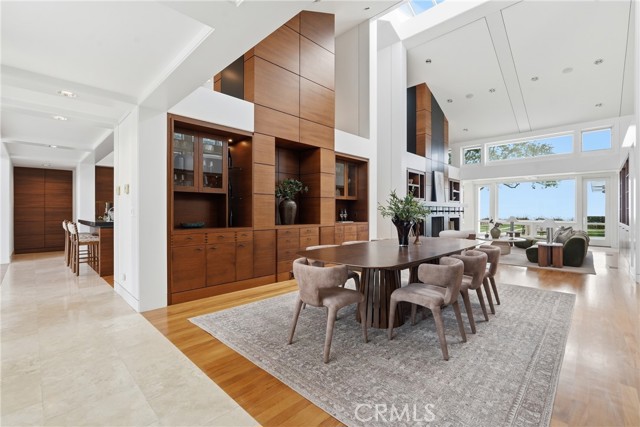
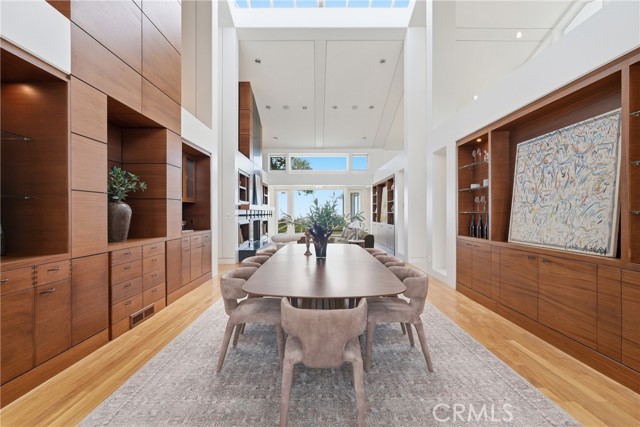
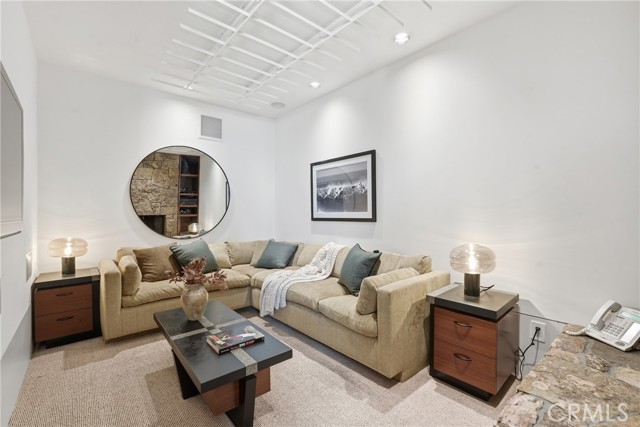
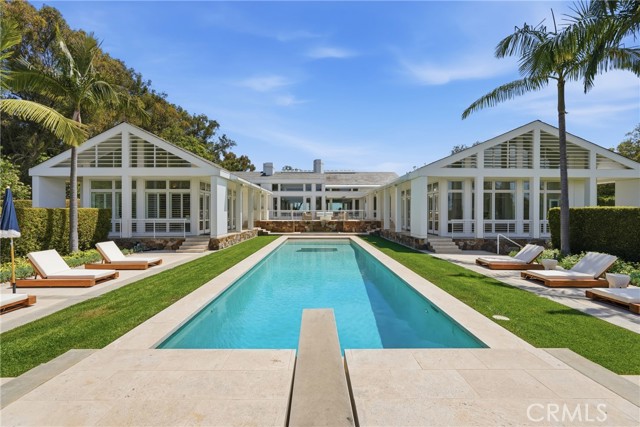
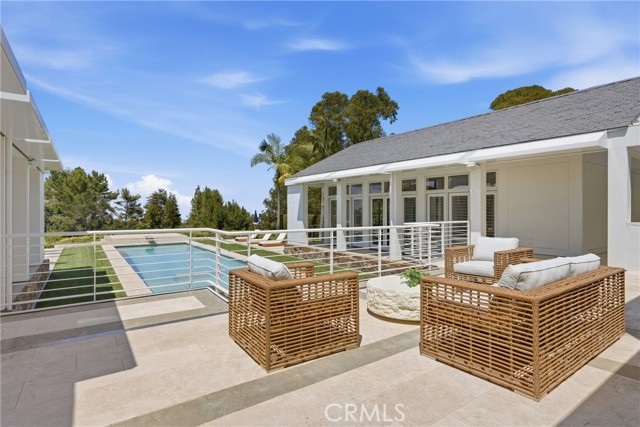
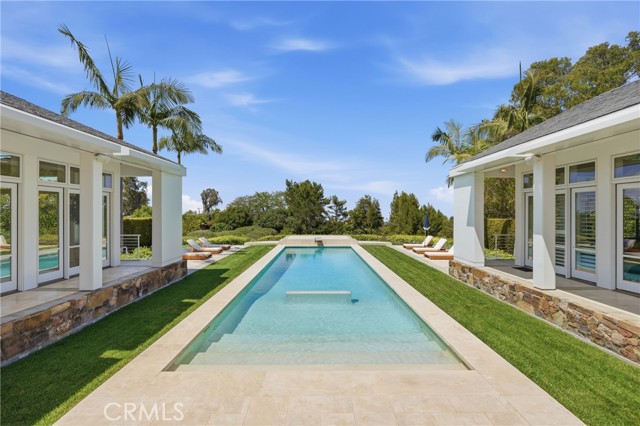
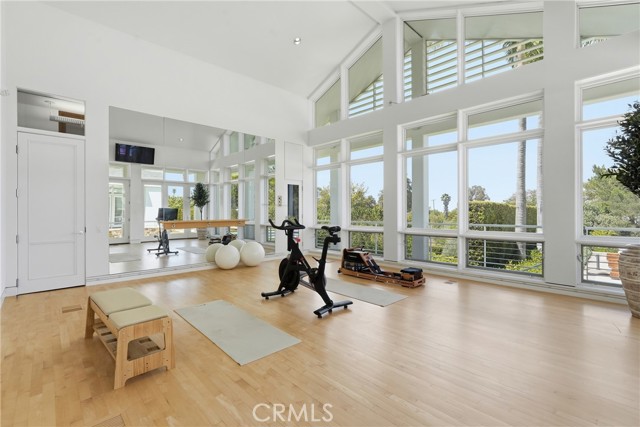
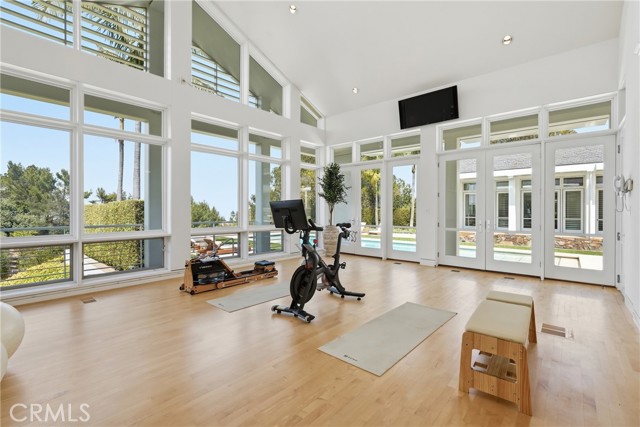
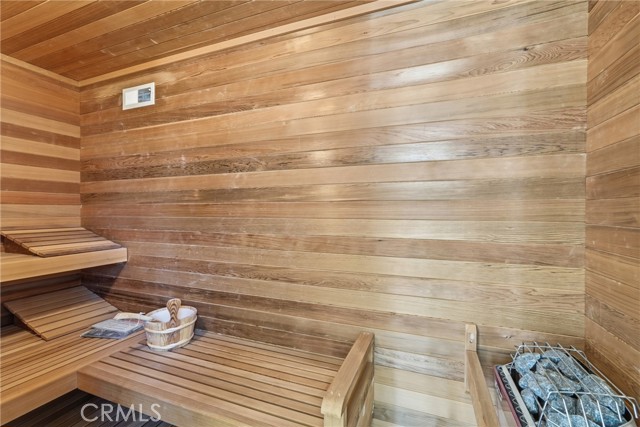
The residence proudly displays dramatic lines, spectacular backlighting, soaring ceilings, and intentional design elements never before seen in this exclusive community.Thoughtfully curated to inspire both productivity and restoration, the estate seamlessly blends executive-caliber workspaces with world-class amenities—including a magnificent office suite overlooking a tranquil Asian garden, two additional private offices, a cozy screening room, a professional gym with a custom sauna, and an expansive outdoor kitchen overlooking the resort-style pool and spa—embodying the very best of Southern California indoor-outdoor living.
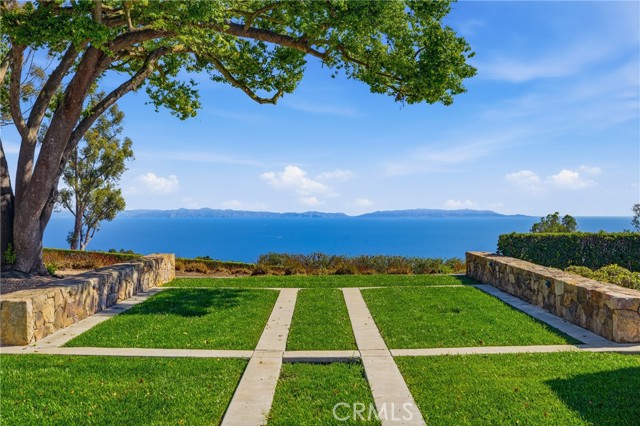
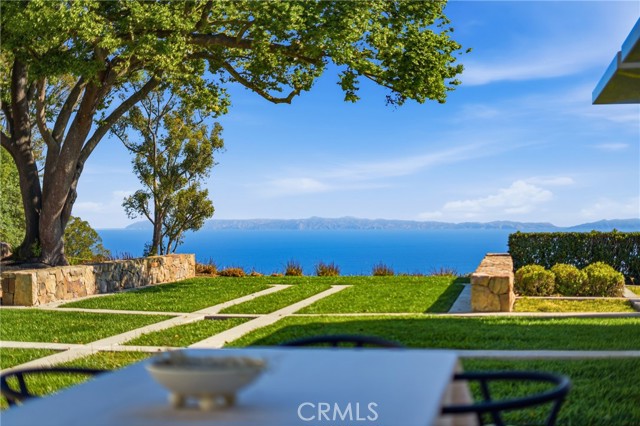
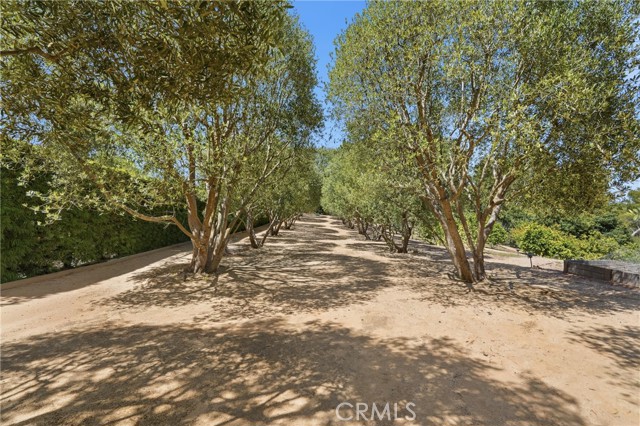
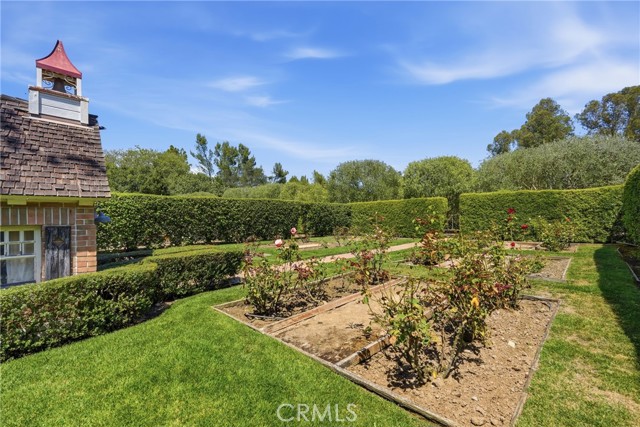
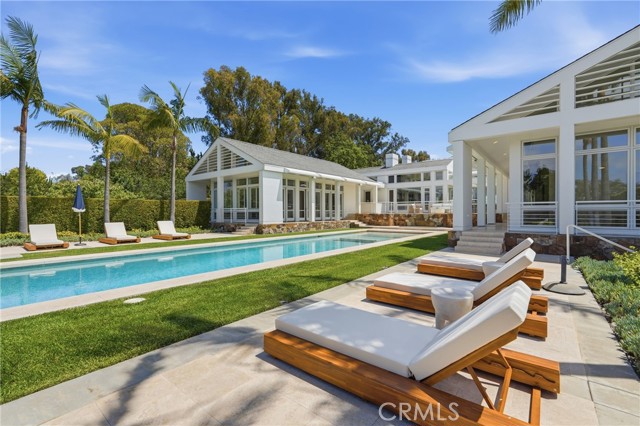
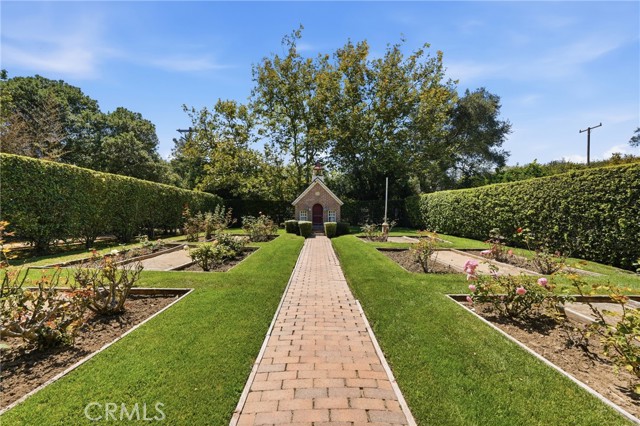
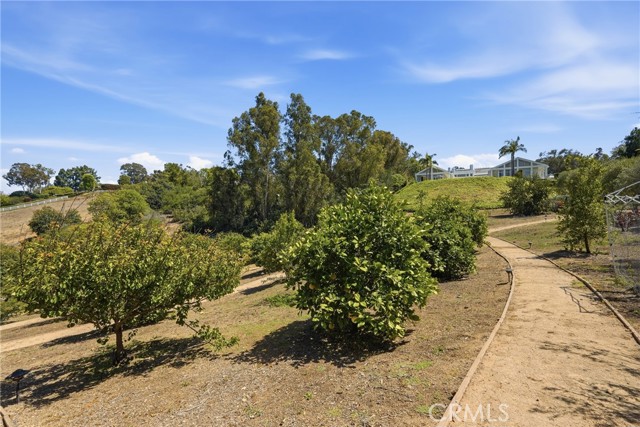
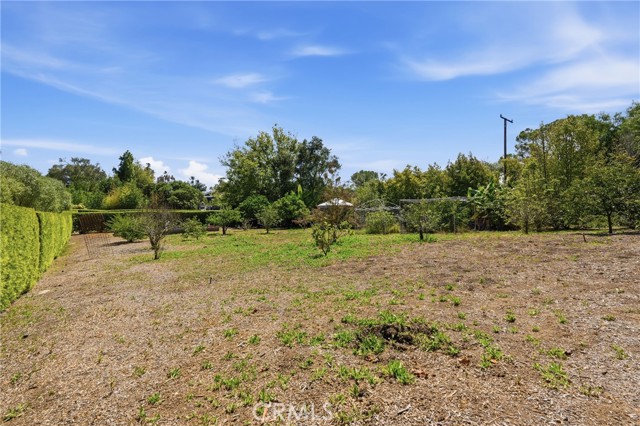
A true rarity in Palos Verdes, this exquisite property spans nearly four acres of fully usable land, where panoramic Pacific Ocean and Catalina views meet the sparkling city lights of Los Angeles. The sprawling grounds also feature a stunning poolside guest residence complete with two bedrooms, a full bathroom, and a spacious living area. Acres of gardens begin with a picturesque olive tree alley, leading to an expansive orchard featuring a multitude of citrus, avocado, and exotic fruits, a colorful rose garden with a storybook playhouse, and well-manicured flower gardens and lush green lawns. Plenty of open, flat space remains for a barn, corrals, and/or a tennis court. This is a once-in-a-lifetime opportunity where extraordinary living can become your everyday experience.
- Pool:
- In Ground, Private, Heated, Gas Heat, Filtered, Lap
- Heating System:
- Central, Natural Gas, Forced Air
- Cooling System:
- Central Air
- View:
- Ocean, City Lights, Water, Panoramic, Pool, Catalina, Mountain(s), Trees/Woods, Park/Greenbelt, Orchard
- Fireplace:
- Family Room, Living Room, Den
- Security:
- Security system, Smoke Detector(s)
- Patio:
- Deck, Patio, Porch
- Roof Deck:
- Fire Retardant, Shingle, See Remarks
- Parking:
- 14.00
- Electric:
- Heavy
- New Construction YN:
- 0
- Utilities:
- Natural Gas Connected, Electricity Connected, Water Connected, Phone Connected, Cable Connected, See Remarks
- Laundry:
- Inside, Individual Room, Gas Dryer Hookup, Washer Hookup
- Parking:
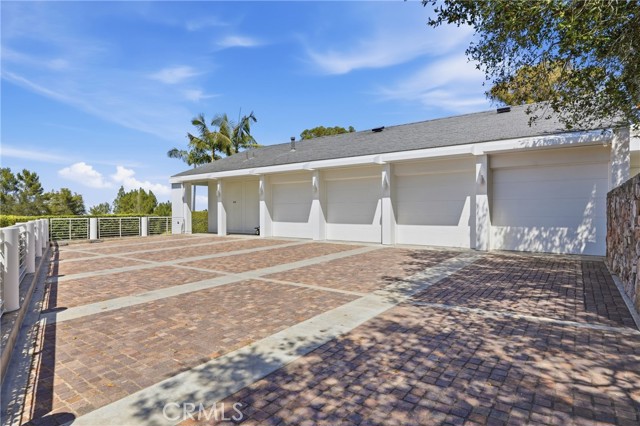
- Garage, Direct Garage Access, Driveway, Garage Door Opener, Garage Faces Side, Parking Space, On Site, Guest
- Sewer:
- Conventional Septic
- Room Type:
- Sauna, Family Room, Formal Entry, Living Room, Loft, Office, Walk-in Closet, Kitchen, Laundry, Workshop, Great Room, Attic, Main Floor Bedroom, All Bedrooms Down, Den, Entry, Utility Room, Retreat, Library, Recreation, Home Theatre, Media Room, Art Studio, Basement, Guest/maid's Quarters, Foyer, Exercise Room, Wine Cellar, Dressing Area, Dance Studio, Main Floor Primary Bedroom, Primary Suite, Primary Bathroom, Primary Bedroom
- Common Walls:
- No Common Walls
- Senior Community:
- 0
- List Agent Agent ID:
- VRAINCHA
- Water Source:
- Public
- Lot Features:
- Park Nearby, Sprinkler System, Yard, Horse Property Unimproved, Horse Property, Lot Over 40000 Sqft, Lawn, Secluded, Treed Lot
- Window Features:
- Double Pane Windows, Screens, Custom Covering, Shutters, Casement Windows
- Community Features:
- Hiking, Horse Trails, Mountainous, Rural, Foothills
- Stories:
- 1
- Entry Level:
- 1
- Amenities:
- Tennis Court(s), Clubhouse, Guard, Barbecue, Picnic Area, Controlled Access, Hiking Trails, Security, Horse Trails, Pickleball
- Flooring:
- Stone, Wood, Carpet
- Association:
- 1
- AttachedGarage :
- 1
- Main Level Bathrooms:
- 7
- Main Level Bedrooms:
- 6
- Entry Location:
- Front Door
- Spa Construction:
- Permits, In Ground, Private, Heated
- Property Condition:
- Turnkey
- Exterior Features:
- Rain Gutters, Barbecue Private
- Architectural Style:
- Modern, Custom Built
- Appliances:
- Refrigerator, Disposal, Dishwasher, 6 Burner Stove, Water Line to Refrigerator, Freezer
- Spa:
- 1
- Interior Features:
- Pantry, Stone Counters, Two Story Ceilings, Wet Bar, Wired For Sound, In-law Floorplan, Cathedral Ceiling(s), Granite Counters, Beamed Ceilings, Copper Plumbing Full, Storage, Bar, Home Automation System, Phone System
- Street:
- Crest
- Street Number:
- 18
- Street Suffix:
- Road
- Floor Number:
- 0
- Longitude:
- W119° 39' 12''
- Latitude:
- N33° 45' 10.1''
- Street Dir Prefix:
- E
- Listing Courtesy of:
- Coastal Legacy Realty Group
- TaxAnnualAmount:
- $0
- RoomKitchenFeatures:
- Kitchen Island, Stone Counters, Kitchen Open To Family Room, Pots & Pan Drawers, Self-closing Cabinet Doors, Self-closing Drawers, Granite Counters, Built-in Trash/recycling, Butler's Pantry
- RoomBathroomFeatures:
- Bathtub, Stone Counters, Upgraded, Shower, Granite Counters, Main Floor Full Bath, Double Sinks In Primary Bath
- Association Fee Frequency:
- Semi-Annually
- Garage Spaces:
- 4
- Zoning:
- RHRAS2
- Lot Size Square Feet:
- 167,270 Sqft
- List Agent Last Name:
- Raine
- List Agent License Number:
- 00982925
- Special Listing Conditions:
- Trust
- EatingArea:
- Dining Room, Family Kitchen, Breakfast Counter / Bar, Breakfast Nook
- High School:
- Palos Verdes
- High School 2:
- PALVER
- List Office ID:
- PV8613
- Middle Or Junior School:
- Miraleste
- List Agent First Name:
- Charlie
- DirectionFaces:
- South
- Directions:
- Crest Road East, home is on the North side of the street.
- Association Fee:
- $1
- Virtual Tour URL Unbranded:
- Click Here
- Elementary School:
- Dapplegray
- Lot Size Dimensions:
- 270 x 620
- High School District:
- Palos Verdes Peninsula Unified
- MLSAreaMajor:
- 166 - Rolling Hills
- Levels:
- One
- Parcel Number:
- 7567016013
- TaxAnnualAmount:
- $0
Residential For Sale
18 Crest Road, Rolling Hills, California 90274
- Property Type :
- Residential
- Listing Type :
- For Sale
- Listing ID :
- PV26145356
- List Price :
- $17,500,000
- Year Built :
- 2006
- Lot Area :
- 3.84 Sqft
- Country:
- US
- State:
- CA
- County:
- Los Angeles
- City:
- Rolling Hills
- Zipcode:
- 90274
- Bathrooms :
- 7
- Status :
- Active
- Price Per Square Foot :
- $2,029
- Days on Market :
- 97
- Property Sub Type :
- Single Family Residence



