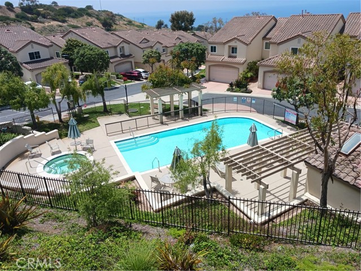

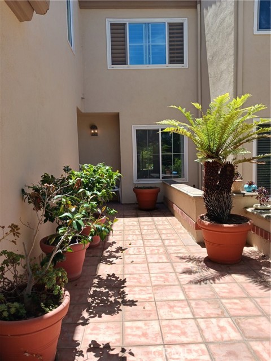
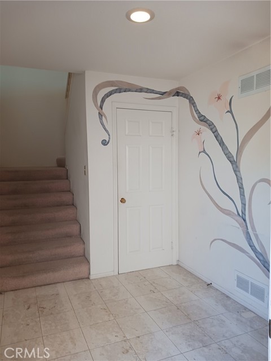
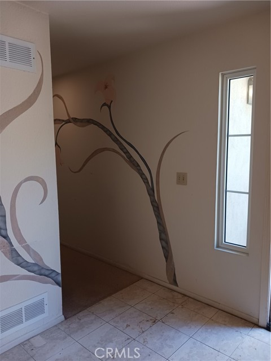
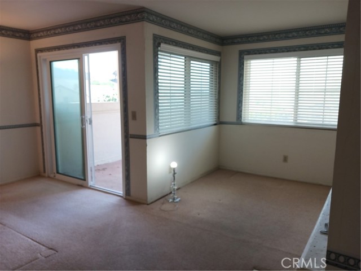
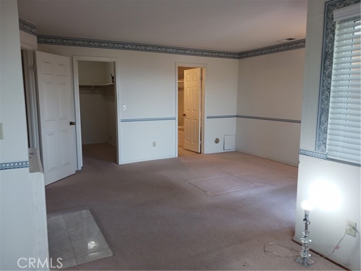
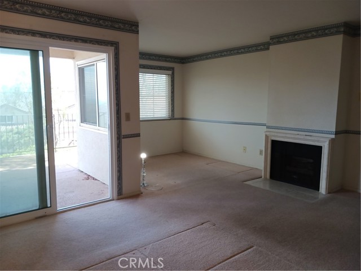
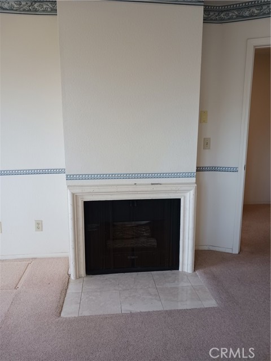
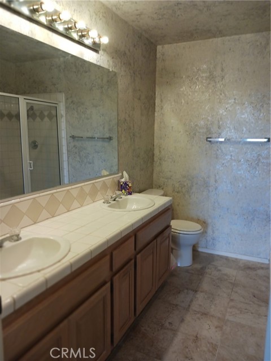
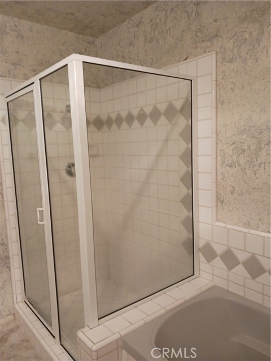
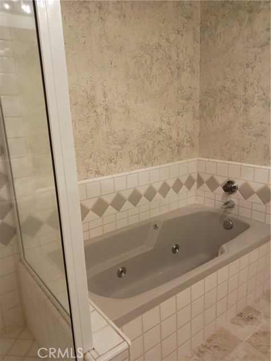
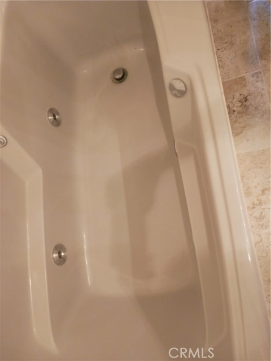
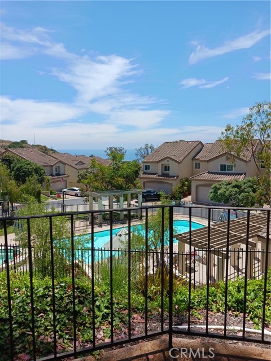
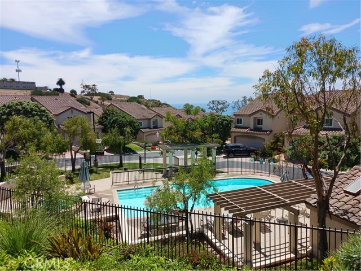
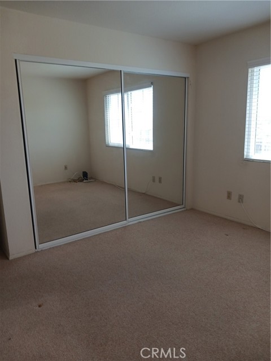
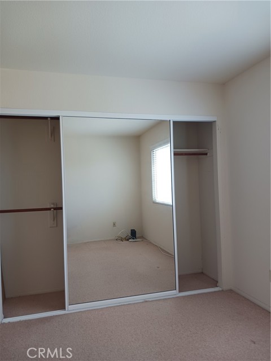
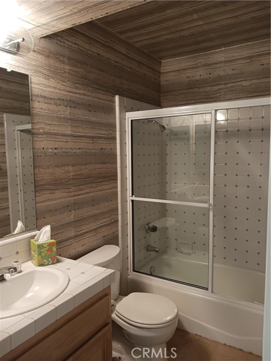
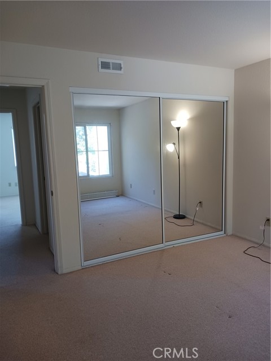
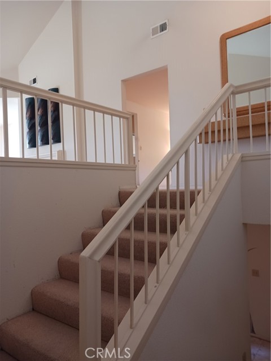
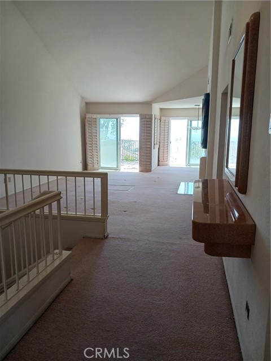
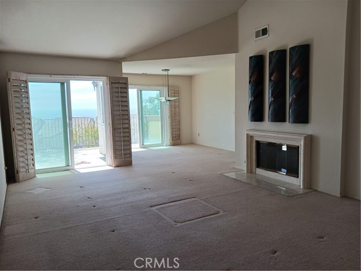
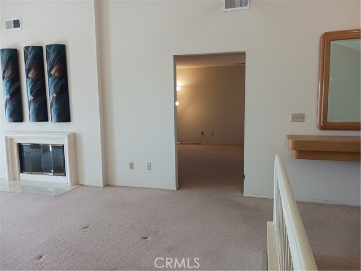
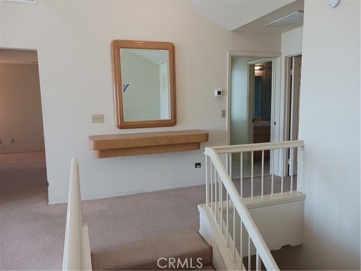
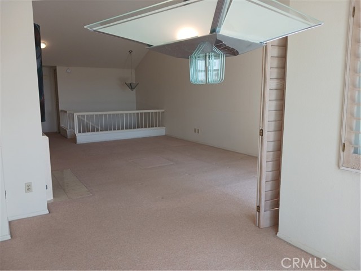
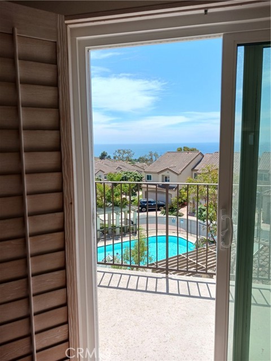
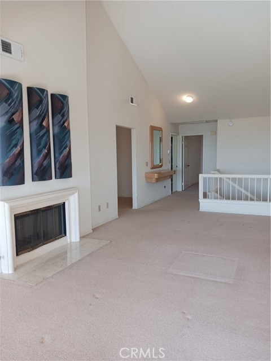
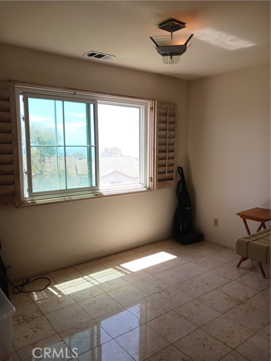
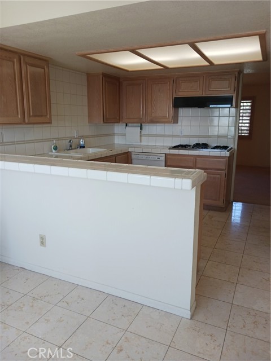
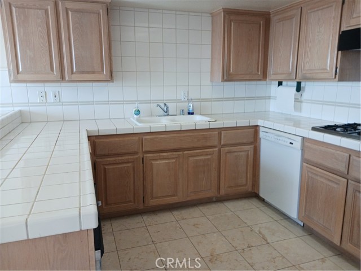
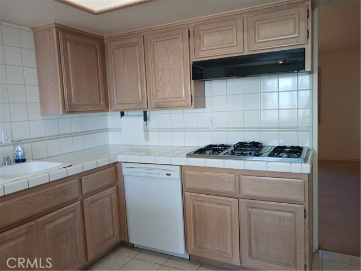
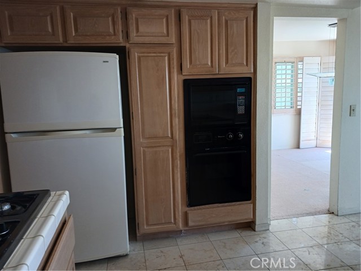
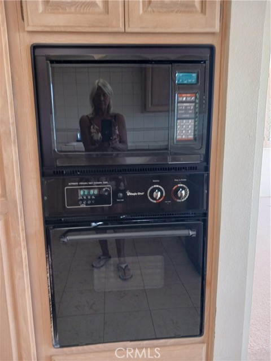
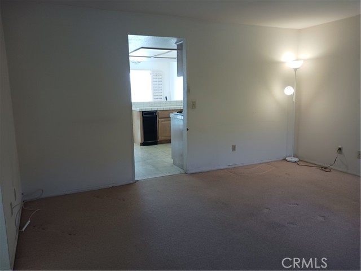
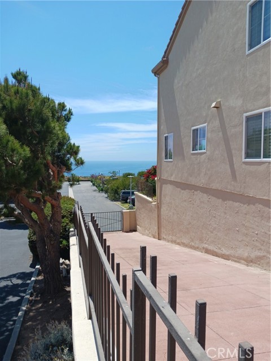
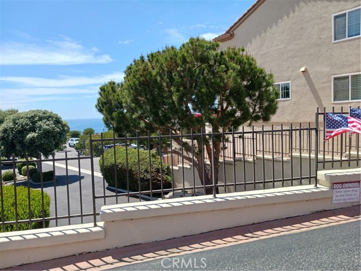
** WOW, HOW ABOUT WAKING UP TO THIS GORGEOUS OCEAN VEIW WITH A VIEW OF THE INVITING COMMUNITY POOL/SPA EVERY MORNING ! ** Welcome to the Gated Villa Capri’s easy living where every day will warm your heart ** Set your sights on this 4-Bd, 3-Baths, (1-Full & 2-3/4) Condo with 2,309sf of living space** Bottom Floor Features: Start with entry to this home which greets guests or a welcome home ambiance! You will find down the hall the Master Suite with a cozy Fireplace, a walk-in Closet & a Slider to an outside space * What a View to enjoy! There is room for a sitting/reading retreat or an office area for easy computer work, etc. * The Master Bath contains Double Sinks, an individual Shower & Spa Tub. On the same floor are 2 more spacious bedroom and a 3/4 Bath. * Walk up a short flight of stirs to a large Living Room with another Fireplace to delight & warm the area on a chilly night. The space includes a formal Dining room with loads of window light and easy access to Balcony W/ sitting space to shed the end of a busy day * This area opens to the Family Room and Kitchen that makes it an easy workable area. The Kitchen has plenty of Counterspace, a Trash Compactor, built-in Micro, Oven, Stove Top & Refrigerator is included (without warranty) It has a Family style eating area with a large window to keep the ocean view in sight for enjoying. * Down the hall is the 4th Bd., 3rd Bath & Laundry Room (Washer & Dryer included without warranty). There is Direct Garage access for convenience. The property needs some cosmetic TLC but defiantly worth a look/see * Make it your way!
- Pool:
- Association, Fenced, Community, In Ground
- Heating System:
- Central, Natural Gas, Forced Air, Fireplace(s)
- Cooling System:
- Central Air
- Fence:
- Good Condition, Stucco Wall
- View:
- Ocean, Coastline, Pool
- Fireplace:
- Primary Bedroom, Living Room, Gas Starter
- Security:
- Fire and smoke detection system, Gated community, Card/code access, Carbon monoxide detector(s)
- Patio:
- Concrete, Patio
- Roof Deck:
- Spanish Tile
- Parking:
- 2.00
- Electric:
- 220 Volts In Laundry
- New Construction YN:
- 0
- Utilities:
- Natural Gas Connected, Sewer Connected, Cable Available, Water Connected, Electricity Not Available
- Laundry:
- Washer Included, Dryer Included, Inside, Individual Room, Gas Dryer Hookup, Washer Hookup
- Parking:
- Garage - Single Door, Garage, Direct Garage Access, Driveway, Parking Space
- Sewer:
- Public Sewer
- Room Type:
- Family Room, Living Room, Kitchen, Laundry, Walk-in Pantry, Multi-level Bedroom, Bonus Room, Center Hall, Main Floor Primary Bedroom
- Common Walls:
- 2+ Common Walls
- Senior Community:
- 0
- List Agent Agent ID:
- HCHRISJA
- Water Source:
- Public
- Lot Features:
- Front Yard, Park Nearby, Greenbelt
- Window Features:
- Double Pane Windows, Plantation Shutters, Screens, Blinds
- Community Features:
- Park, Curbs
- Stories:
- 2
- Entry Level:
- 1
- Accessibility Features:
- 2+ Access Exits, Grab Bars In Bathroom(s), Doors - Swing In
- Amenities:
- Pool, Spa/hot Tub, Maintenance Grounds, Trash, Insurance
- Flooring:
- Carpet, Tile
- Association:
- 1
- AttachedGarage :
- 1
- Main Level Bathrooms:
- 2
- Main Level Bedrooms:
- 3
- Entry Location:
- front
- Spa Construction:
- Association, In Ground, Community
- Property Condition:
- Repairs Cosmetic
- Exterior Features:
- Lighting
- Appliances:
- Microwave, Refrigerator, Disposal, Gas Cooktop, Dishwasher, Gas Water Heater, Range Hood, Gas Oven, Trash Compactor
- Spa:
- 1
- Interior Features:
- High Ceilings, Open Floorplan, Balcony, Living Room Balcony, Storage, 2 Staircases, Block Walls, Tile Counters, Ceramic Counters
- Street:
- Via Capri
- Street Number:
- 11
- Floor Number:
- 0
- Longitude:
- W119° 35' 41.6''
- Latitude:
- N33° 44' 52.1''
- Unit Number:
- 47
- Listing Courtesy of:
- Advantage Real Estate
- TaxAnnualAmount:
- $0
- RoomKitchenFeatures:
- Kitchen Open To Family Room, Tile Counters, Built-in Trash/recycling
- RoomBathroomFeatures:
- Bathtub, Separate Tub And Shower, Walk-in Shower, Shower, Exhaust Fan(s), Linen Closet/storage, Tile Counters, Jetted Tub, Main Floor Full Bath, Double Sinks In Primary Bath
- Association Fee Frequency:
- Monthly
- Garage Spaces:
- 2
- List Agent Last Name:
- Jarreau
- List Agent License Number:
- 01396688
- Special Listing Conditions:
- Standard
- EatingArea:
- Area, Dining Room, Family Kitchen, Breakfast Nook, In Kitchen, In Living Room, Separated
- List Office ID:
- PB3330
- List Agent First Name:
- Christine
- Directions:
- East of PV Dr., West off Hawthorne
- Association Fee:
- $821
- Lot Size Dimensions:
- 264416
- High School District:
- Palos Verdes Peninsula Unified
- MLSAreaMajor:
- 169 - PV Dr South
- Levels:
- Two
- Parcel Number:
- 7573001063
- TaxAnnualAmount:
- $0
Residential For Sale
11 Via Capri, Rancho Palos Verdes, California 90275
- Property Type :
- Residential
- Listing Type :
- For Sale
- Listing ID :
- TR26143882
- List Price :
- $1,275,000
- Year Built :
- 1989
- Lot Area :
- 264,416 Sqft
- Country:
- US
- State:
- CA
- County:
- Los Angeles
- City:
- Rancho Palos Verdes
- Zipcode:
- 90275
- Bathrooms :
- 3
- Status :
- Pending
- Price Per Square Foot :
- $552
- Days on Market :
- 9
- Property Sub Type :
- Condominium



