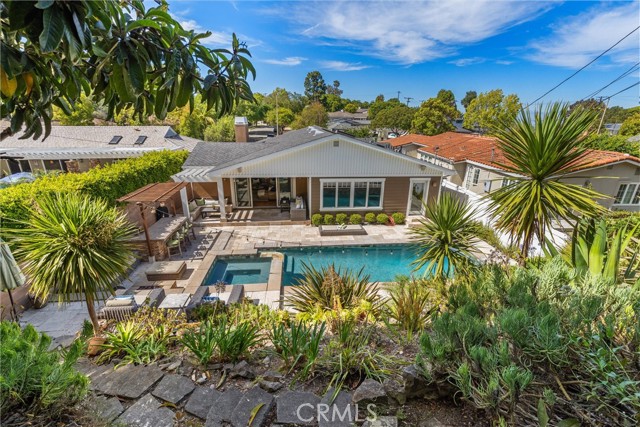
Sophistication meets comfort at 5346 Ironwood Street. This turnkey home features 3 bedrooms, 2.5 baths, and 2,501 sf of open-concept living. Situated on a large 9,287 sf lot in beautiful Rancho Palos Verdes, this residence is designed to impress. As you enter, you’ll immediately feel at home. The spacious living room features sleek wide-plank wood flooring, fireplace, recessed lighting, and custom built-in shelving. Large sliding glass doors open directly to an outdoor patio and backyard, facilitating a seamless flow for indoor-outdoor entertaining. The gourmet kitchen is a chef’s dream, boasting wood cabinetry, granite countertops, and a large central island with seating for the entire family. The space is beautifully illuminated by a combination of skylights, recessed lighting, and elegant pendants, while hardwood floors flow into the adjacent dining area overlooking the backyard. The bright and spacious primary suite serves as a private retreat, including a walk-in closet and an en-suite bath with a large walk-in shower, a separate jetted bathtub, and dual sinks set against travertine tile flooring. This primary suite, along with two additional bedrooms and a full hall bath, is thoughtfully positioned on the opposite end of the main living area to ensure maximum privacy. The resort-style backyard is an entertainer’s paradise, featuring a saltwater pool, spa, several sitting areas, a fire pit, and a built-in BBQ bar. The terraced yard offers a private sitting area tucked away in the top corner, providing stunning views of the DTLA skyline on a clear day. For added versatility, the two-car garage has been converted into an office or “man cave” complete with custom built-in cabinets. This home is conveniently located near shopping, dining, and award-winning schools, with easy access “off the hill.” This is a must-see!
- Pool:
- In Ground, Private, Heated, Waterfall
- Heating System:
- Central
- Cooling System:
- Central Air
- View:
- Neighborhood
- Fireplace:
- Living Room
- Patio:
- Front Porch, Terrace, Porch, Rear Porch, Stone
- Parking:
- 2.00
- New Construction YN:
- 0
- Laundry:
- Inside, Individual Room
- Sewer:
- Public Sewer
- Room Type:
- Family Room, Walk-in Closet, Kitchen, Laundry, Main Floor Bedroom, Main Floor Primary Bedroom, Primary Suite
- Common Walls:
- No Common Walls
- Senior Community:
- 0
- List Agent Agent ID:
- SDONEJAC
- Water Source:
- Public
- Lot Features:
- Sprinkler System, Yard
- Community Features:
- Sidewalks
- Stories:
- 1
- Entry Level:
- 1
- Association:
- 0
- AttachedGarage :
- 1
- Main Level Bathrooms:
- 3
- Main Level Bedrooms:
- 3
- Entry Location:
- Yes
- Spa Construction:
- In Ground, Private
- Architectural Style:
- Craftsman
- Appliances:
- Microwave, Disposal, Double Oven, 6 Burner Stove
- Spa:
- 1
- Interior Features:
- Built-in Features, Open Floorplan, Recessed Lighting, Granite Counters
- Street:
- Ironwood
- Street Number:
- 5346
- Street Suffix:
- Street
- Floor Number:
- 0
- Longitude:
- W119° 37' 35.2''
- Latitude:
- N33° 47' 16''
- Listing Courtesy of:
- Bayside
- TaxAnnualAmount:
- $0
- Garage Spaces:
- 2
- Lot Size Square Feet:
- 9,287 Sqft
- List Agent Last Name:
- Donell
- List Agent License Number:
- 01194362
- Special Listing Conditions:
- Standard, Trust
- List Office ID:
- S5316
- List Agent First Name:
- Jacqueline
- Directions:
- Silver Spur & Montemalaga Dr
- Virtual Tour URL Unbranded:
- Click Here
- Exclusions:
- ALL PERSONAL BELONGINGS
- High School District:
- Palos Verdes Peninsula Unified
- MLSAreaMajor:
- 176 - Silver Spur
- Levels:
- One
- Parcel Number:
- 7546019007
- TaxAnnualAmount:
- $0
Residential For Sale
5346 Ironwood Street, Rancho Palos Verdes, California 90275
- Property Type :
- Residential
- Listing Type :
- Sold
- Listing ID :
- SB26145679
- List Price :
- $2,275,000
- Year Built :
- 1956
- Lot Area :
- 0.21 Sqft
- Country:
- US
- State:
- CA
- County:
- Los Angeles
- City:
- Rancho Palos Verdes
- Zipcode:
- 90275
- Close Price :
- $2,240,000
- Bathrooms :
- 3
- Status :
- Closed
- Price Per Square Foot :
- $896
- Days on Market :
- 54
- Property Sub Type :
- Single Family Residence



