
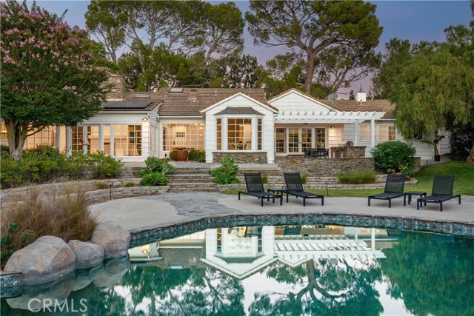
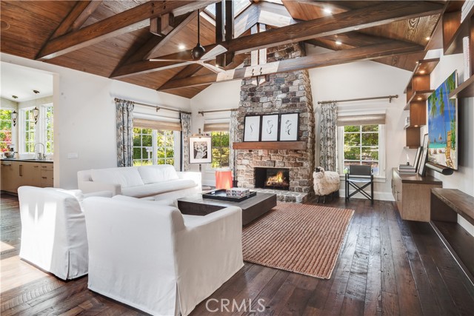
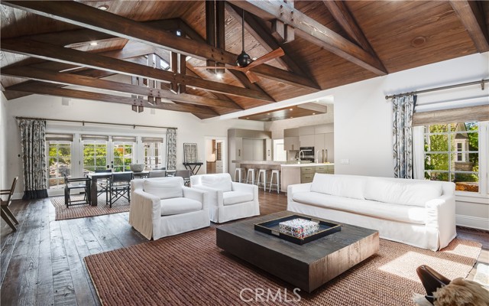
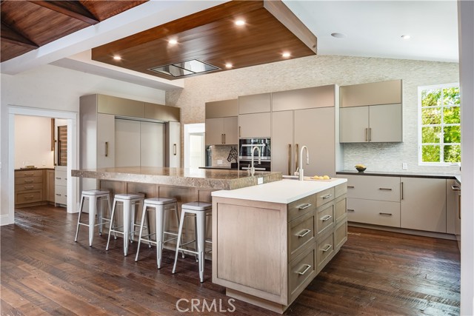
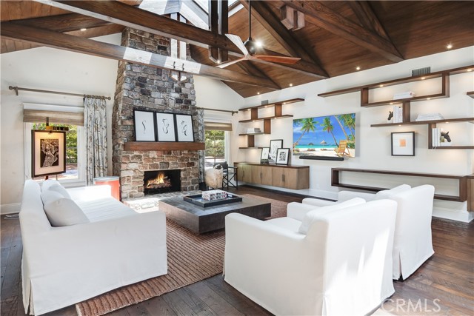
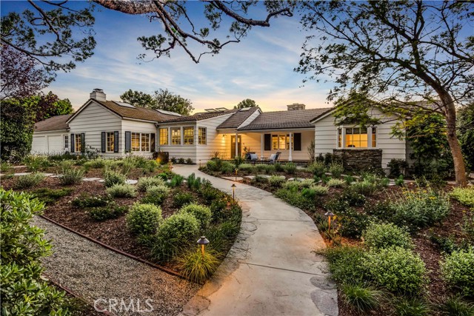
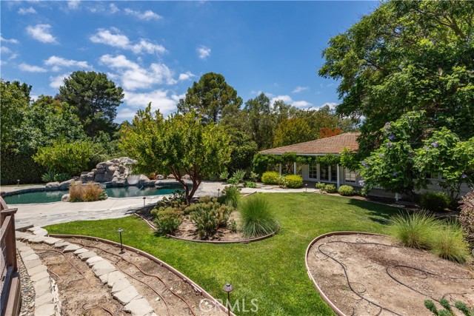
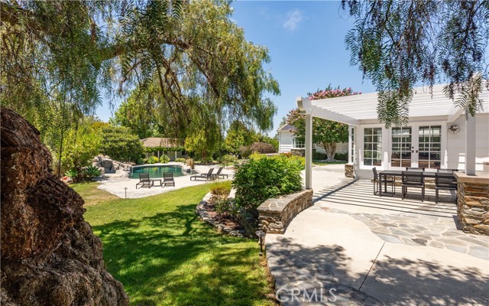
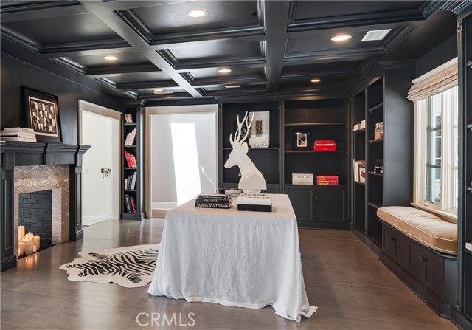
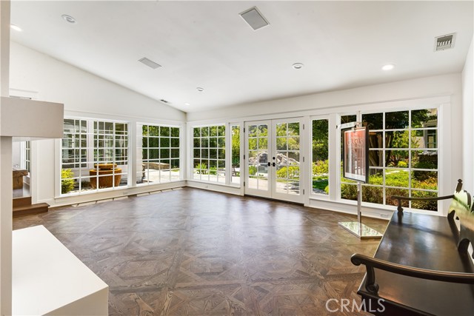
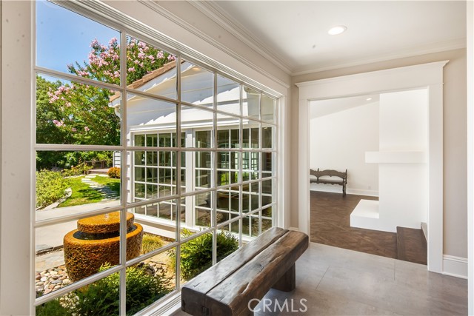
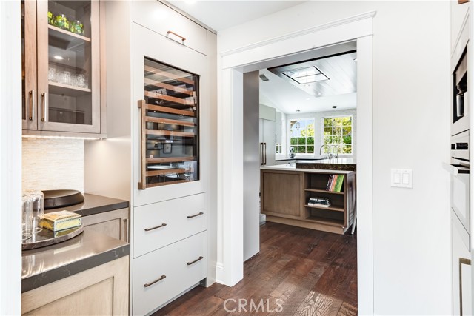
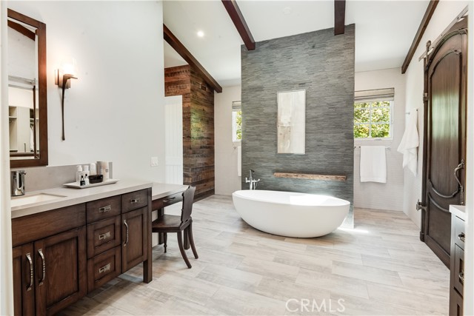
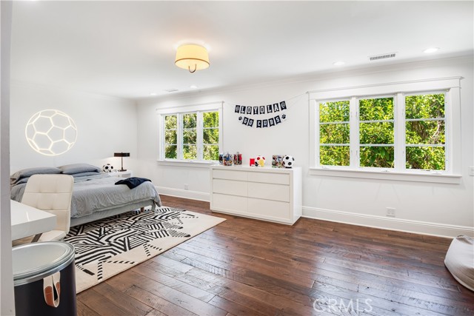
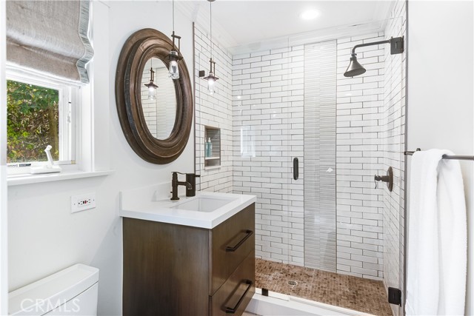
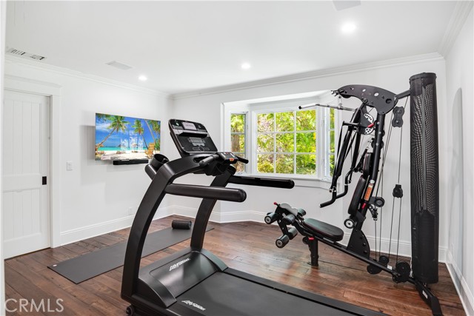
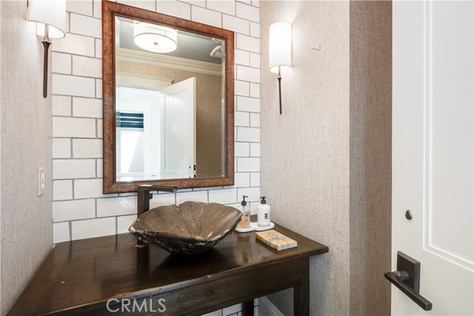
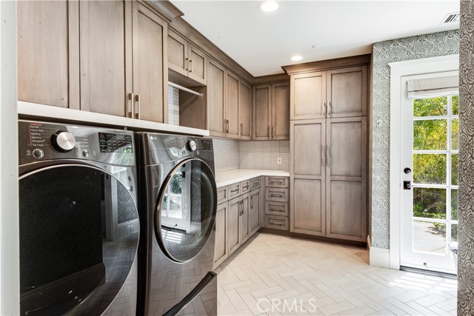
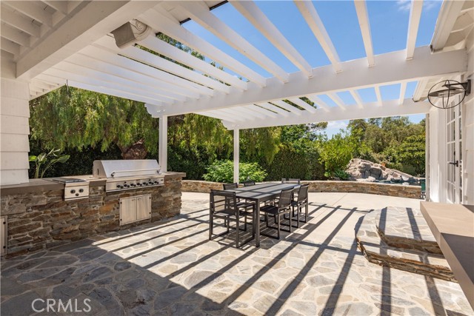
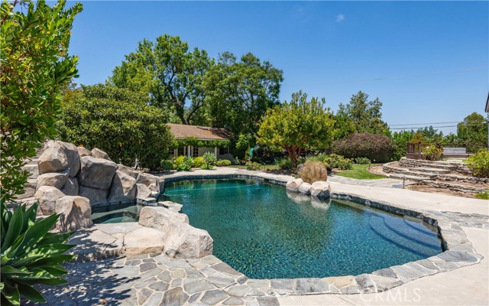
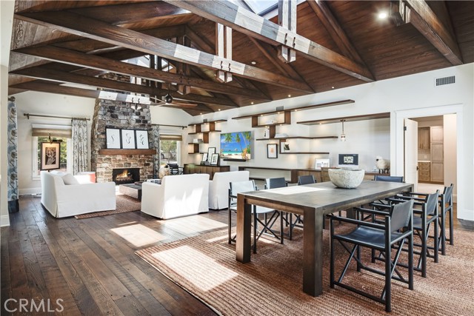
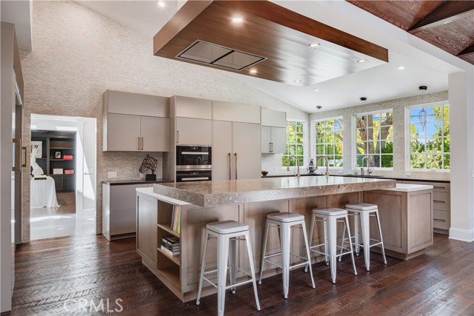
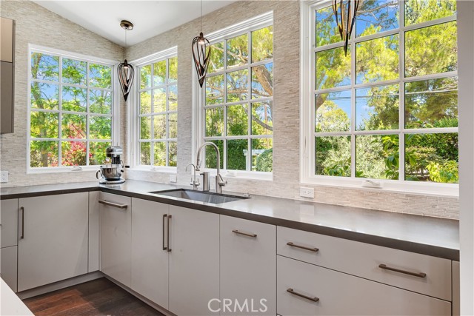
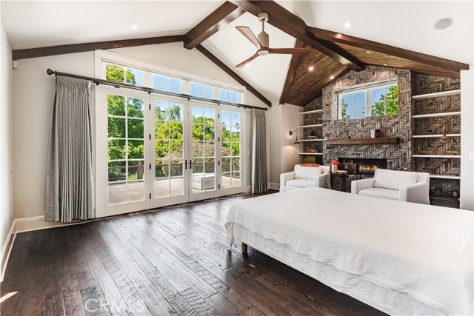
Conveniently located near the Rolling Hills main gate, this stunning estate blends rustic character with refined modern style. A winding walkway leads to a warm and inviting interior featuring a game room, formal living room, formal dining room, and an exceptional chef’s kitchen with custom cabinetry, Quartz, Neolith and natural stone counters, and stainless steel sinks. Just off the kitchen, the spectacular family room creates the Great Room everyone wants, while the adjacent office offers a quiet place to work. The bedroom wing includes three bedrooms, highlighted by a luxurious primary suite with a vintage brick fireplace set in a herringbone pattern. The primary bath features Neolith counters, custom cabinetry, heated floors, a beautiful soaking tub, and a basalt stone shower. Two walk-in closets add a true sense of luxury. Outside, lush natural landscaping surrounds the pool, spa, BBQ area, and rock pool slide, creating an ideal setting for entertaining and everyday enjoyment. Guests may never want to leave once they discover the 650 square foot guest house with one bedroom and one bath. Additional features include vintage chestnut flooring, custom porcelain tile, skylights with integrated blinds and remote controls, newer outdoor lighting, air-conditioning, security system, Sonos sound system, and solar panels. There’s even a separate barn and area for horses. Come see for yourself why this exceptional Rolling Hills estate feels even more special in person.
- Pool:
- Private, Black Bottom
- Heating System:
- Central
- Cooling System:
- Central Air
- View:
- Canyon
- Fireplace:
- Family Room, Primary Bedroom, Living Room
- Parking:
- 3.00
- New Construction YN:
- 0
- Laundry:
- Individual Room
- Sewer:
- Cesspool
- Room Type:
- Family Room, Living Room, Separate Family Room, Great Room, All Bedrooms Down, Guest/maid's Quarters, Main Floor Primary Bedroom, Primary Suite
- Common Walls:
- No Common Walls
- Senior Community:
- 0
- List Agent Agent ID:
- VADLACHR
- Water Source:
- Public
- Lot Features:
- Cul-de-sac, Horse Property Improved, Horse Property
- Community Features:
- Stable(s)
- Stories:
- 1
- Entry Level:
- 1
- Amenities:
- Tennis Court(s), Controlled Access, Horse Trails
- Association:
- 1
- AttachedGarage :
- 1
- Main Level Bathrooms:
- 6
- Main Level Bedrooms:
- 4
- Entry Location:
- Yes
- Street:
- Acacia
- Street Number:
- 7
- Street Suffix:
- Road
- Zip4:
- 4052
- Floor Number:
- 0
- Longitude:
- W119° 39' 14.5''
- Latitude:
- N33° 46' 30.7''
- Listing Courtesy of:
- Vista Sotheby's International Realty
- TaxAnnualAmount:
- $0
- Association Fee Frequency:
- Annually
- Garage Spaces:
- 3
- Zoning:
- RHRAS1
- Lot Size Square Feet:
- 75,720 Sqft
- List Agent Last Name:
- Adlam
- List Agent License Number:
- 00967574
- Special Listing Conditions:
- Standard
- List Office ID:
- V8107
- List Agent First Name:
- Chris
- Directions:
- Portuguese Bend Road to Acacia Lane. Turn left on Acacia Road.
- Association Fee:
- $15,400
- High School District:
- Palos Verdes Peninsula Unified
- MLSAreaMajor:
- 166 - Rolling Hills
- Levels:
- One
- Parcel Number:
- 7569015007
- TaxAnnualAmount:
- $0
Residential For Sale
7 Acacia Road, Rolling Hills, California 90274
- Property Type :
- Residential
- Listing Type :
- For Sale
- Listing ID :
- PV26145890
- List Price :
- $6,999,000
- Year Built :
- 1937
- Lot Area :
- 1.74 Sqft
- Country:
- US
- State:
- CA
- County:
- Los Angeles
- City:
- Rolling Hills
- Zipcode:
- 90274
- Bathrooms :
- 6
- Bathrooms (3/4) :
- 4
- Status :
- Pending
- Price Per Square Foot :
- $1,243
- Days on Market :
- 9
- Property Sub Type :
- Single Family Residence



