
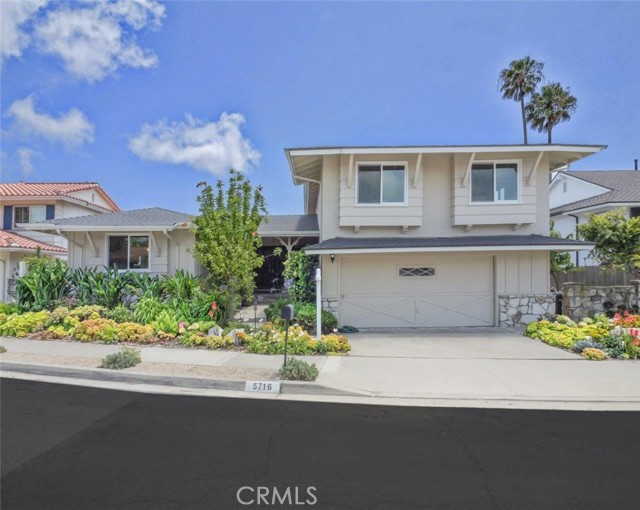
Nestled on a quiet, neighborhood friendly cul-de-sac, this lovingly maintained split-level home combines colorful curb appeal with vibrant, mature gardens. The sun-drenched entry level features an expansive living and dining area anchored by a fireplace, an eat-in kitchen, and sliders opening to the fully fenced yard. Upstairs, the primary suite offers ocean and Catalina Island views, complemented by three additional bedrooms and a full bath. The lower-level family room is an entertainer’s hub, complete with a a bar, half bath, garage access, and direct patio entry. The private backyard is a fruit lover’s paradise, boasting orange, apple, avocado, tangerine nectarine, peach and fig trees, as well as raspberry, blackberry and grape vines. The upper yard has just been beautifully transformed into environmentally conscious landscaping, highlighted by artificial turf. Featuring recent upgrades such as dual-pane windows, laminate plank flooring, exterior paint and roof – this residence offers the perfect canvas to finalize your dream home. Property is being sold in its current condition with no Seller repairs, nor credits. Bring your imagination!
- Pool:
- No
- Heating System:
- Forced Air
- Cooling System:
- No
- Fence:
- Wood
- View:
- Ocean, Catalina
- Fireplace:
- Living Room
- Patio:
- Concrete
- Roof Deck:
- Composition, Shake
- Parking:
- 2.00
- New Construction YN:
- 0
- Laundry:
- Washer Included, Dryer Included, In Garage
- Parking:
- Direct Garage Access, Garage Door Opener
- Sewer:
- Public Sewer
- Room Type:
- Family Room, Living Room, All Bedrooms Up, Entry, Primary Suite
- Common Walls:
- No Common Walls
- Senior Community:
- 0
- List Agent Agent ID:
- VHENRJUD
- Water Source:
- Public
- Inclusions:
- Refrigerator, washer, dryer, Patio Table & Chairs-All "As Is"
- Lot Features:
- Cul-de-sac, Landscaped, Yard, Garden
- Window Features:
- Double Pane Windows
- Community Features:
- Sidewalks, Curbs
- Stories:
- 2
- Entry Level:
- 2
- Flooring:
- Stone, Carpet, Vinyl
- Association:
- 0
- AttachedGarage :
- 1
- Entry Location:
- Middle
- Spa Construction:
- No
- Exterior Features:
- Rain Gutters
- Architectural Style:
- Ranch
- Appliances:
- Refrigerator, Gas Range, Dishwasher, Electric Oven, Double Oven
- Spa:
- 0
- Interior Features:
- Dry Bar
- Street:
- Sunmist
- Street Number:
- 5716
- Street Suffix:
- Drive
- Floor Number:
- 0
- Longitude:
- W119° 37' 29.1''
- Latitude:
- N33° 45' 36.8''
- Listing Courtesy of:
- Estate Properties
- TaxAnnualAmount:
- $0
- RoomKitchenFeatures:
- Tile Counters
- Garage Spaces:
- 2
- Lot Size Square Feet:
- 8,890 Sqft
- List Agent Last Name:
- Henry
- List Agent License Number:
- 00570554
- Special Listing Conditions:
- Standard, Trust
- EatingArea:
- Dining Room, Breakfast Nook, In Living Room
- High School:
- Palos Verdes Peninsula
- High School 2:
- PAVEPE
- List Office ID:
- V7186
- Middle Or Junior School:
- Ridgecrest
- List Agent First Name:
- Judy
- Directions:
- Highridge to Scotwood. Scotwood to Stonecrest. R on Stonecrest to dead end, then L to cul-de-sac.
- Exclusions:
- Staging items
- High School District:
- Palos Verdes Peninsula Unified
- MLSAreaMajor:
- 174 - Crest
- Levels:
- Multi/Split
- Parcel Number:
- 7574015046
- TaxAnnualAmount:
- $0
Residential For Sale
5716 Sunmist Drive, Rancho Palos Verdes, California 90275
- Property Type :
- Residential
- Listing Type :
- Sold
- Listing ID :
- PV26133219
- List Price :
- $1,649,000
- Year Built :
- 1964
- Lot Area :
- 0.20 Sqft
- Country:
- US
- State:
- CA
- County:
- Los Angeles
- City:
- Rancho Palos Verdes
- Zipcode:
- 90275
- Close Price :
- $1,600,000
- Bathrooms :
- 3
- Bathrooms (3/4) :
- 1
- Status :
- Closed
- Price Per Square Foot :
- $638
- Days on Market :
- 11
- Property Sub Type :
- Single Family Residence


