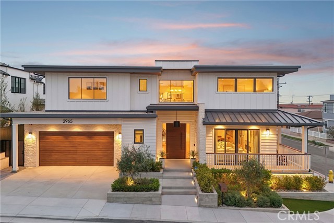
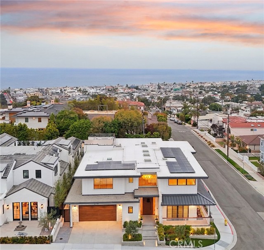
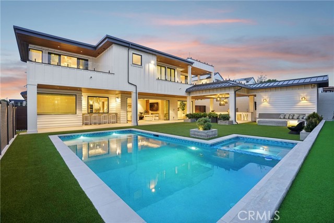
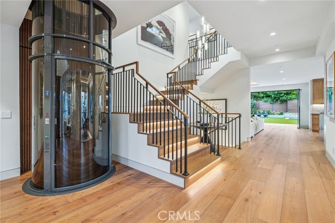
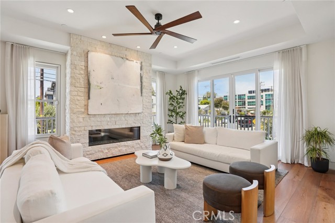
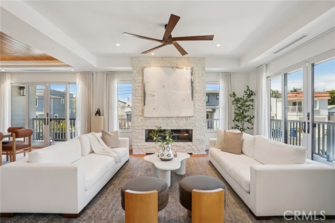
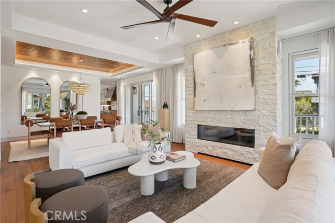
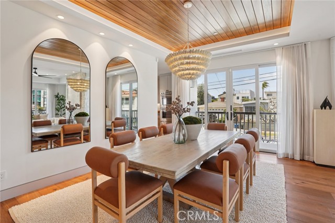
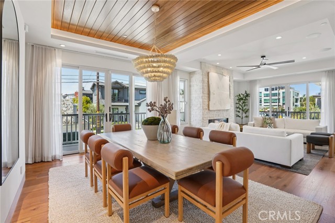
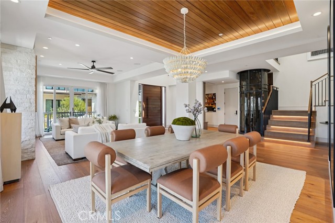
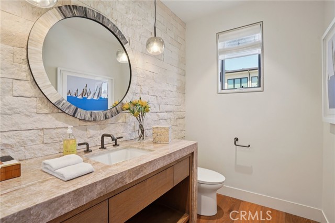
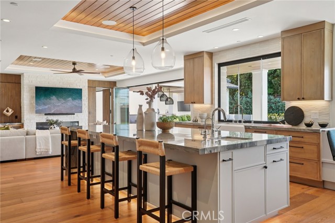
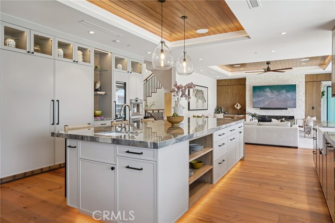
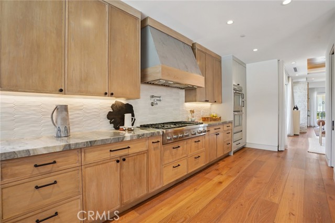
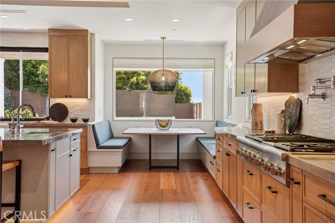
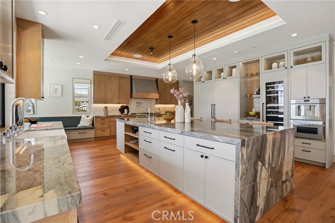
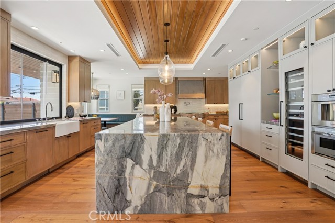
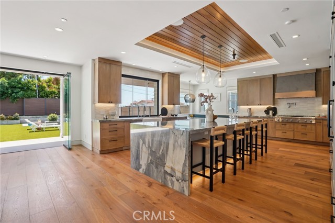
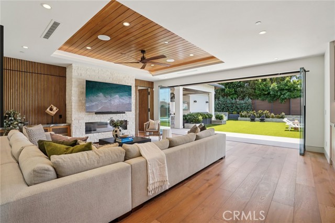
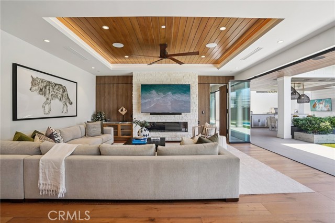
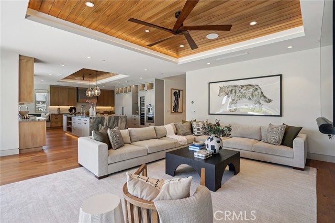
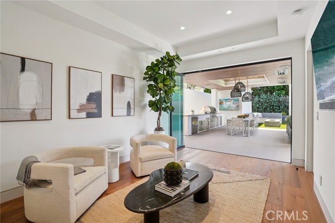
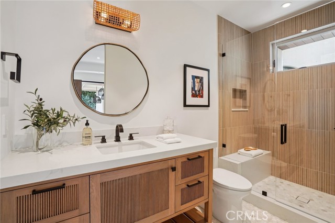
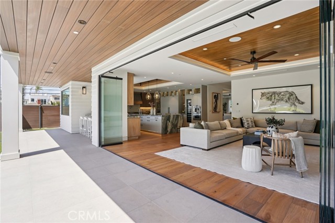
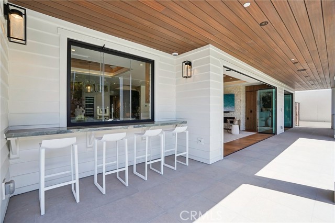
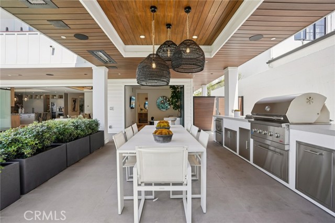
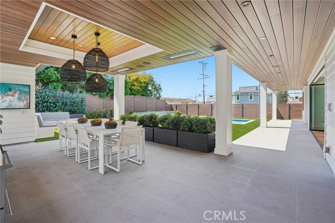
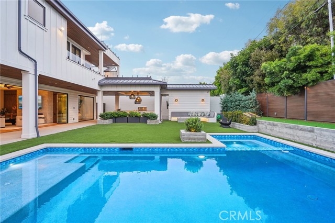
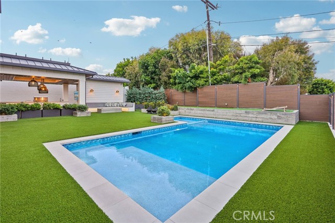
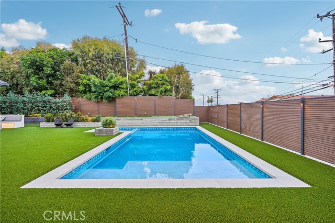
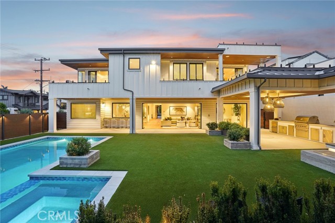
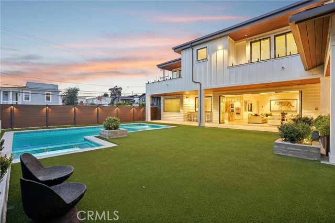
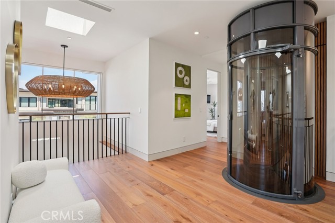
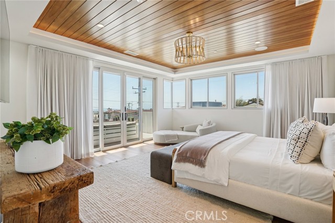
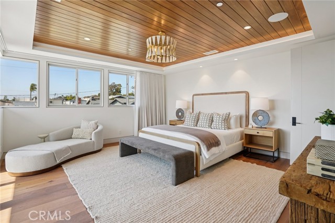
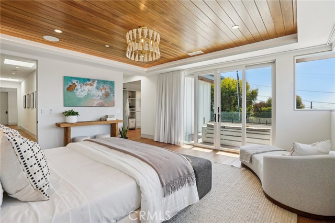
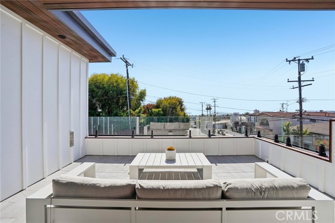
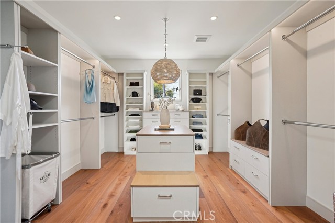
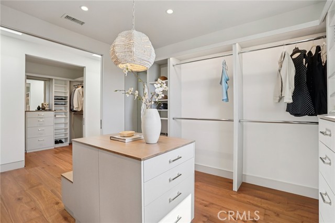
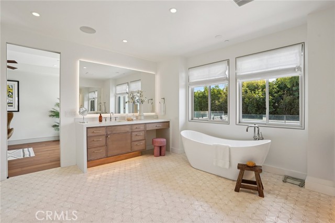
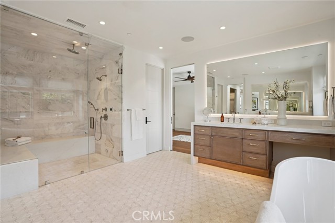
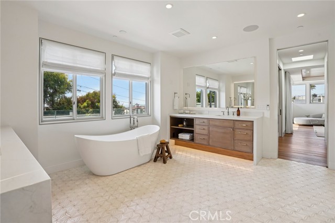
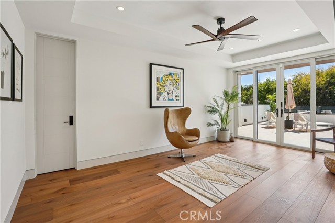
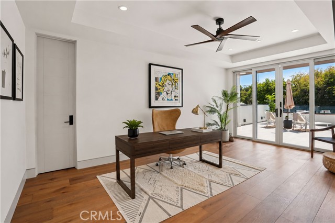
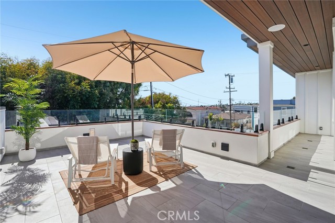
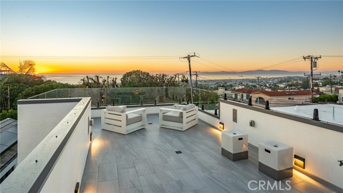
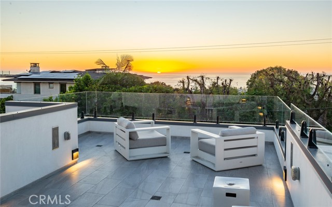
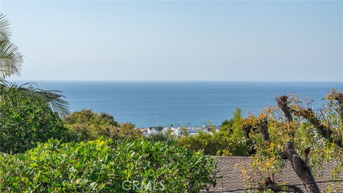
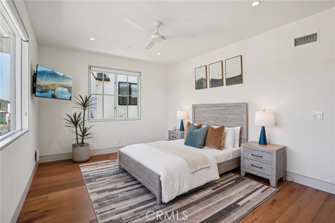
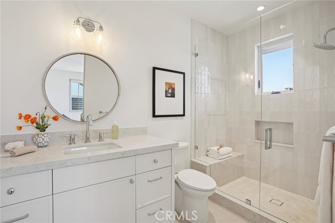
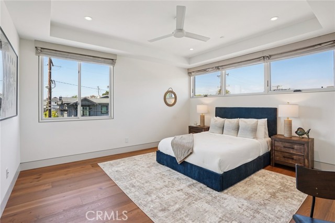
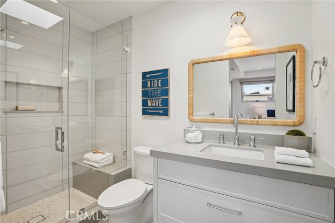
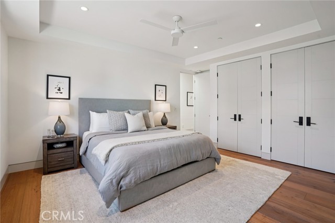
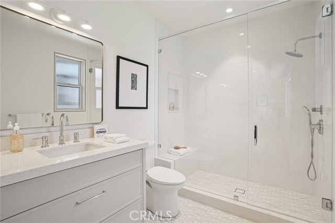
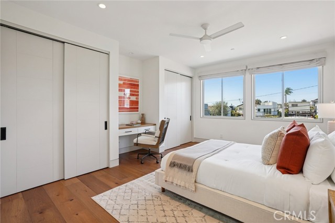
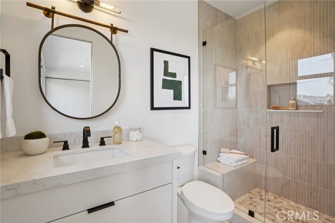
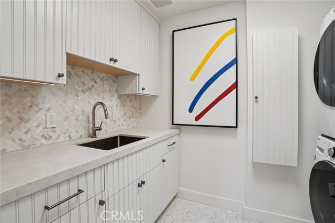
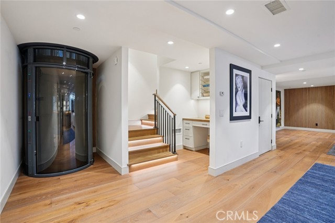
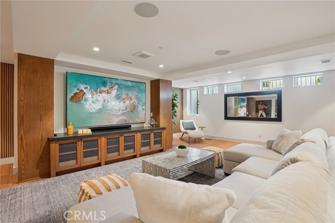
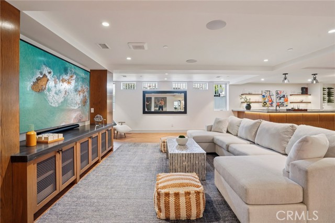
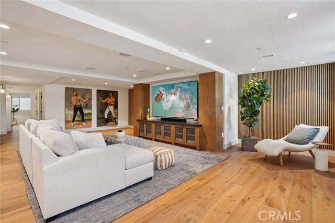
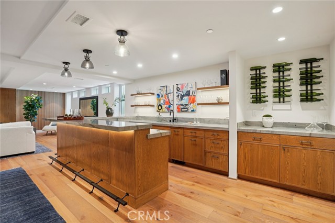
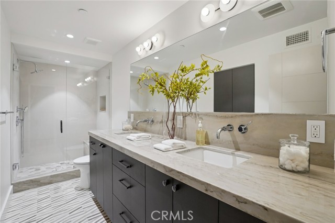
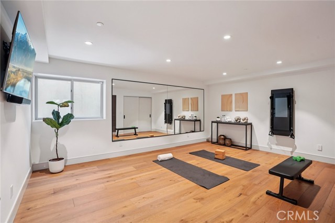
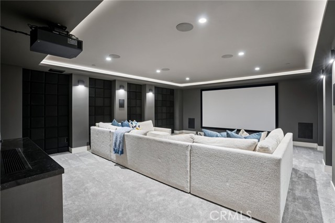
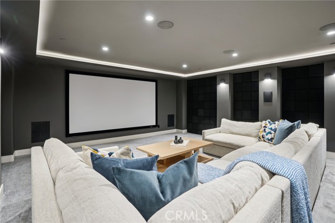
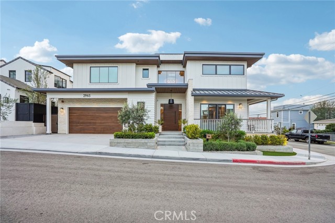
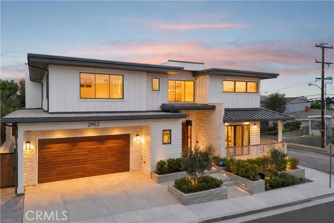
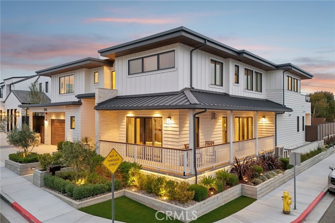
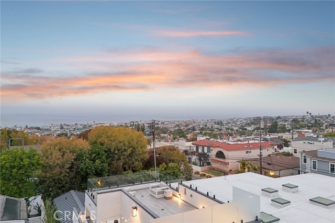
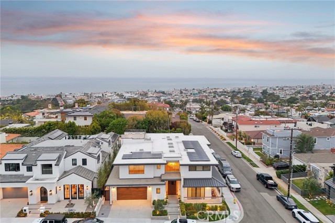
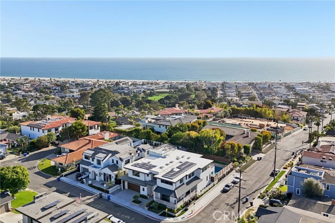
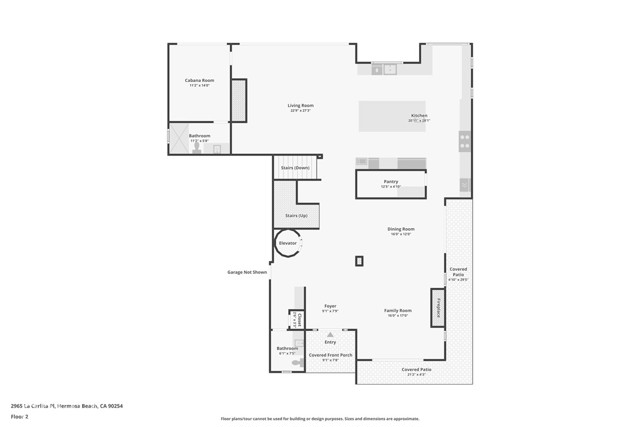
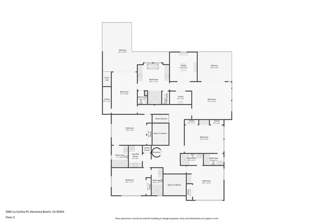
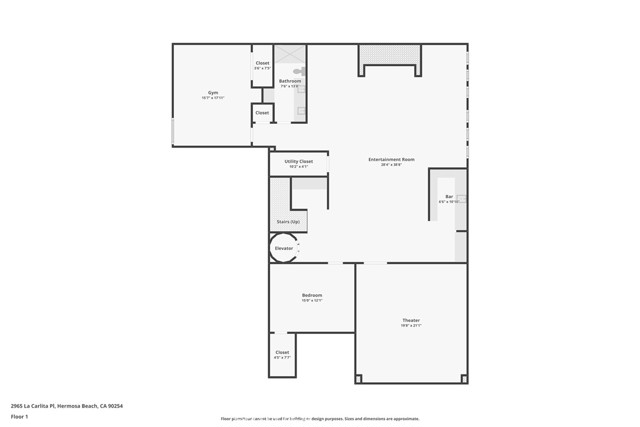
Before you even step inside, this one feels different. In the Hermosa Hills, buyers are often forced to choose—views or a yard, pool or garage, newer construction or a walkable coastal lifestyle. Here, you don’t have to. Completed in 2024 and set on a large, flat corner lot, this 7 bedroom, 8.5 bathroom immaculate estate brings together the pieces that rarely exist under one roof. Clean lines and a modern sugar-white facade accented by warm wood and textured limestone create a striking first impression, while more than 7,800 sq ft unfolds across three levels with soaring ceilings, wide-plank white oak floors, and walls of glass that blur the line between indoors and out. At the heart of it all, the chef’s kitchen was built for everyday life and unforgettable gatherings. Anchored by an oversized waterfall Quartzite island, Thermador appliances, wine fridge, and a walk-in pantry, it flows effortlessly into the living room and through a dramatic seven-panel glass door system that transforms the home into one incredible entertaining space. Outside, resort living takes center stage with a pool and spa, outdoor kitchen and bar, fire pit, and covered pavilion complete with heaters, speakers, TV, custom lighting, and outdoor bathroom. A dramatic glass-encased vacuum elevator adds both convenience and a conversation piece in its own right. Hidden surprises are sprinkled throughout, including a tucked-away office or guest suite concealed behind a custom panel door and a lower level that lives like its own private club, complete with theater, fitness room, recreation space and flexible bonus rooms. Upstairs, the primary suite delivers a boutique hotel experience you’ll never want to check out of. Dual walk-in closets, a spa-inspired bath, soaking tub, and a private balcony create a peaceful retreat where evenings are spent watching the sunset over the Pacific. An adjoining flex room offers endless possibilities, while another private deck leads to a rooftop perch where ocean views stretch toward Palos Verdes. Four additional upstairs en-suite bedrooms, double laundry facilities, extensive smart-home automation, and an oversized 4-car garage only add to the home’s remarkable completeness. Homes like this are exceptionally rare—offering space, views, privacy, a backyard, a pool, newer construction, modern technology, and an unbeatable South Bay location. Everyone who visits agrees: it feels less like a house and more like a private resort that just happens to be home.
- Pool:
- In Ground, Private, Heated
- Heating System:
- Central, Zoned
- Cooling System:
- Central Air, Zoned
- Fence:
- Wood
- View:
- Ocean, City Lights, Hills, Panoramic, Coastline, Neighborhood
- Fireplace:
- Family Room, Living Room
- Security:
- Carbon monoxide detector(s), Security system, Smoke Detector(s)
- Patio:
- Patio Open, Patio, Wrap Around, Front Porch, Porch, Lanai, Cabana
- Parking:
- 6.00
- Electric:
- Photovoltaics Seller Owned
- New Construction YN:
- 0
- Laundry:
- Washer Included, Dryer Included, Inside, Individual Room, Upper Level
- Parking:
- Garage, Driveway, Private
- Sewer:
- Public Sewer
- Room Type:
- Family Room, Living Room, Office, Walk-in Closet, Kitchen, Laundry, Great Room, Walk-in Pantry, Main Floor Bedroom, See Remarks, Entry, Bonus Room, Recreation, Home Theatre, Media Room, Basement, Game Room, Exercise Room, Dressing Area, Main Floor Primary Bedroom, Primary Suite, Primary Bathroom, Primary Bedroom
- Common Walls:
- No Common Walls
- Senior Community:
- 0
- List Agent Agent ID:
- SKAMIEDW
- Water Source:
- Public
- Lot Features:
- Back Yard, Front Yard, Cul-de-sac, Sprinkler System, Landscaped, Lot 6500-9999, Rectangular Lot, Yard, Lawn, Corner Lot, Sprinklers In Front
- Window Features:
- Double Pane Windows, Blinds, Custom Covering, Skylight(s), Drapes
- Community Features:
- Sidewalks, Street Lights, Park, Curbs, Biking
- Stories:
- 3
- Entry Level:
- 2
- Flooring:
- Wood, Carpet, Tile
- Association:
- 0
- AttachedGarage :
- 1
- Main Level Bathrooms:
- 3
- Main Level Bedrooms:
- 1
- Entry Location:
- Front Door
- Spa Construction:
- In Ground, Private, Heated
- Property Condition:
- Turnkey
- Exterior Features:
- Awning(s), Lighting, Barbecue Private
- Architectural Style:
- Contemporary
- Appliances:
- Microwave, Refrigerator, Disposal, Gas Range, Gas Cooktop, Tankless Water Heater, Dishwasher, Range Hood, Gas Oven, Barbecue, Built-In Range, 6 Burner Stove
- Spa:
- 1
- Interior Features:
- Built-in Features, Coffered Ceiling(s), High Ceilings, Open Floorplan, Pantry, Recessed Lighting, Stone Counters, Wet Bar, Wired For Data, Wired For Sound, Balcony, Ceiling Fan(s), Living Room Balcony, Living Room Deck Attached, Storage, Bar, Wood Product Walls, Elevator, Home Automation System, Quartz Counters
- Street:
- La Carlita
- Street Number:
- 2965
- Street Suffix:
- Place
- Floor Number:
- 0
- Longitude:
- W119° 36' 9.2''
- Latitude:
- N33° 52' 33''
- Listing Courtesy of:
- eXp Realty of California, Inc
- TaxAnnualAmount:
- $0
- RoomKitchenFeatures:
- Kitchen Island, Stone Counters, Kitchen Open To Family Room, Self-closing Cabinet Doors, Self-closing Drawers, Walk-in Pantry, Built-in Trash/recycling, Quartz Counters
- RoomBathroomFeatures:
- Bathtub, Double Sinks In Bath(s), Vanity Area, Separate Tub And Shower, Stone Counters, Upgraded, Walk-in Shower, Shower, Exhaust Fan(s), Bidet, Privacy Toilet Door, Soaking Tub, Quartz Counters, Dual Shower Heads (or Multiple), Double Sinks In Primary Bath
- Garage Spaces:
- 4
- Zoning:
- HBR1*
- Lot Size Square Feet:
- 8,692 Sqft
- List Agent Last Name:
- Kaminsky
- List Agent License Number:
- 00958114
- Special Listing Conditions:
- Standard
- EatingArea:
- Area, Dining Room, Breakfast Counter / Bar, Breakfast Nook
- List Office ID:
- SB1327500
- List Agent First Name:
- Edward
- Directions:
- West of PCH, East of Ardmore, Off 30th st on La Carlita (cul-de-sac)
- Virtual Tour URL Unbranded:
- Click Here
- High School District:
- Manhattan Unified
- MLSAreaMajor:
- 149 - Hermosa Bch Valley
- Levels:
- Three Or More
- Parcel Number:
- 4169034005
- TaxAnnualAmount:
- $0
Residential For Sale
2965 La Carlita Place, Hermosa Beach, California 90254
- Property Type :
- Residential
- Listing Type :
- For Sale
- Listing ID :
- SB26108174
- List Price :
- $11,250,000
- Year Built :
- 2024
- Lot Area :
- 0.20 Sqft
- Country:
- US
- State:
- CA
- County:
- Los Angeles
- City:
- Hermosa Beach
- Zipcode:
- 90254
- Bathrooms :
- 9
- Status :
- Active
- Price Per Square Foot :
- $1,436
- Days on Market :
- 94
- Property Sub Type :
- Single Family Residence



