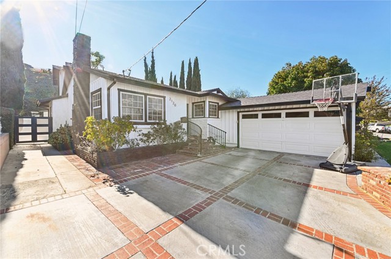
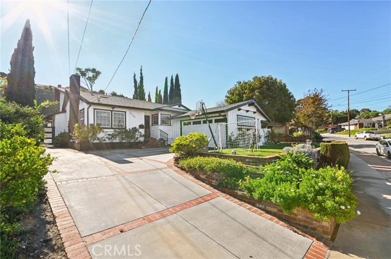
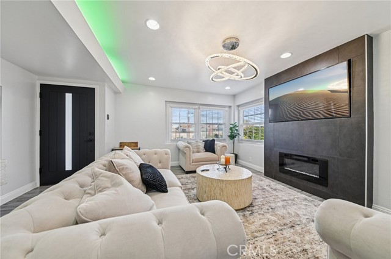
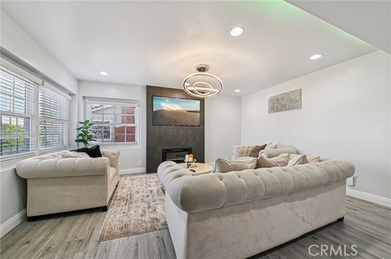
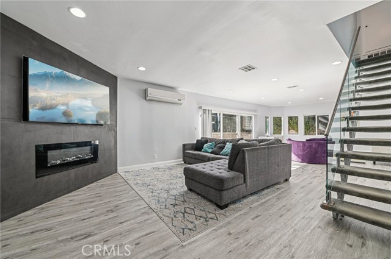
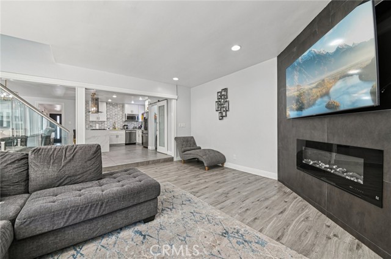
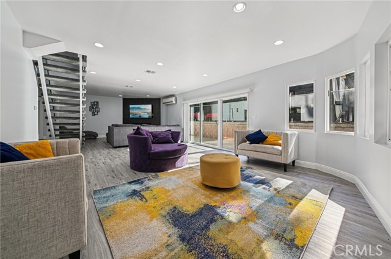
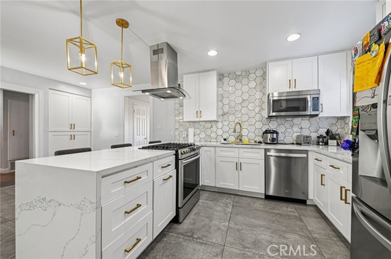
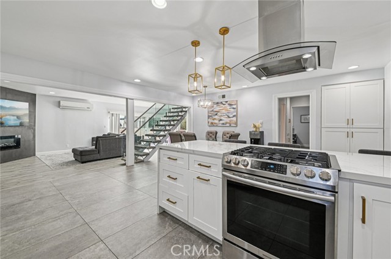
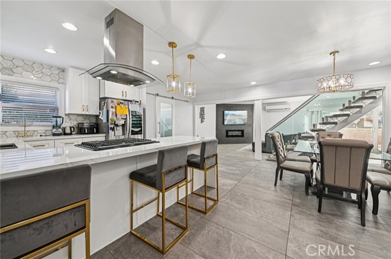
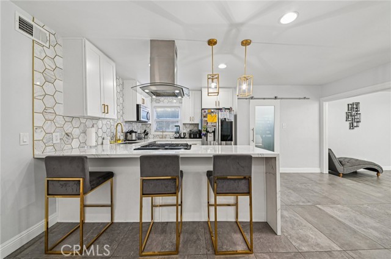
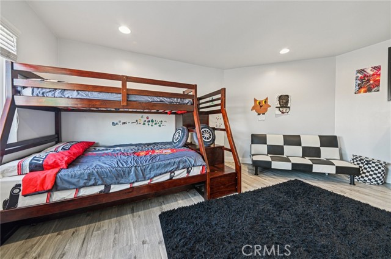
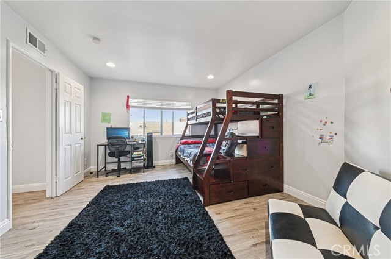
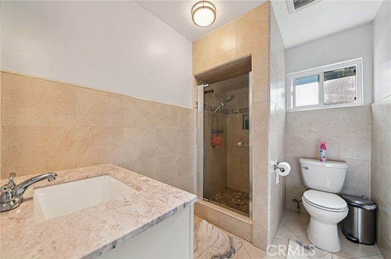
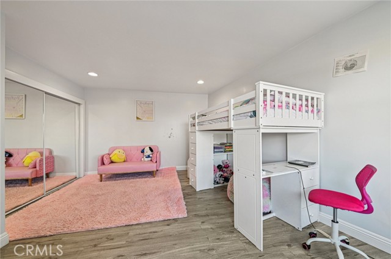
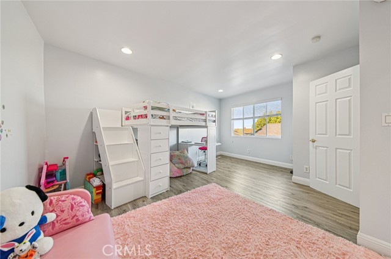
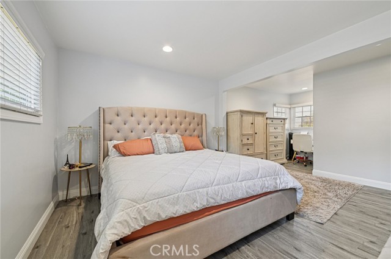
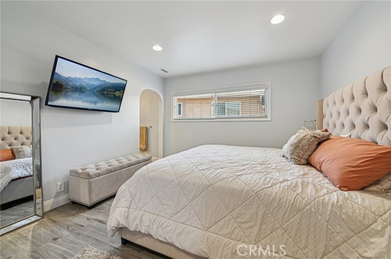
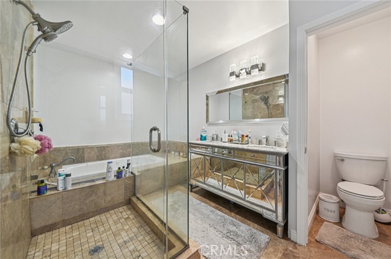
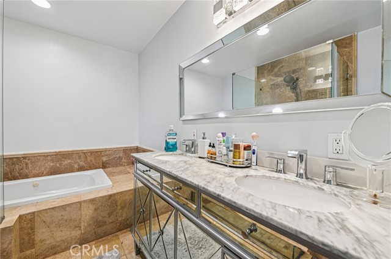
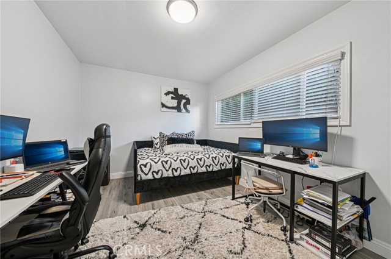
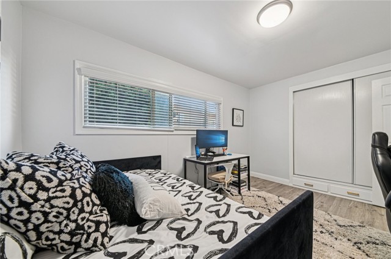
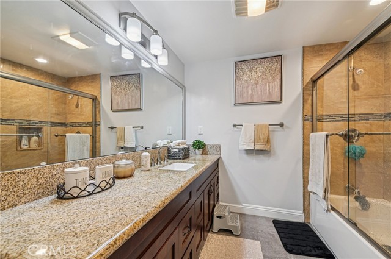
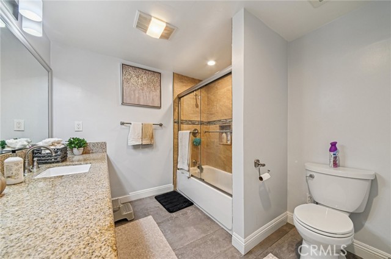
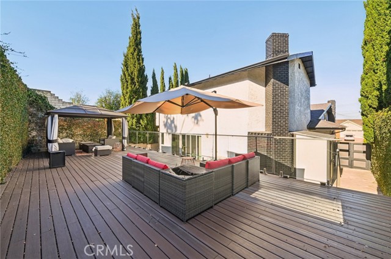
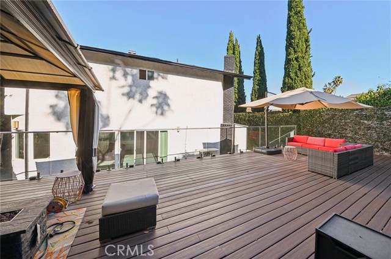
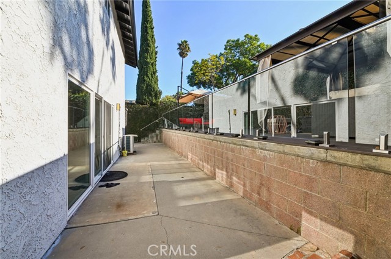
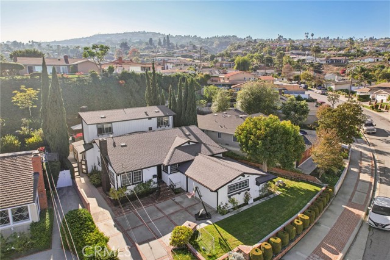
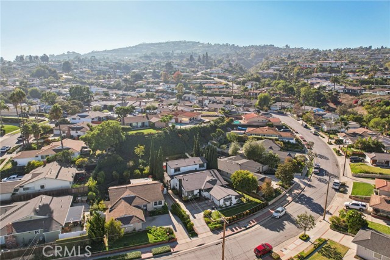
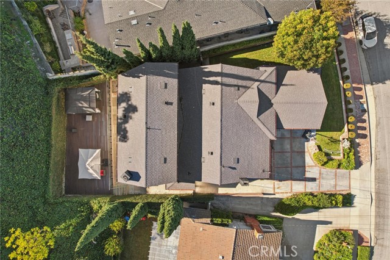
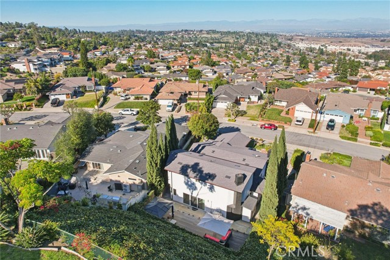
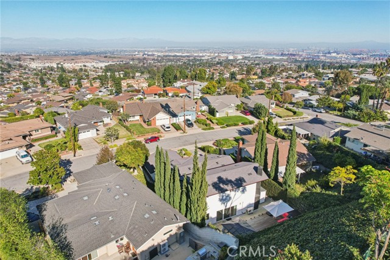
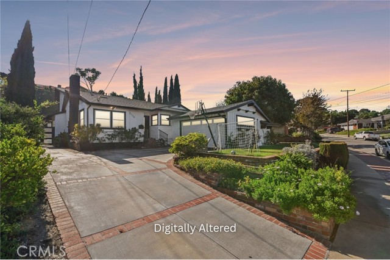
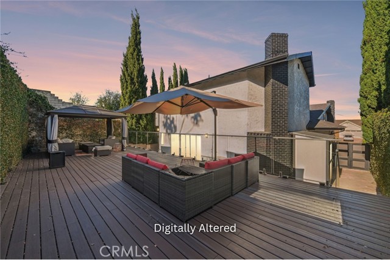
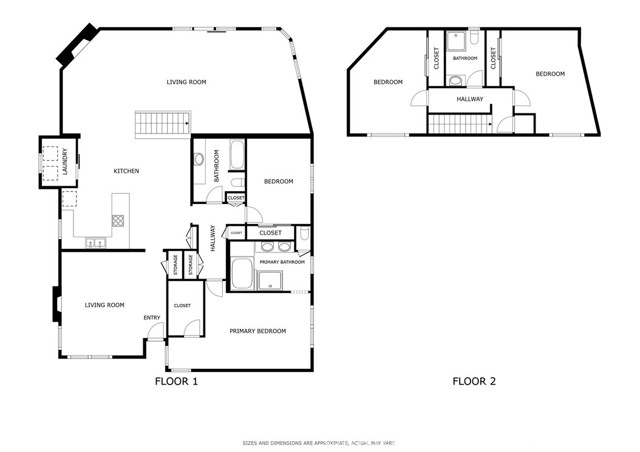
Proudly introducing this stunning 4-bedroom, 3-bath Rancho Palos Verdes single-family residence offering 2,726 sq. ft. of beautifully updated living space. Enter inside to a welcoming formal living room featuring modern lighting, a sleek fireplace, and luxury vinyl plank flooring that flows seamlessly throughout the home. The open-concept kitchen impresses with quartz countertops, stainless steel appliances, and a stylish tile backsplash, perfectly blending into the dining area and expansive family room — ideal for entertaining, a home office, or a cozy den. Two bedrooms are conveniently located on the lower level, including the spacious primary suite complete with a walk-in closet and an appealing en suite bathroom featuring a freestanding soaking tub and glass enclosed separate shower. Upstairs, you’ll find two additional bedrooms and a 3/4 bathroom, providing great separation of space. Enjoy outdoor living on the large PEX deck, perfect for relaxing or hosting gatherings, and take advantage of the additional storage offered by the TUFF shed. Located within the highly rated Palos Verdes School District and just moments from The Terraces Shopping Center — home to Trader Joe’s, Starlight Cinemas, and a variety of shops and restaurants — this home offers the perfect combination of comfort, style, and convenience.
- Pool:
- No
- Heating System:
- Central
- Cooling System:
- Wall/Window Unit(s)
- View:
- Neighborhood
- Fireplace:
- Family Room, Library
- Parking:
- 2.00
- New Construction YN:
- 0
- Laundry:
- In Kitchen, In Closet
- Sewer:
- Public Sewer
- Room Type:
- Living Room, Office, Walk-in Closet, Kitchen, Main Floor Primary Bedroom
- Common Walls:
- No Common Walls
- Senior Community:
- 0
- List Agent Agent ID:
- sbeubagre
- Water Source:
- Public
- Lot Features:
- Yard
- Community Features:
- Suburban
- Stories:
- 2
- Entry Level:
- 1
- Association:
- 0
- AttachedGarage :
- 1
- Main Level Bathrooms:
- 2
- Main Level Bedrooms:
- 2
- Entry Location:
- Yes
- Spa Construction:
- No
- Appliances:
- Refrigerator, Gas Range, Dishwasher, Range Hood
- Spa:
- 0
- Street:
- Ronsard
- Street Number:
- 2120
- Street Suffix:
- Road
- Floor Number:
- 0
- Longitude:
- W119° 41' 0.1''
- Latitude:
- N33° 45' 24''
- Listing Courtesy of:
- Redfin Corporation
- TaxAnnualAmount:
- $0
- RoomKitchenFeatures:
- Kitchen Open To Family Room
- Garage Spaces:
- 2
- Lot Size Square Feet:
- 6,991 Sqft
- List Agent Last Name:
- Eubanks Jr
- List Agent License Number:
- 01949808
- Special Listing Conditions:
- Standard
- List Office ID:
- SB1293130
- List Agent First Name:
- Gregory
- Directions:
- Western Ave. to Ronsard Rd
- High School District:
- Palos Verdes Peninsula Unified
- MLSAreaMajor:
- 177 - Eastview/RPV
- Levels:
- Two
- Parcel Number:
- 7550012012
- TaxAnnualAmount:
- $0
Residential For Sale
2120 Ronsard Road, Rancho Palos Verdes, California 90275
- Property Type :
- Residential
- Listing Type :
- For Sale
- Listing ID :
- SB26141907
- List Price :
- $1,700,000
- Year Built :
- 1957
- Lot Area :
- 0.16 Sqft
- Country:
- US
- State:
- CA
- County:
- Los Angeles
- City:
- Rancho Palos Verdes
- Zipcode:
- 90275
- Bathrooms :
- 3
- Bathrooms (3/4) :
- 1
- Status :
- Active
- Price Per Square Foot :
- $624
- Days on Market :
- 26
- Property Sub Type :
- Single Family Residence



