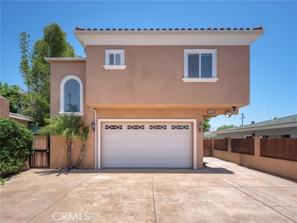
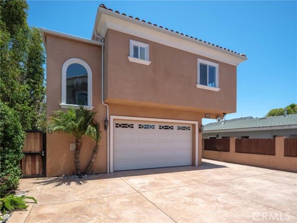
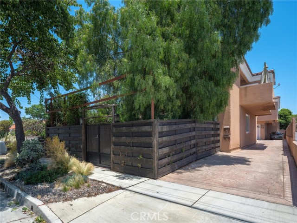
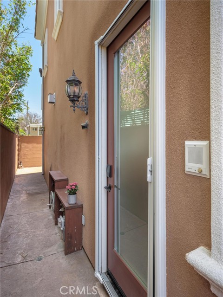
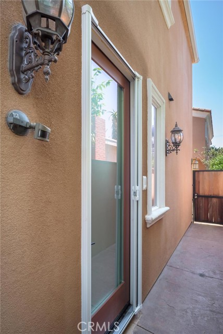
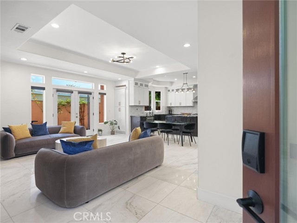
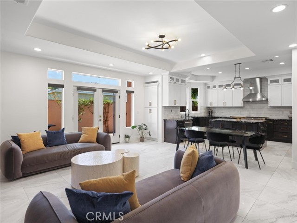
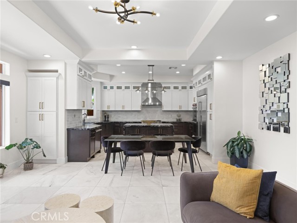
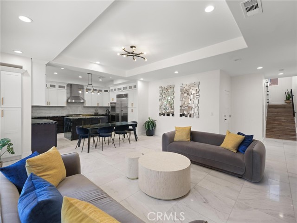
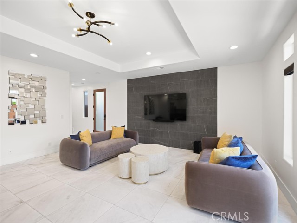
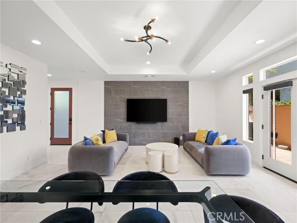
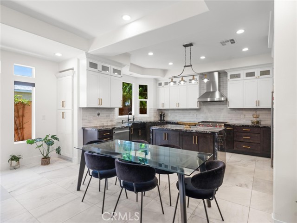
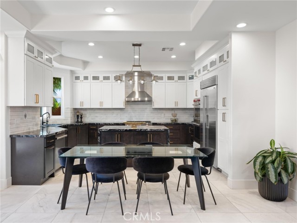
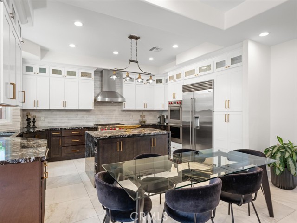
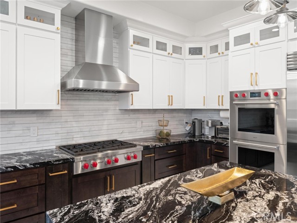
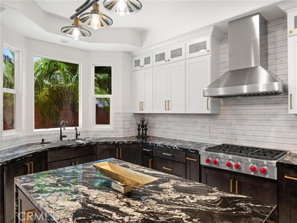
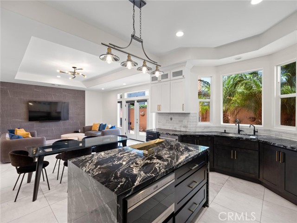
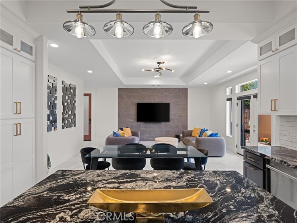
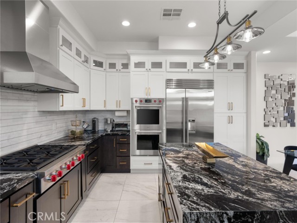
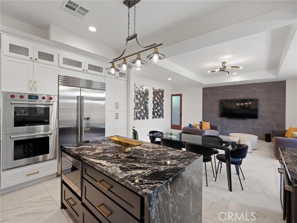
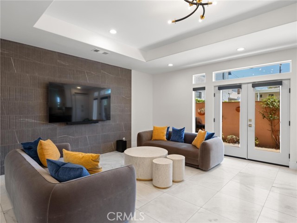
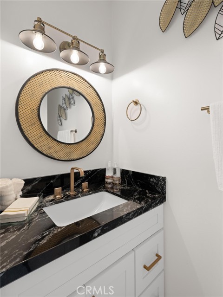
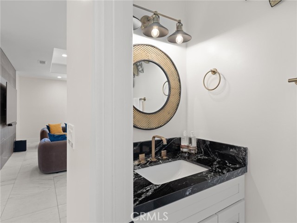
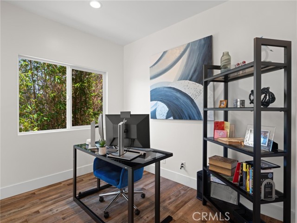
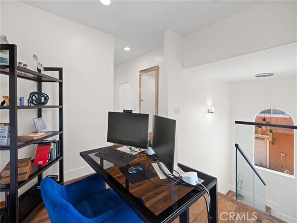
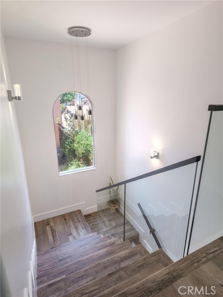
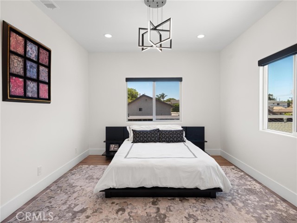
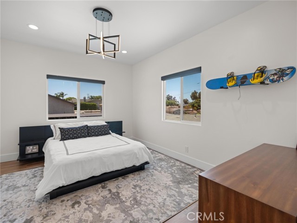
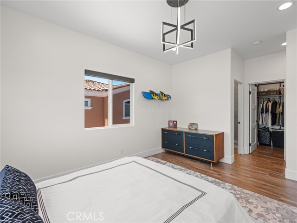
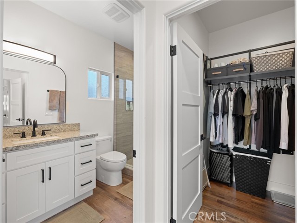
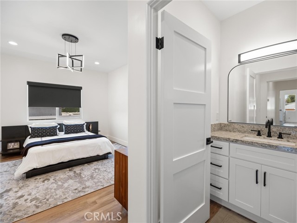
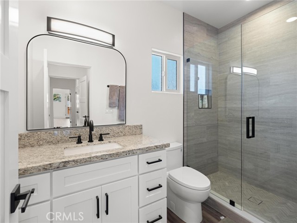
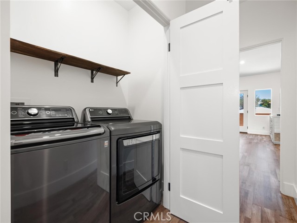
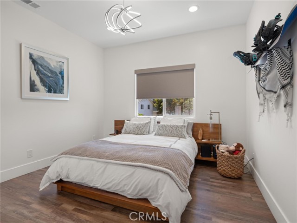
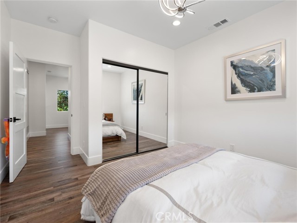
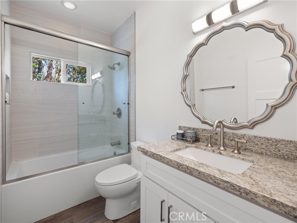
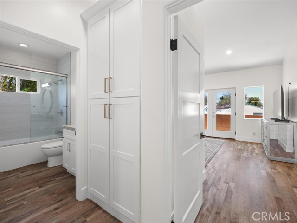
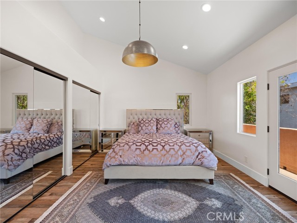
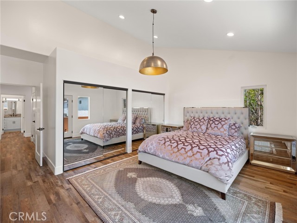
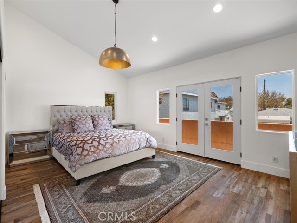
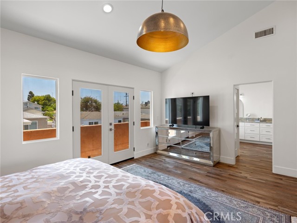
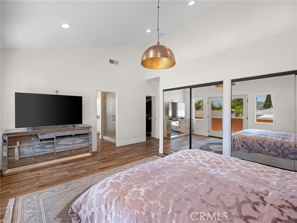
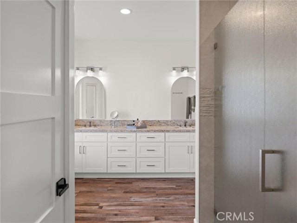
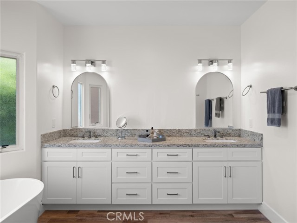
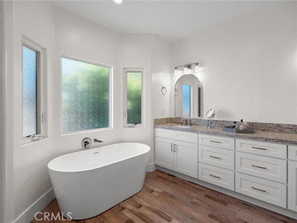
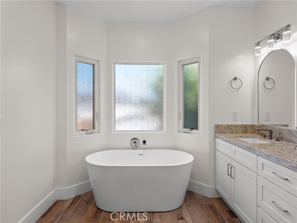
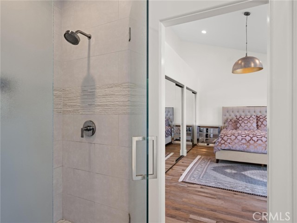
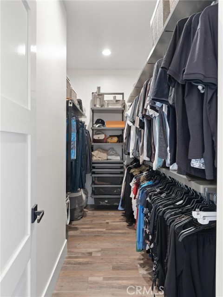
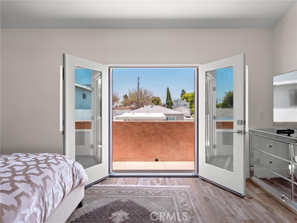
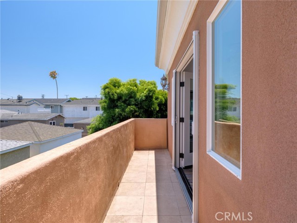
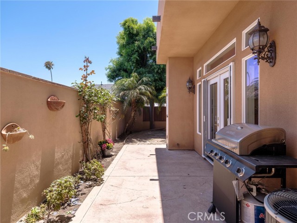
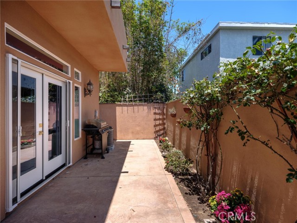
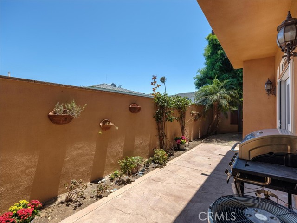
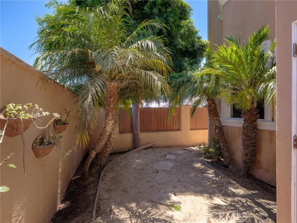
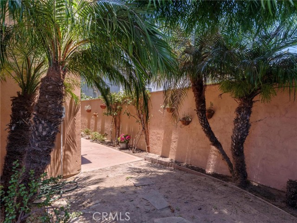
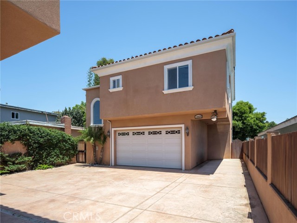
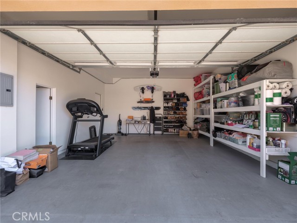
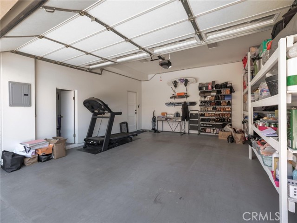
Immaculate Renovated Rear Unit Detached Townhome with fenced patio/rear yard. Built in 2007 and completely renovated in 2023, this gorgeous home features a lovely living, dining, and kitchen area with new marble floors and dual pane sliding glass doors opening to the back patio. The kitchen is entirely new and showcases all-new appliances, including a Wolf commercial double oven stove and a SubZero commercial refrigerator. It also features new cabinetry, expansive countertops, and a stunning island with ample workspace. The main level also includes a guest bath off the hallway and direct access to the garage. On the second floor, you’ll find a versatile flex space—perfect for an office, computer bar, library, yoga or meditation room, or play area—tailored to your needs. This level also offers one private en-suite bedroom with a large closet, an additional south-facing bedroom, and a full bath. A spacious side-by-side laundry closet is conveniently located in the upstairs hallway. The top floor hosts the primary suite on the east side, complete with two large closets, a soaking tub with privacy glass that brings in natural light, a stone shower, dual sinks, and expansive countertops. The suite also features a private balcony with eastern views—ideal for enjoying peaceful evenings and fresh ocean breezes, a true highlight of South Bay living. Additional features include high ceilings throughout the main level, vaulted ceilings upstairs, new marble flooring downstairs, luxury vinyl flooring upstairs, ceiling fans, central HVAC, and all LED lighting throughout. The garage door motor was replaced in 2022. Inactive HOA. Ideally located near major freeways, public transit, restaurants, shopping and grocery stores, this home offers both comfort and convenience in a highly desirable South Bay setting.
- Pool:
- No
- Heating System:
- Central
- Cooling System:
- Central Air
- Fence:
- Block
- View:
- No
- Fireplace:
- No
- Patio:
- Covered, Patio
- Roof Deck:
- Tile
- Parking:
- 3.00
- Electric:
- Electricity - On Property
- New Construction YN:
- 0
- Utilities:
- Natural Gas Connected, Sewer Connected, Electricity Connected, Water Connected, Cable Connected
- Laundry:
- Washer Included, Dryer Included, Gas Dryer Hookup, Upper Level, In Closet
- Parking:
- Garage - Two Door, Direct Garage Access, Garage Door Opener
- Sewer:
- Public Sewer
- Room Type:
- Living Room, Walk-in Closet, Kitchen, Laundry, All Bedrooms Up, Primary Suite, Two Primaries
- Common Walls:
- No Common Walls
- Senior Community:
- 0
- List Agent Agent ID:
- SHAUGPAT
- Water Source:
- Public
- Lot Features:
- Landscaped, Level
- Window Features:
- Blinds
- Community Features:
- Street Lights, Suburban
- Stories:
- 2
- Entry Level:
- 1
- Accessibility Features:
- Parking
- Association:
- 0
- AttachedGarage :
- 1
- Main Level Bathrooms:
- 1
- Entry Location:
- North Side
- Spa Construction:
- No
- Property Condition:
- Turnkey
- Foundation Details:
- Slab
- Architectural Style:
- Spanish
- Appliances:
- Microwave, Refrigerator, Disposal, Gas Cooktop, Dishwasher, Range Hood, Electric Oven, Built-In Range, Double Oven, Ice Maker, Self Cleaning Oven, Electric Water Heater
- Spa:
- 0
- Interior Features:
- Built-in Features, High Ceilings, Open Floorplan, Recessed Lighting, Balcony, Granite Counters, Beamed Ceilings
- Street:
- Mansel
- Street Number:
- 18426
- Floor Number:
- 0
- Longitude:
- W119° 38' 41.3''
- Latitude:
- N33° 51' 47.3''
- Listing Courtesy of:
- Coldwell Banker Realty
- TaxAnnualAmount:
- $0
- RoomKitchenFeatures:
- Kitchen Island, Remodeled Kitchen, Kitchen Open To Family Room, Pots & Pan Drawers, Self-closing Cabinet Doors, Self-closing Drawers, Granite Counters, Built-in Trash/recycling, Utility Sink
- RoomBathroomFeatures:
- Bathtub, Shower In Tub, Vanity Area, Remodeled, Separate Tub And Shower, Upgraded, Walk-in Shower, Shower, Exhaust Fan(s), Privacy Toilet Door, Soaking Tub, Linen Closet/storage, Granite Counters, Double Sinks In Primary Bath
- Garage Spaces:
- 2
- Lot Size Square Feet:
- 6,002 Sqft
- List Agent Last Name:
- Haught
- List Agent License Number:
- 00715930
- Special Listing Conditions:
- Standard
- EatingArea:
- Area, Family Kitchen, Breakfast Counter / Bar
- List Office ID:
- S9230
- List Agent First Name:
- Patricia
- Directions:
- 182nd Street and Kingsdale
- High School District:
- Torrance Unified
- MLSAreaMajor:
- 153 - N Redondo Bch/El Nido
- Levels:
- Two
- Parcel Number:
- 4083006068
- TaxAnnualAmount:
- $0
Residential For Sale
18426 Mansel, Redondo Beach, California 90278
- Property Type :
- Residential
- Listing Type :
- For Sale
- Listing ID :
- SB26139426
- List Price :
- $1,269,000
- Year Built :
- 2007
- Lot Area :
- 0.14 Sqft
- Country:
- US
- State:
- CA
- County:
- Los Angeles
- City:
- Redondo Beach
- Zipcode:
- 90278
- Bathrooms :
- 4
- Status :
- Active
- Price Per Square Foot :
- $644
- Days on Market :
- 37
- Property Sub Type :
- Townhouse



